
174 Greenwood Dr Spruce Grove, Alberta T7X 1Y7

$339,000
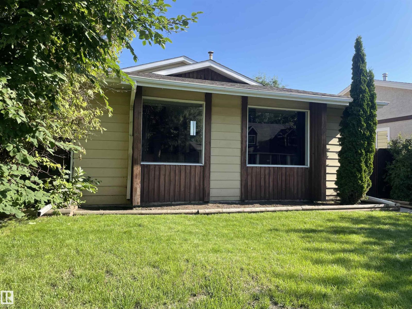
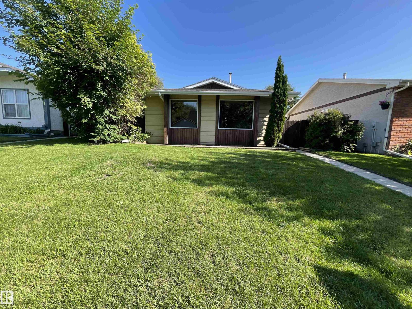
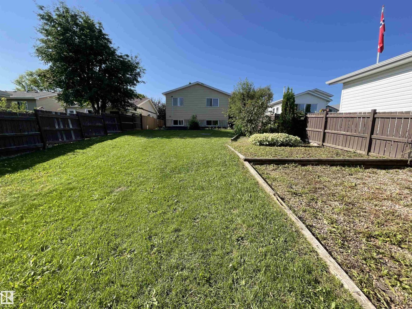
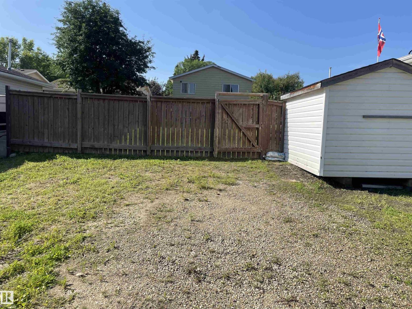
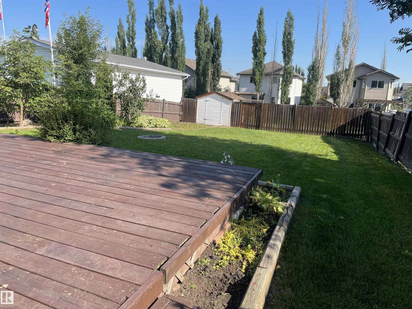
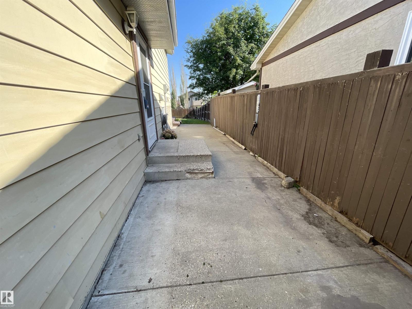
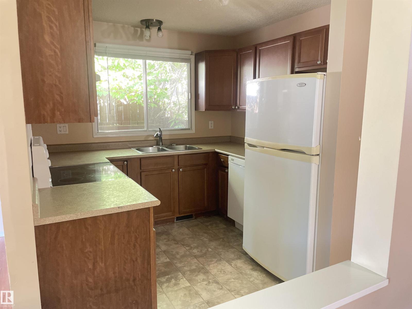
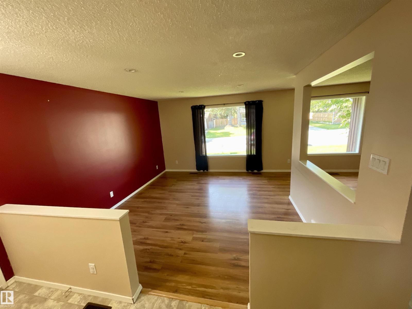
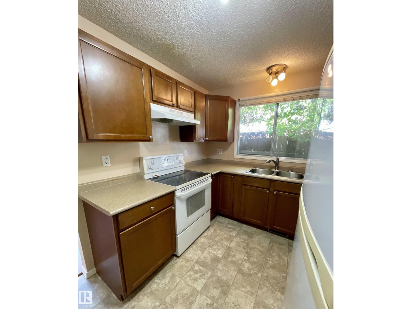
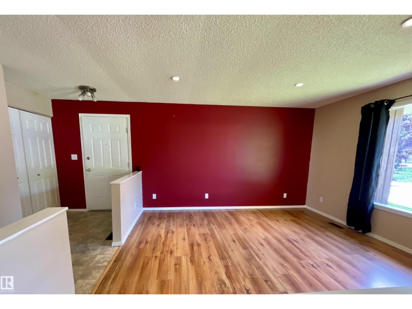
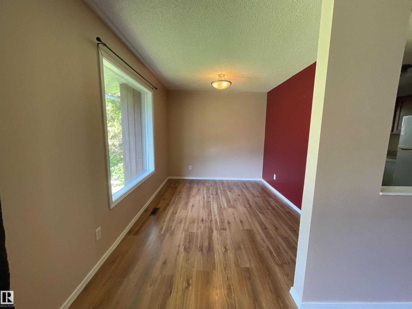
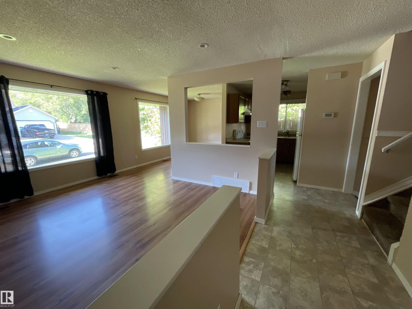
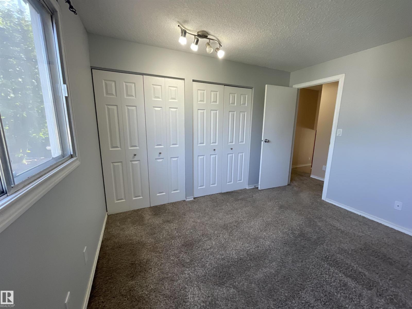
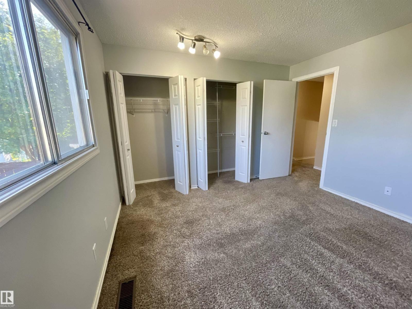
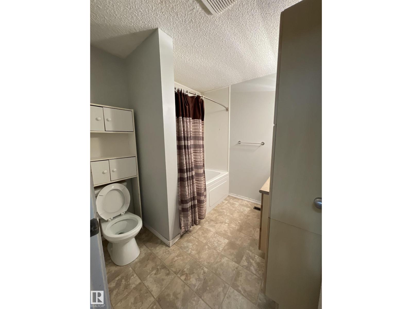
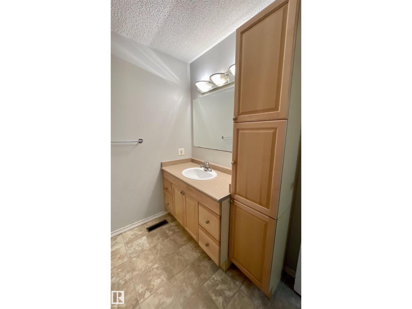
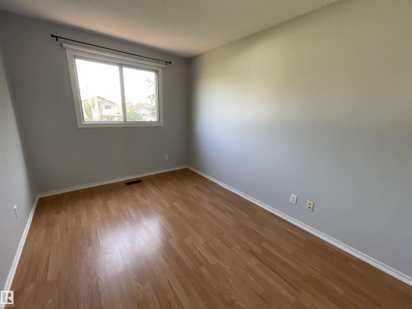
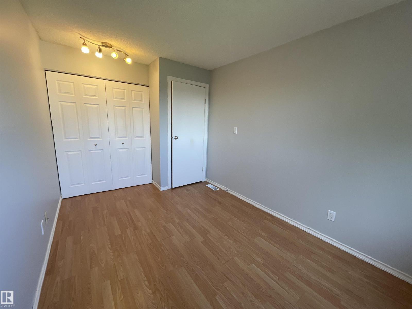
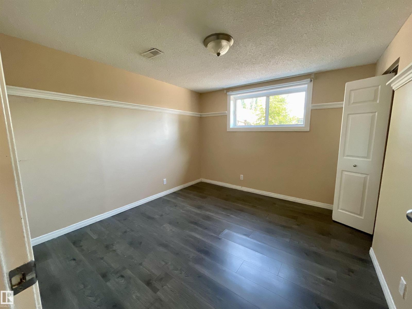
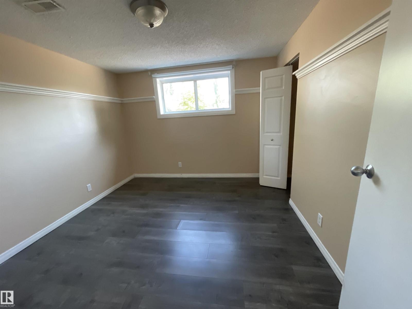
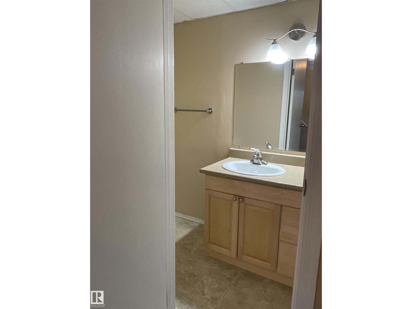
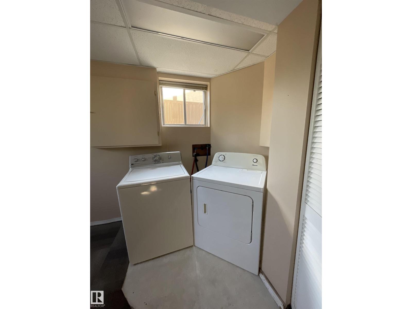
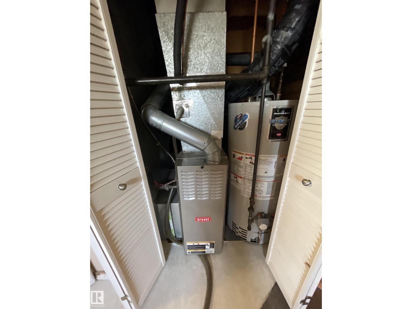
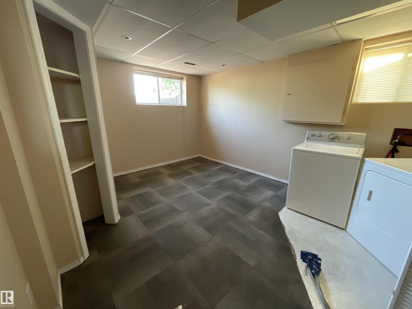
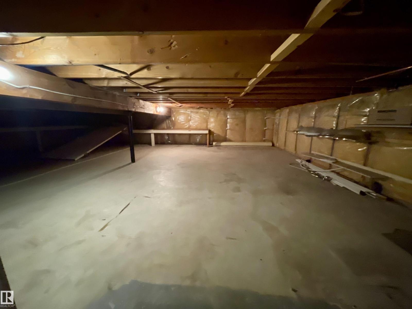
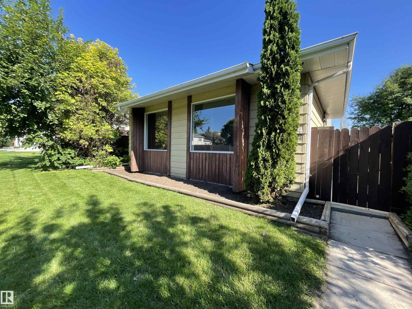
This 3 level split sits on an a huge lot in Grove Meadows. The home had many improvements over the years. Features include a newer kitchen, main bath vanity, furnace & hot water tank, central air conditioning, newer electrical panel w/ surge protection and the shingles were recently replaced.The main floor offers an open concept with a good size entry adjoining the living room, dining room & kitchen. Upstairs you will find two bedrooms & a full bath The 3rd level offers a good size third bedroom, family room & 2 piece bathroom, mechanical and laundry areas plus a crawl space for storage. The fully fenced yard, large deck for family BBQ's...landscaped with garden areas...storage shed & plenty of parking in the back with back alley access. Nice neighborhood close to schools, parks and shopping. A great place to call home. (id:63476)
Property Details
| MLS® Number | E4498915 |
| Property Type | Single Family |
| Neigbourhood | Grove Meadows |
| Amenities Near By | Golf Course, Schools, Shopping |
| Features | See Remarks, Lane |
| Structure | Deck, Fire Pit |
Building
| Bathroom Total | 2 |
| Bedrooms Total | 3 |
| Appliances | Dishwasher, Dryer, Hood Fan, Refrigerator, Stove, Washer |
| Basement Development | Finished |
| Basement Type | Full (finished) |
| Constructed Date | 1981 |
| Construction Style Attachment | Detached |
| Cooling Type | Central Air Conditioning |
| Half Bath Total | 1 |
| Heating Type | Forced Air |
| Size Interior | 920 Sqft |
| Type | House |
Parking
| No Garage | |
| See Remarks |
Land
| Acreage | No |
| Fence Type | Fence |
| Land Amenities | Golf Course, Schools, Shopping |
| Size Irregular | 553.05 |
| Size Total | 553.05 M2 |
| Size Total Text | 553.05 M2 |
Rooms
| Level | Type | Length | Width | Dimensions |
|---|---|---|---|---|
| Lower Level | Family Room | Measurements not available | ||
| Lower Level | Bedroom 3 | 3.5 m | 3.28 m | 3.5 m x 3.28 m |
| Main Level | Living Room | 4 m | 3.65 m | 4 m x 3.65 m |
| Main Level | Dining Room | 3.45 m | 2.69 m | 3.45 m x 2.69 m |
| Main Level | Kitchen | 3.35 m | 2.62 m | 3.35 m x 2.62 m |
| Upper Level | Primary Bedroom | 3.65 m | 3.65 m | 3.65 m x 3.65 m |
| Upper Level | Bedroom 2 | 3.65 m | 2.64 m | 3.65 m x 2.64 m |
Contact Us
Contact us for more information

The trademarks REALTOR®, REALTORS®, and the REALTOR® logo are controlled by The Canadian Real Estate Association (CREA) and identify real estate professionals who are members of CREA. The trademarks MLS®, Multiple Listing Service® and the associated logos are owned by The Canadian Real Estate Association (CREA) and identify the quality of services provided by real estate professionals who are members of CREA. The trademark DDF® is owned by The Canadian Real Estate Association (CREA) and identifies CREA's Data Distribution Facility (DDF®)
July 28 2026 03:31:37
REALTORS® Association of Edmonton
RE/MAX Preferred Choice