
1735 Richland Drive Williams Lake, British Columbia V2G 5E2

$347,350
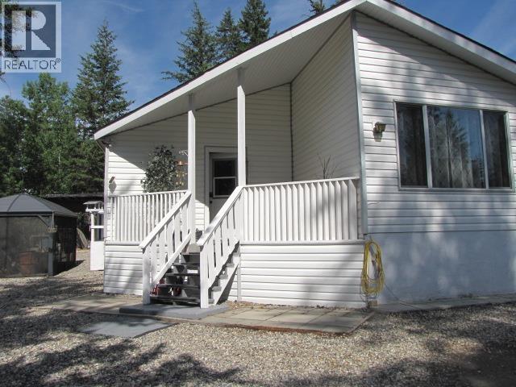
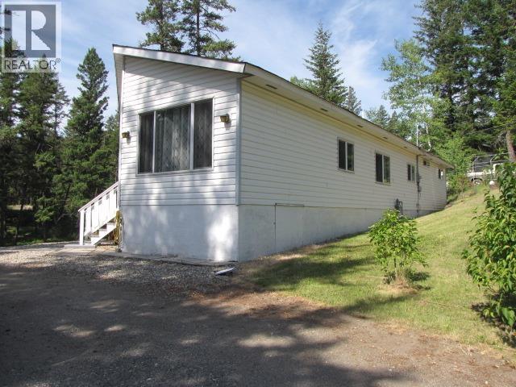
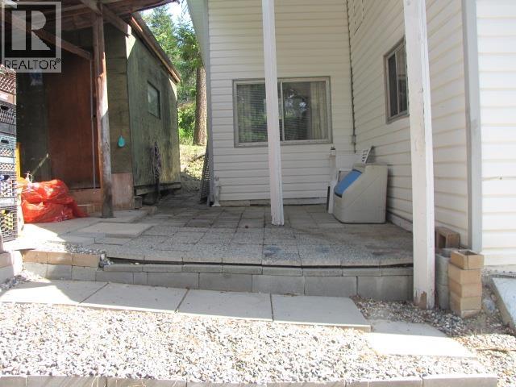
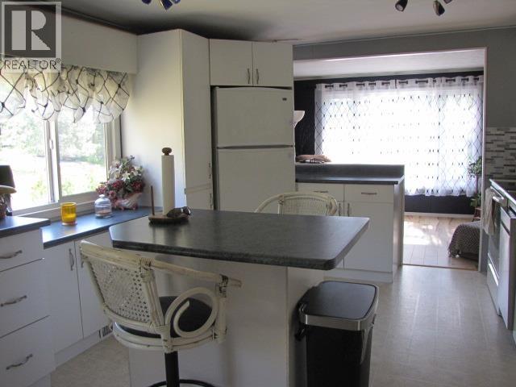
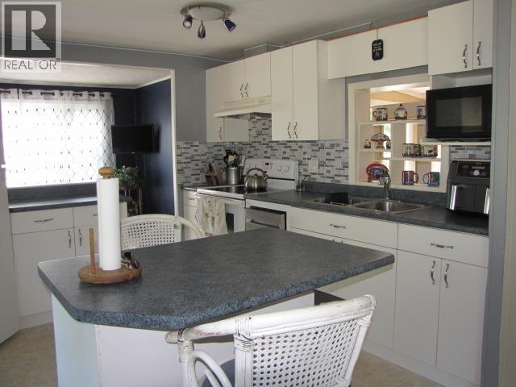
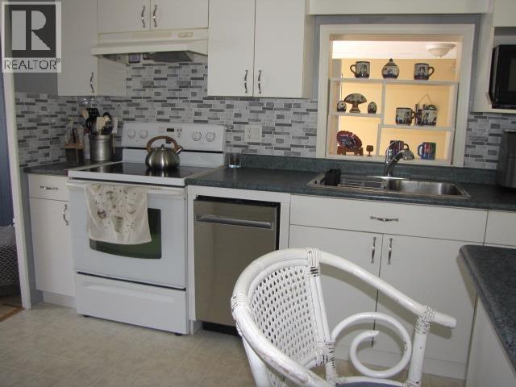
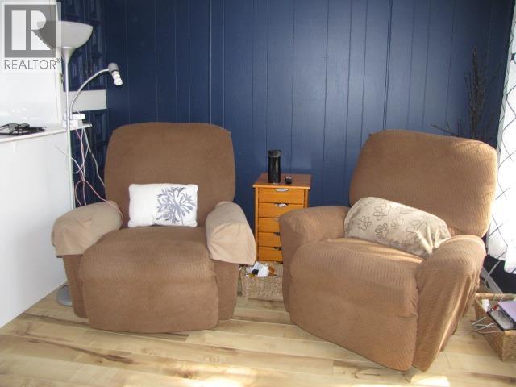
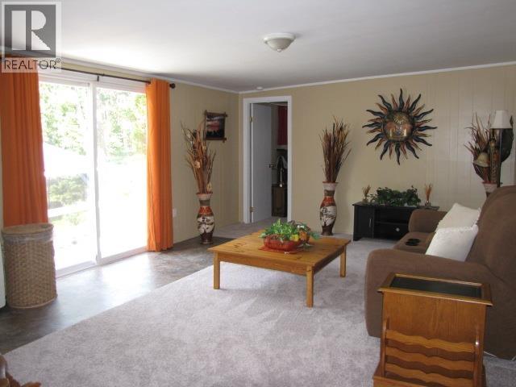
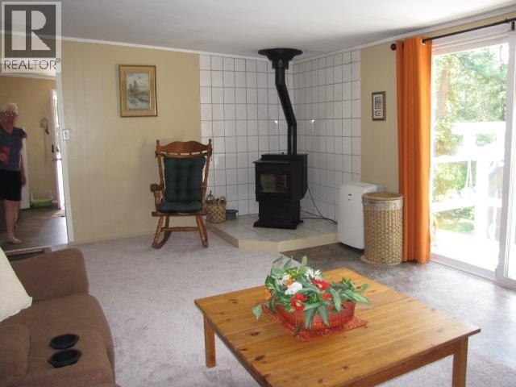
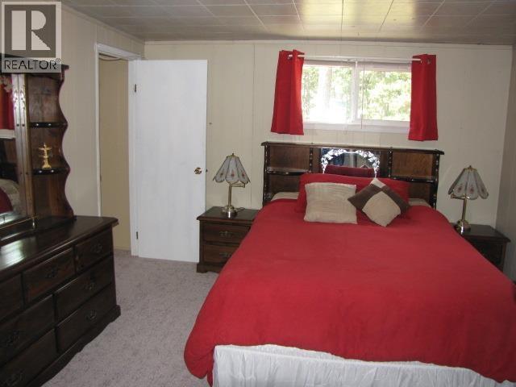
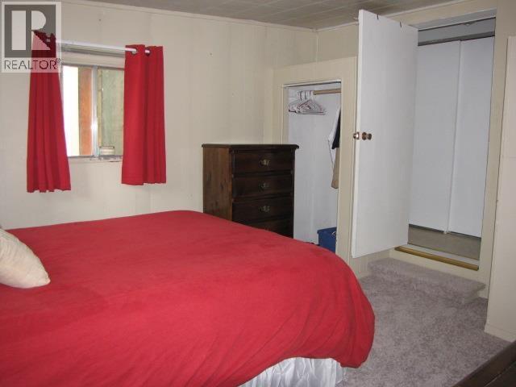
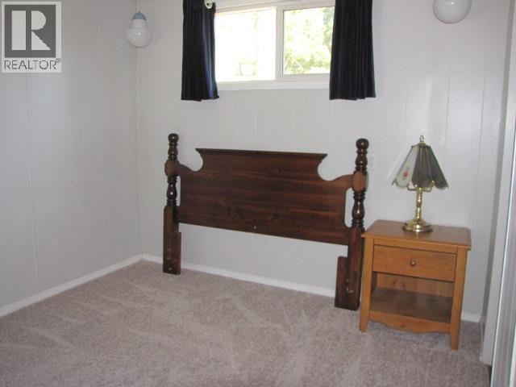
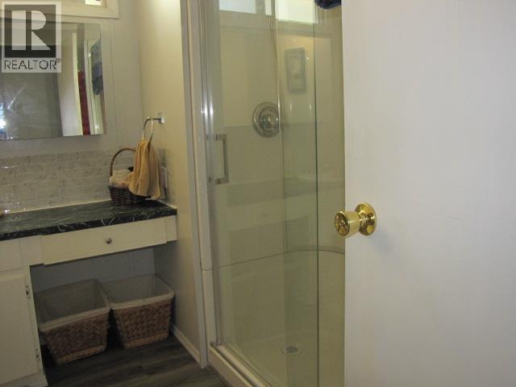
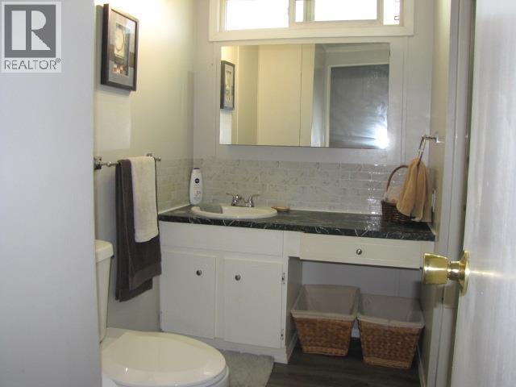
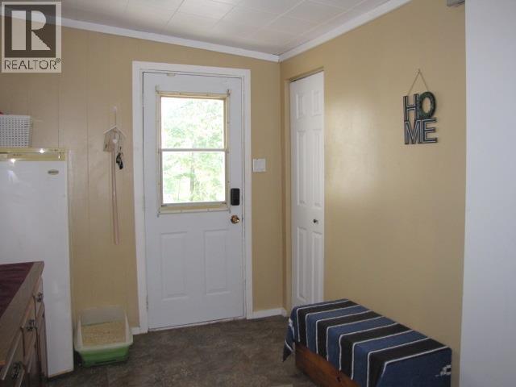
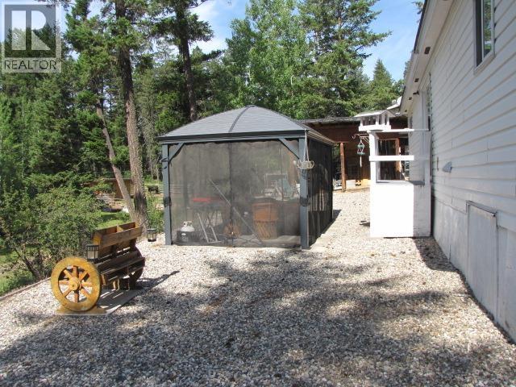
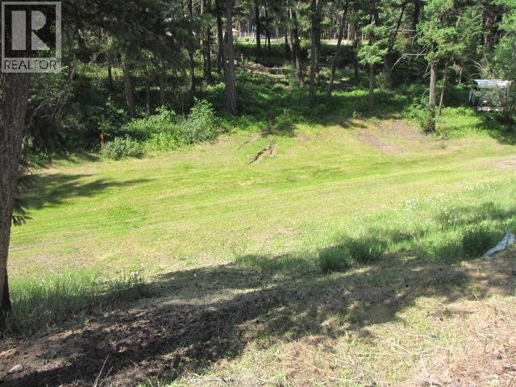
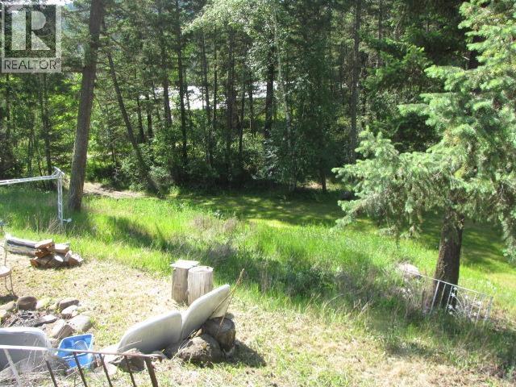
This home is ideally located minutes from the city, close to biking and walking trails. Beautifully maintained 2 bedroom home, 1 bath with a walk-in shower. Snug tv room just off the kitchen, open floor plan, large living room with a pellet stove for those cozy fall and winter evenings. Enjoy outdoor living with a gazebo off to the side of the home. Fairly large storage room just off the mudroom. Wonderful opportunity for affordable, low maintenance living in a private peaceful setting. (id:63476)
Property Details
| MLS® Number | R3139420 |
| Property Type | Single Family |
Building
| Bathroom Total | 1 |
| Bedrooms Total | 2 |
| Appliances | Washer, Dryer, Refrigerator, Stove, Dishwasher |
| Basement Type | None |
| Constructed Date | 1974 |
| Construction Style Attachment | Detached |
| Construction Style Other | Manufactured |
| Exterior Finish | Vinyl Siding |
| Fireplace Present | Yes |
| Fireplace Total | 1 |
| Foundation Type | Unknown |
| Heating Fuel | Natural Gas, Pellet |
| Heating Type | Forced Air |
| Roof Material | Asphalt Shingle |
| Roof Style | Conventional |
| Stories Total | 1 |
| Size Interior | 1,384 Sqft |
| Total Finished Area | 1384 Sqft |
| Type | Manufactured Home/mobile |
| Utility Water | Drilled Well |
Parking
| Open |
Land
| Acreage | No |
| Size Irregular | 0.81 |
| Size Total | 0.81 Ac |
| Size Total Text | 0.81 Ac |
Rooms
| Level | Type | Length | Width | Dimensions |
|---|---|---|---|---|
| Main Level | Kitchen | 10 ft ,1 in | 10 ft ,3 in | 10 ft ,1 in x 10 ft ,3 in |
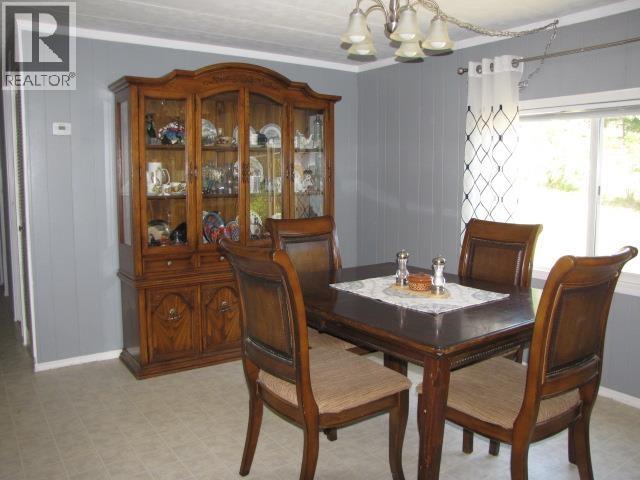
| Main Level | Dining Room | 12 ft | 13 ft ,9 in | 12 ft x 13 ft ,9 in |
| Main Level | Living Room | 13 ft ,6 in | 20 ft ,4 in | 13 ft ,6 in x 20 ft ,4 in |
| Main Level | Primary Bedroom | 11 ft ,1 in | 13 ft ,4 in | 11 ft ,1 in x 13 ft ,4 in |
| Main Level | Bedroom 2 | 11 ft ,4 in | 9 ft | 11 ft ,4 in x 9 ft |
| Main Level | Mud Room | 7 ft ,5 in | 11 ft ,8 in | 7 ft ,5 in x 11 ft ,8 in |
| Main Level | Utility Room | 8 ft ,4 in | 9 ft | 8 ft ,4 in x 9 ft |
| Main Level | Den | 8 ft ,8 in | 11 ft ,5 in | 8 ft ,8 in x 11 ft ,5 in |
| Main Level | Storage | 11 ft ,8 in | 4 ft ,6 in | 11 ft ,8 in x 4 ft ,6 in |
Contact Us
Contact us for more information

The trademarks REALTOR®, REALTORS®, and the REALTOR® logo are controlled by The Canadian Real Estate Association (CREA) and identify real estate professionals who are members of CREA. The trademarks MLS®, Multiple Listing Service® and the associated logos are owned by The Canadian Real Estate Association (CREA) and identify the quality of services provided by real estate professionals who are members of CREA. The trademark DDF® is owned by The Canadian Real Estate Association (CREA) and identifies CREA's Data Distribution Facility (DDF®)
June 24 2026 09:06:54
BC Northern Real Estate Board
Royal LePage Interior Properties