
1735 Quebec Street Regina, Saskatchewan S4P 1J4

$114,900
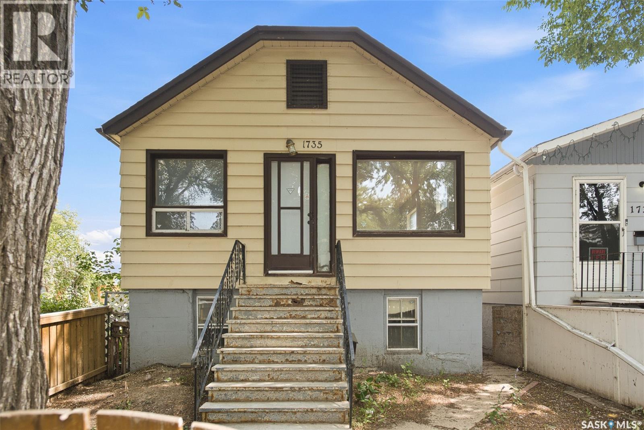
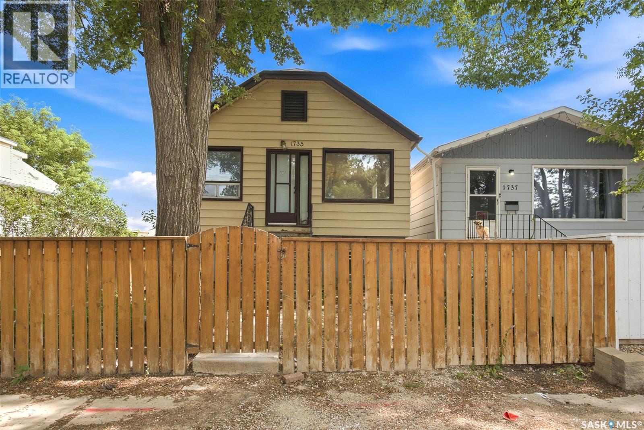
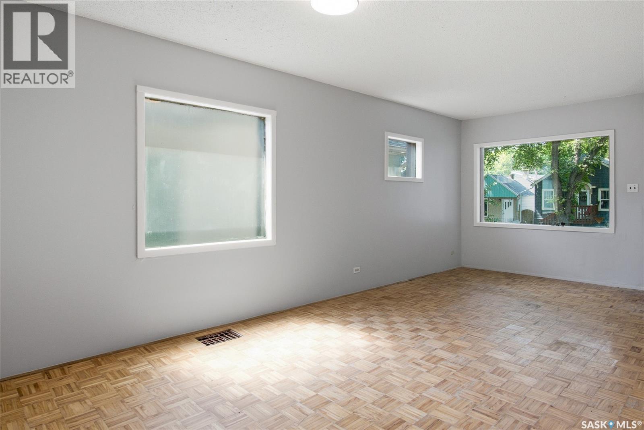
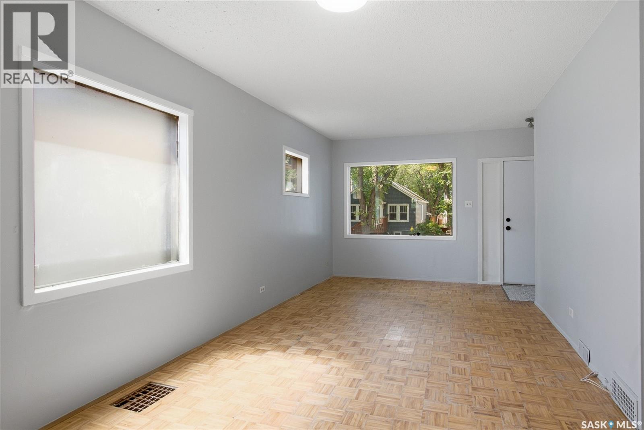
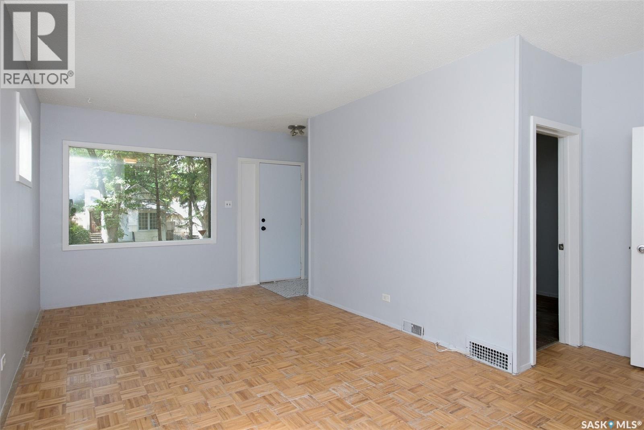
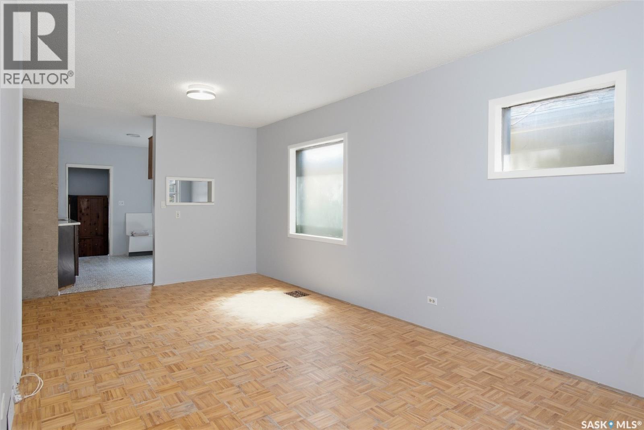
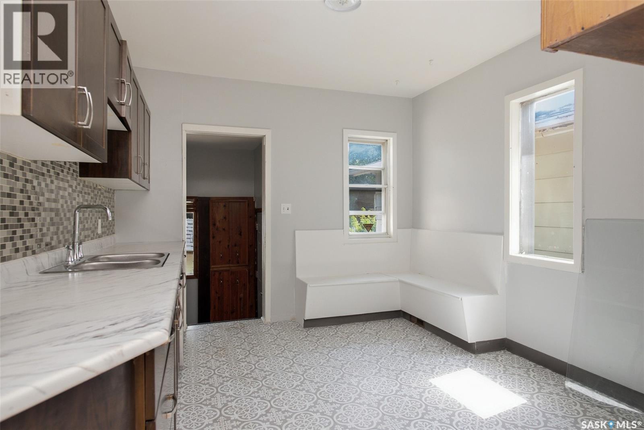
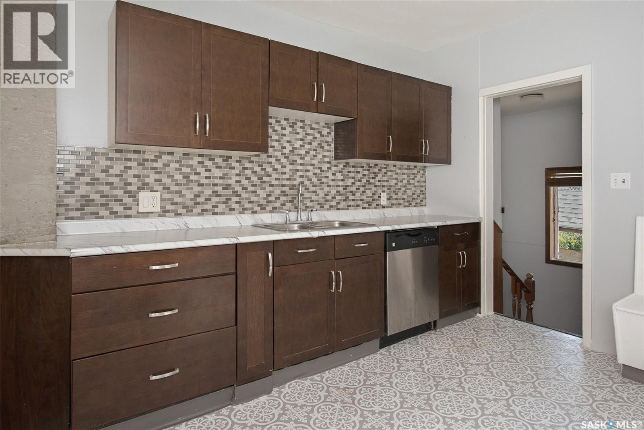
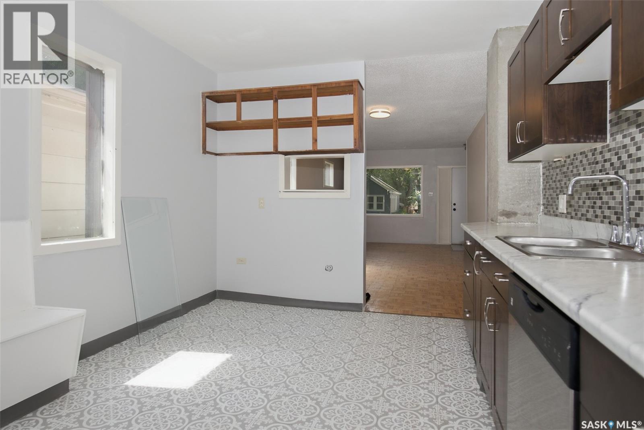
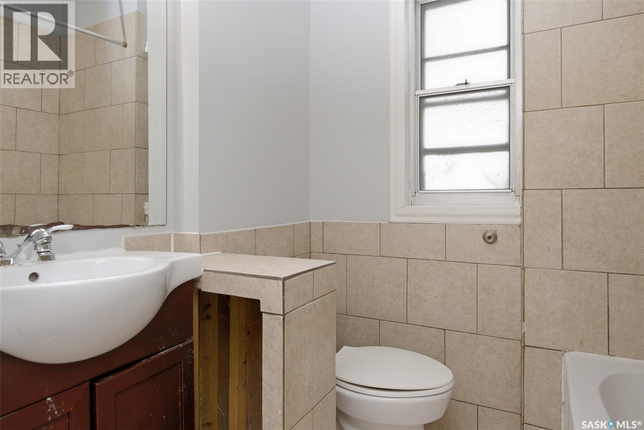
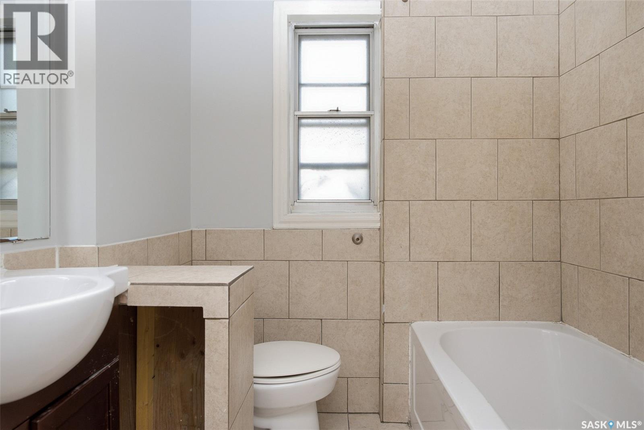
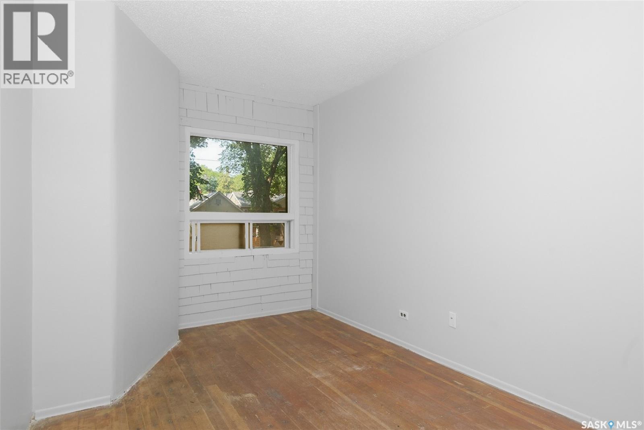
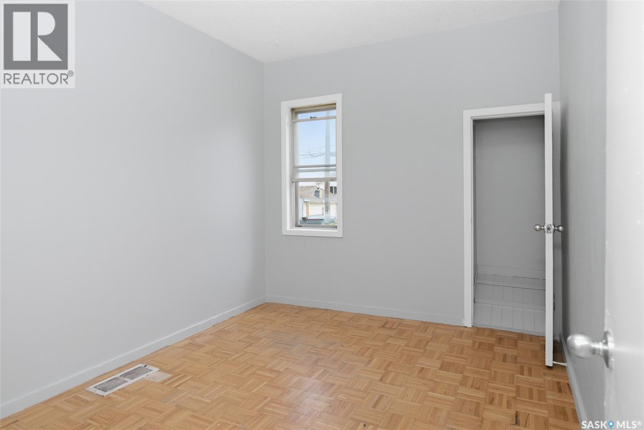
Two Bedroom raised bungalow 786 square feet Hardwood floors, updated bathroom , and newer kitchen. recent paint throughout main floor. Basement is framed and could be finished . Back door entrance basement could be turned into secondary suite. This would make a great rental property & could be easily rented for a good amount. (id:63476)
Property Details
| MLS® Number | SK044332 |
| Property Type | Single Family |
| Neigbourhood | General Hospital |
Building
| Bathroom Total | 1 |
| Bedrooms Total | 2 |
| Appliances | Dishwasher |
| Architectural Style | Raised Bungalow |
| Basement Development | Unfinished |
| Basement Type | Full (unfinished) |
| Constructed Date | 1945 |
| Construction Style Attachment | Detached |
| Heating Fuel | Natural Gas |
| Heating Type | Forced Air |
| Stories Total | 1 |
| Size Interior | 786 Sqft |
| Type | House |
Parking
| None | |
| Parking Space(s) | 2 |
Land
| Acreage | No |
| Fence Type | Fence |
| Landscape Features | Lawn |
| Size Irregular | 2026.00 |
| Size Total | 2026 Sqft |
| Size Total Text | 2026 Sqft |
Rooms
| Level | Type | Length | Width | Dimensions |
|---|---|---|---|---|
| Basement | Laundry Room | 6 ft | 6 ft | 6 ft x 6 ft |
| Basement | Storage | 7 ft | 7 ft | 7 ft x 7 ft |
| Basement | Family Room | 20 ft | 10 ft | 20 ft x 10 ft |
| Basement | Bedroom | 10 ft | 10 ft | 10 ft x 10 ft |
| Main Level | Living Room | 22 ft | 10 ft ,8 in | 22 ft x 10 ft ,8 in |
| Main Level | Bedroom | 9 ft | 11 ft | 9 ft x 11 ft |
| Main Level | Kitchen | 11 ft ,11 in | 10 ft ,8 in | 11 ft ,11 in x 10 ft ,8 in |
| Main Level | Bedroom | 13 ft | 9 ft | 13 ft x 9 ft |
| Main Level | 4pc Bathroom | Measurements not available |
Contact Us
Contact us for more information

The trademarks REALTOR®, REALTORS®, and the REALTOR® logo are controlled by The Canadian Real Estate Association (CREA) and identify real estate professionals who are members of CREA. The trademarks MLS®, Multiple Listing Service® and the associated logos are owned by The Canadian Real Estate Association (CREA) and identify the quality of services provided by real estate professionals who are members of CREA. The trademark DDF® is owned by The Canadian Real Estate Association (CREA) and identifies CREA's Data Distribution Facility (DDF®)
August 12 2026 06:12:08
Saskatchewan REALTORS® Association
Realty Executives Diversified Realty