
173 Thompson Drive East Gwillimbury, Ontario L9N 1E2

$1,480,000
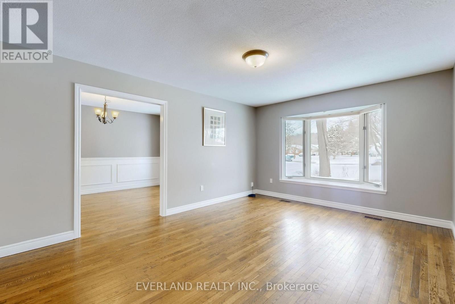
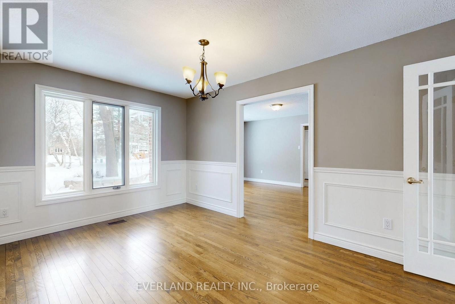
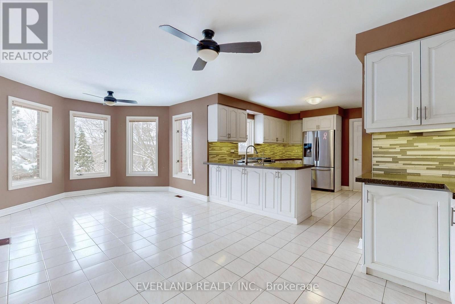
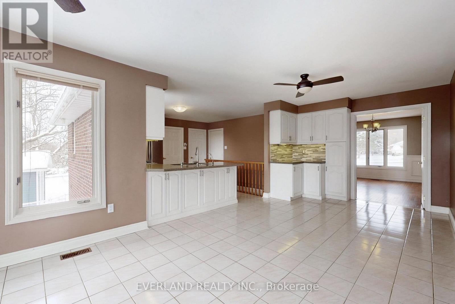
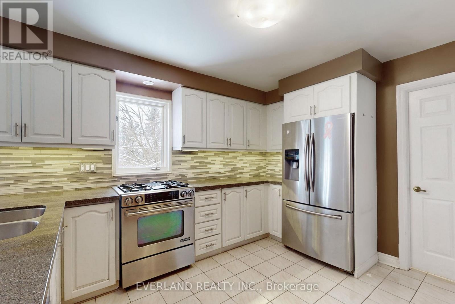
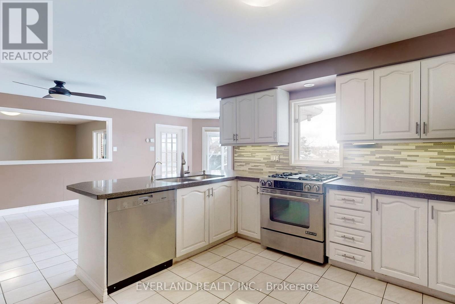
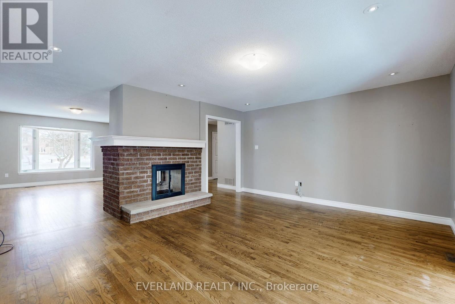
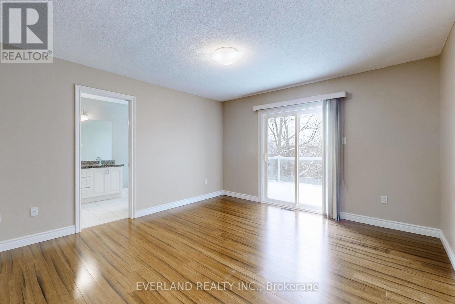
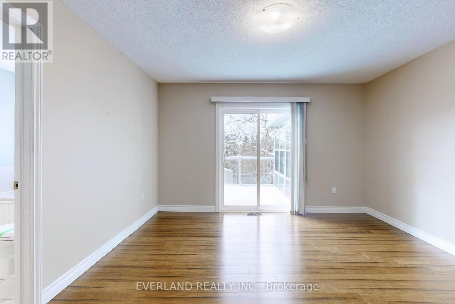
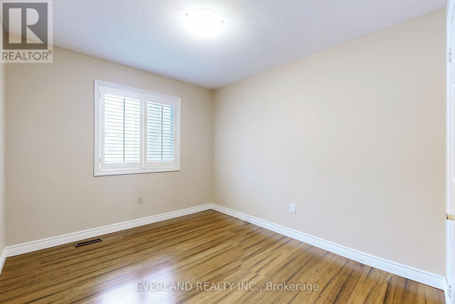
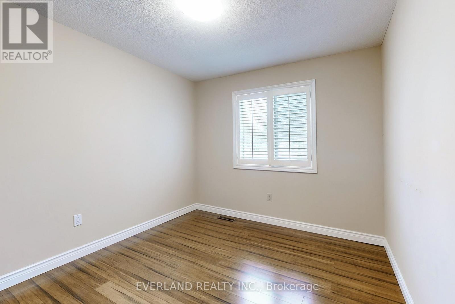
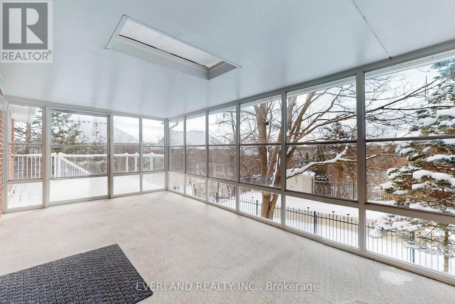
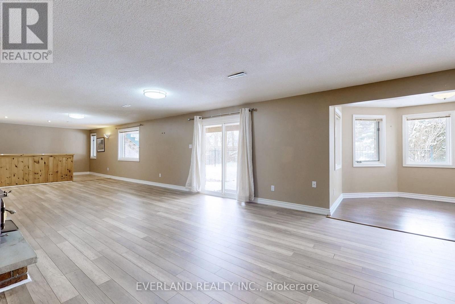
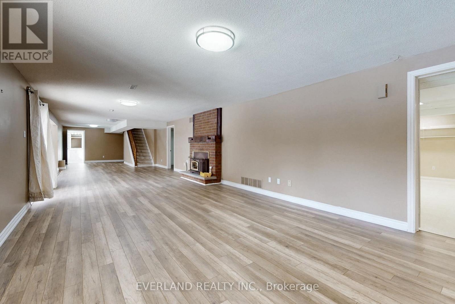
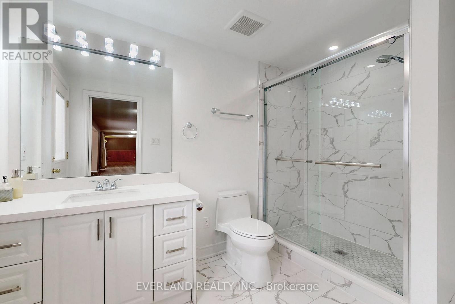
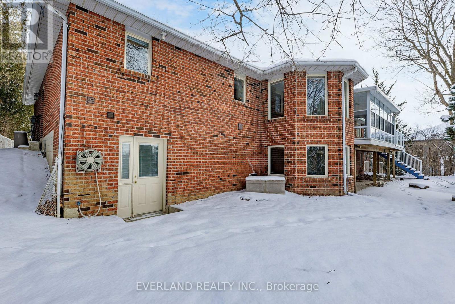
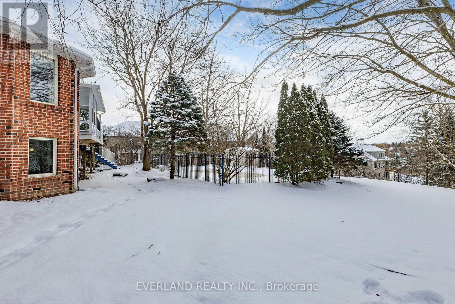
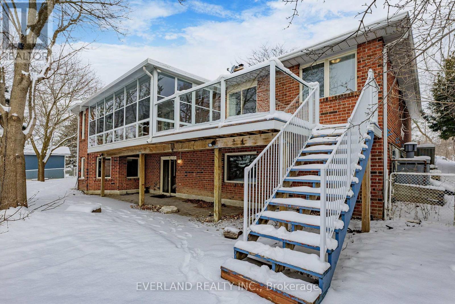
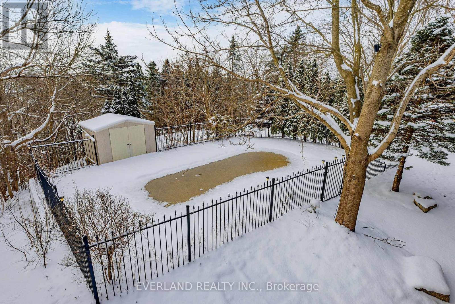
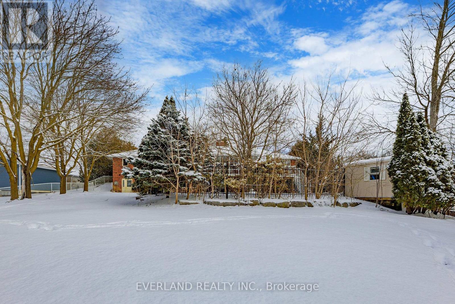
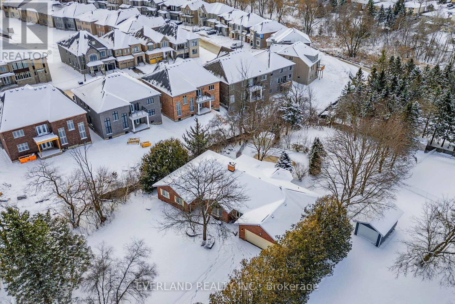
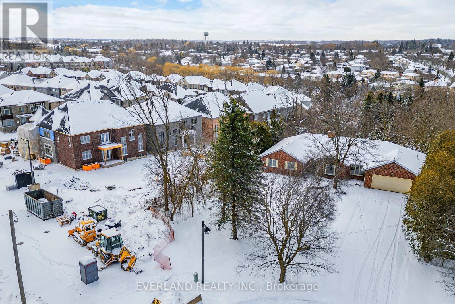
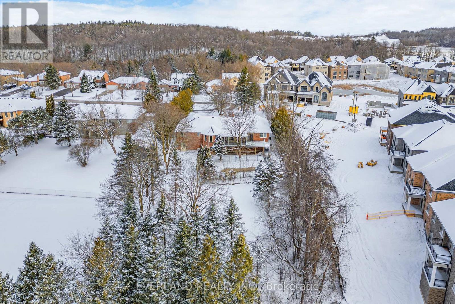
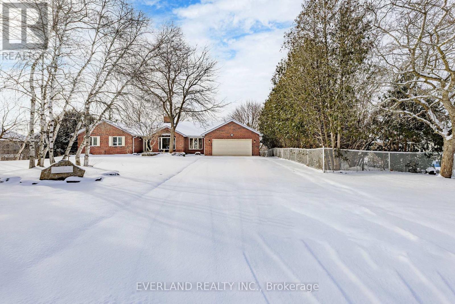
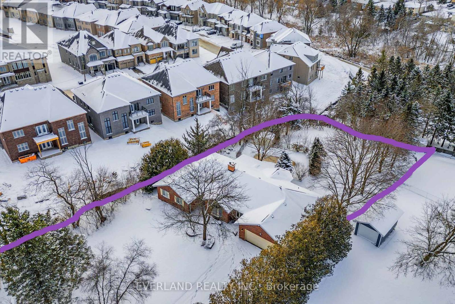
This spectacular bungalow sits on over half an acre-one of the most desirable lots in Holland Landing. With 3+1 bedrooms and separate living and dining rooms, this home is designed for both comfort and entertaining. The large, updated eat-in kitchen walks out to a bright three-season sunroom and an expansive deck-perfect for indoor-outdoor living. The professionally finished walk-out basement features a wet bar, abundant natural light, and ample space for the whole family, offering approximately 4,500 sq ft of living space in total. Outside, a huge deck treed yard surrounds a fabulous inground pool, creating your own private backyard oasis. Don't miss this exceptional property! (id:63476)
Property Details
| MLS® Number | N13078326 |
| Property Type | Single Family |
| Community Name | Holland Landing |
| Equipment Type | Water Heater |
| Features | Carpet Free |
| Parking Space Total | 10 |
| Pool Type | Inground Pool |
| Rental Equipment Type | Water Heater |
Building
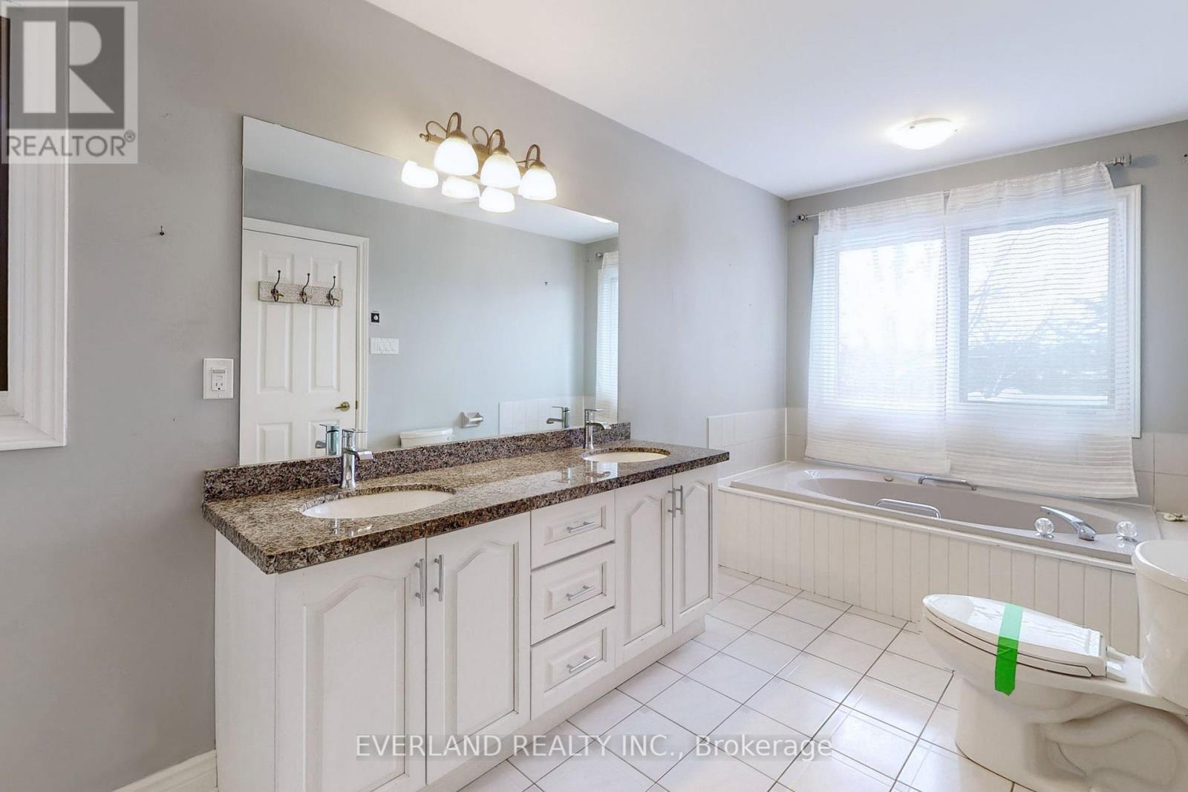
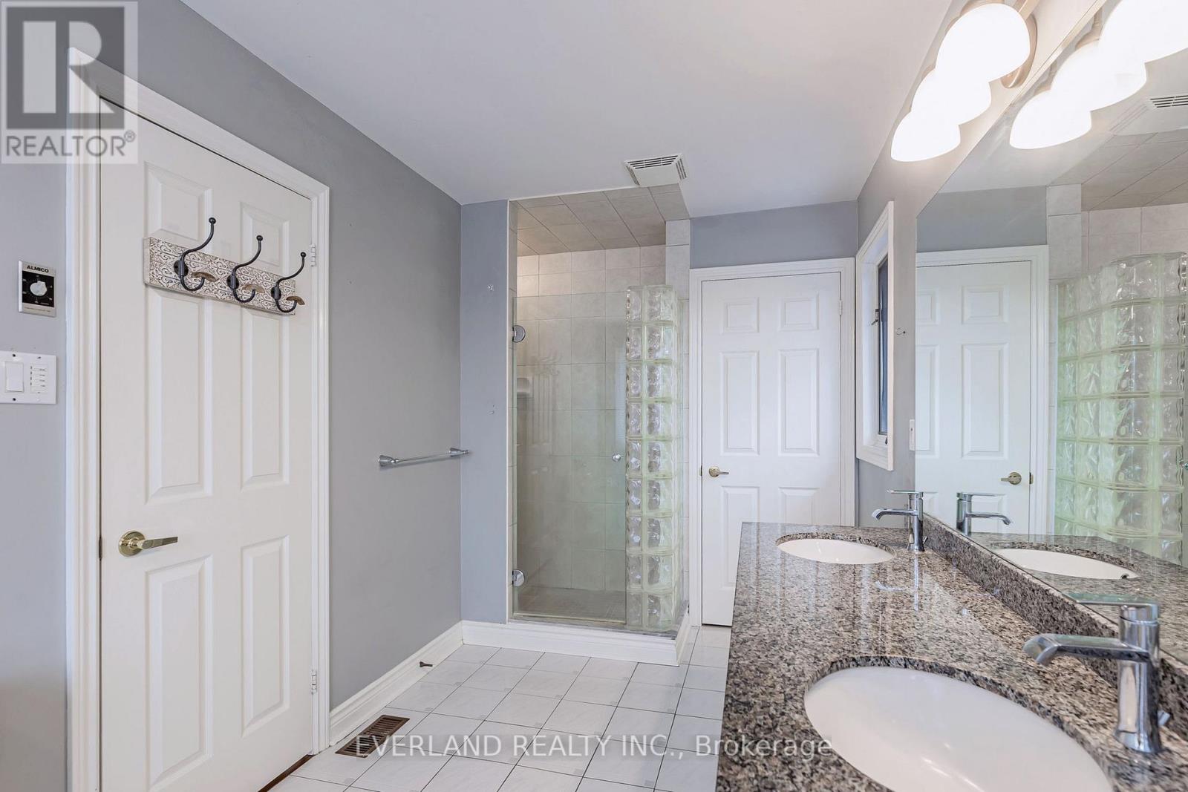
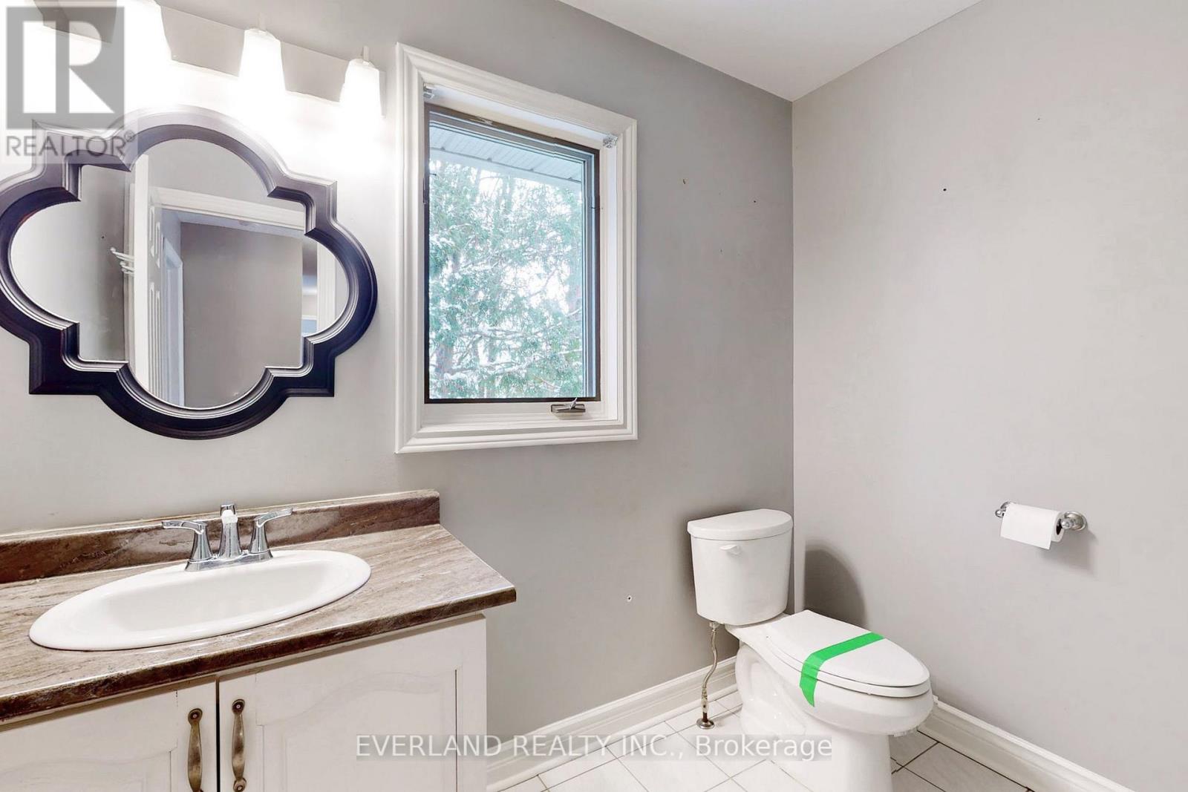
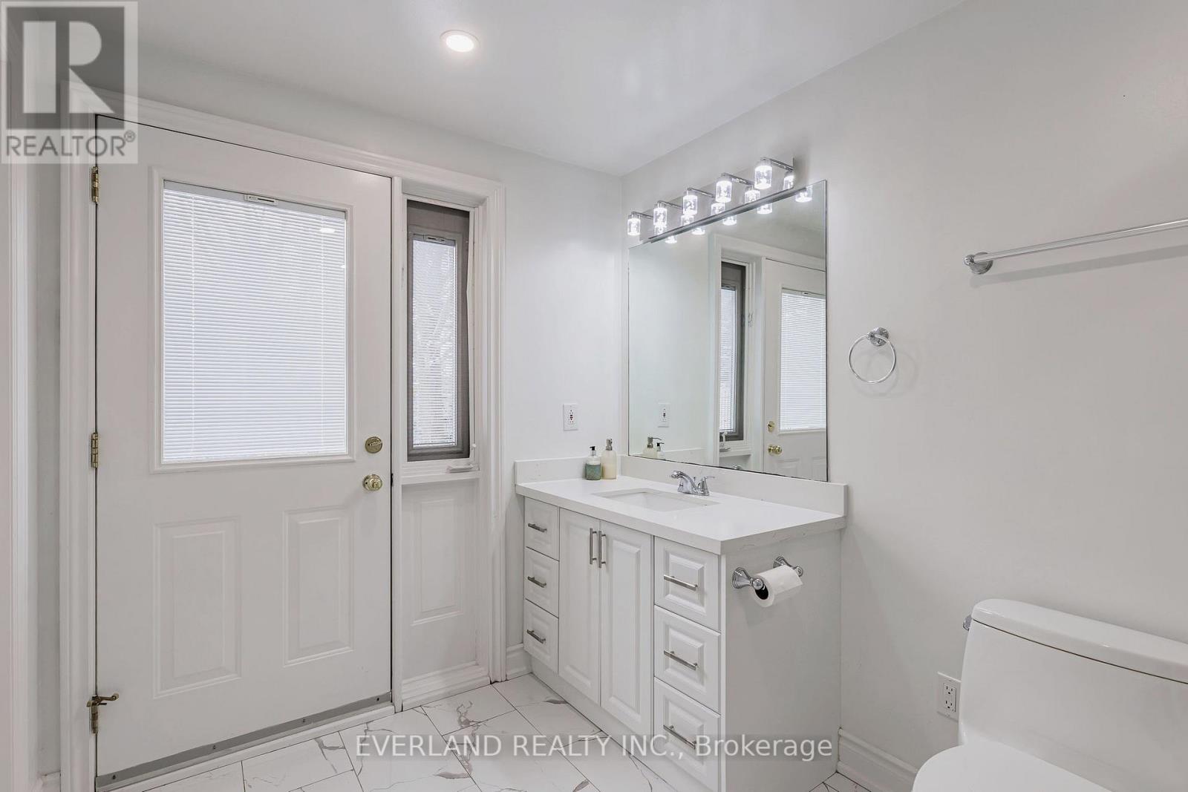
| Bathroom Total | 3 |
| Bedrooms Above Ground | 3 |
| Bedrooms Below Ground | 1 |
| Bedrooms Total | 4 |
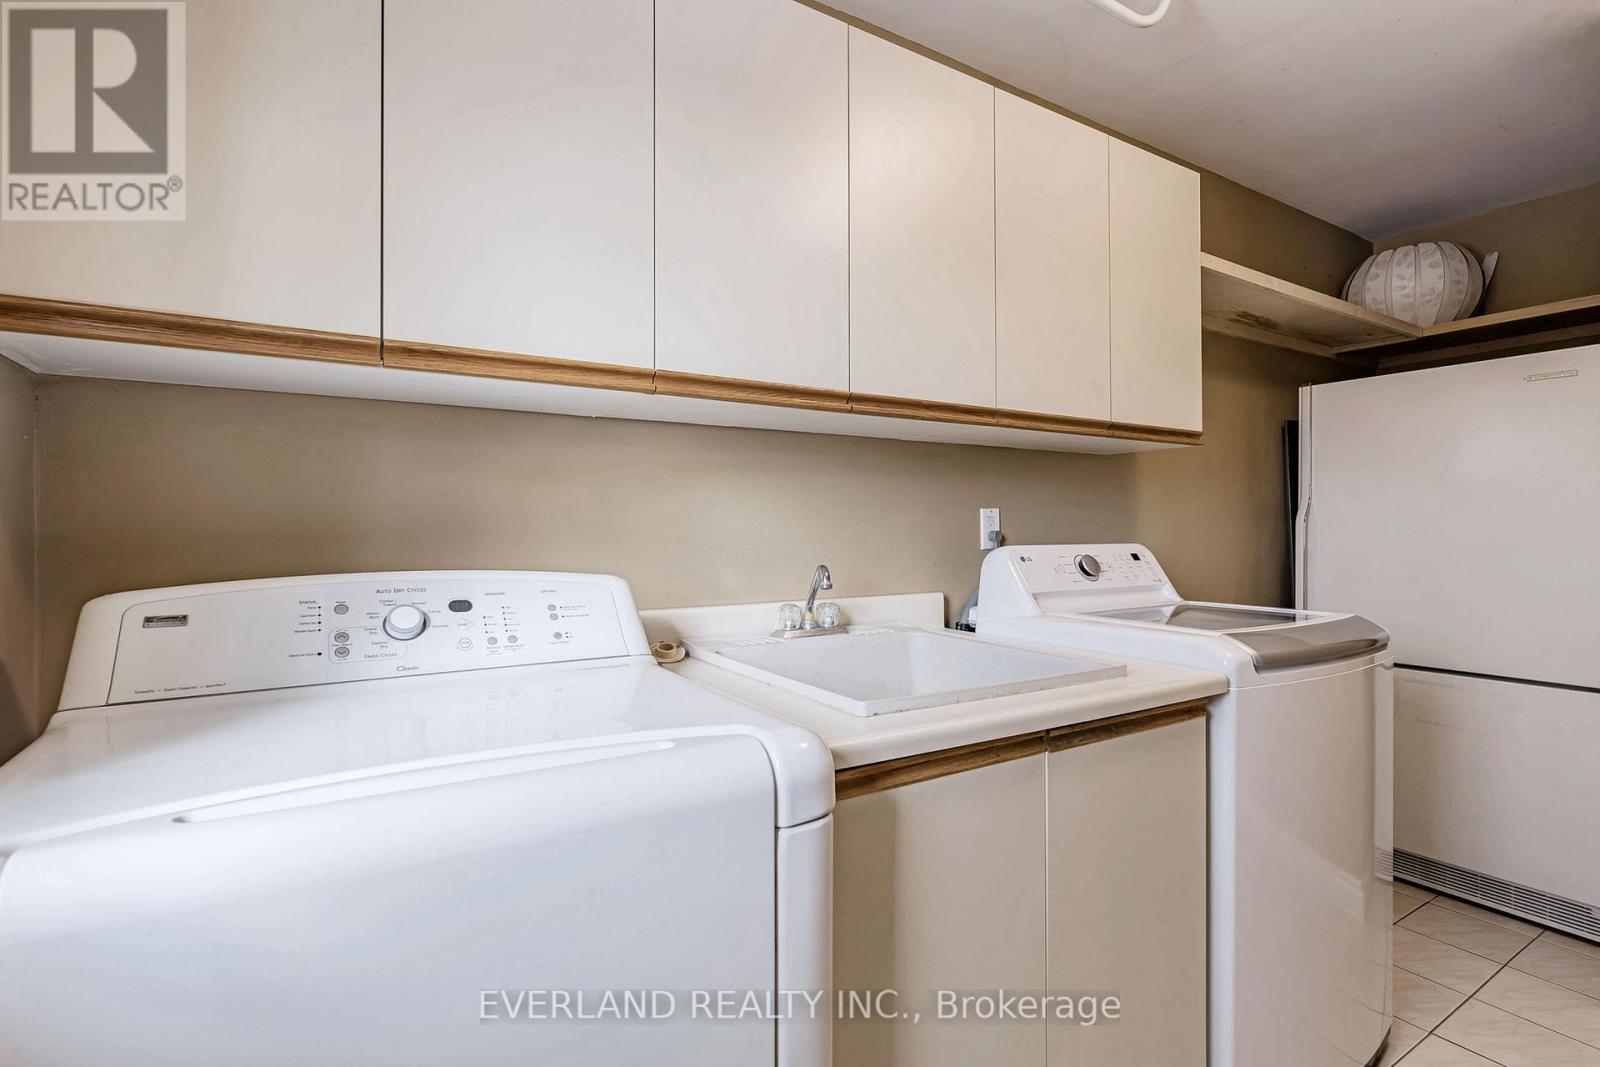
| Appliances | Dishwasher, Dryer, Gas Stove(s), Washer, Window Coverings, Refrigerator |
| Architectural Style | Bungalow |
| Basement Development | Finished |
| Basement Features | Walk Out, Separate Entrance |
| Basement Type | N/a (finished), N/a |
| Construction Style Attachment | Detached |
| Cooling Type | Central Air Conditioning |
| Exterior Finish | Brick |
| Fireplace Present | Yes |
| Flooring Type | Hardwood, Ceramic, Laminate |
| Foundation Type | Concrete |
| Heating Fuel | Natural Gas |
| Heating Type | Forced Air |
| Stories Total | 1 |
| Size Interior | 2,000 - 2,500 Sqft |
| Type | House |
| Utility Water | Municipal Water |
Parking
| Attached Garage | |
| Garage |
Land
| Acreage | No |
| Sewer | Septic System |
| Size Depth | 271 Ft ,10 In |
| Size Frontage | 97 Ft ,10 In |
| Size Irregular | 97.9 X 271.9 Ft ; Irregular Rear 117ft & East 272.3 Ft |
| Size Total Text | 97.9 X 271.9 Ft ; Irregular Rear 117ft & East 272.3 Ft|1/2 - 1.99 Acres |
Rooms
| Level | Type | Length | Width | Dimensions |
|---|---|---|---|---|
| Lower Level | Recreational, Games Room | 19.1 m | 4.24 m | 19.1 m x 4.24 m |
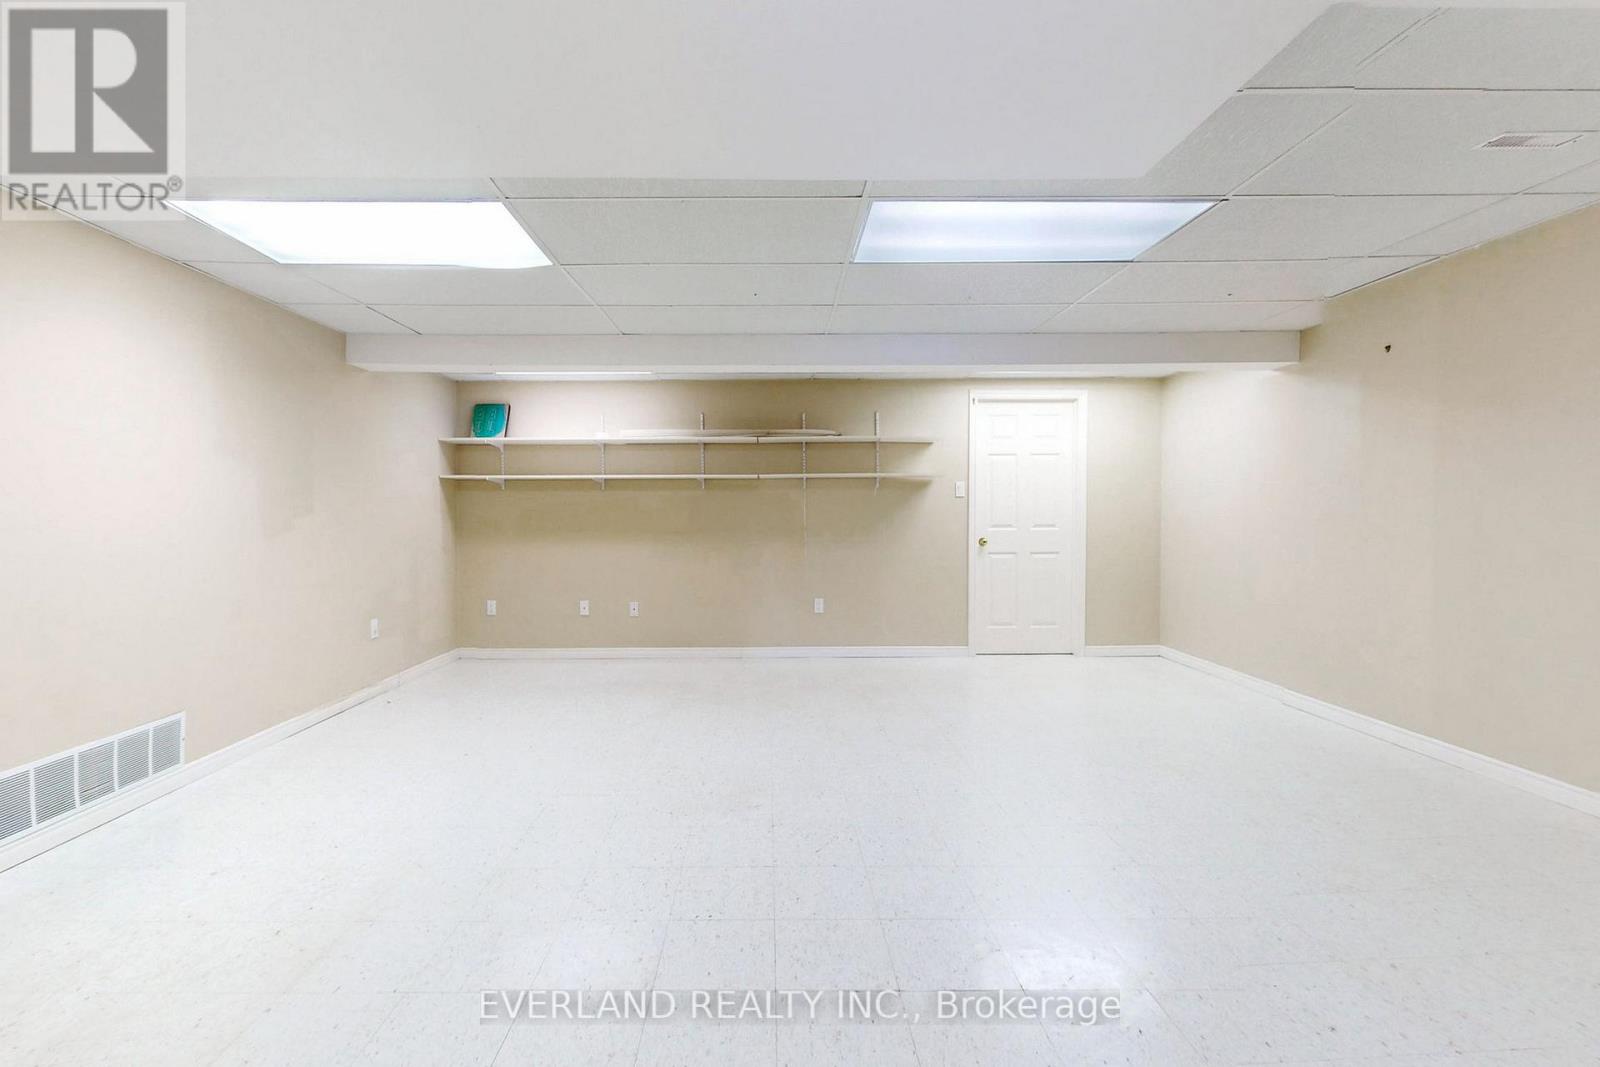
| Lower Level | Games Room | 5.7 m | 5.09 m | 5.7 m x 5.09 m |
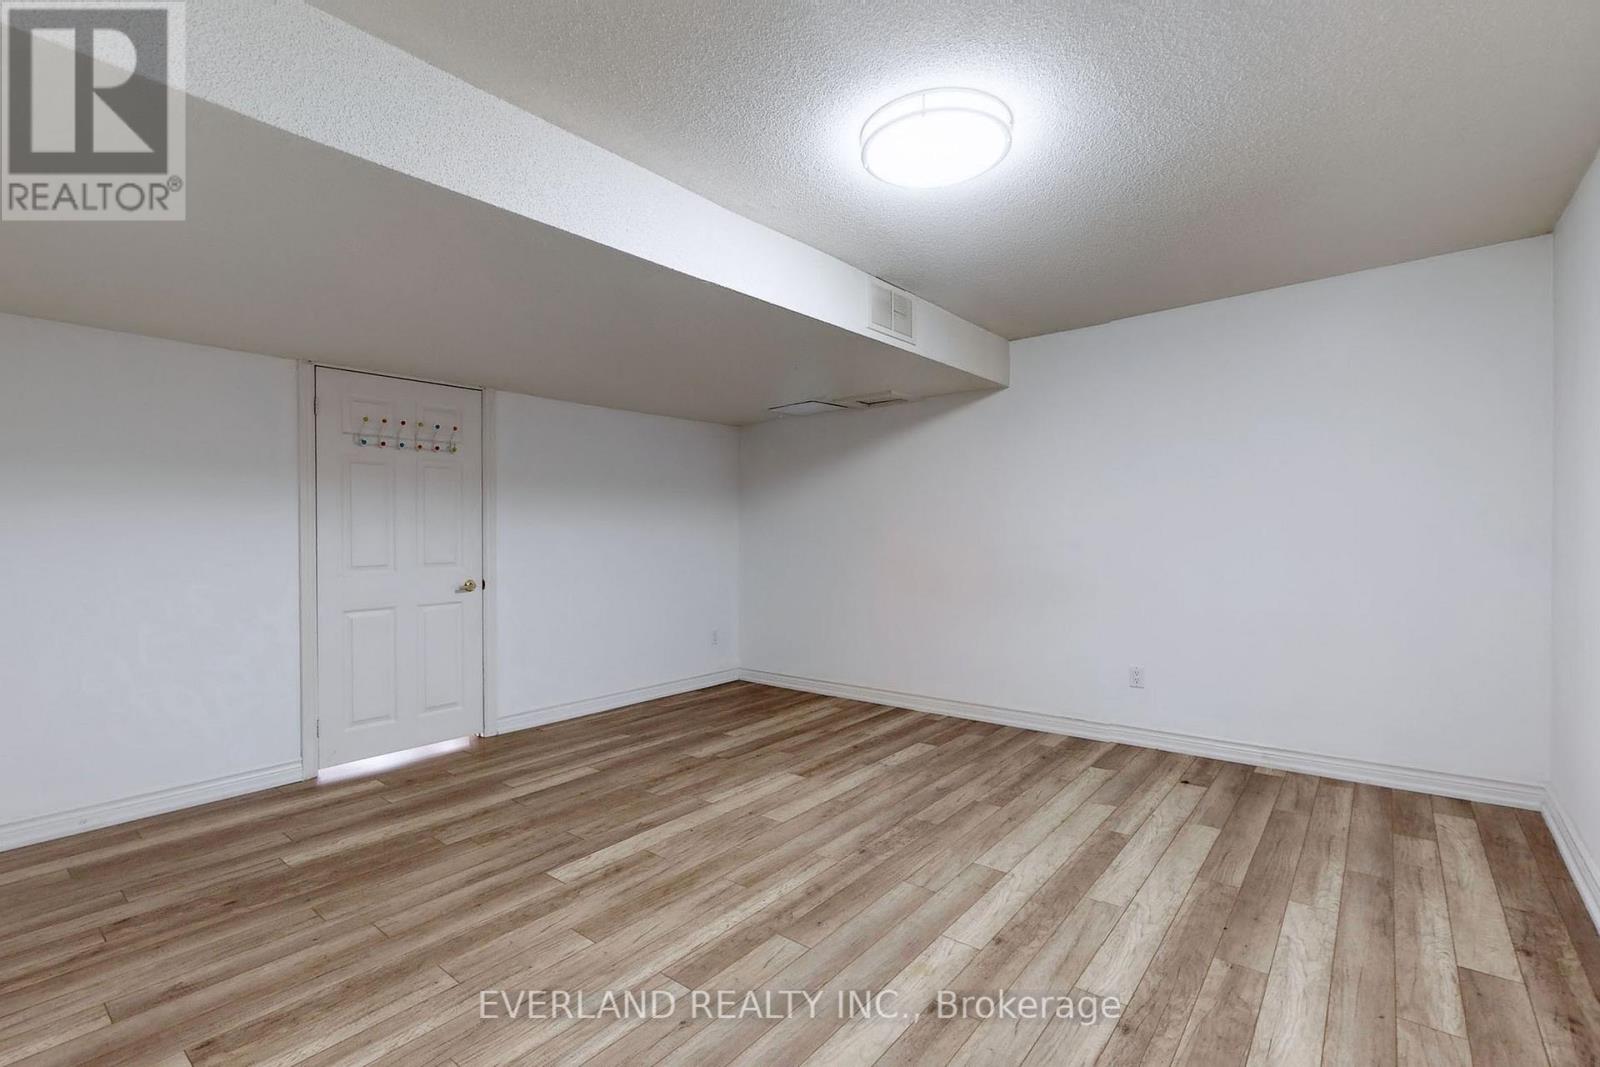
| Lower Level | Bedroom 4 | 4.4 m | 4.35 m | 4.4 m x 4.35 m |
| Main Level | Living Room | 5.65 m | 3.71 m | 5.65 m x 3.71 m |
| Main Level | Dining Room | 4.5 m | 3.1 m | 4.5 m x 3.1 m |
| Main Level | Family Room | 5.16 m | 4.3 m | 5.16 m x 4.3 m |
| Main Level | Kitchen | 3.8 m | 3.1 m | 3.8 m x 3.1 m |
| Main Level | Eating Area | 7.1 m | 3.4 m | 7.1 m x 3.4 m |
| Main Level | Primary Bedroom | 5.2 m | 3.9 m | 5.2 m x 3.9 m |
| Main Level | Bedroom 2 | 4.1 m | 2.91 m | 4.1 m x 2.91 m |
| Main Level | Bedroom 3 | 4.1 m | 2.8 m | 4.1 m x 2.8 m |
Utilities
| Cable | Available |
| Electricity | Available |
Contact Us
Contact us for more information

The trademarks REALTOR®, REALTORS®, and the REALTOR® logo are controlled by The Canadian Real Estate Association (CREA) and identify real estate professionals who are members of CREA. The trademarks MLS®, Multiple Listing Service® and the associated logos are owned by The Canadian Real Estate Association (CREA) and identify the quality of services provided by real estate professionals who are members of CREA. The trademark DDF® is owned by The Canadian Real Estate Association (CREA) and identifies CREA's Data Distribution Facility (DDF®)
May 04 2026 04:39:36
Toronto Regional Real Estate Board
Everland Realty Inc.