
173 Harper Street West Elgin, Ontario N0L 2C0

$369,900
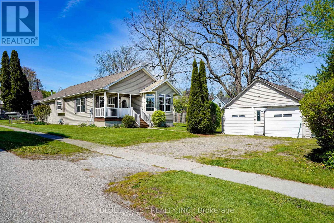
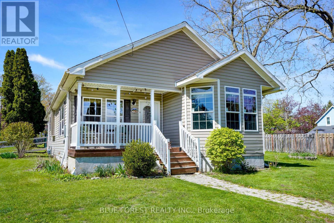
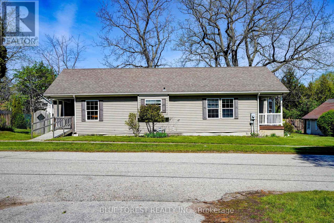
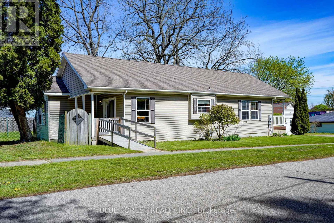
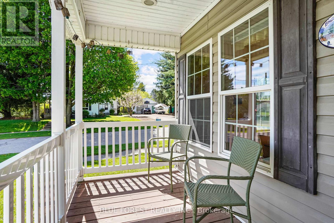
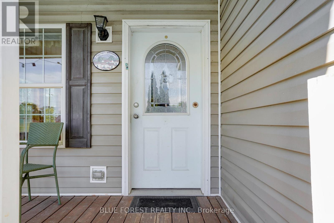
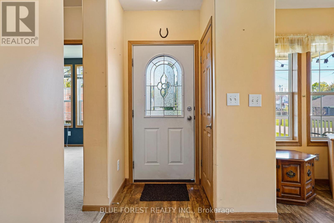
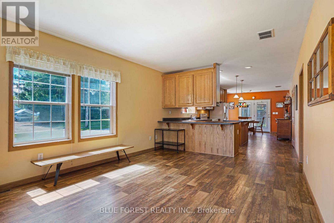
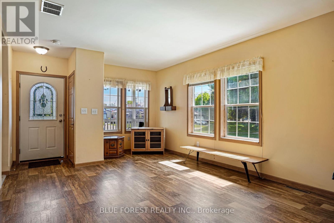
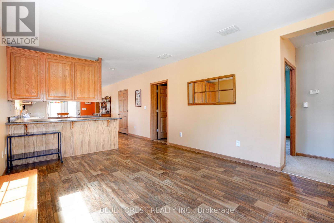
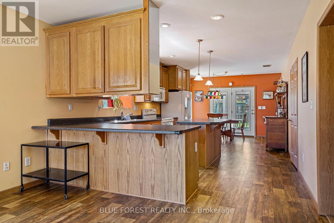
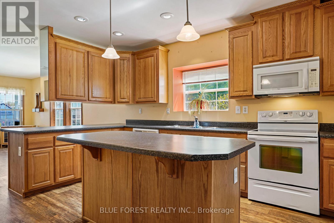
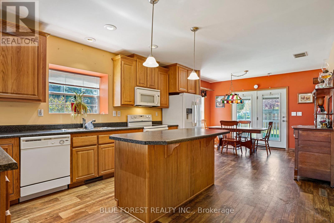
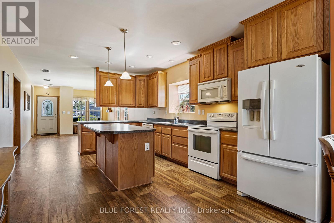
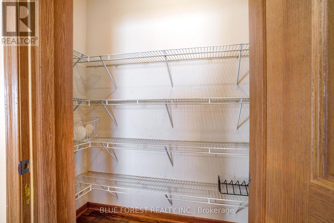
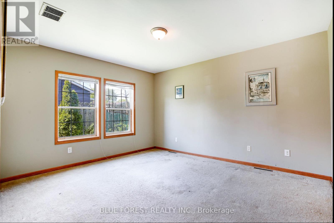
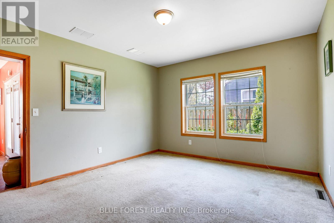
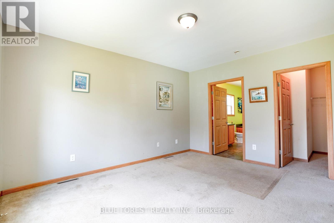
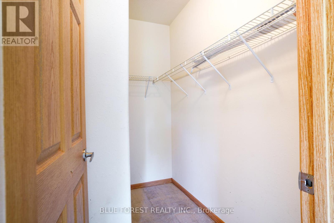
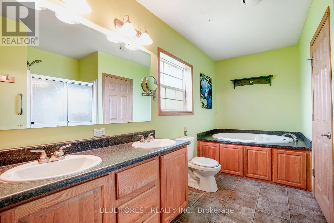
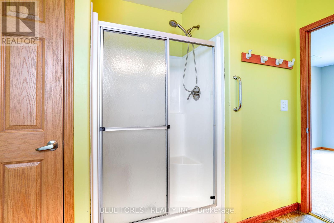
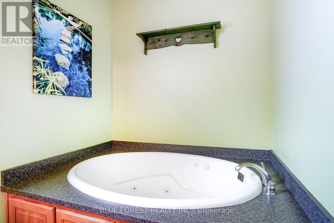
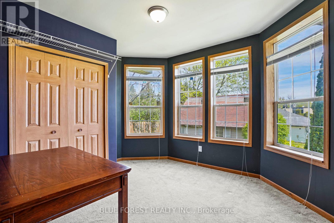
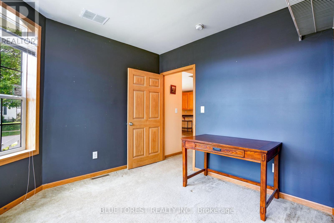
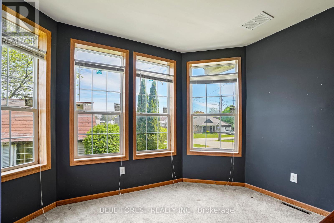
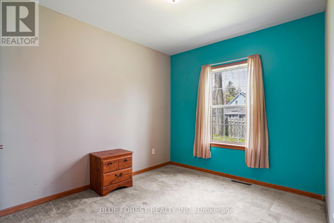
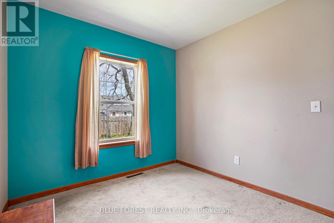
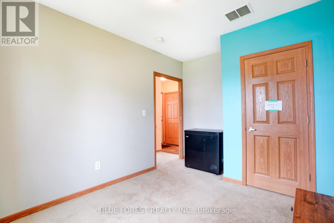
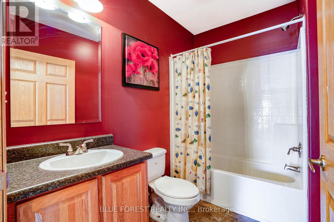
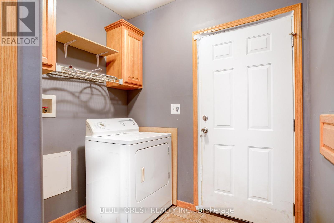
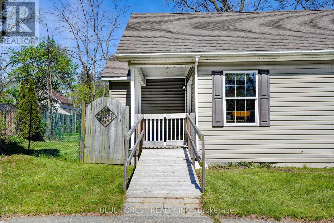
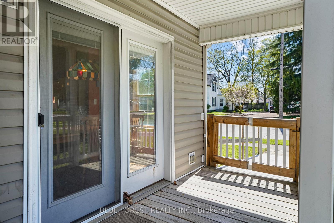
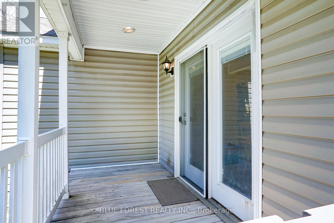
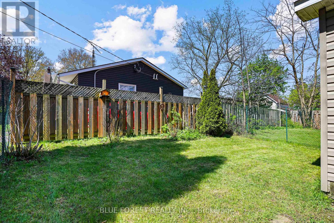
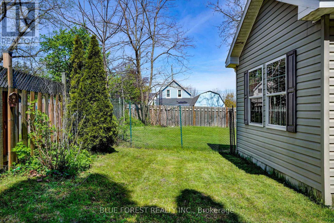
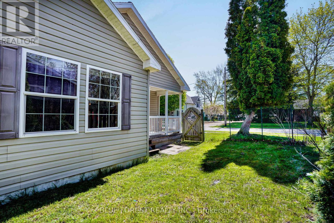
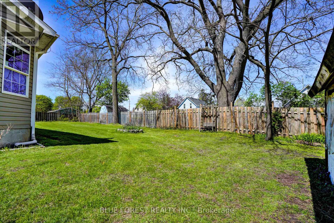
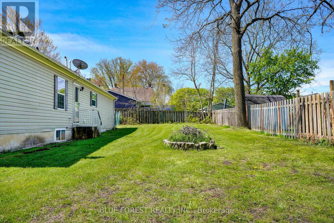
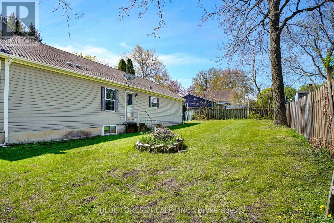
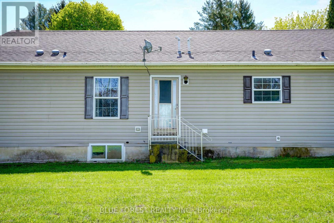
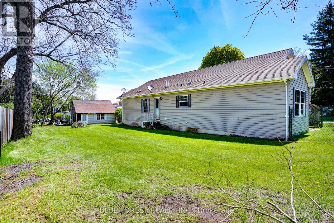
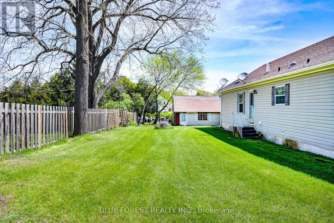
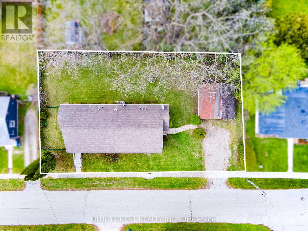
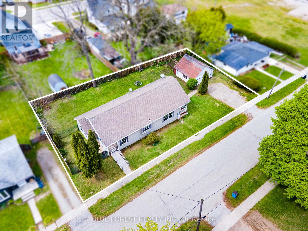
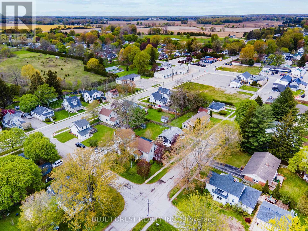
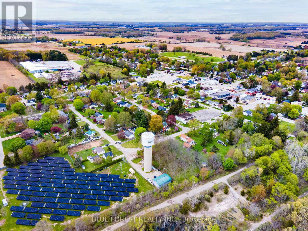
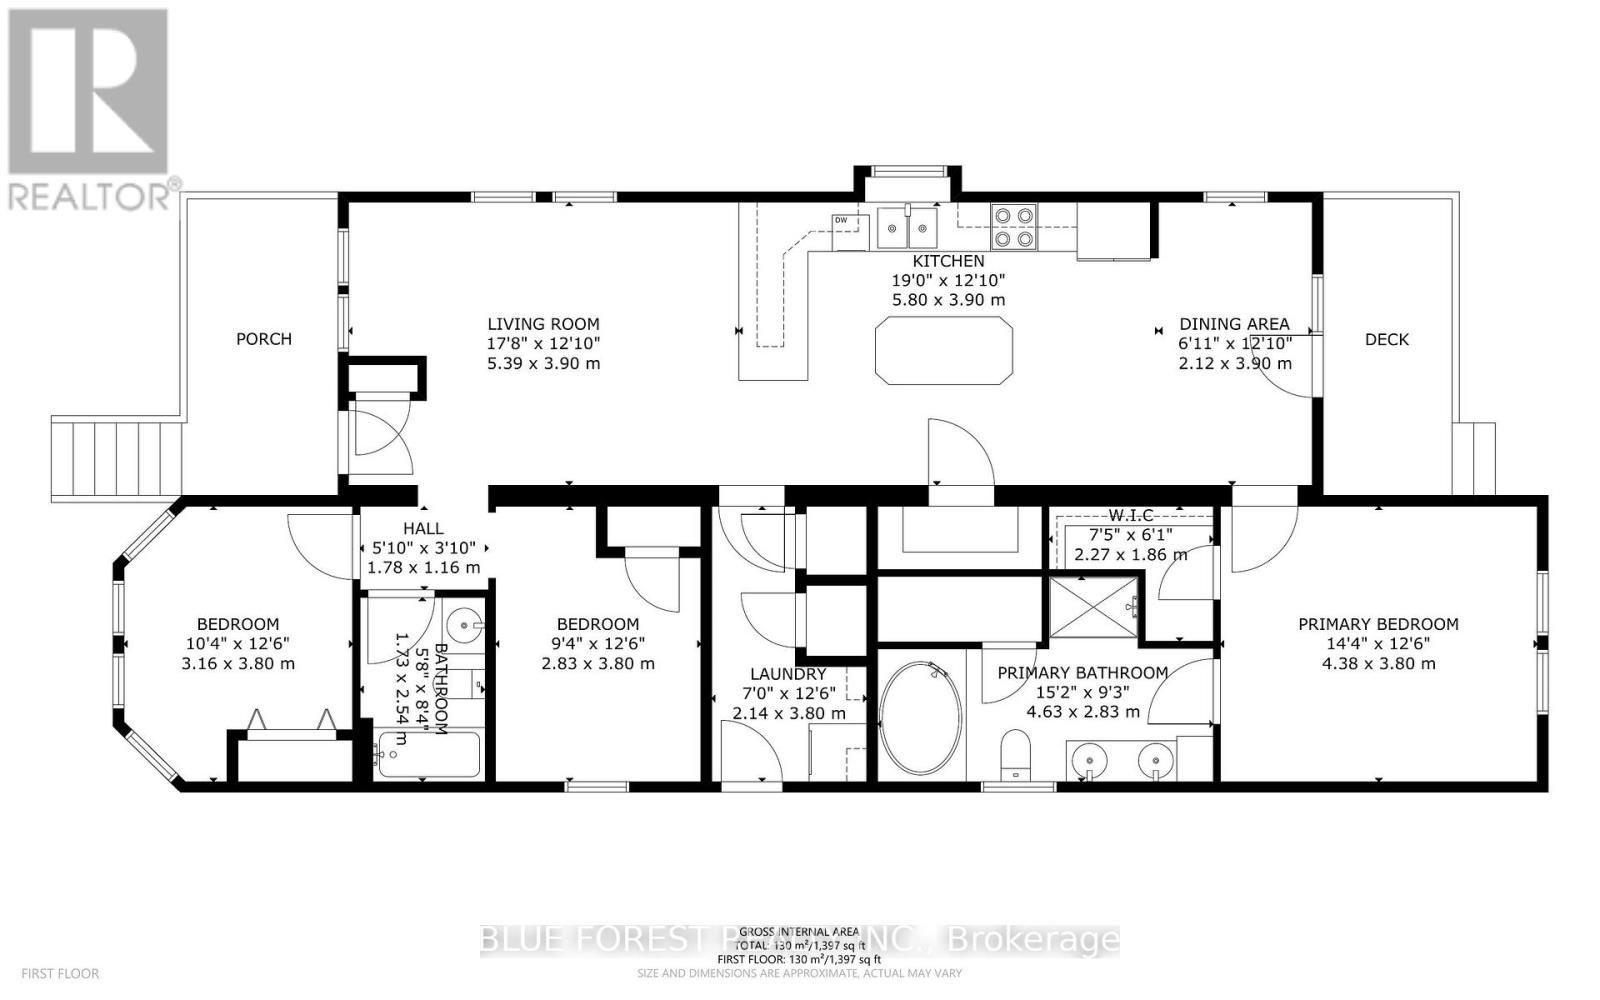
Check out 173 Harper Street in Rodney! Welcome to this well laid out bungalow, built in 2014 and thoughtfully designed for comfortable modern living. Offering 3 bedrooms and 2 full bathrooms, this home features a bright open-concept kitchen, dining, and living area perfect for entertaining or everyday family life. The spacious kitchen is complemented by a convenient walk-in pantry, providing plenty of storage and functionality. The primary bedroom serves as a private retreat with a walk-in closet and a luxurious 5-piece ensuite bath. Additional highlights include 200 amp hydro service, a cozy covered front porch, and a rear deck off the dining area ideal for relaxing or hosting guests outdoors. Outside, you'll appreciate the detached 2-car garage and ample parking space for vehicles, trailers, or guests. Conveniently located just 3 minutes from Highway 401, this property offers an easy commute while still enjoying the charm of small-town living. Close proximity to Port Glasgow Marina, local amenities, shopping, and recreation makes this an ideal place to call home. A fantastic opportunity to enjoy modern living in the welcoming community of Rodney. (id:63476)
Property Details
| MLS® Number | X13518480 |
| Property Type | Single Family |
| Community Name | Rodney |
| Parking Space Total | 3 |
Building
| Bathroom Total | 2 |
| Bedrooms Above Ground | 3 |
| Bedrooms Total | 3 |
| Appliances | Dishwasher, Dryer, Stove, Refrigerator |
| Architectural Style | Bungalow |
| Basement Type | Crawl Space |
| Construction Style Other | Manufactured |
| Cooling Type | Window Air Conditioner |
| Exterior Finish | Vinyl Siding |
| Foundation Type | Concrete |
| Heating Fuel | Natural Gas |
| Heating Type | Forced Air |
| Stories Total | 1 |
| Size Interior | 1,100 - 1,500 Sqft |
| Type | Modular |
| Utility Water | Municipal Water |
Parking
| Detached Garage | |
| Garage | |
| R V |
Land
| Acreage | No |
| Sewer | Sanitary Sewer |
| Size Depth | 66 Ft |
| Size Frontage | 132 Ft |
| Size Irregular | 132 X 66 Ft |
| Size Total Text | 132 X 66 Ft |
Rooms
| Level | Type | Length | Width | Dimensions |
|---|---|---|---|---|
| Main Level | Living Room | 5.39 m | 3.9 m | 5.39 m x 3.9 m |
| Main Level | Kitchen | 5.8 m | 3.9 m | 5.8 m x 3.9 m |
| Main Level | Dining Room | 2.12 m | 3.9 m | 2.12 m x 3.9 m |
| Main Level | Bedroom | 3.16 m | 3.8 m | 3.16 m x 3.8 m |
| Main Level | Bathroom | 1.73 m | 2.54 m | 1.73 m x 2.54 m |
| Main Level | Laundry Room | 2.14 m | 3.8 m | 2.14 m x 3.8 m |
| Main Level | Primary Bedroom | 4.38 m | 3.8 m | 4.38 m x 3.8 m |
| Main Level | Bathroom | 4.63 m | 2.83 m | 4.63 m x 2.83 m |
Contact Us
Contact us for more information

The trademarks REALTOR®, REALTORS®, and the REALTOR® logo are controlled by The Canadian Real Estate Association (CREA) and identify real estate professionals who are members of CREA. The trademarks MLS®, Multiple Listing Service® and the associated logos are owned by The Canadian Real Estate Association (CREA) and identify the quality of services provided by real estate professionals who are members of CREA. The trademark DDF® is owned by The Canadian Real Estate Association (CREA) and identifies CREA's Data Distribution Facility (DDF®)
July 03 2026 03:21:42
London and St. Thomas Association of REALTORS®
Blue Forest Realty Inc.