
1729 Windermere Windsor, Ontario N8W 2S2

$399,000
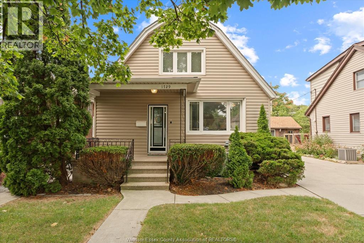
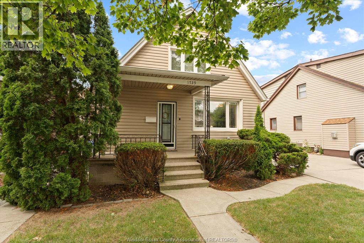
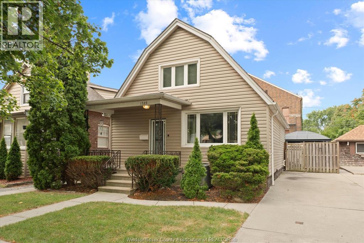
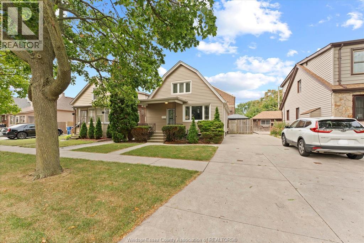
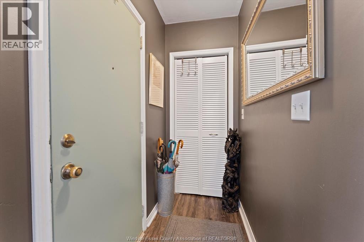
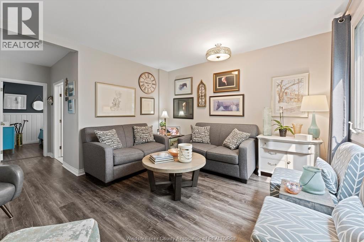
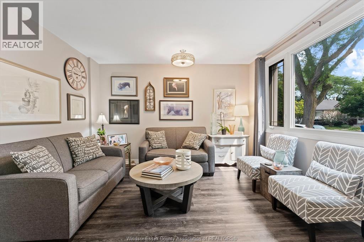
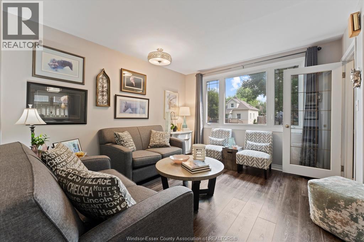
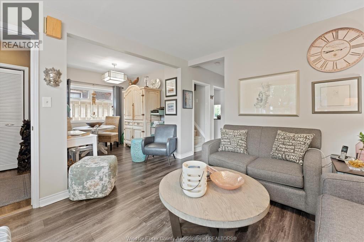
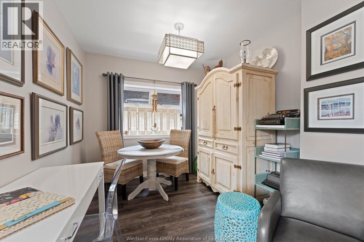
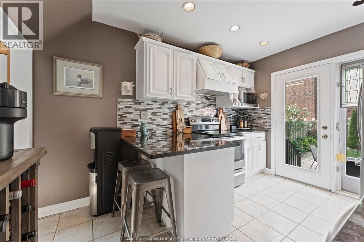
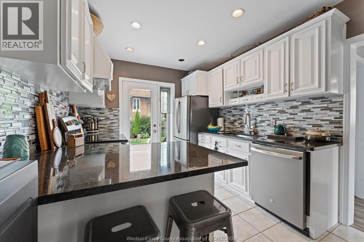
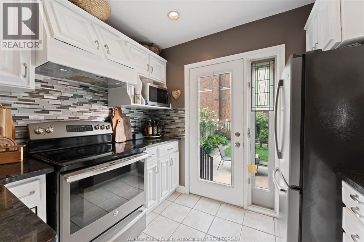
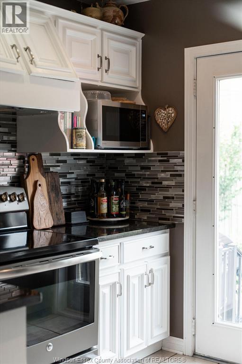
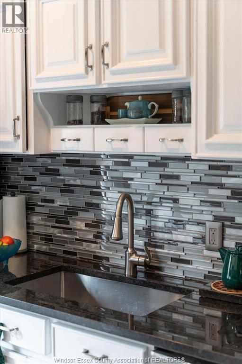
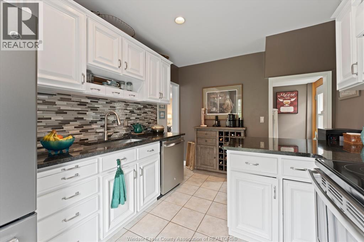
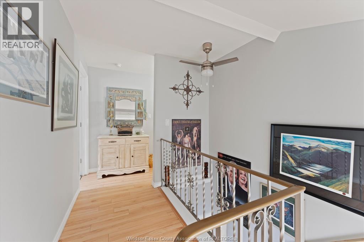
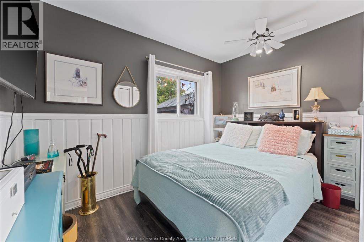
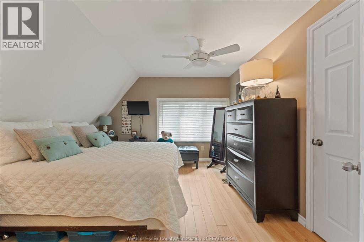
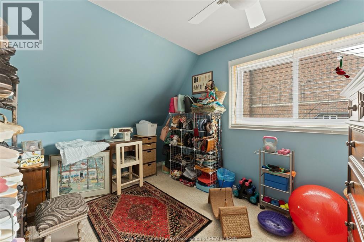
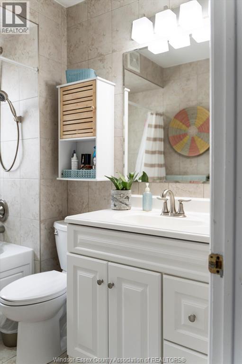
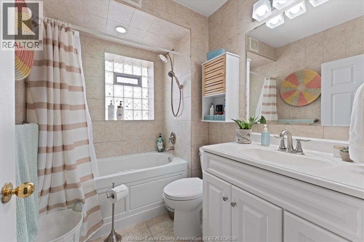
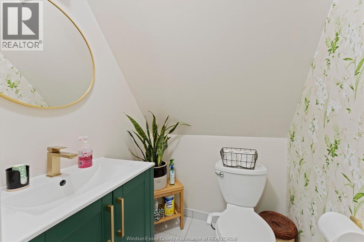
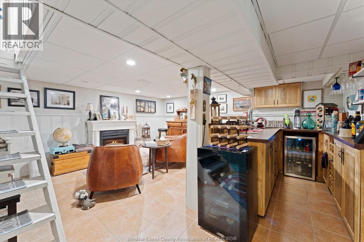
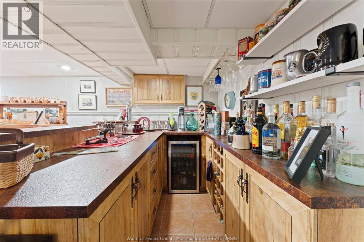
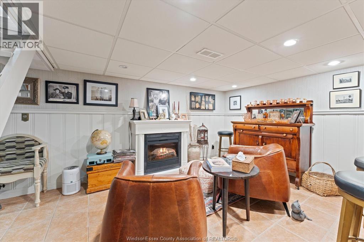
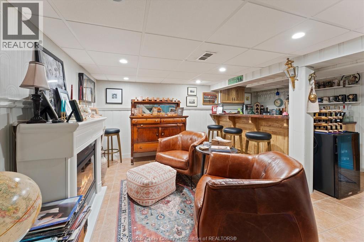
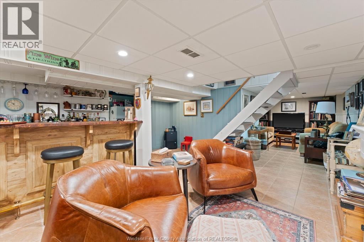
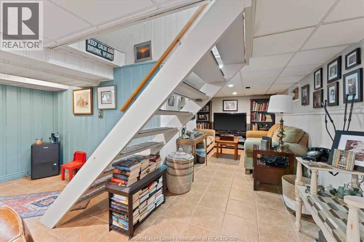
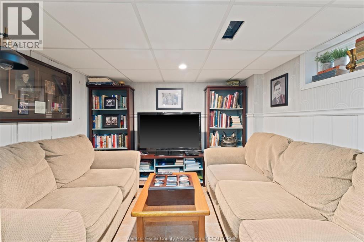
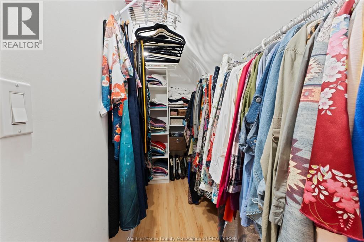
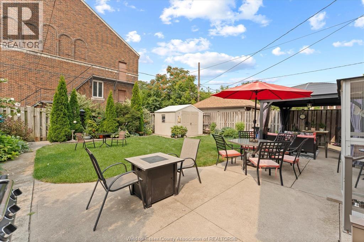
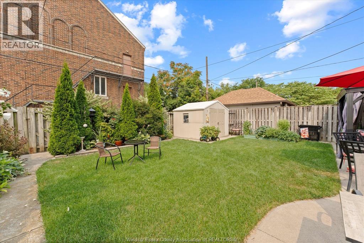
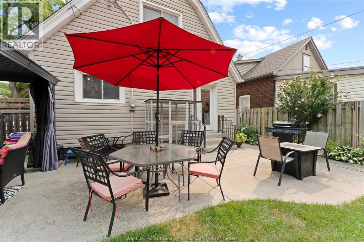
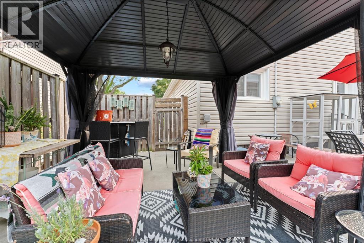
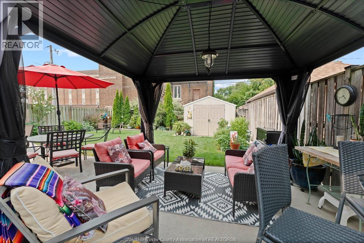
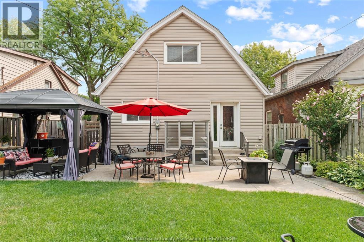
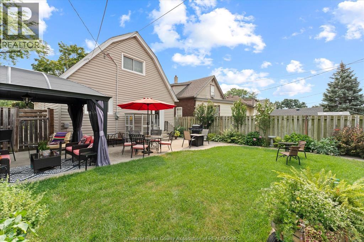
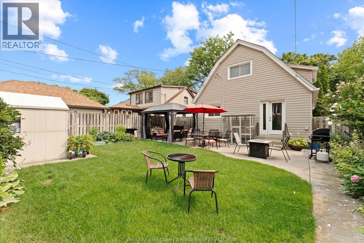
Welcome to this charming 3 bed 2 bath home tucked peacefully in South Walkerville. The main floor features a wonderful layout complete with a bright living room, formal dining room, and an inviting kitchen with granite counter tops, & convenient breakfast bar, 1 bedroom and 1 full bathroom. Upstairs you will find 2 comfortable bedrooms w/bathroom, complete with spacious walk-in closets. The finished basement offers a fantastic second living space, a cozy fireplace w/ full wet bar that is ideal for entertaining. Step outside to enjoy a covered porch a beautifully maintained backyard featuring a patio area redone in 2011, a lovely garden, Gazebo 2022 w/handy storage shed. Features kitchen make over 2016, Most windows 2011. Roof approx 2016, plumbing, electric updates 2018 -2020 (id:63476)
Property Details
| MLS® Number | 26019847 |
| Property Type | Single Family |
| Equipment Type | Air Conditioner |
| Features | Paved Driveway, Concrete Driveway, Finished Driveway, Front Driveway, Single Driveway |
| Rental Equipment Type | Air Conditioner |
Building
| Bathroom Total | 2 |
| Bedrooms Above Ground | 3 |
| Bedrooms Total | 3 |
| Appliances | Dishwasher, Dryer, Stove, Washer, Two Refrigerators |
| Constructed Date | 1920 |
| Construction Style Attachment | Detached |
| Cooling Type | Central Air Conditioning |
| Exterior Finish | Brick |
| Fireplace Fuel | Electric |
| Fireplace Present | Yes |
| Fireplace Type | Free Standing Metal |
| Flooring Type | Carpeted, Ceramic/porcelain, Hardwood |
| Foundation Type | Block |
| Half Bath Total | 1 |
| Heating Fuel | Natural Gas |
| Heating Type | Furnace |
| Stories Total | 2 |
| Type | House |
Land
| Acreage | No |
| Fence Type | Fence |
| Landscape Features | Landscaped |
| Size Irregular | 39.15 X 91.60 |
| Size Total Text | 39.15 X 91.60 |
| Zoning Description | Rd1.2 |
Rooms
| Level | Type | Length | Width | Dimensions |
|---|---|---|---|---|
| Second Level | 2pc Bathroom | Measurements not available | ||
| Second Level | Bedroom | Measurements not available | ||
| Second Level | Bedroom | Measurements not available | ||
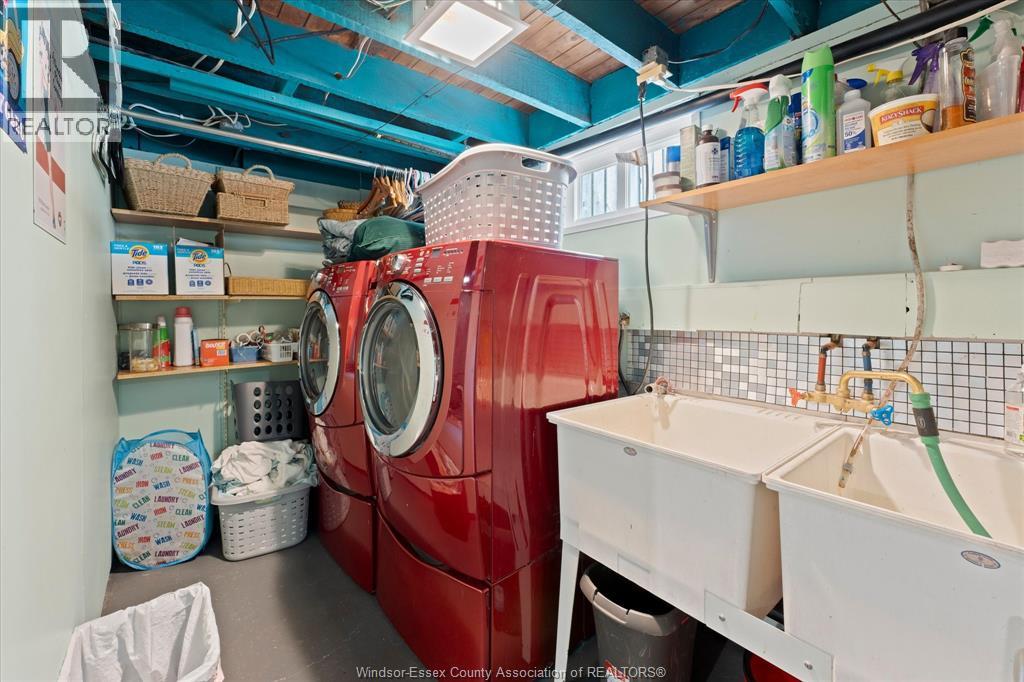
| Basement | Laundry Room | Measurements not available | ||
| Basement | Living Room | Measurements not available | ||
| Basement | Family Room/fireplace | Measurements not available | ||
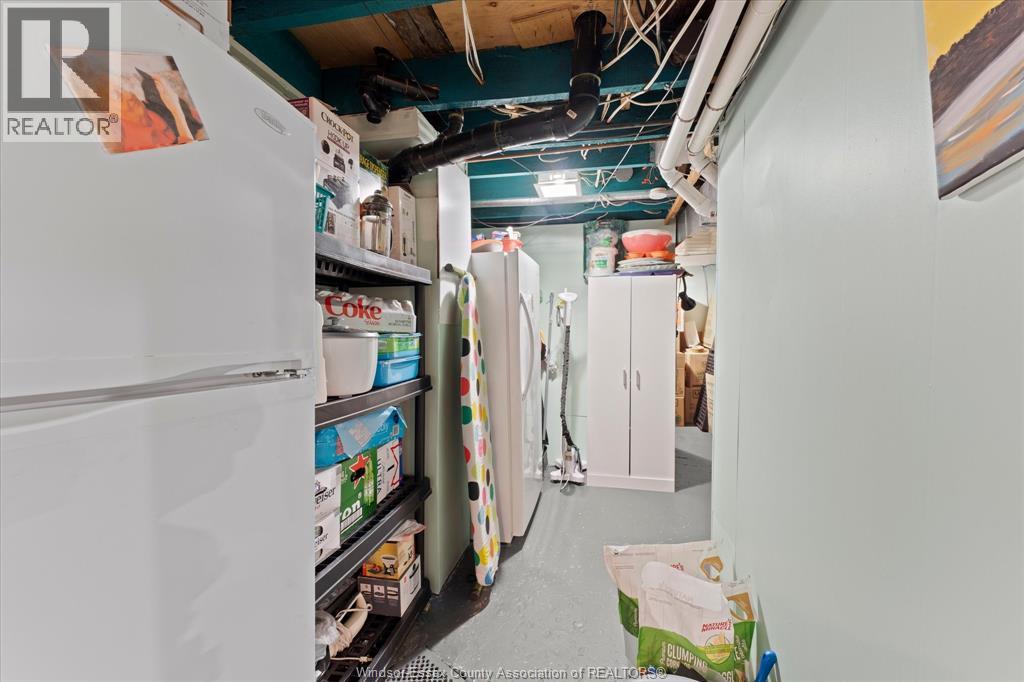
| Basement | Storage | Measurements not available | ||
| Main Level | 4pc Bathroom | Measurements not available | ||
| Main Level | Foyer | Measurements not available | ||
| Main Level | Living Room | Measurements not available | ||
| Main Level | Bedroom | Measurements not available | ||
| Main Level | Dining Room | Measurements not available | ||
| Main Level | Kitchen | Measurements not available |
Contact Us
Contact us for more information

The trademarks REALTOR®, REALTORS®, and the REALTOR® logo are controlled by The Canadian Real Estate Association (CREA) and identify real estate professionals who are members of CREA. The trademarks MLS®, Multiple Listing Service® and the associated logos are owned by The Canadian Real Estate Association (CREA) and identify the quality of services provided by real estate professionals who are members of CREA. The trademark DDF® is owned by The Canadian Real Estate Association (CREA) and identifies CREA's Data Distribution Facility (DDF®)
August 23 2026 07:14:05
Windsor-Essex County Association of REALTORS®
Kw Signature