
17259 County 18 Road W South Stormont, Ontario K0C 2A0

$429,900
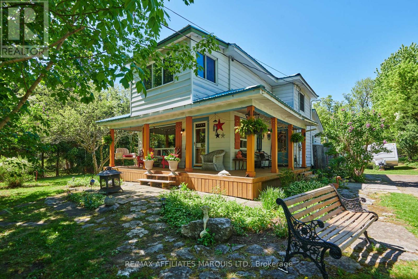
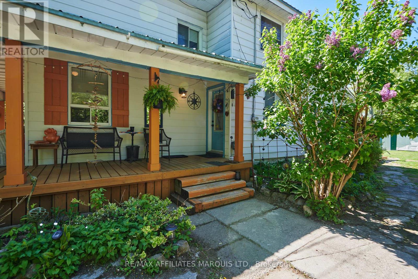
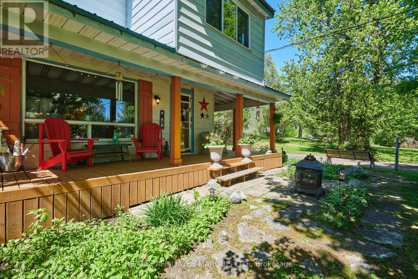
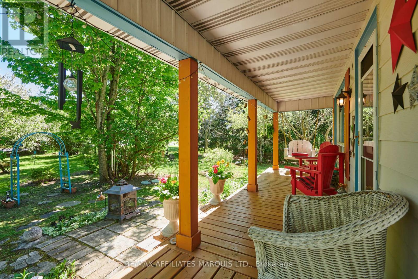
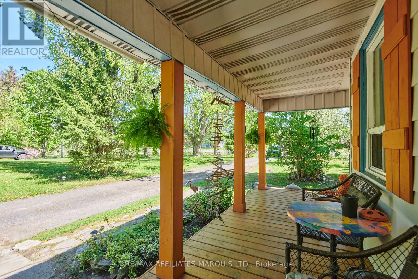
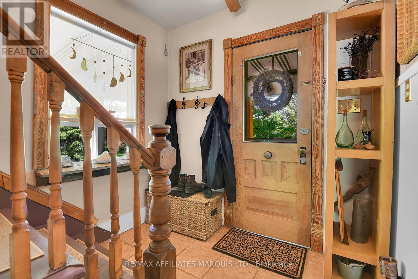
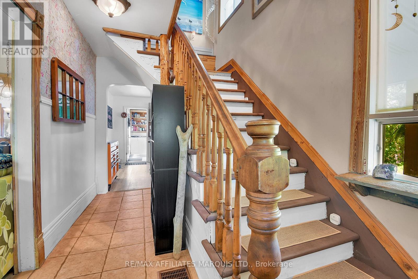
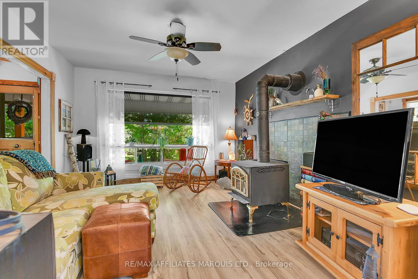
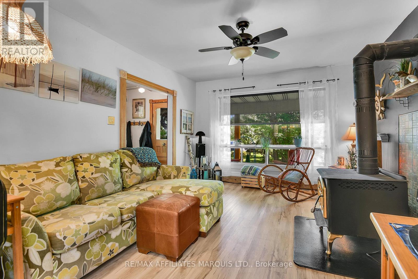
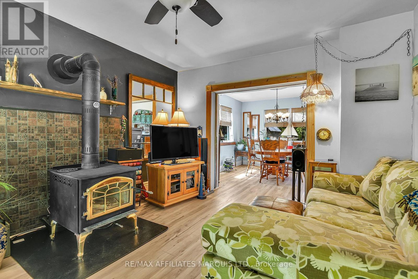
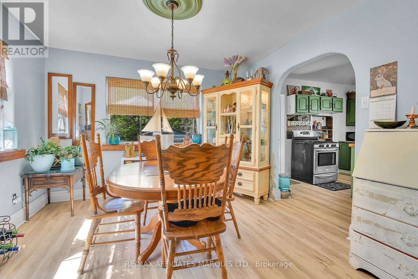
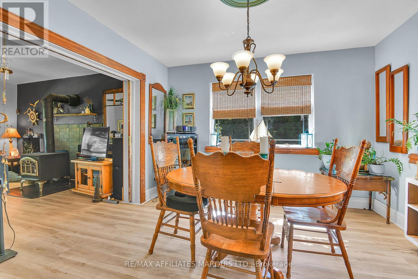
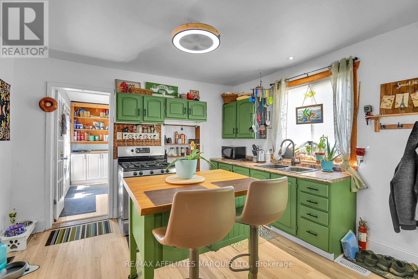
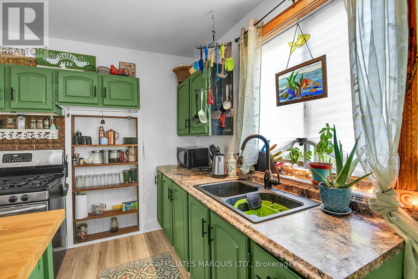
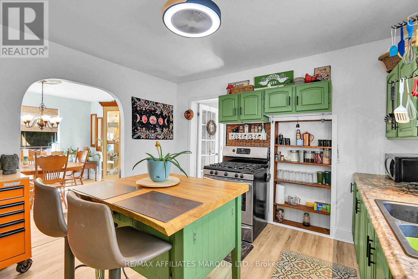
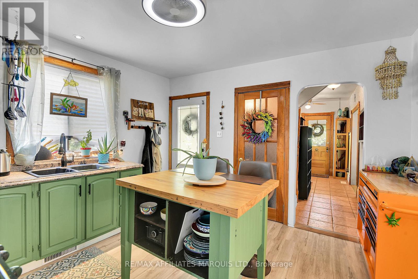
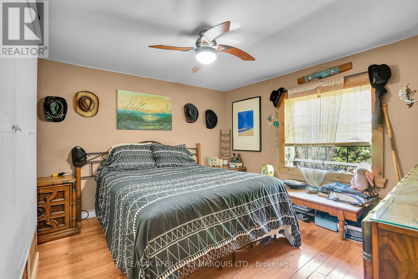
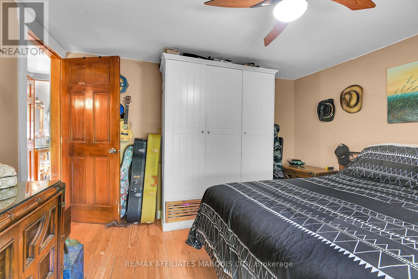
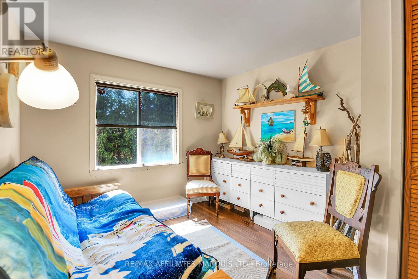
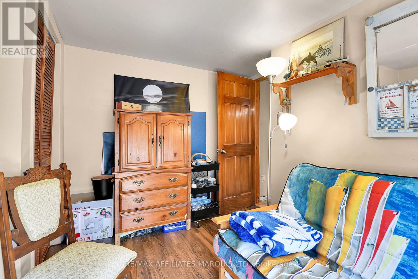
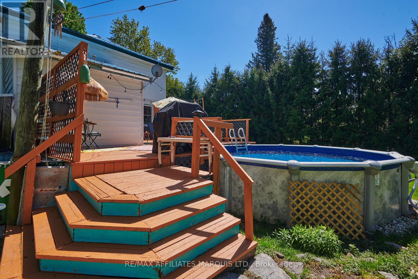
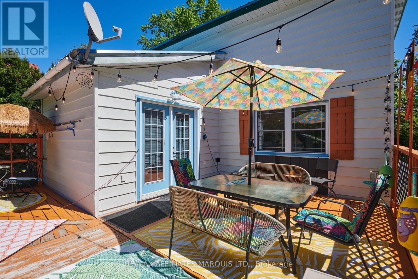
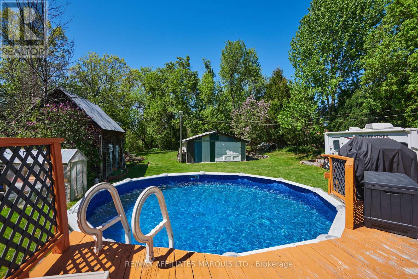
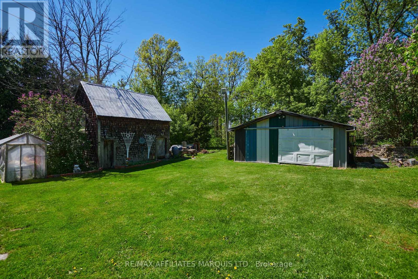
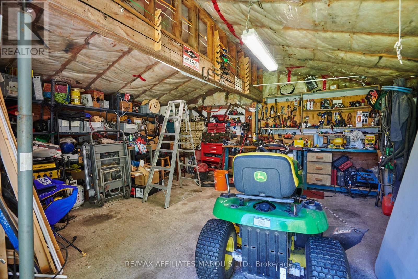
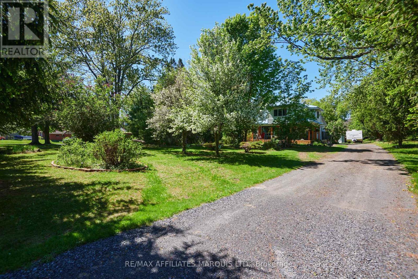
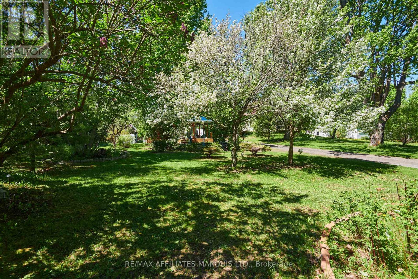
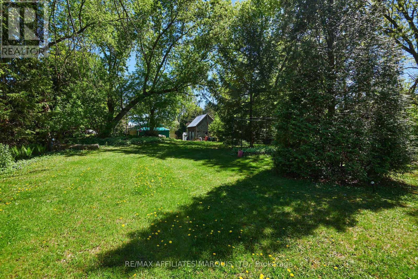
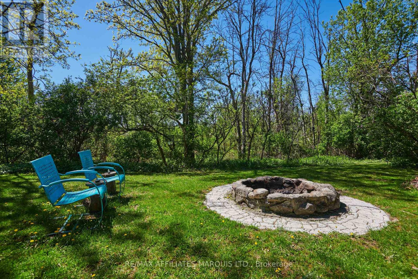
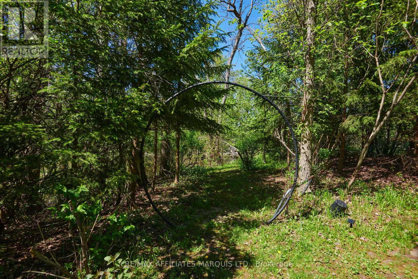
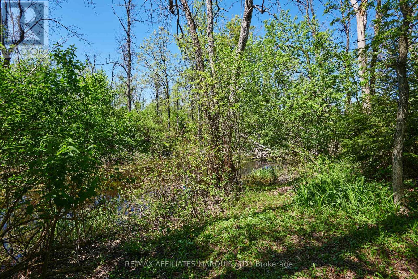
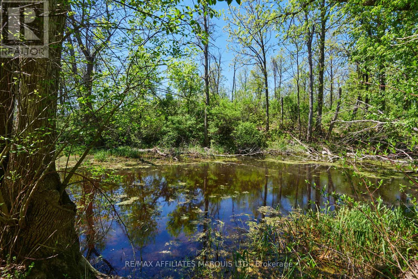
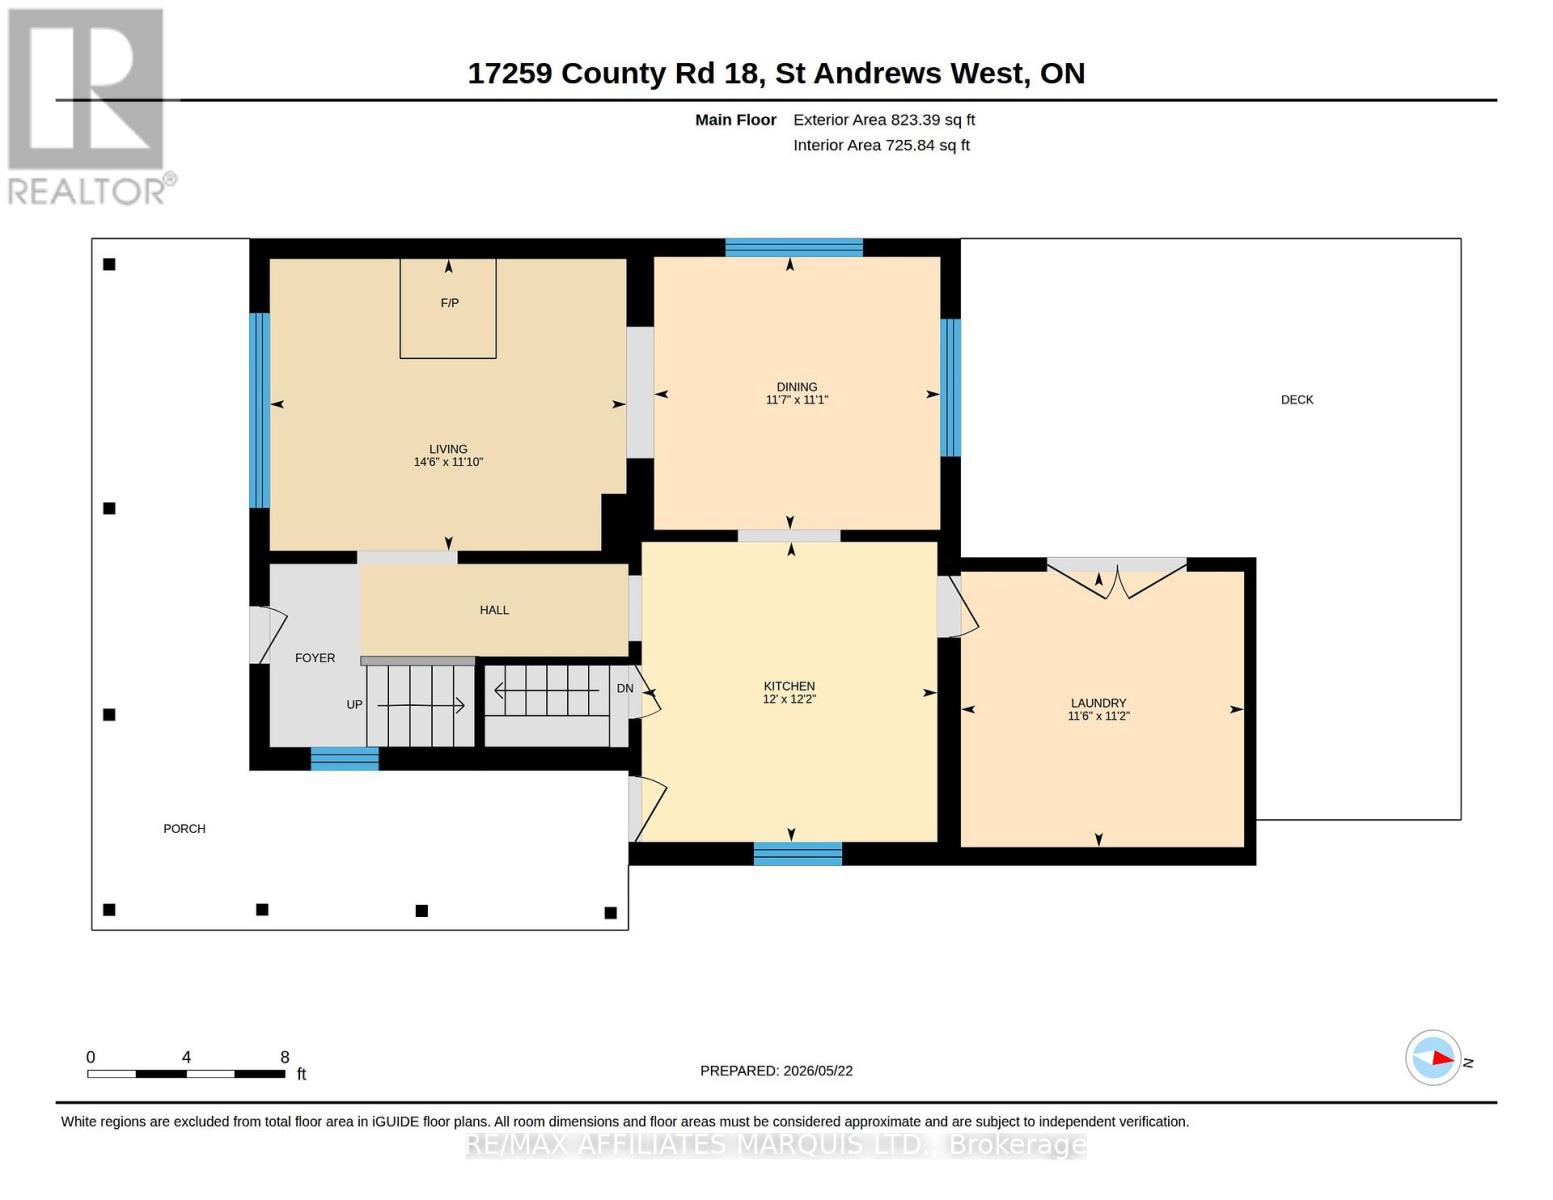
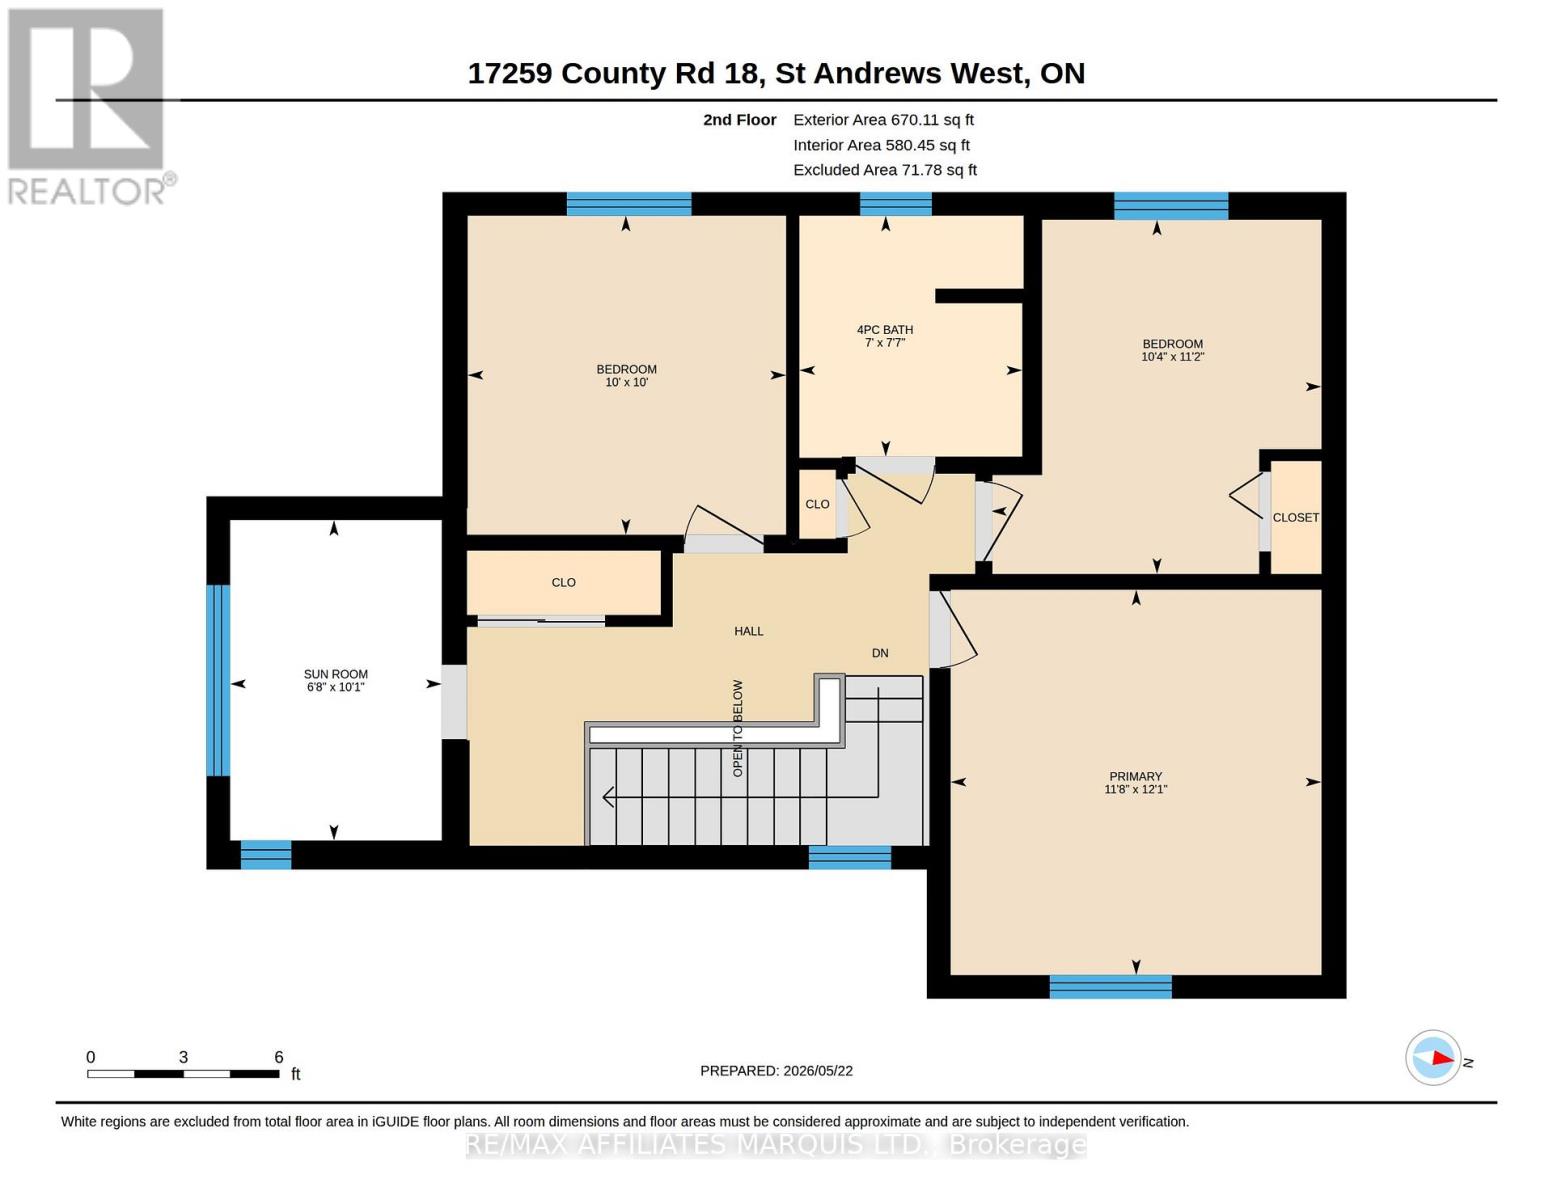
Nestled along the scenic Raisin River in the charming village of St. Andrews West, this inviting property offers the perfect blend of comfort, space, and country charm. Featuring 3 bedrooms and 1 bathroom, this warm and welcoming home boasts an updated kitchen, cozy wood stove, and a charming front porch perfect for relaxing mornings or quiet evenings.Step outside to enjoy the oversized lot stretching over 500 feet deep, complete with an above-ground pool, large deck, fire pit area, and plenty of room to entertain or unwind. Find a secondary shed with attic area for your creative projects, shelter for your outdoor toys or a kids playhouse. A separate garage adds extra storage and functionality. With its cozy atmosphere, beautiful riverfront setting, and peaceful village location, this property is the perfect place to call home. (id:63476)
Property Details
| MLS® Number | X13164726 |
| Property Type | Single Family |
| Community Name | 716 - South Stormont (Cornwall) Twp |
| Features | Irregular Lot Size |
| Parking Space Total | 6 |
| Pool Type | Above Ground Pool |
| Structure | Deck, Drive Shed, Shed |
Building
| Bathroom Total | 1 |
| Bedrooms Above Ground | 3 |
| Bedrooms Total | 3 |
| Amenities | Fireplace(s) |
| Appliances | Water Heater |
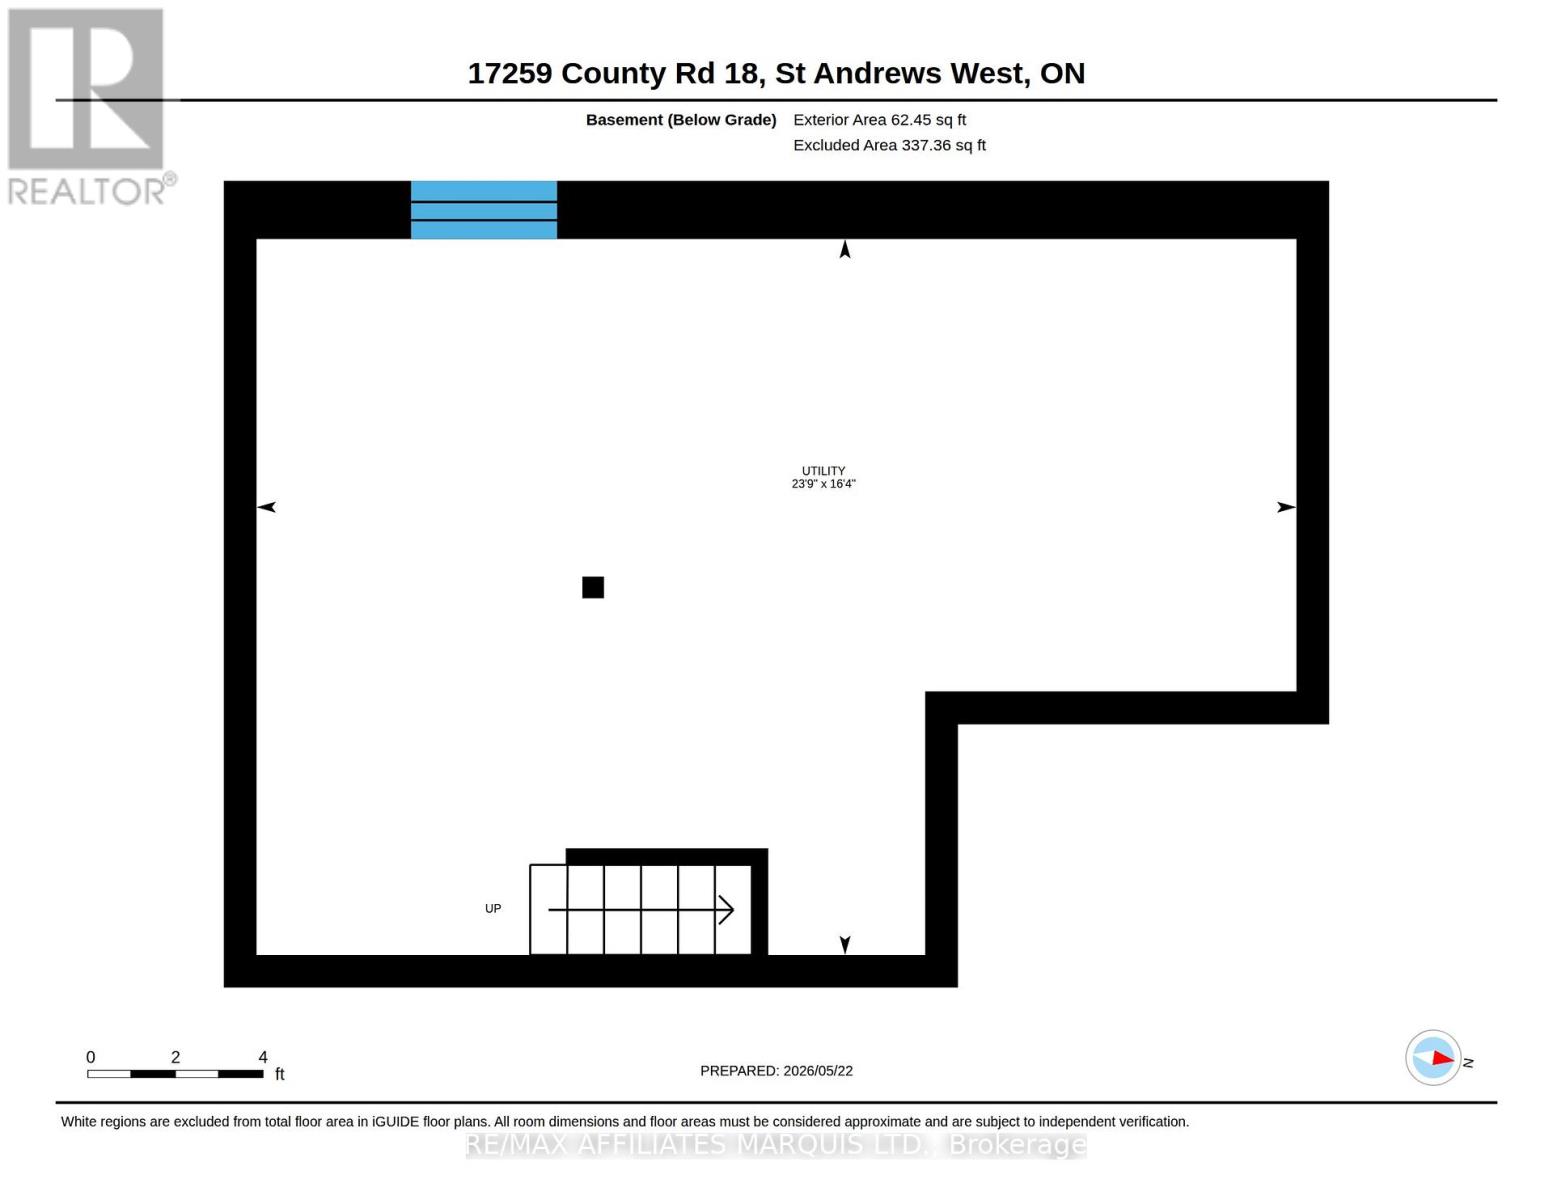
| Basement Development | Unfinished |
| Basement Type | N/a (unfinished) |
| Construction Style Attachment | Detached |
| Cooling Type | None |
| Exterior Finish | Aluminum Siding |
| Fireplace Present | Yes |
| Fireplace Type | Free Standing Metal |
| Foundation Type | Stone |
| Heating Fuel | Natural Gas |
| Heating Type | Forced Air |
| Stories Total | 2 |
| Size Interior | 1,100 - 1,500 Sqft |
| Type | House |
| Utility Water | Municipal Water |
Parking
| Detached Garage | |
| No Garage |
Land
| Acreage | No |
| Landscape Features | Landscaped |
| Sewer | Septic System |
| Size Depth | 360 Ft |
| Size Frontage | 96 Ft ,4 In |
| Size Irregular | 96.4 X 360 Ft |
| Size Total Text | 96.4 X 360 Ft |
| Surface Water | River/stream |
| Zoning Description | Residential |
Rooms
| Level | Type | Length | Width | Dimensions |
|---|---|---|---|---|
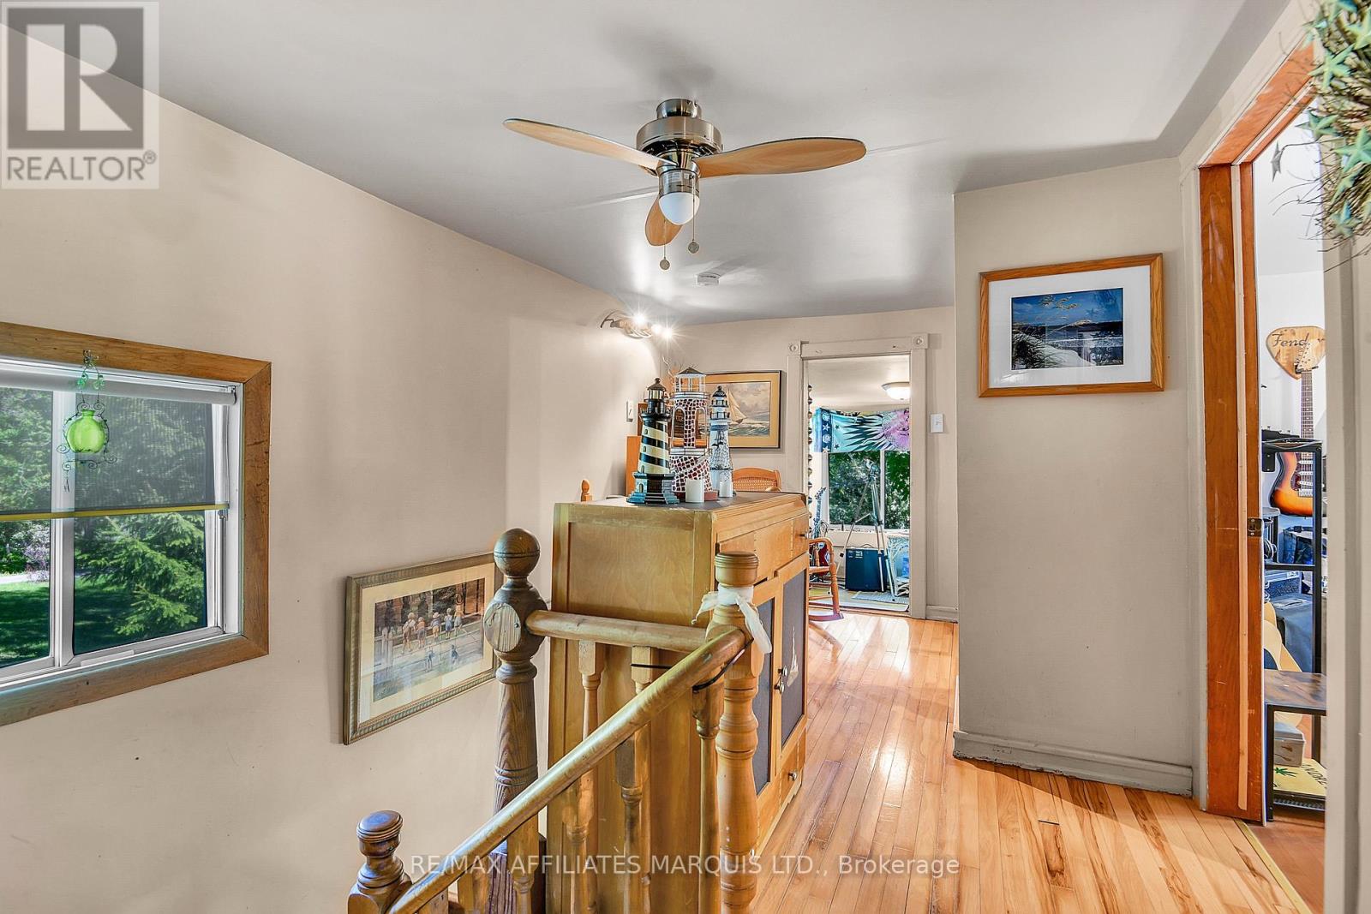
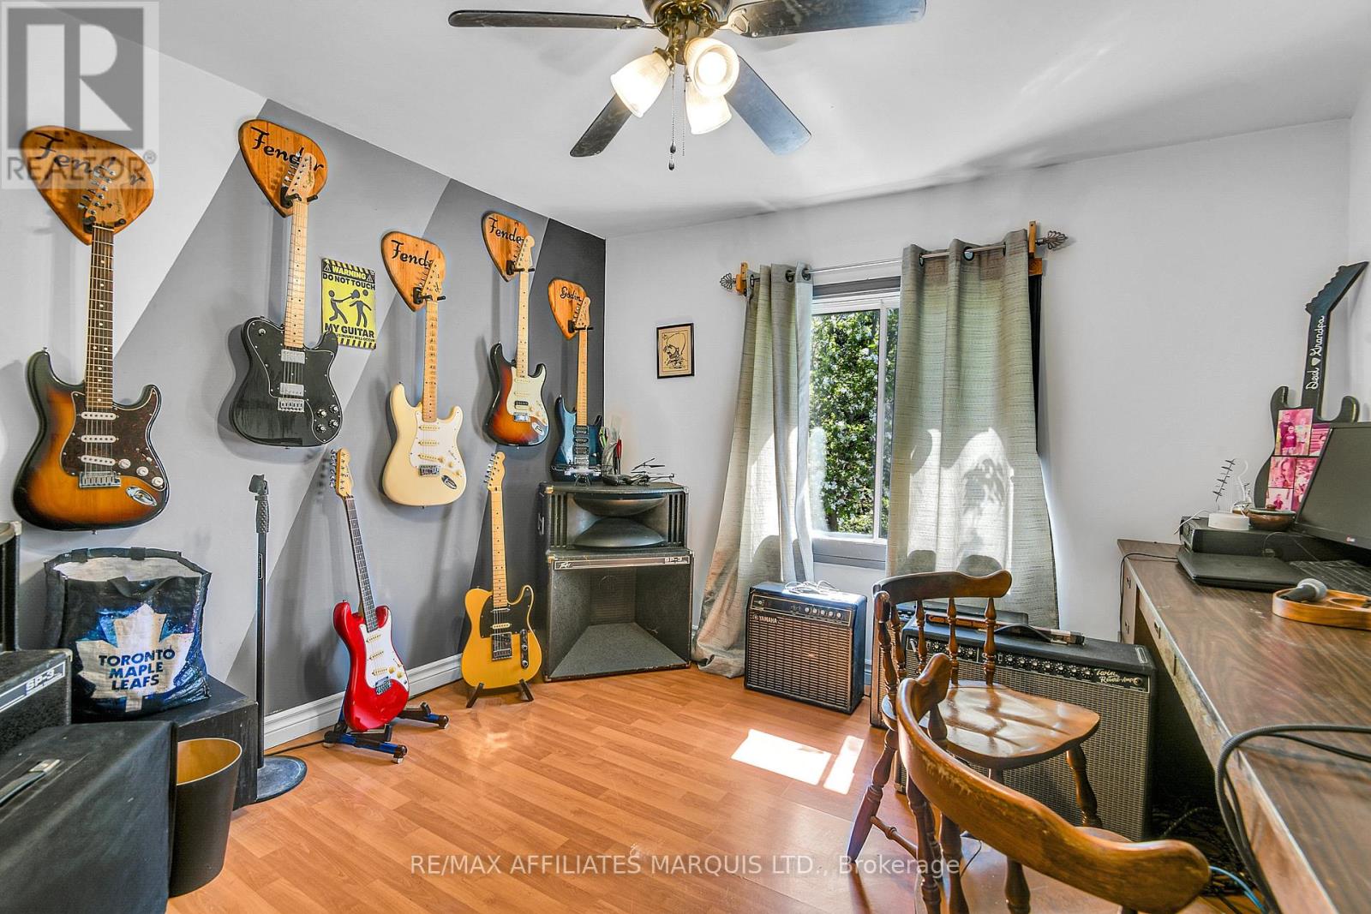
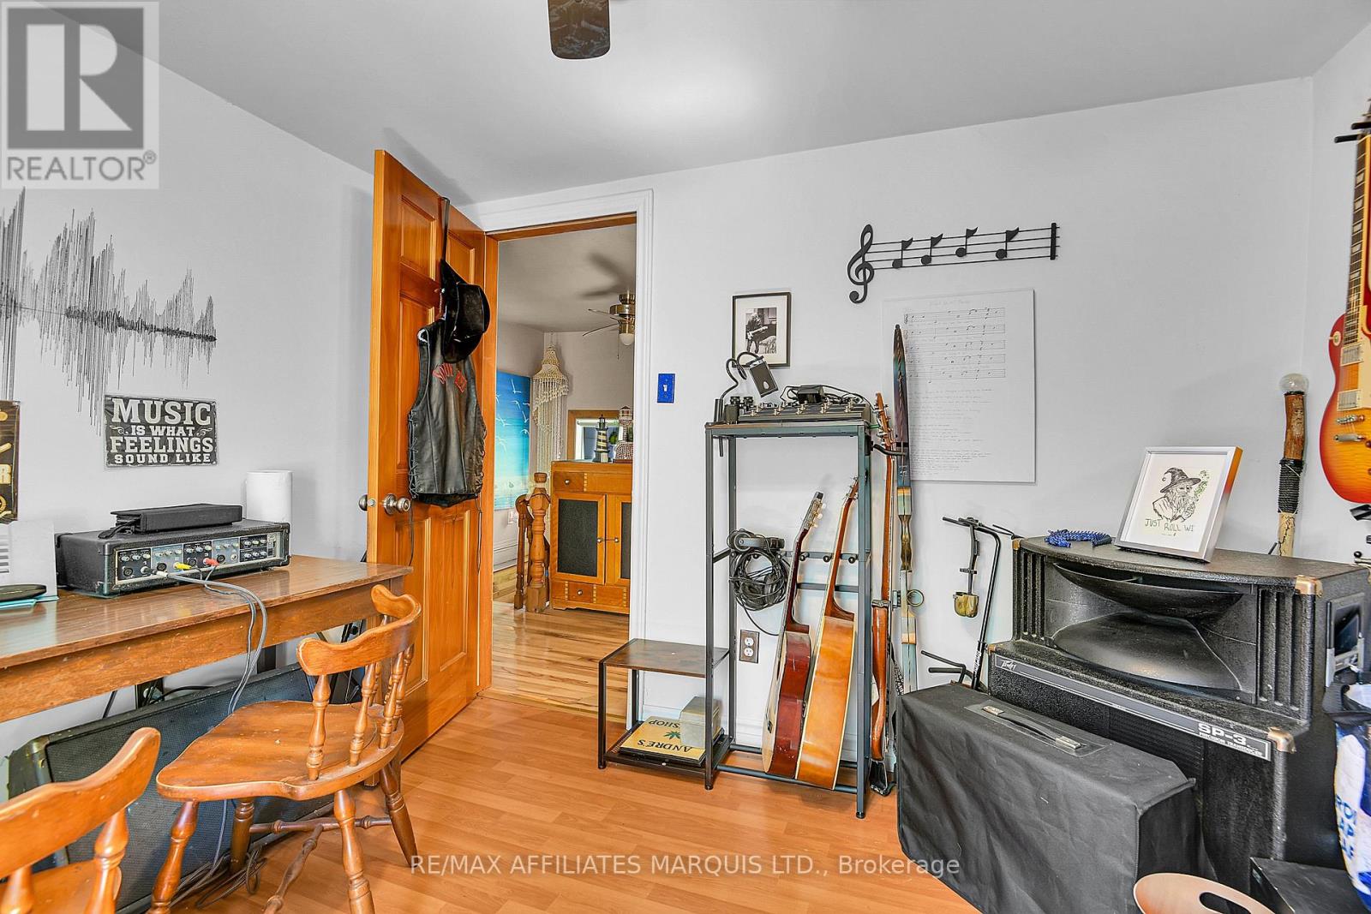
| Second Level | Bedroom | 3.55 m | 3.69 m | 3.55 m x 3.69 m |
| Second Level | Bedroom 2 | 3.16 m | 3.39 m | 3.16 m x 3.39 m |
| Second Level | Bedroom 3 | 3.05 m | 3.05 m | 3.05 m x 3.05 m |
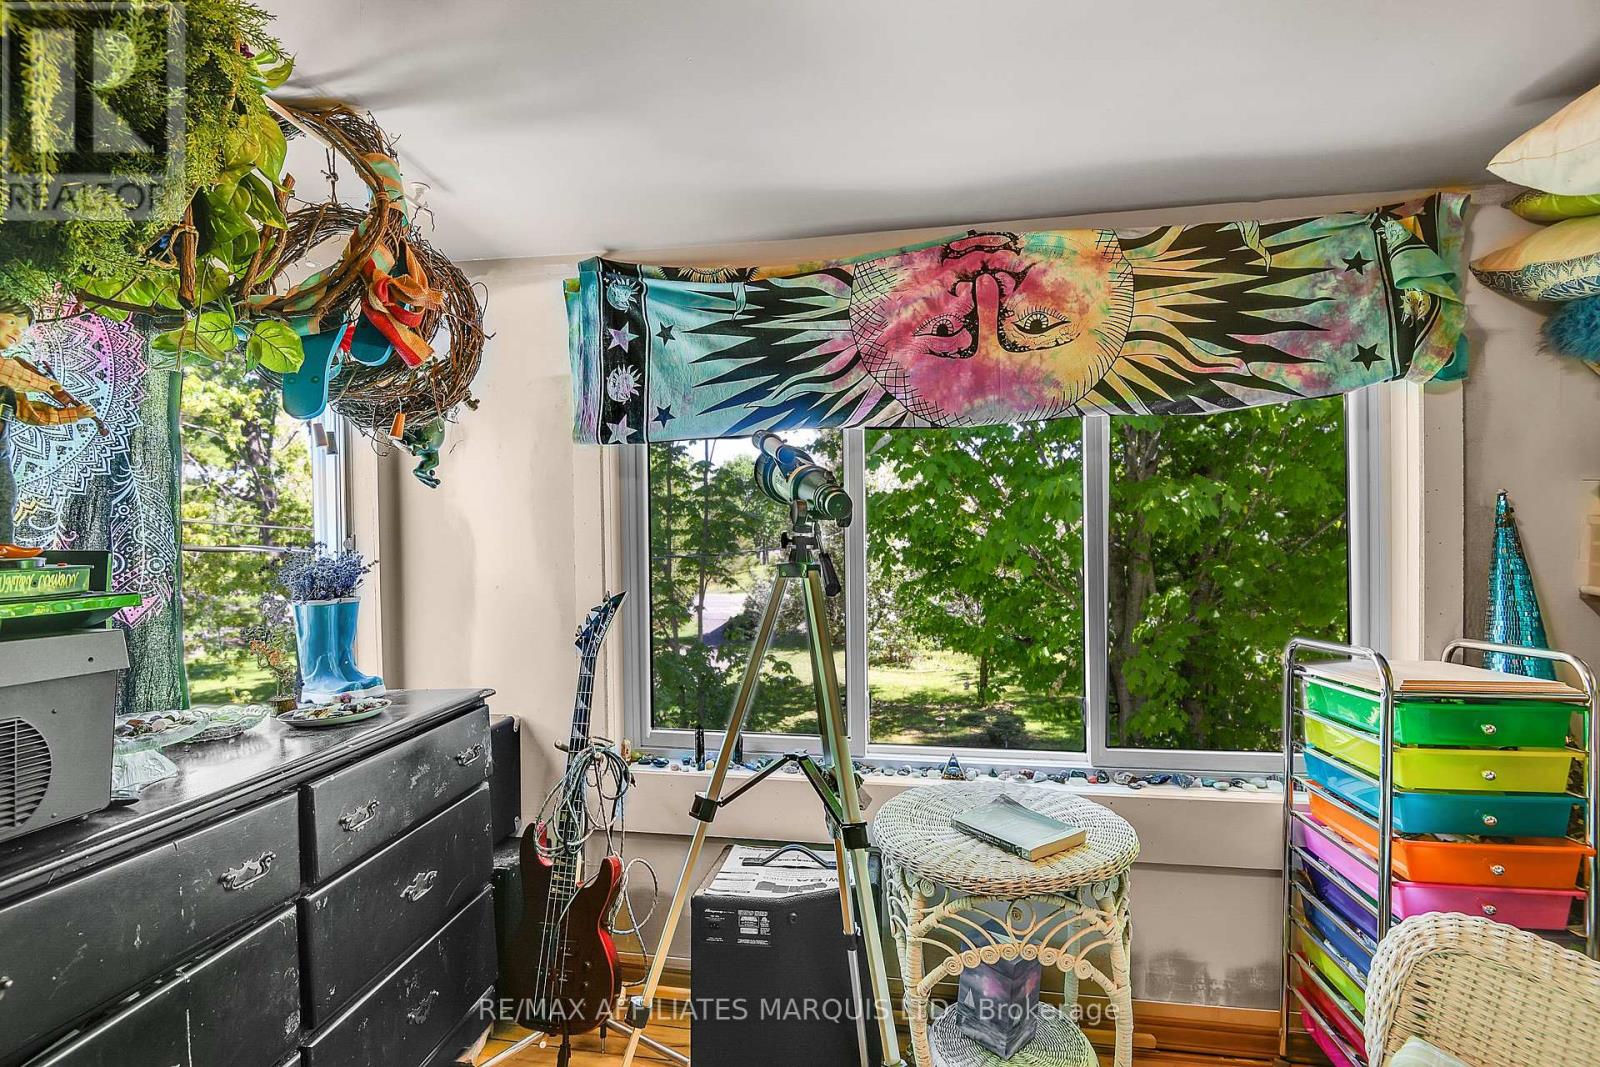
| Second Level | Sunroom | 2.03 m | 3.07 m | 2.03 m x 3.07 m |
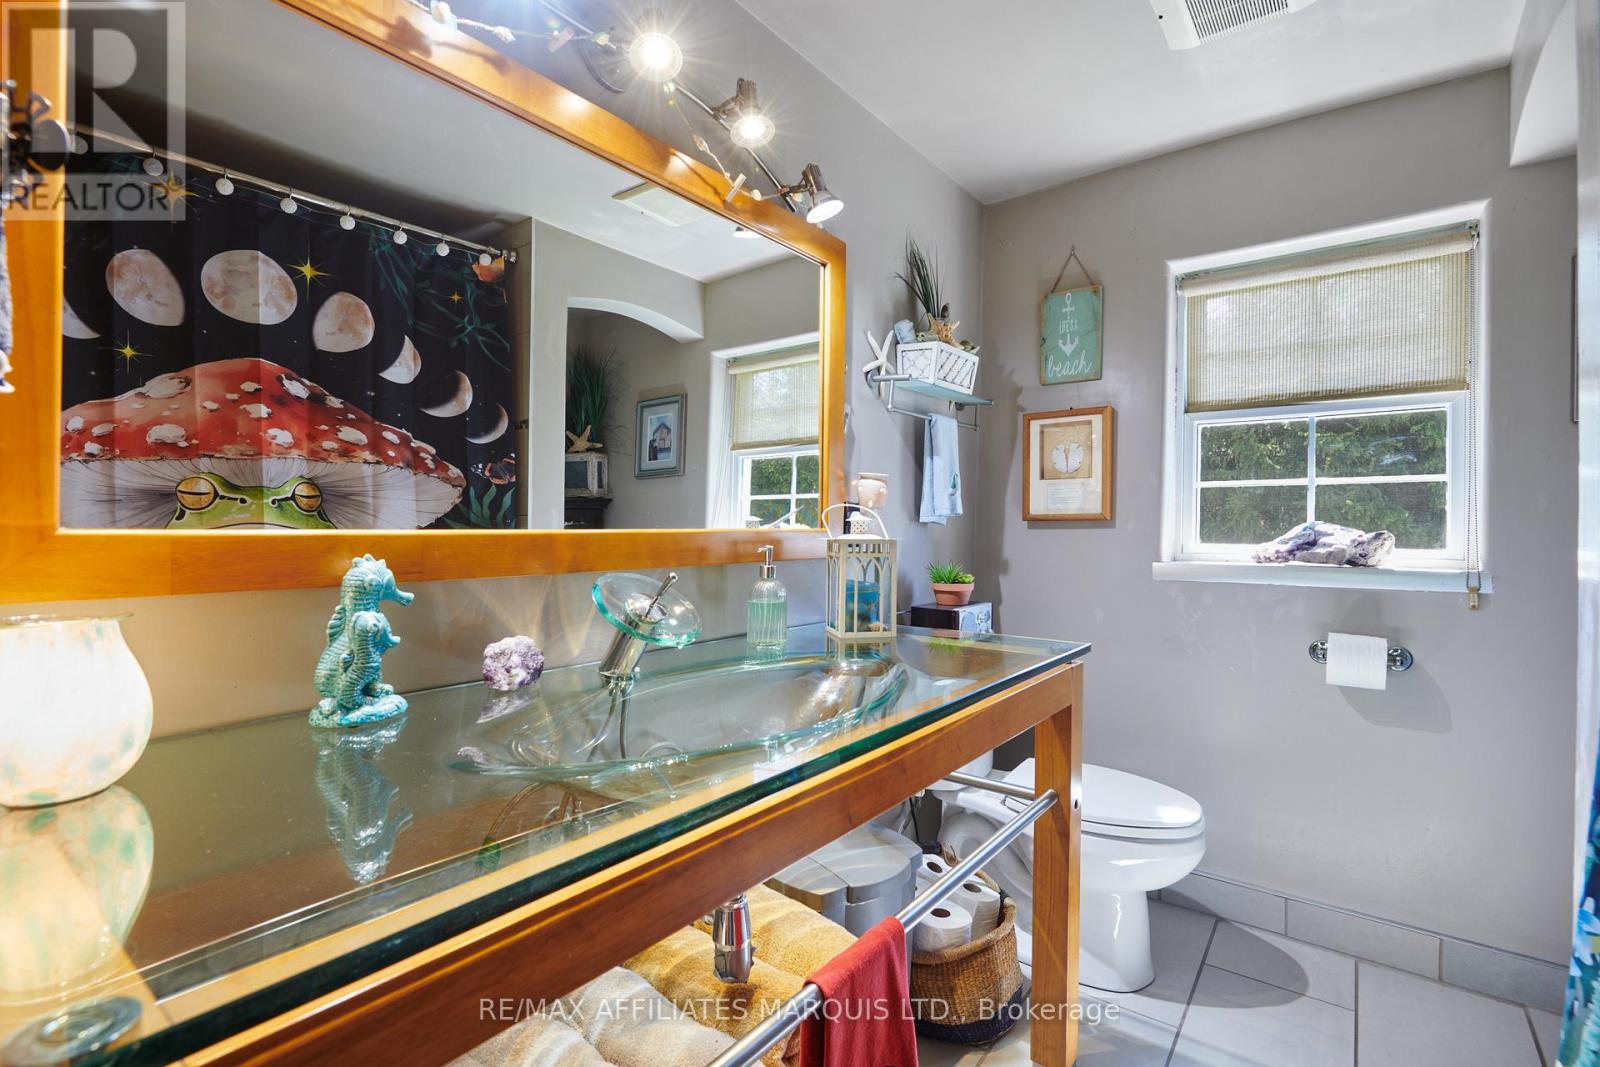
| Second Level | Bathroom | 2.13 m | 2.31 m | 2.13 m x 2.31 m |
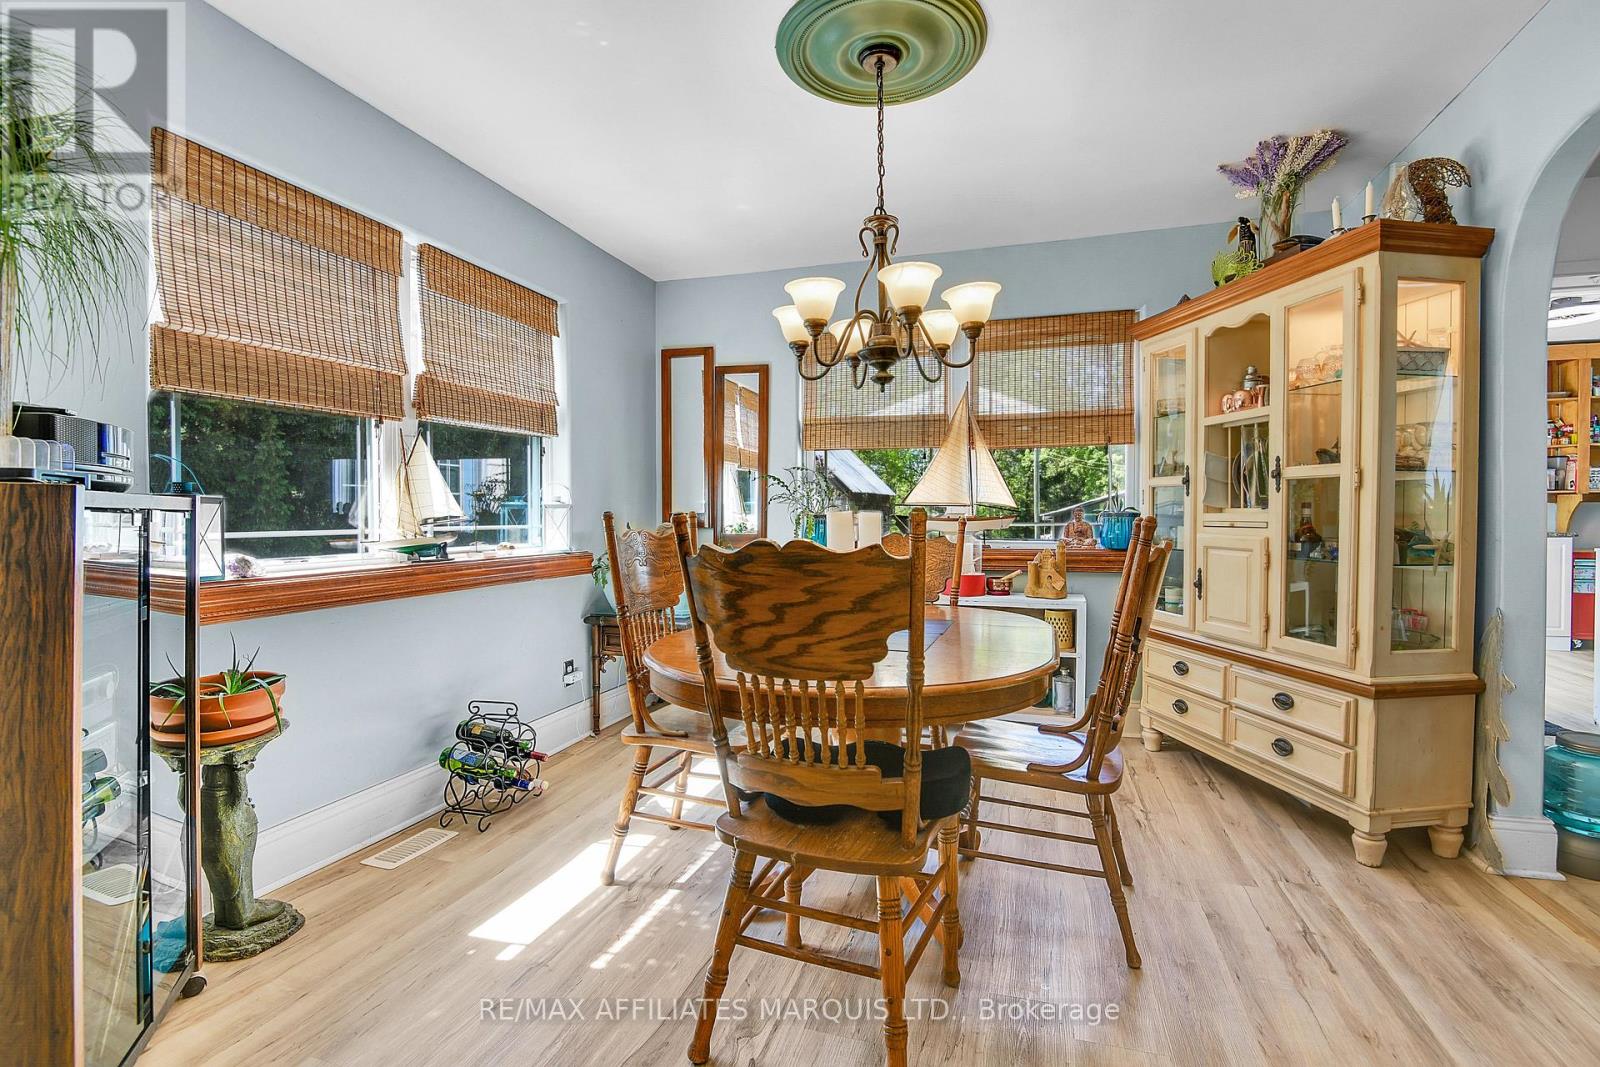
| Main Level | Dining Room | 3.54 m | 3.38 m | 3.54 m x 3.38 m |
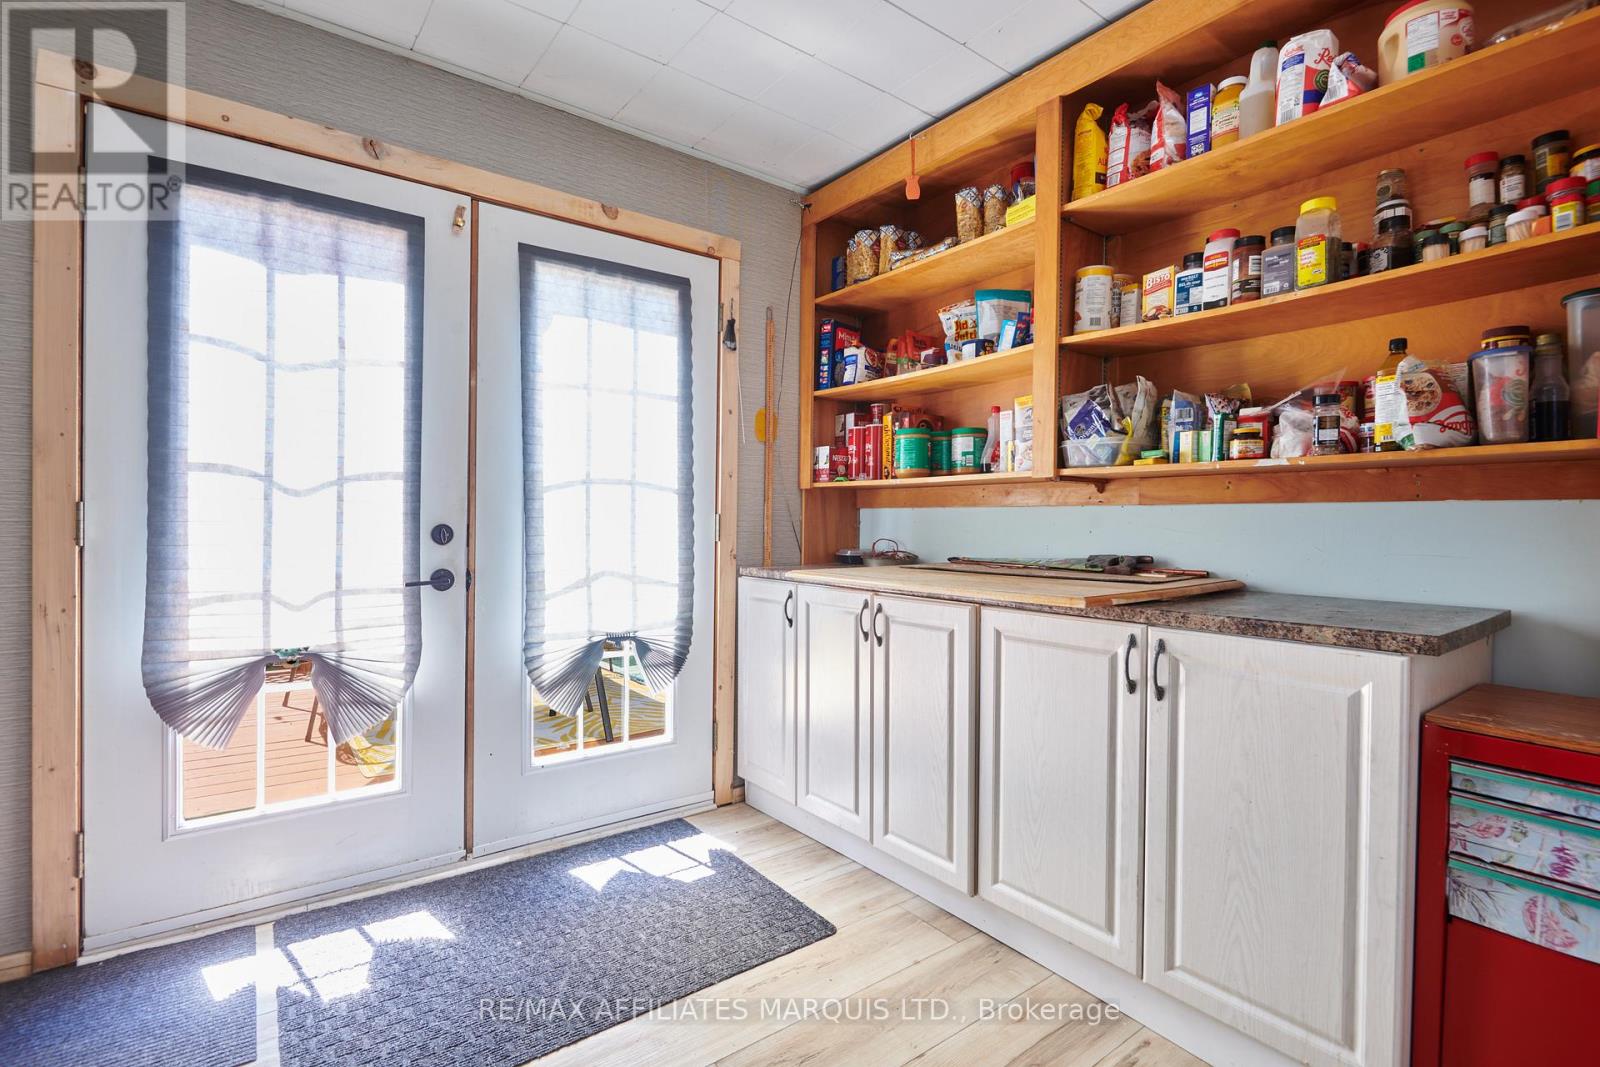
| Main Level | Kitchen | 3.66 m | 3.72 m | 3.66 m x 3.72 m |
| Main Level | Living Room | 4.41 m | 3.61 m | 4.41 m x 3.61 m |
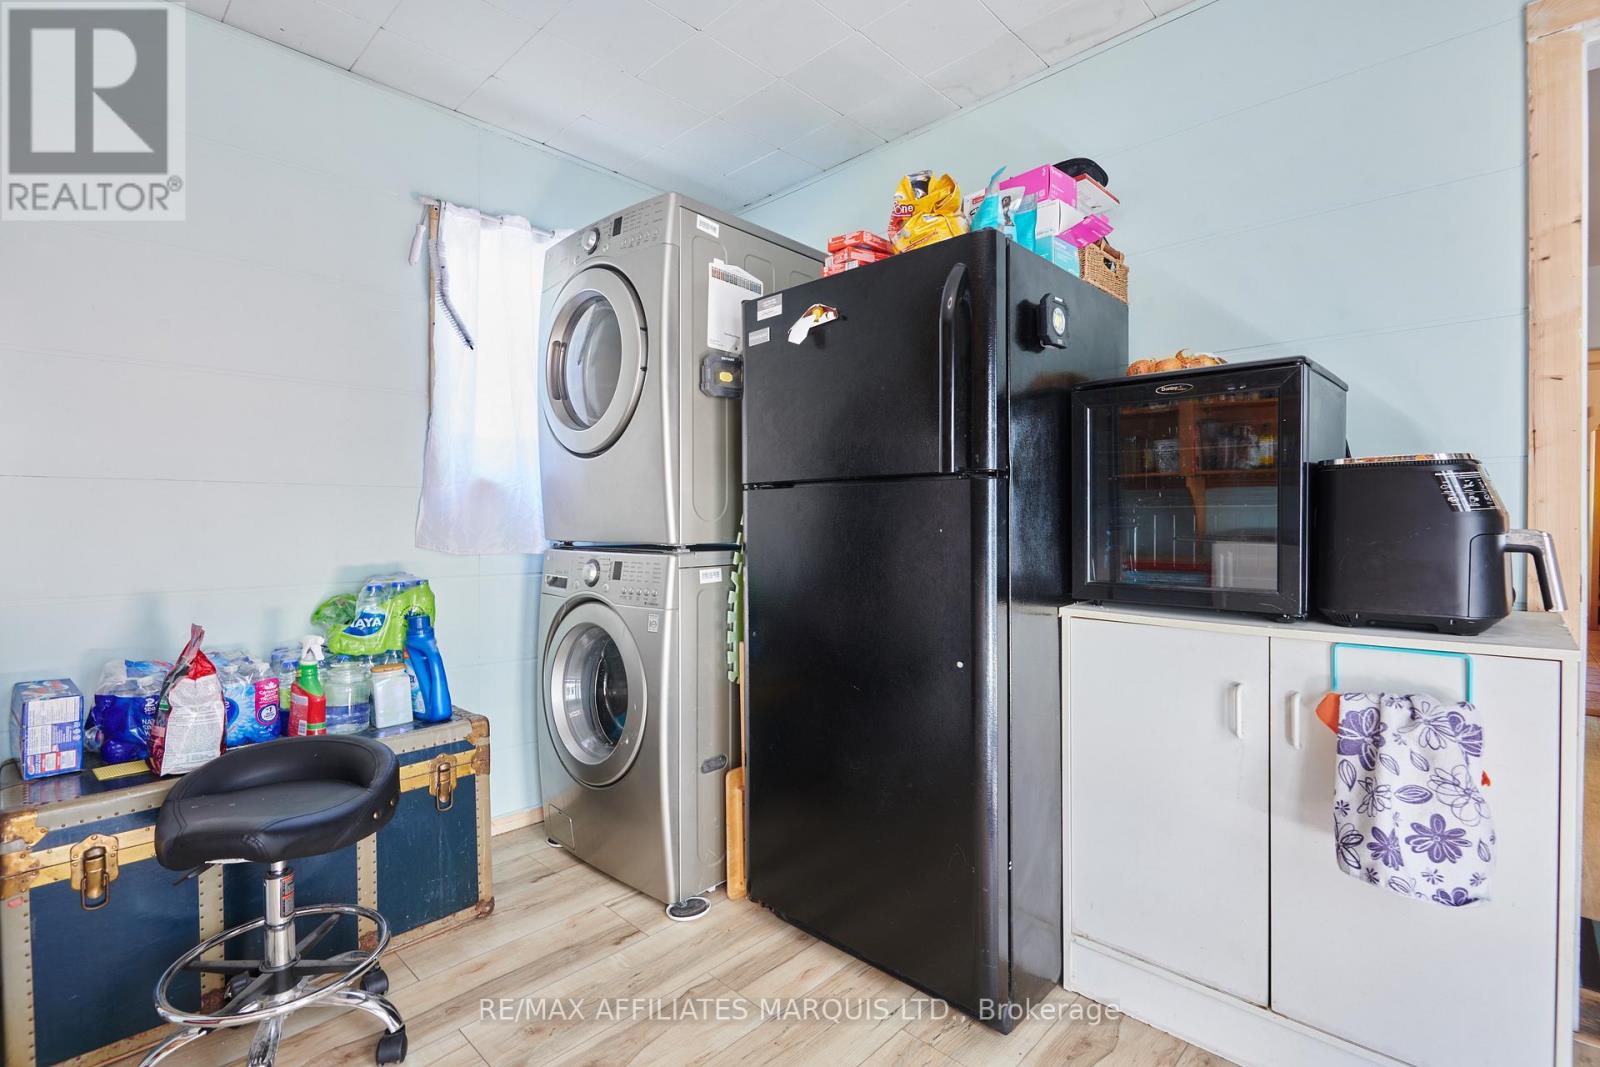
| Main Level | Laundry Room | 3.51 m | 3.41 m | 3.51 m x 3.41 m |
Contact Us
Contact us for more information

The trademarks REALTOR®, REALTORS®, and the REALTOR® logo are controlled by The Canadian Real Estate Association (CREA) and identify real estate professionals who are members of CREA. The trademarks MLS®, Multiple Listing Service® and the associated logos are owned by The Canadian Real Estate Association (CREA) and identify the quality of services provided by real estate professionals who are members of CREA. The trademark DDF® is owned by The Canadian Real Estate Association (CREA) and identifies CREA's Data Distribution Facility (DDF®)
August 12 2026 10:59:27
Cornwall & District Real Estate Board
RE/MAX Affiliates Marquis Ltd.