
1721 Wilmot Rd Cowichan Bay, British Columbia V0R 1N1

$1,150,000
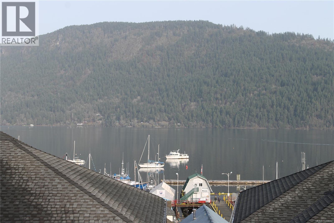
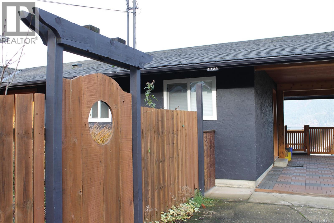
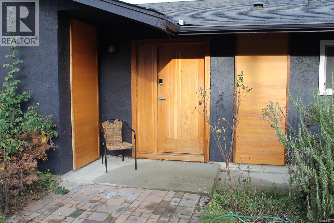
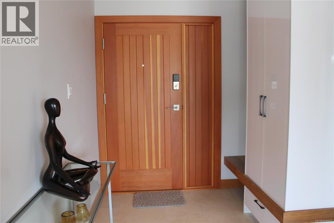
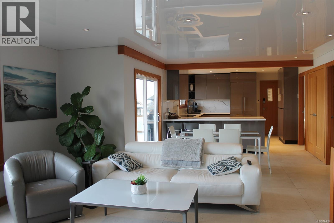
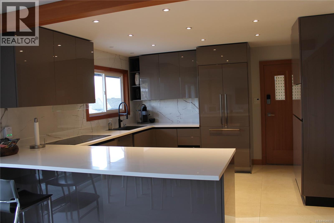
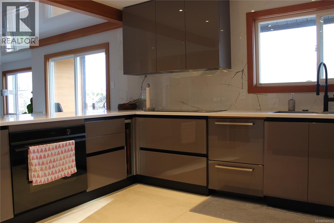
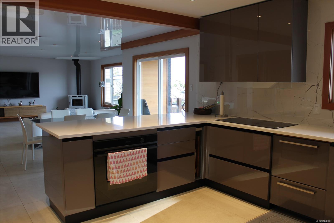
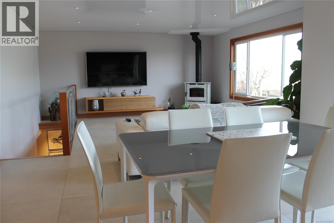
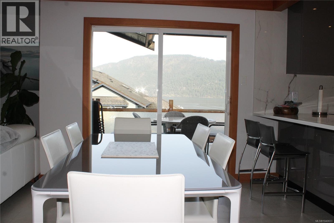
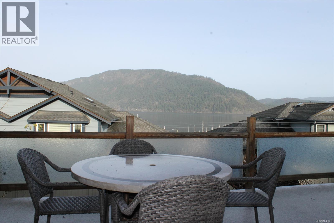
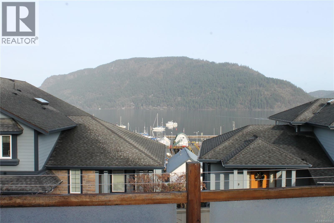
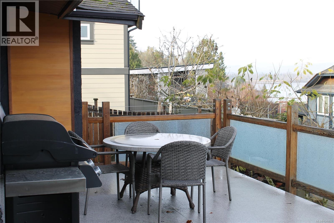
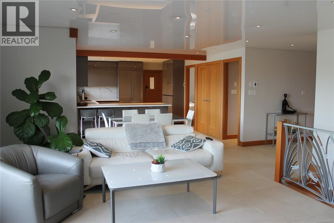
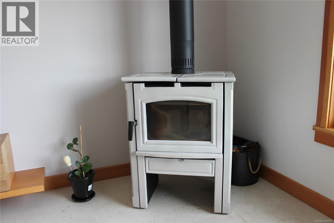
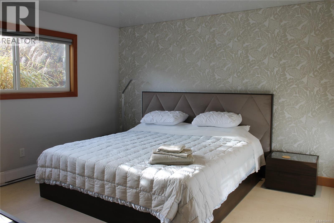
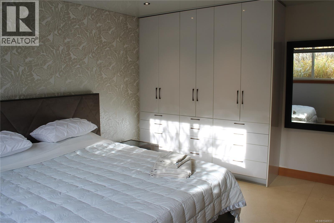
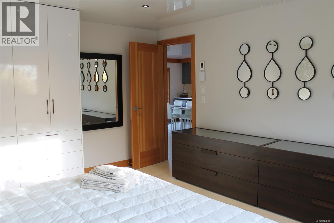
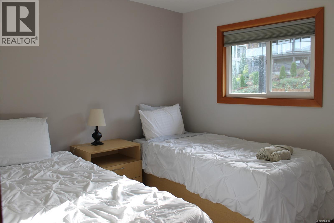
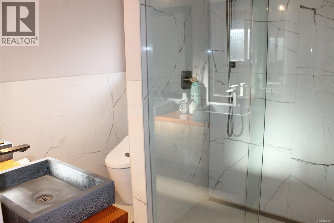
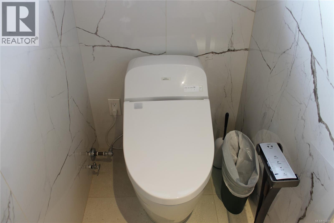
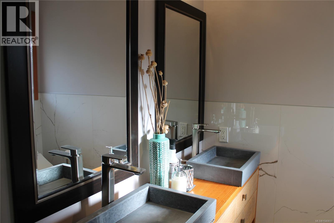
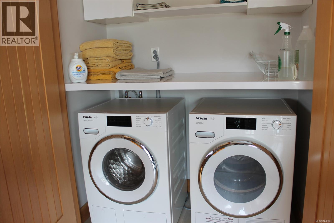
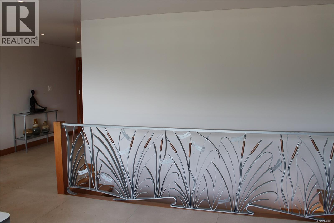
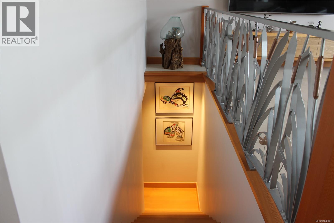
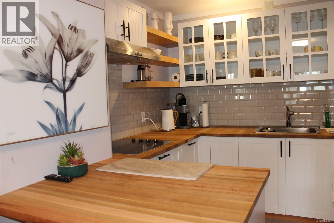
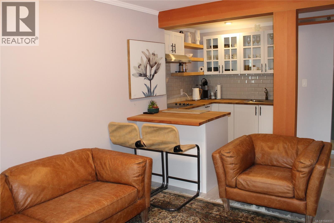
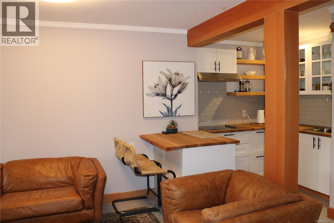
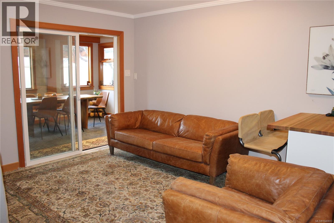
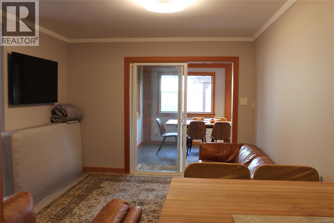
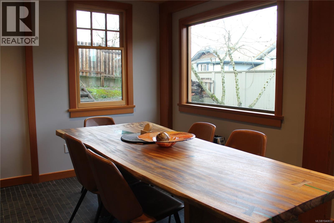
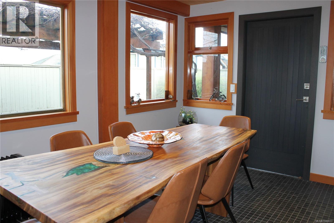
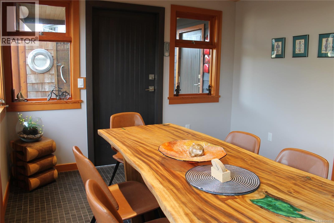
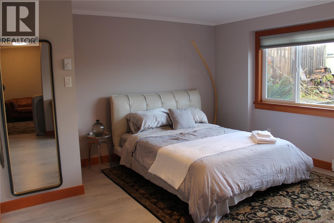
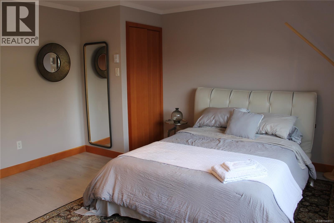
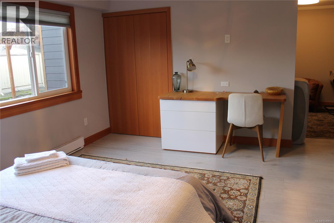
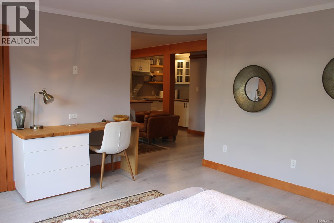
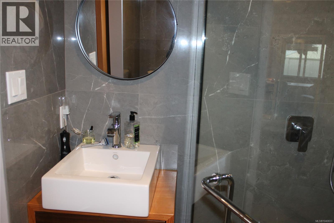
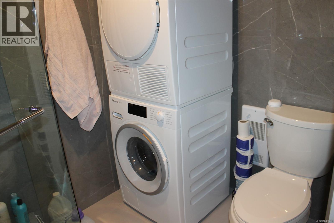
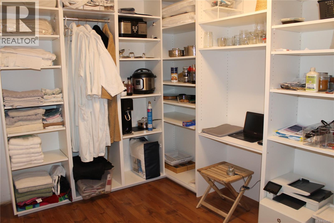
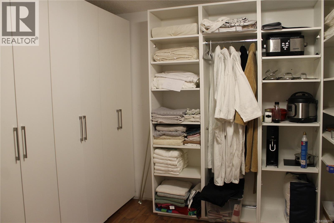
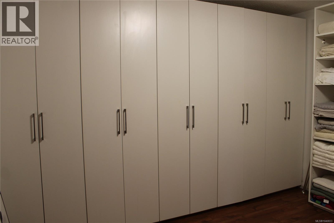
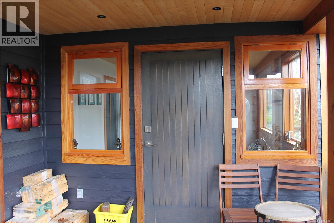
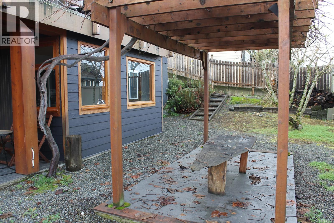
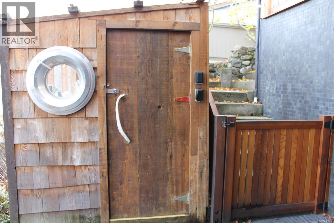
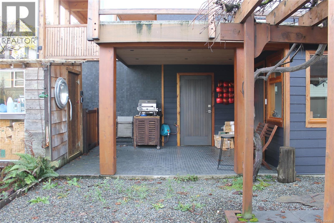
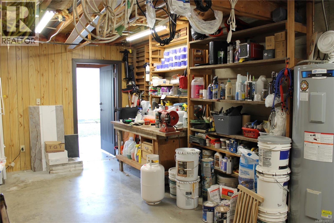
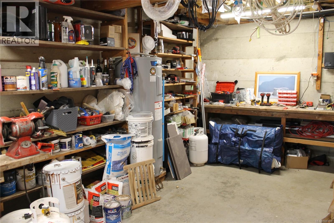
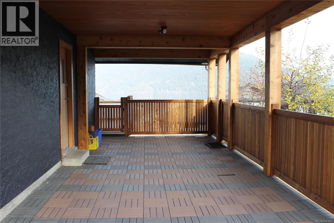
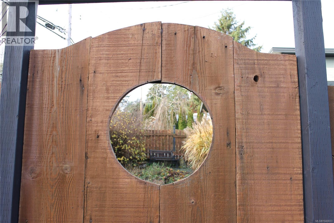
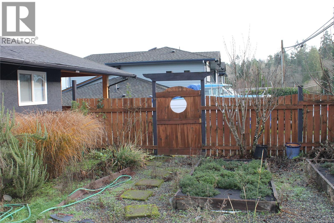
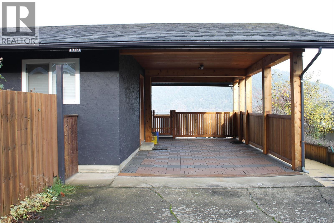
Ocean View Home In The Heart Of Cowichan Bay. This is not a drive by! This home has been totally renovated with high-end finishing throughout incl Italian imported kitchen & tile radiant floor. The beautiful kitchen has Corian countertops & high end appliances. An open concept main floor with sliding doors to the large deck & view of the mountains & ocean views. The heated floor throughout keeps it nice & warm. There are 2 big bedrooms on this floor, as well as a 4 pc bath with a big shower & Toto Japanese bidet. The railing for the stairs is from a local Salt Spring Artist. Downstairs has a Suite with kitchen & in suite laundry, ideal for guests or rental income. Outside you will find a carport & extra boat/RV parking. A fully fenced yard with garden beds, fruit trees, grapes & a shed. Other features inc custom solid fir doors, stretched ceilings, in-house workshop, roughed in for hot tub, h&c outside tap. Walk to Cowichan Bay village for shops, restaurants, kayaking and boating. (id:63476)
Property Details
| MLS® Number | 1040833 |
| Property Type | Single Family |
| Neigbourhood | Cowichan Bay |
| Features | Central Location, Other, Marine Oriented |
| Parking Space Total | 2 |
| Plan | Vip79 |
| Structure | Shed |
| View Type | Mountain View, Ocean View |
Building
| Bathroom Total | 2 |
| Bedrooms Total | 3 |
| Appliances | Dryer, Refrigerator, Washer |
| Constructed Date | 1977 |
| Cooling Type | None |
| Fireplace Present | Yes |
| Fireplace Total | 1 |
| Heating Fuel | Electric, Other |
| Heating Type | Baseboard Heaters |
| Size Interior | 2,184 Sqft |
| Type | House |
Land
| Acreage | No |
| Size Irregular | 5227 |
| Size Total | 5227 Sqft |
| Size Total Text | 5227 Sqft |
| Zoning Type | Residential |
Rooms
| Level | Type | Length | Width | Dimensions |
|---|---|---|---|---|
| Lower Level | Workshop | 22'0 x 12'6 | ||
| Lower Level | Bathroom | 3-Piece | ||
| Lower Level | Storage | 11'9 x 10'3 | ||
| Main Level | Entrance | 9'10 x 6'11 | ||
| Main Level | Bathroom | 4-Piece | ||
| Main Level | Bedroom | 10'1 x 9'6 | ||
| Main Level | Primary Bedroom | 14'3 x 12'9 | ||
| Main Level | Dining Room | 12'5 x 8'8 | ||
| Main Level | Living Room | 17'8 x 16'7 | ||
| Main Level | Kitchen | 13'4 x 12'5 | ||
| Additional Accommodation | Dining Room | 13'5 x 10'5 | ||
| Additional Accommodation | Living Room | 10'10 x 10'5 | ||
| Additional Accommodation | Kitchen | 8'6 x 7'0 | ||
| Additional Accommodation | Primary Bedroom | 14'8 x 13'2 |
Contact Us
Contact us for more information

The trademarks REALTOR®, REALTORS®, and the REALTOR® logo are controlled by The Canadian Real Estate Association (CREA) and identify real estate professionals who are members of CREA. The trademarks MLS®, Multiple Listing Service® and the associated logos are owned by The Canadian Real Estate Association (CREA) and identify the quality of services provided by real estate professionals who are members of CREA. The trademark DDF® is owned by The Canadian Real Estate Association (CREA) and identifies CREA's Data Distribution Facility (DDF®)
June 21 2026 12:42:12
Vancouver Island Real Estate Board
RE/MAX Island Properties (Du)