
172 William Street Tay, Ontario L0K 2A0

$489,900
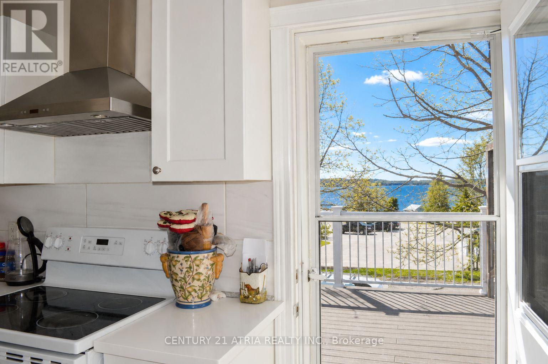
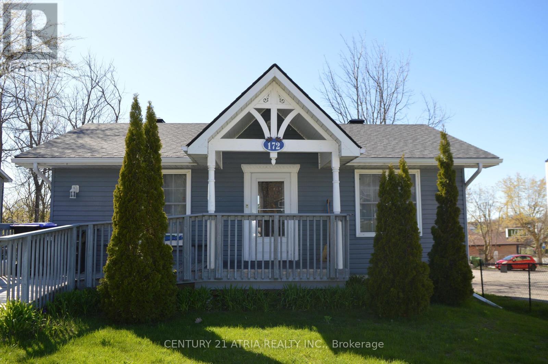
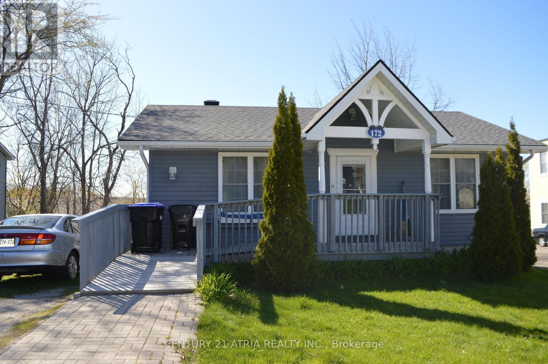
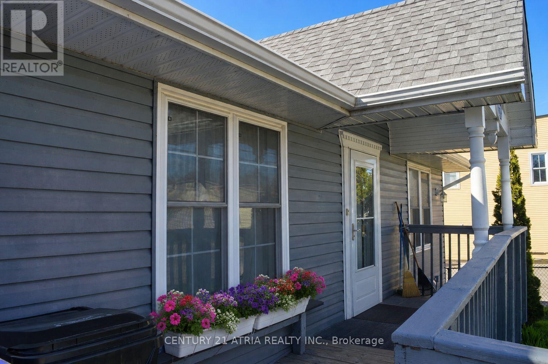
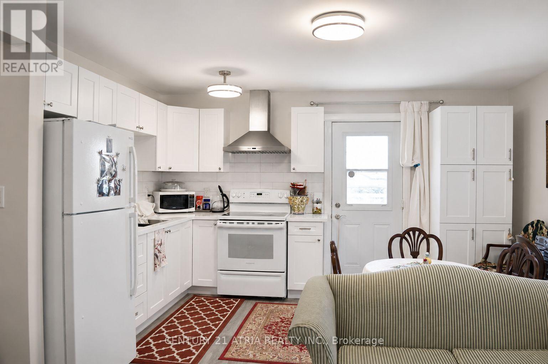
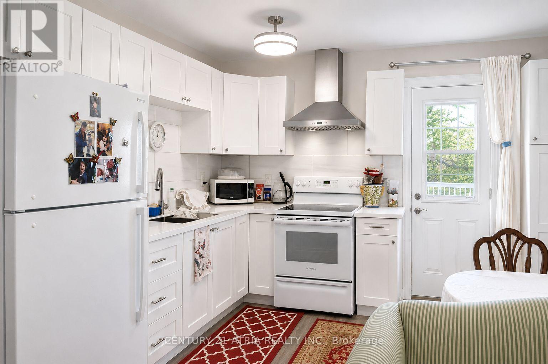
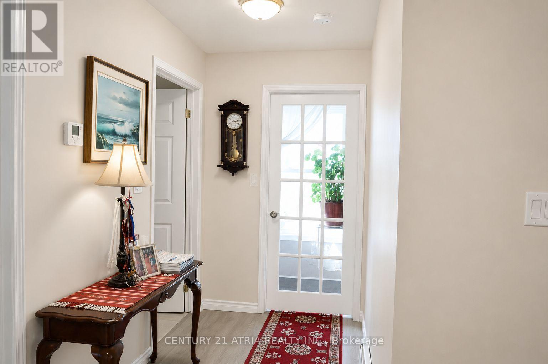
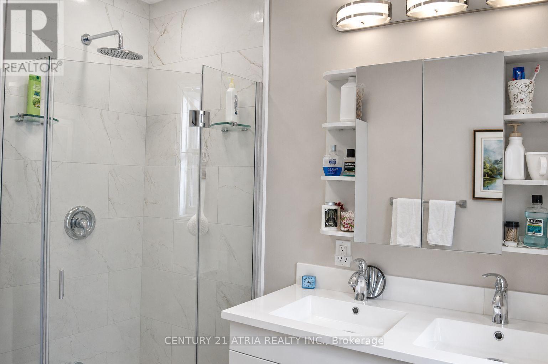
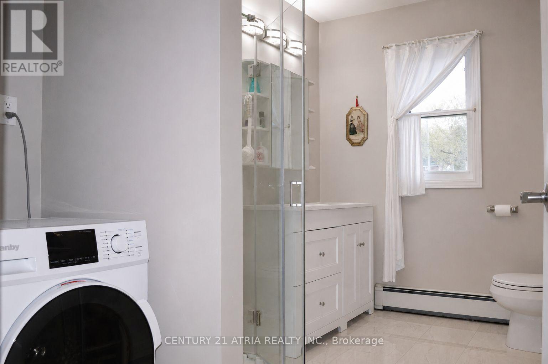
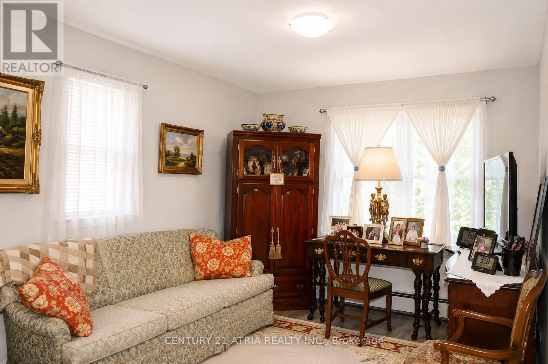
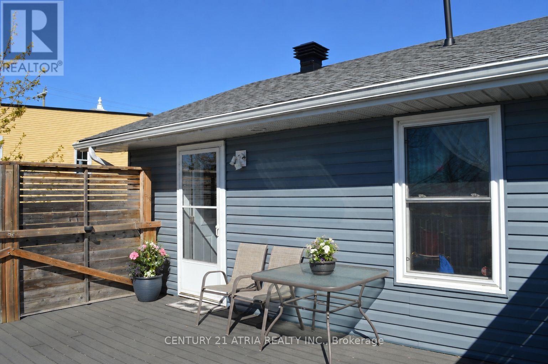
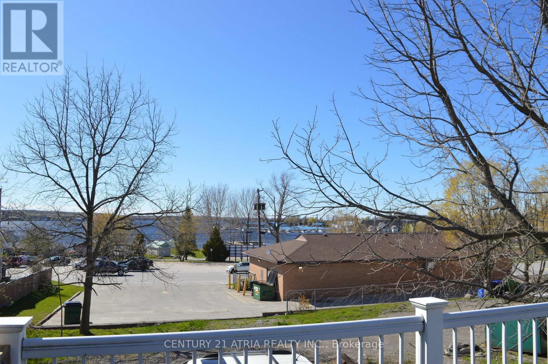
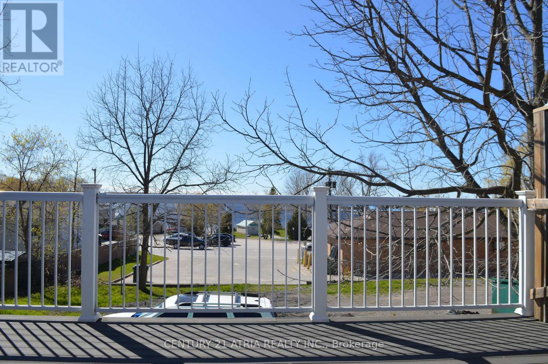
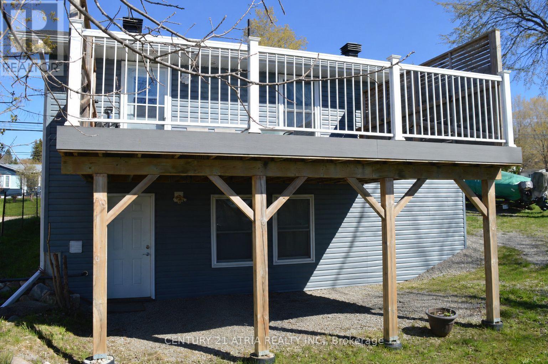
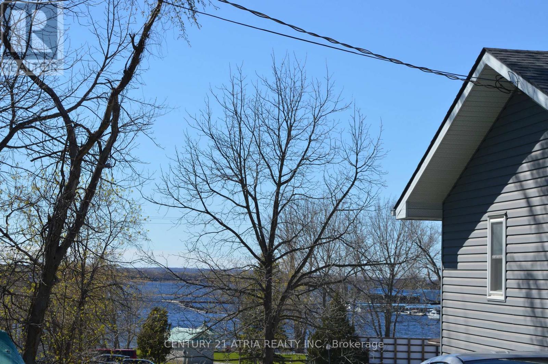
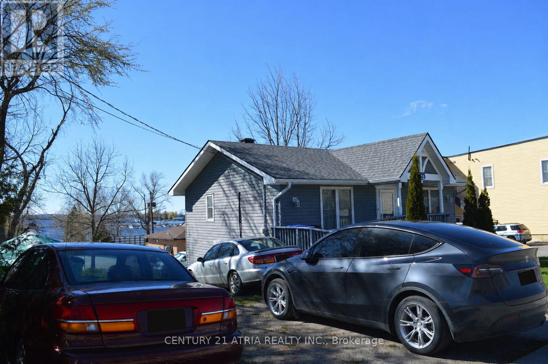
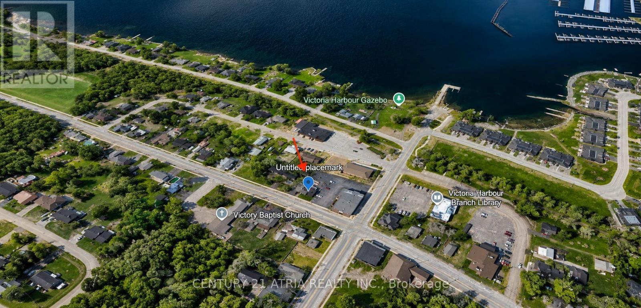
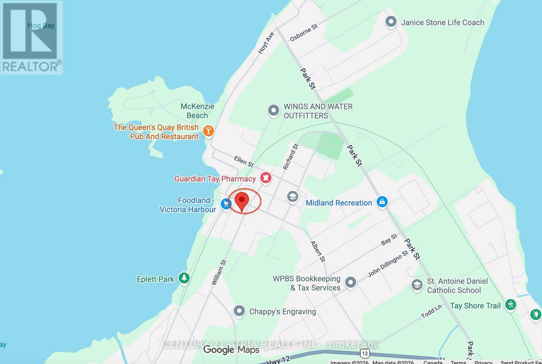
Welcome to this beautifully maintained and updated home in the heart of Victoria Harbour! Situated in a desirable waterfront community, this carpet-free property offers comfort, functionality, and small-town charm, with mixed commercial/residential zoning providing added flexibility and future potential. The bright interior features spacious principal rooms and a well-designed layout. The updated kitchen boasts elegant stone countertops, ample cabinetry, and a walkout to a private deck, perfect for BBQs and outdoor relaxation. The fully finished lower level with a separate walkout offers excellent versatility, with potential for an in-law suite, multi-generational living, rental income, or a live/work setup. Major updates include shingles (2023), upgraded electrical panel and wiring (2018), and a high-efficiency direct-vent boiler (2026). Conveniently located near Georgian Bay waterfront access, boat lunch, beaches, parks, marinas, trails, shopping, and other amenities, with easy access to Highways 400 and 12 and just a short drive to Midland, Orillia, and Barrie. Whether you're looking for a year-round home, investment opportunity, business potential, or weekend retreat near the water, 172 William Street offers a unique combination of flexibility, location, and value! (id:63476)
Property Details
| MLS® Number | S14108332 |
| Property Type | Single Family |
| Community Name | Victoria Harbour |
| Features | Irregular Lot Size, Carpet Free, Sump Pump |
| Parking Space Total | 6 |
Building
| Bathroom Total | 2 |
| Bedrooms Above Ground | 1 |
| Bedrooms Below Ground | 1 |
| Bedrooms Total | 2 |
| Age | 16 To 30 Years |
| Appliances | Water Heater - Tankless, Dryer, Stove, Washer, Refrigerator |
| Architectural Style | Bungalow |
| Basement Development | Finished |
| Basement Features | Walk Out |
| Basement Type | N/a (finished) |
| Construction Style Attachment | Detached |
| Exterior Finish | Vinyl Siding |
| Flooring Type | Vinyl, Tile |
| Foundation Type | Concrete |
| Half Bath Total | 1 |
| Heating Fuel | Natural Gas |
| Heating Type | Baseboard Heaters |
| Stories Total | 1 |
| Size Interior | 700 - 1,100 Sqft |
| Type | House |
| Utility Water | Municipal Water |
Parking
| No Garage |
Land
| Acreage | No |
| Sewer | Sanitary Sewer |
| Size Depth | 91 Ft ,1 In |
| Size Frontage | 73 Ft ,3 In |
| Size Irregular | 73.3 X 91.1 Ft |
| Size Total Text | 73.3 X 91.1 Ft |
| Zoning Description | C1 |
Rooms
| Level | Type | Length | Width | Dimensions |
|---|---|---|---|---|
| Basement | Bathroom | 2.89 m | 2.89 m | 2.89 m x 2.89 m |
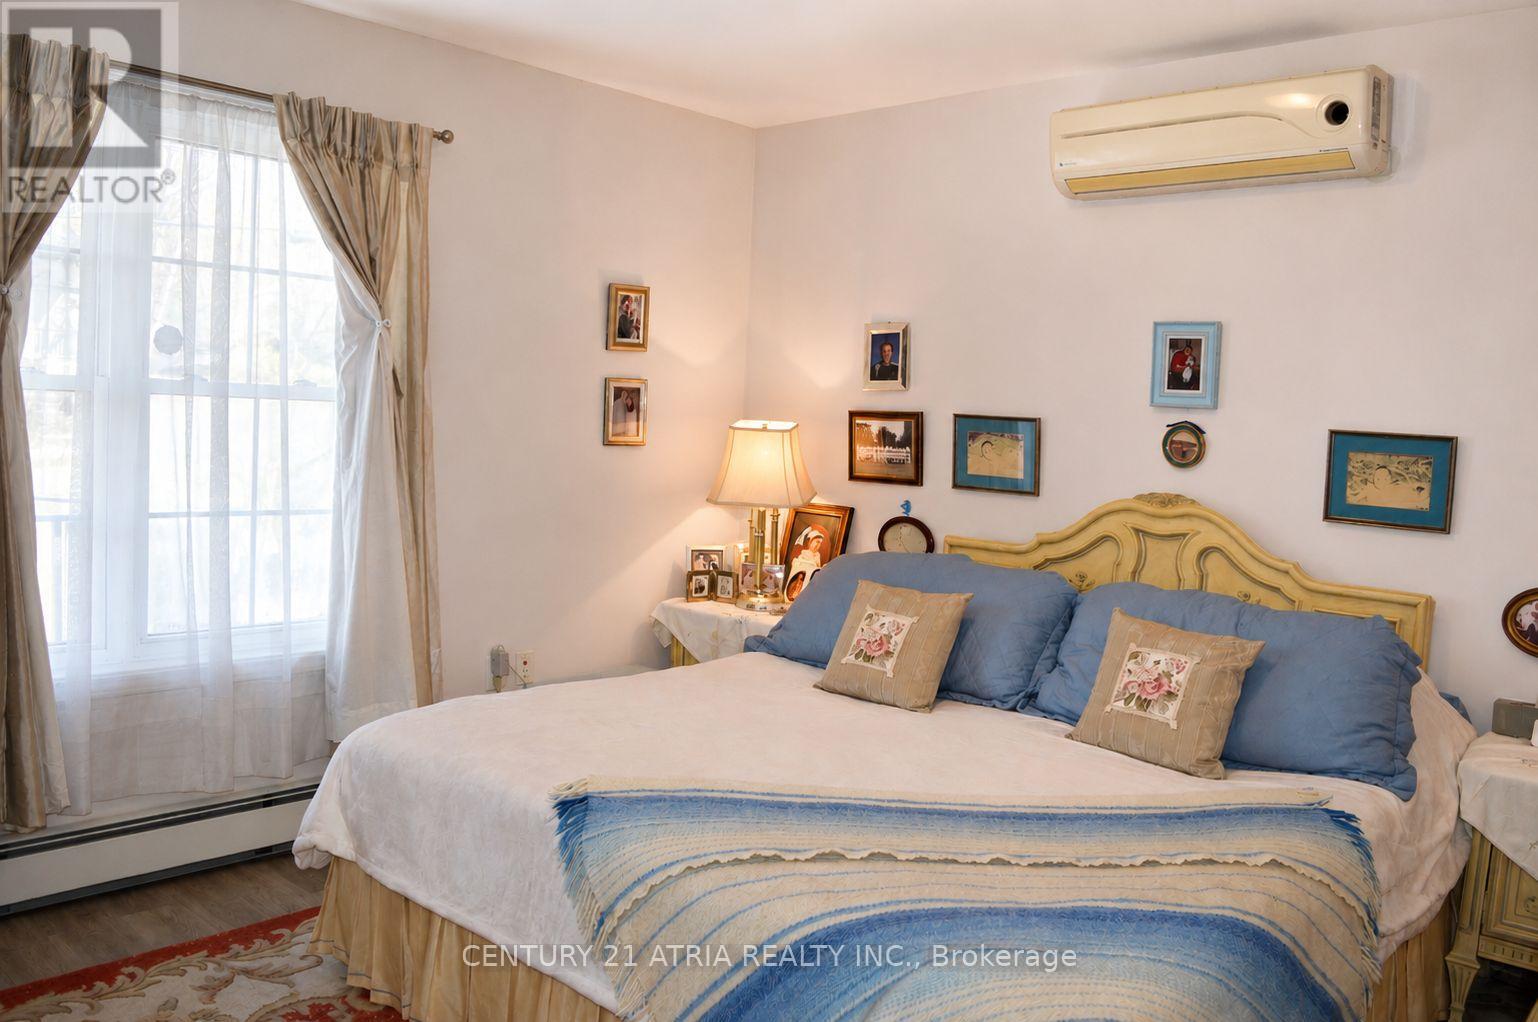
| Main Level | Bedroom | 3.68 m | 3.66 m | 3.68 m x 3.66 m |
| Main Level | Kitchen | 4.57 m | 7.92 m | 4.57 m x 7.92 m |
| Main Level | Bathroom | 2.44 m | 3.66 m | 2.44 m x 3.66 m |
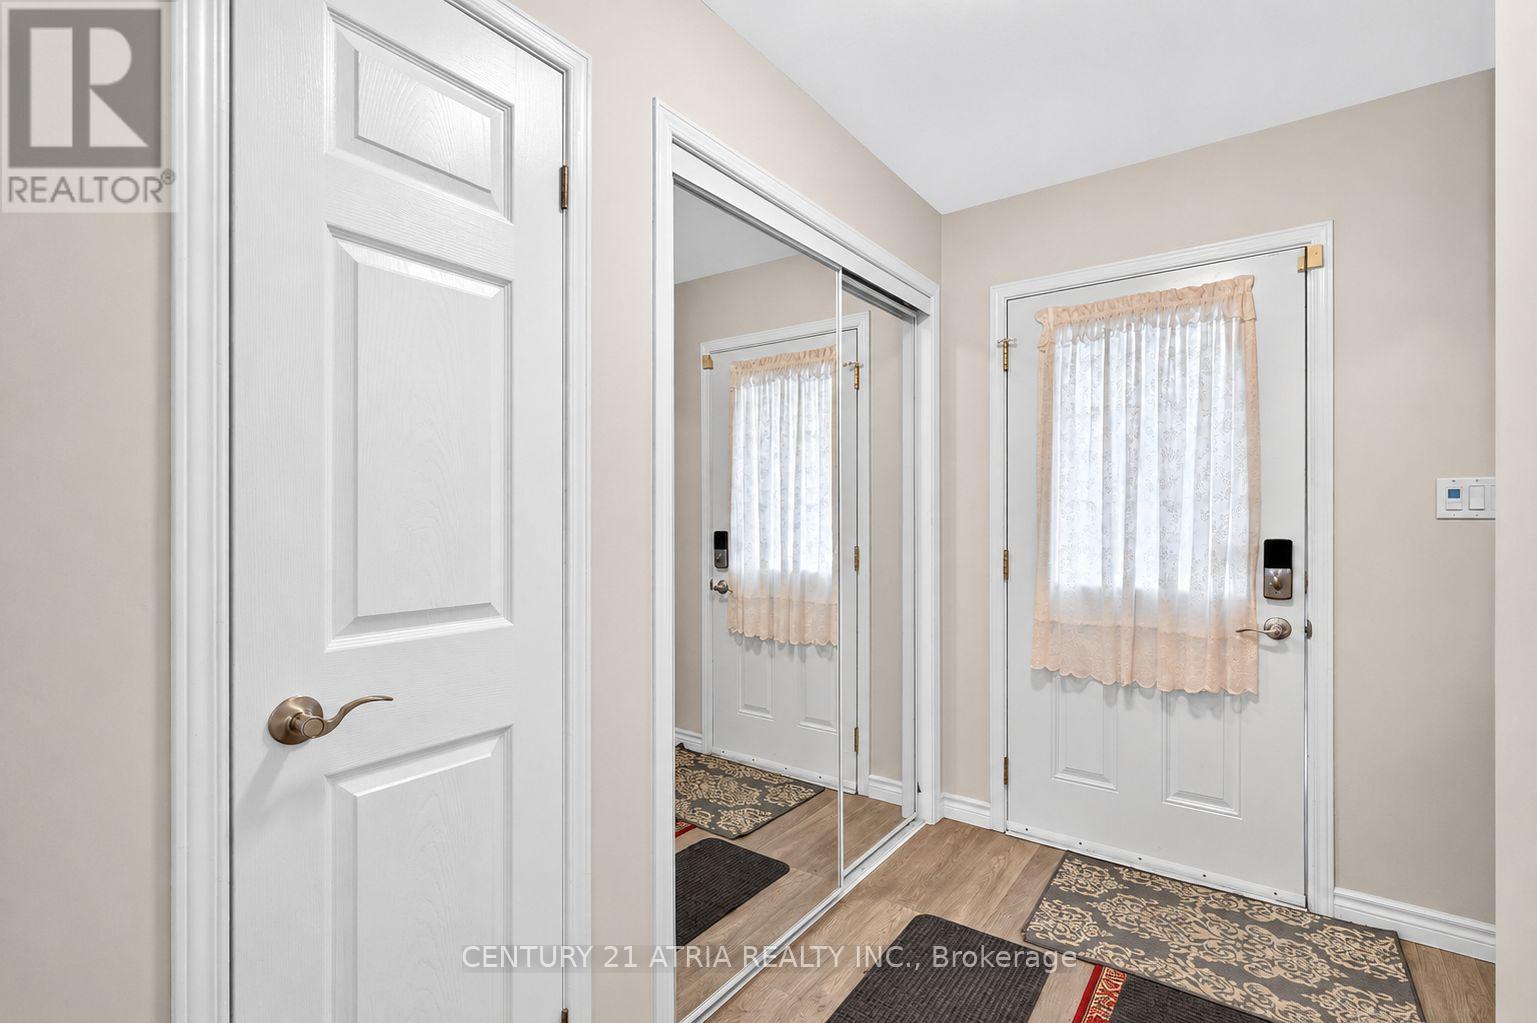
| Main Level | Foyer | 1.52 m | 6.4 m | 1.52 m x 6.4 m |
Contact Us
Contact us for more information

The trademarks REALTOR®, REALTORS®, and the REALTOR® logo are controlled by The Canadian Real Estate Association (CREA) and identify real estate professionals who are members of CREA. The trademarks MLS®, Multiple Listing Service® and the associated logos are owned by The Canadian Real Estate Association (CREA) and identify the quality of services provided by real estate professionals who are members of CREA. The trademark DDF® is owned by The Canadian Real Estate Association (CREA) and identifies CREA's Data Distribution Facility (DDF®)
October 22 2026 08:01:10
Toronto Regional Real Estate Board
Century 21 Atria Realty Inc.