
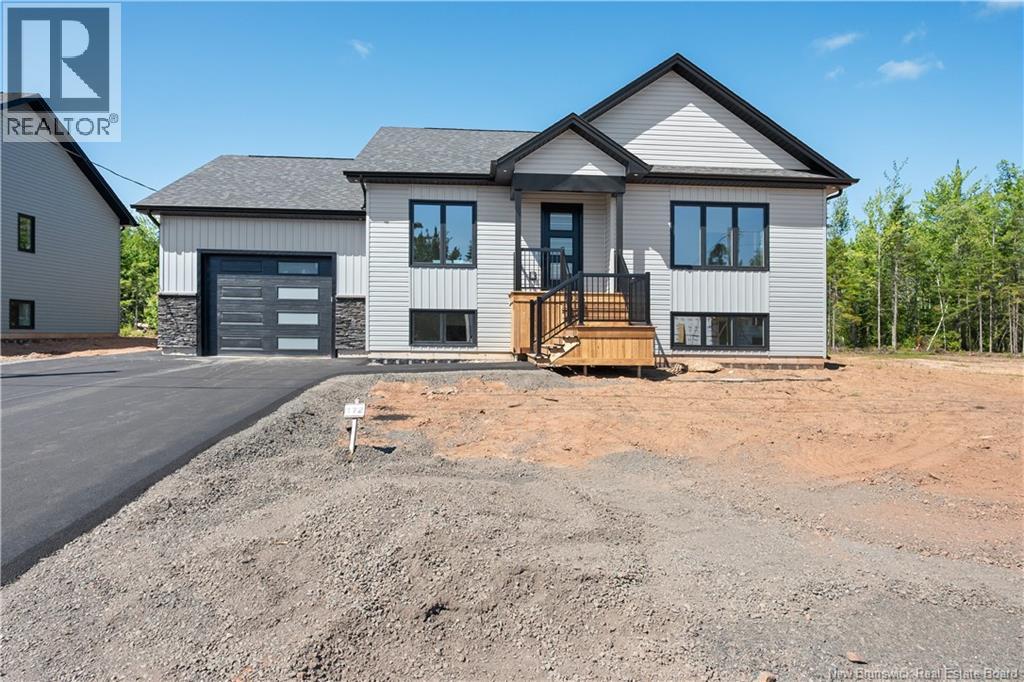
172 Carrington Drive Riverview, New Brunswick E1B 5E8

$574,900
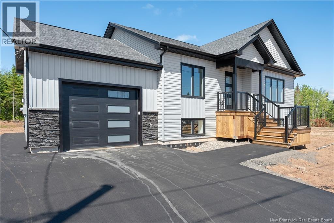
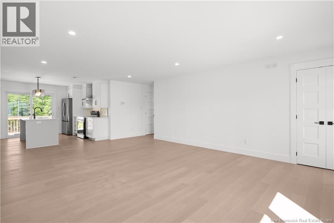
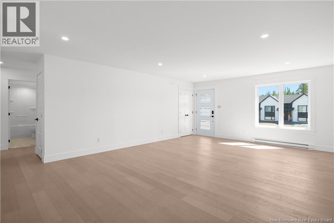
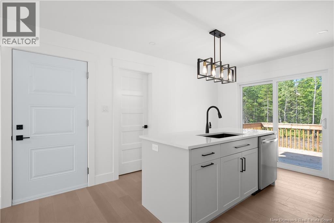
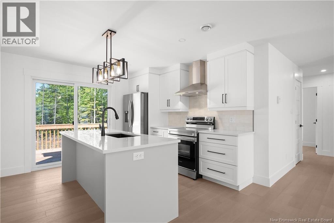
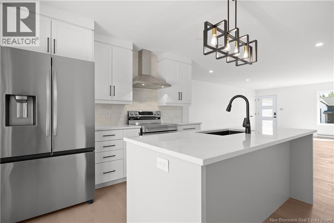
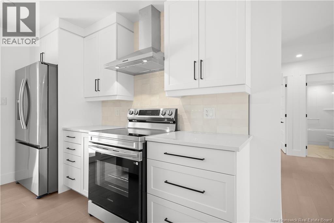
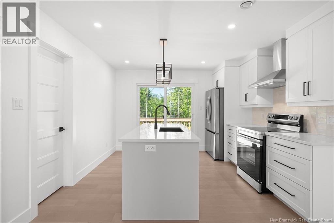
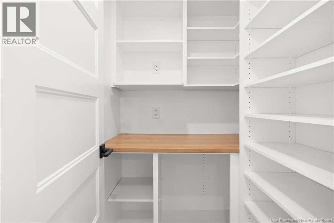
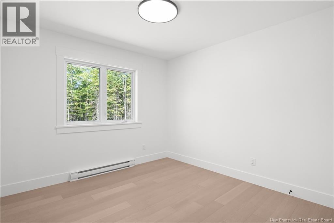
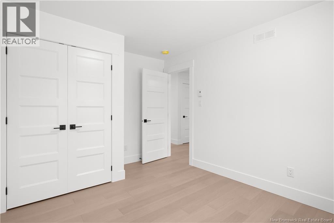
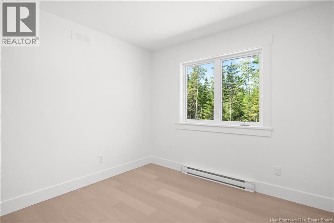
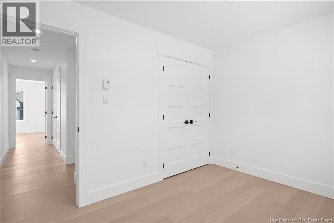
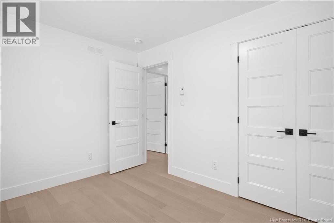
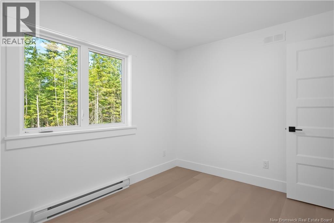
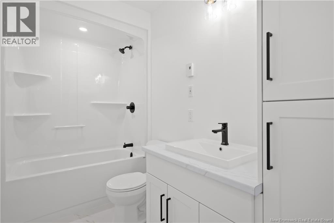
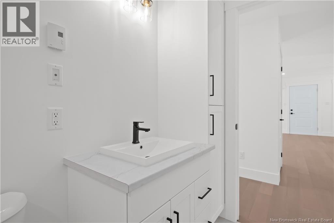
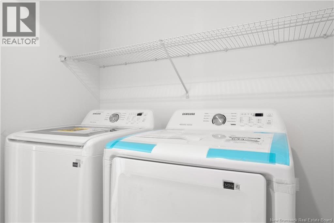
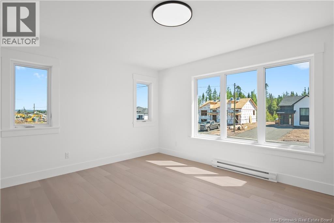
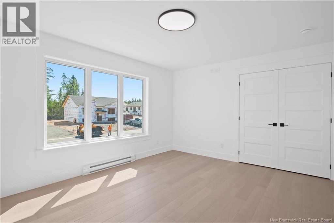
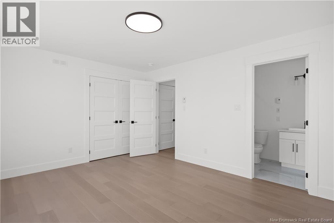
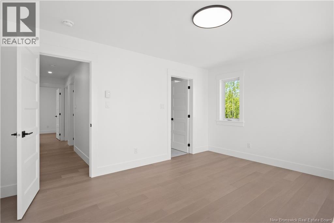
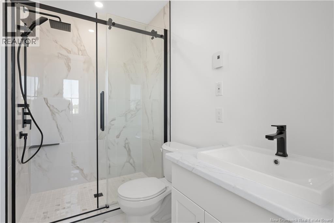
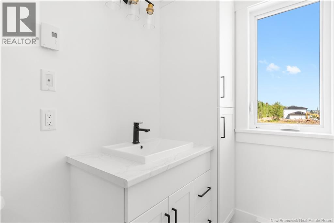
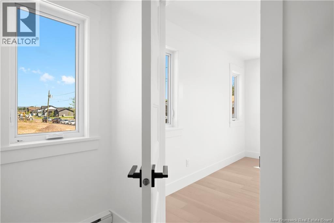
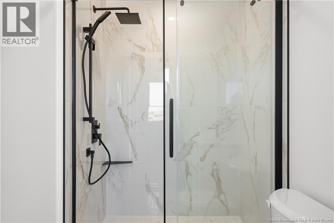
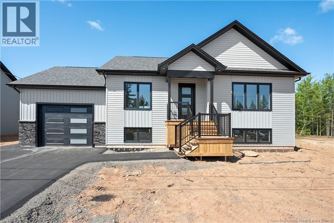
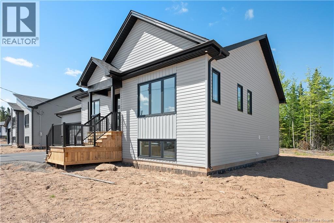
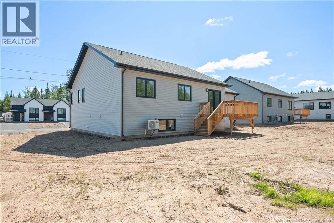
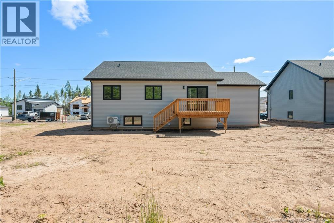
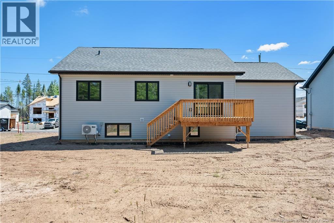
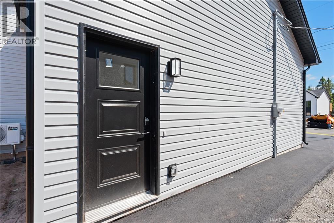
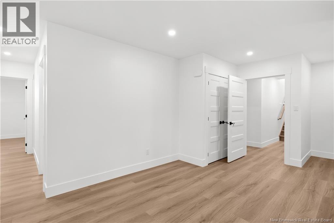
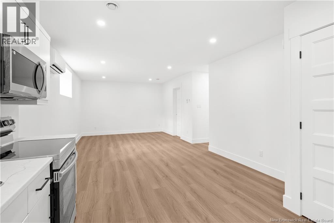
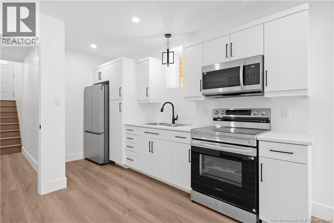
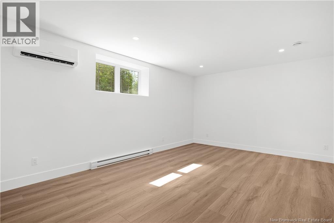
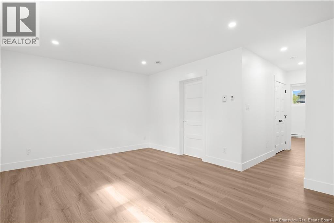
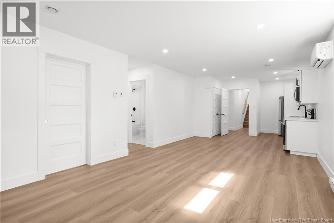
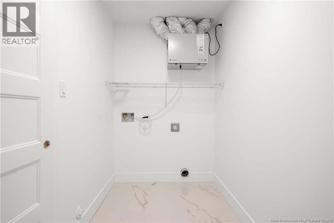
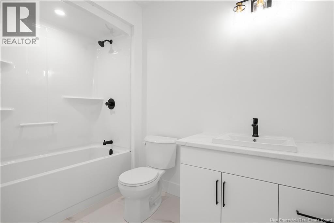
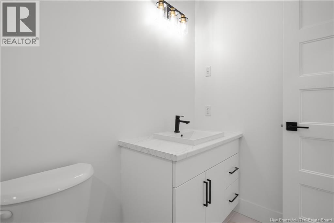
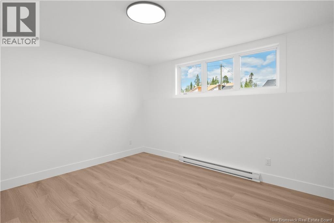
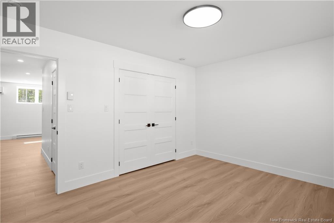
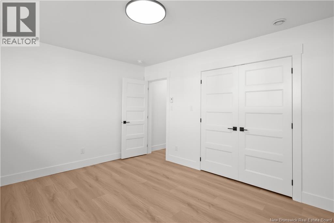
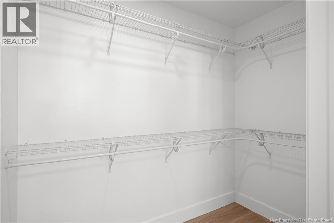
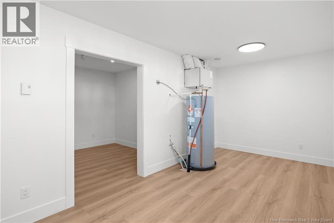
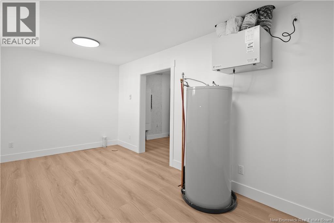
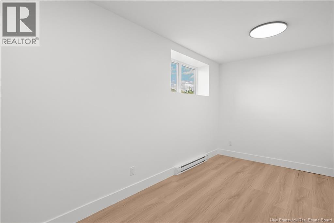
Welcome to this brand new, fully finished construction in a sought-after Riverview neighbourhood, move-in ready and designed for flexible, multi-generational living. The main floor offers an open-concept kitchen, dining, and living space anchored by a convenient pantry, along with a primary bedroom and two additional bedrooms, all served by two full bathrooms. Downstairs, you'll find a spacious family room plus a completely finished and legally registered in-law suite, ideal for extended family, a live-in caregiver arrangement, or rental income potential. The suite includes its own living area, a bedroom filled with natural light, a 4-piece bathroom, and a utility room roughed in for a washer and dryer. Paving and landscaping are included in the purchase price as a favour from the builder. This is an opportunity to own a turnkey home with built-in flexibility and real long-term value in one of Riverview's growing communities. Contact our team to book your private showing today! Seller is the spouse of the listing licensed real estate Salesperson in the Province of New Brunswick. (id:63476)
Property Details
| MLS® Number | NB145874 |
| Property Type | Single Family |
| Features | Balcony/deck/patio |
Building
| Bathroom Total | 3 |
| Bedrooms Above Ground | 3 |
| Bedrooms Below Ground | 1 |
| Bedrooms Total | 4 |
| Architectural Style | Split Entry Bungalow |
| Constructed Date | 2026 |
| Construction Style Attachment | Detached |
| Cooling Type | Heat Pump, Air Exchanger |
| Exterior Finish | Brick Veneer |
| Flooring Type | Laminate, Tile, Hardwood |
| Foundation Type | Concrete |
| Heating Type | Baseboard Heaters, Heat Pump |
| Stories Total | 1 |
| Size Interior | 2,504 Sqft |
| Total Finished Area | 2504 Sqft |
| Type | House |
| Utility Water | Municipal Water |
Parking
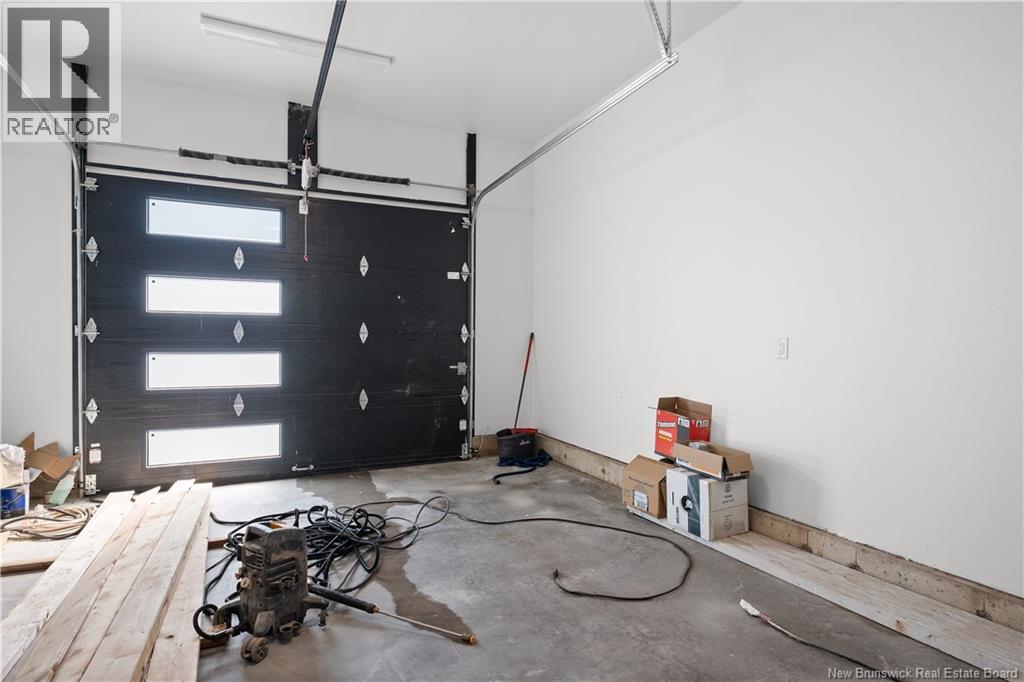
| Attached Garage |
Land
| Acreage | No |
| Sewer | Municipal Sewage System |
| Size Irregular | 0.19 |
| Size Total | 0.19 Ac |
| Size Total Text | 0.19 Ac |
Rooms
| Level | Type | Length | Width | Dimensions |
|---|---|---|---|---|
| Basement | Dining Room | 10' x 14' | ||
| Basement | Storage | 19' x 10' | ||
| Basement | Utility Room | 13' x 10' | ||
| Basement | Kitchen | 13' x 10' | ||
| Basement | Living Room | 10' x 14' | ||
| Basement | Family Room | ' x ' | ||
| Basement | 4pc Bathroom | 5' x 6' | ||
| Basement | Bedroom | 15' x 12' | ||
| Main Level | Kitchen | 12' x 12' | ||
| Main Level | Pantry | 4' x 4' | ||
| Main Level | Living Room | 16'6'' x 12' | ||
| Main Level | Dining Room | 16'6'' x 12' | ||
| Main Level | Bedroom | 11' x 9' | ||
| Main Level | Bedroom | 11' x 9' | ||
| Main Level | Primary Bedroom | 12' x 16' | ||
| Main Level | 4pc Ensuite Bath | 5' x 7' | ||
| Main Level | 4pc Bathroom | 5' x 7' |
Contact Us
Contact us for more information

The trademarks REALTOR®, REALTORS®, and the REALTOR® logo are controlled by The Canadian Real Estate Association (CREA) and identify real estate professionals who are members of CREA. The trademarks MLS®, Multiple Listing Service® and the associated logos are owned by The Canadian Real Estate Association (CREA) and identify the quality of services provided by real estate professionals who are members of CREA. The trademark DDF® is owned by The Canadian Real Estate Association (CREA) and identifies CREA's Data Distribution Facility (DDF®)
October 01 2026 02:43:27
New Brunswick Real Estate Board
Exp Realty