
1719 Centennial Ave E Comox, British Columbia V9M 2W3

$1,150,000
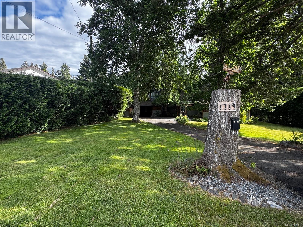
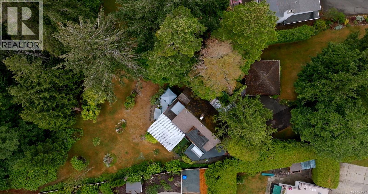
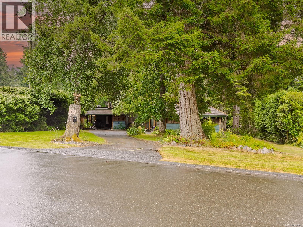
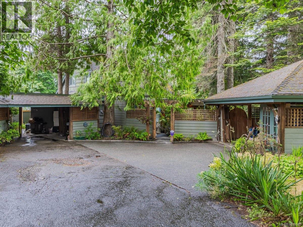
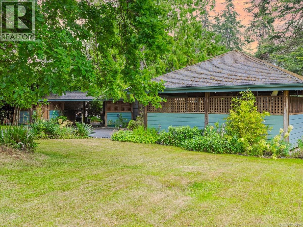
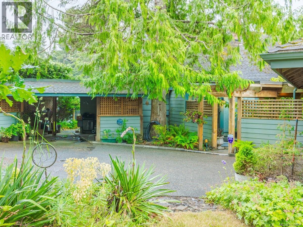
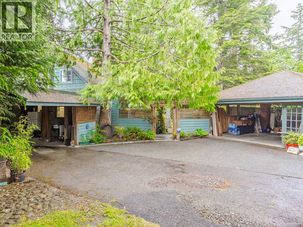
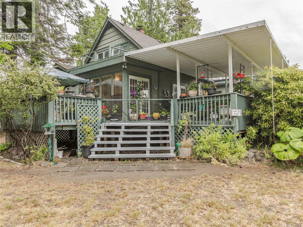
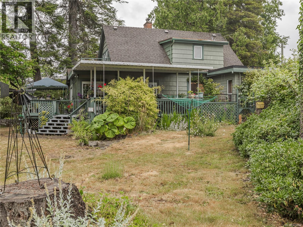
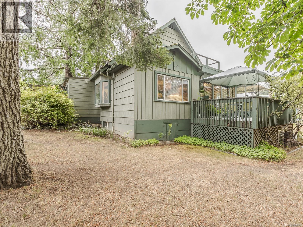
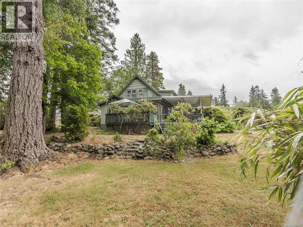
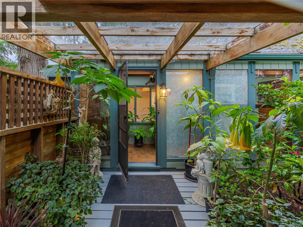
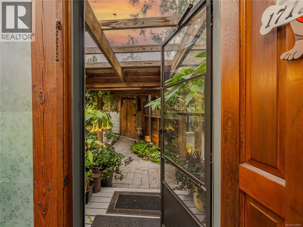
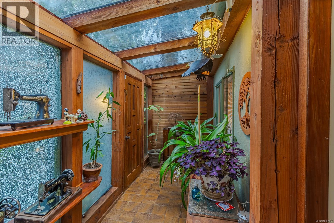
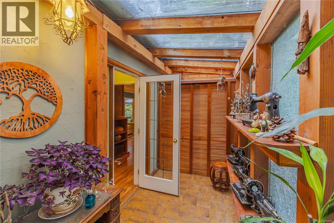
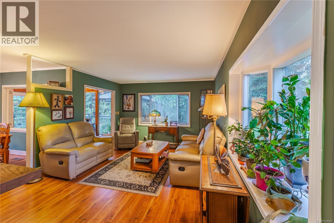
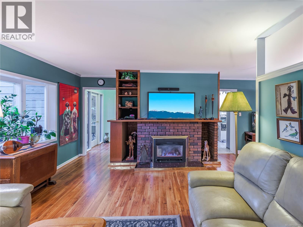
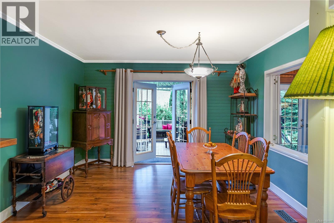
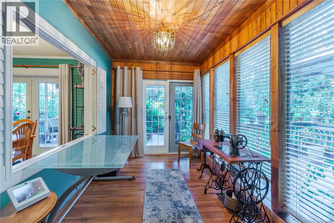
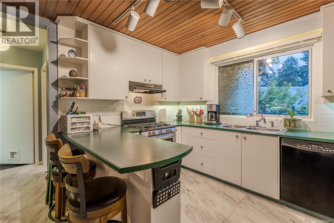
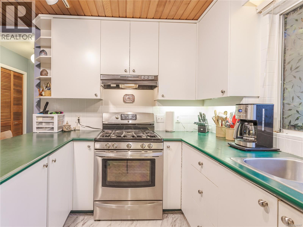
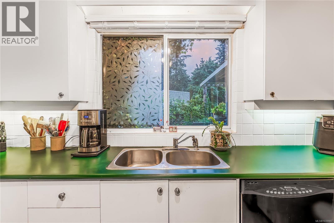
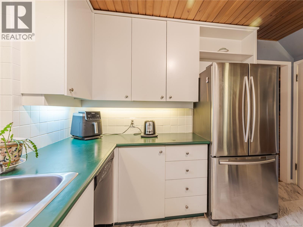
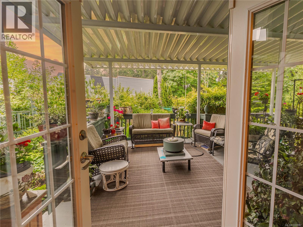
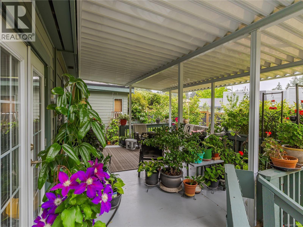
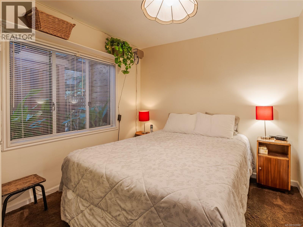
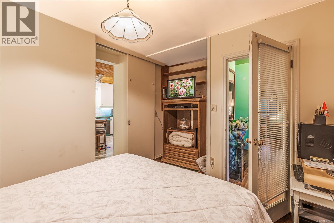
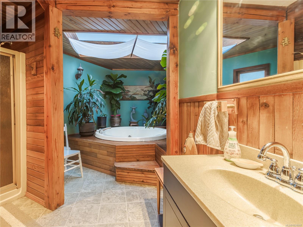
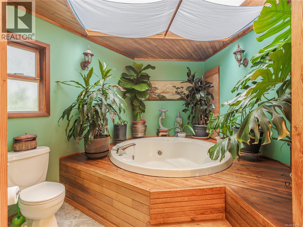
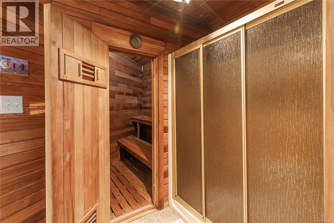
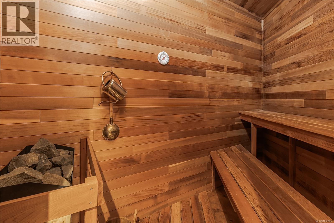
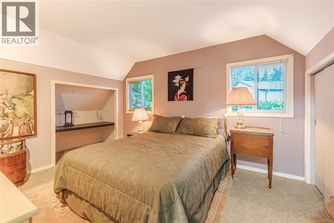
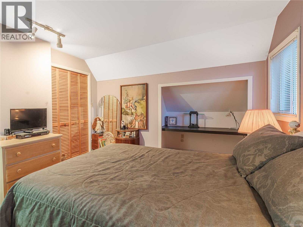
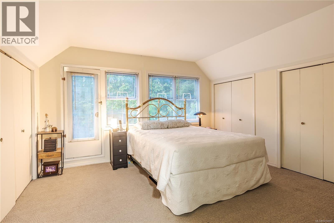
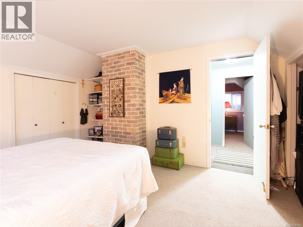
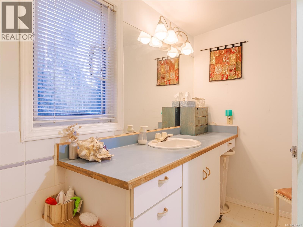
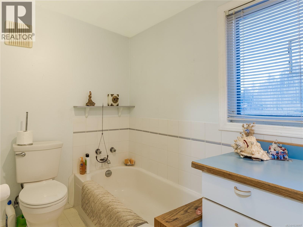
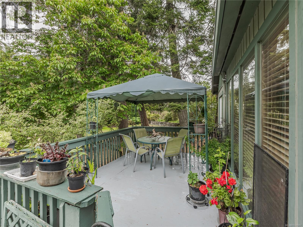
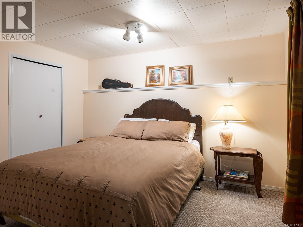
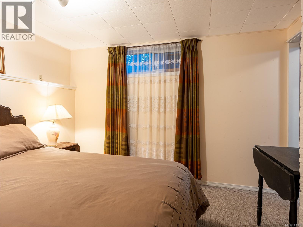
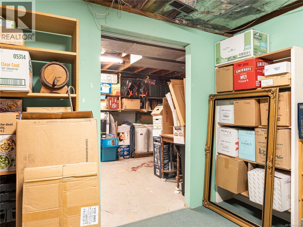
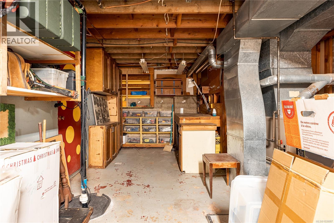
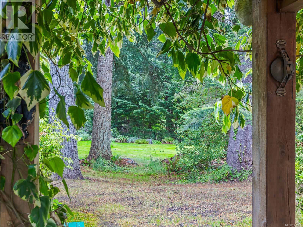
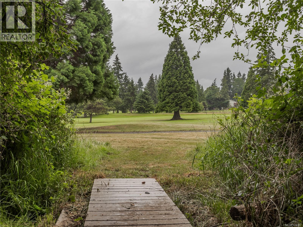
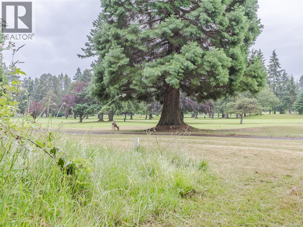
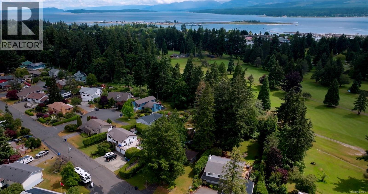
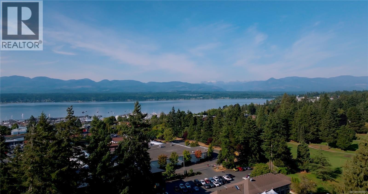
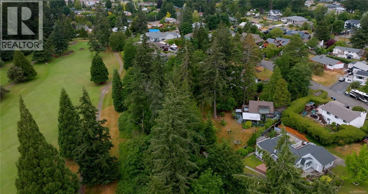
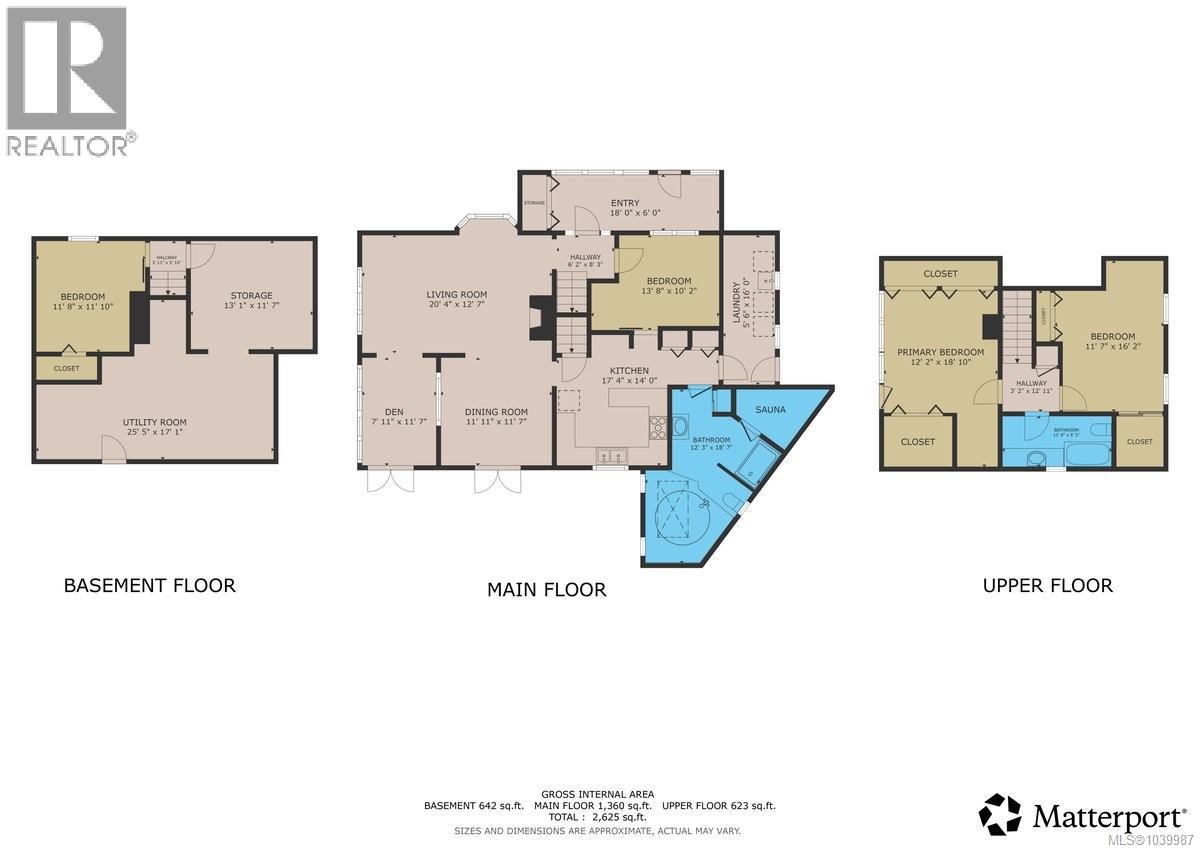
Rarely does a property offer this much space, privacy, and walkability in the heart of Comox. Situated on a quiet dead-end street and backing onto the Comox Golf Club, this charming home sits on a private 0.452-acre lot just a short stroll from downtown shops, restaurants, the marina, parks, and all levels of schools. Filled with natural light from the abundance of windows, the home offers a warm and welcoming atmosphere throughout. The versatile floor plan features 3 bedrooms, 2 bathrooms, and an office that could easily serve as a 4th bedroom, making it ideal for those needing extra space for guests, hobbies, or working from home. One bathroom offers a spa-like retreat complete with a Jacuzzi tub and private sauna, perfect for relaxing at the end of the day. The basement provides excellent storage space, while the mature landscaping creates a stunning park-like setting to enjoy year-round. Whether you’re looking for room to spread out, a peaceful setting, or the convenience of being within walking distance to everything Comox has to offer, this is a rare opportunity to own a truly special property in one of the community’s most desirable locations. (id:63476)
Property Details
| MLS® Number | 1039987 |
| Property Type | Single Family |
| Neigbourhood | Comox (Town of) |
| Features | Central Location, Other |
| Parking Space Total | 3 |
| Plan | Vip27153 |
Building
| Bathroom Total | 2 |
| Bedrooms Total | 3 |
| Appliances | Dishwasher, Jetted Tub, Range - Gas, Refrigerator |
| Constructed Date | 1964 |
| Cooling Type | None |
| Fireplace Present | Yes |
| Fireplace Total | 1 |
| Heating Fuel | Natural Gas |
| Heating Type | Forced Air |
| Size Interior | 2,121 Sqft |
| Type | House |
Land
| Access Type | Road Access |
| Acreage | No |
| Size Irregular | 19696 |
| Size Total | 19696 Sqft |
| Size Total Text | 19696 Sqft |
| Zoning Description | R-ssmu |
| Zoning Type | Residential |
Rooms
| Level | Type | Length | Width | Dimensions |
|---|---|---|---|---|
| Second Level | Bathroom | 11'8 x 5'5 | ||
| Second Level | Primary Bedroom | 12'2 x 18'10 | ||
| Second Level | Bedroom | 11'7 x 16'2 | ||
| Lower Level | Utility Room | 25'5 x 17'1 | ||
| Lower Level | Storage | 13'1 x 11'7 | ||
| Lower Level | Bedroom | 11'8 x 11'10 | ||
| Main Level | Bathroom | 12'3 x 18'7 | ||
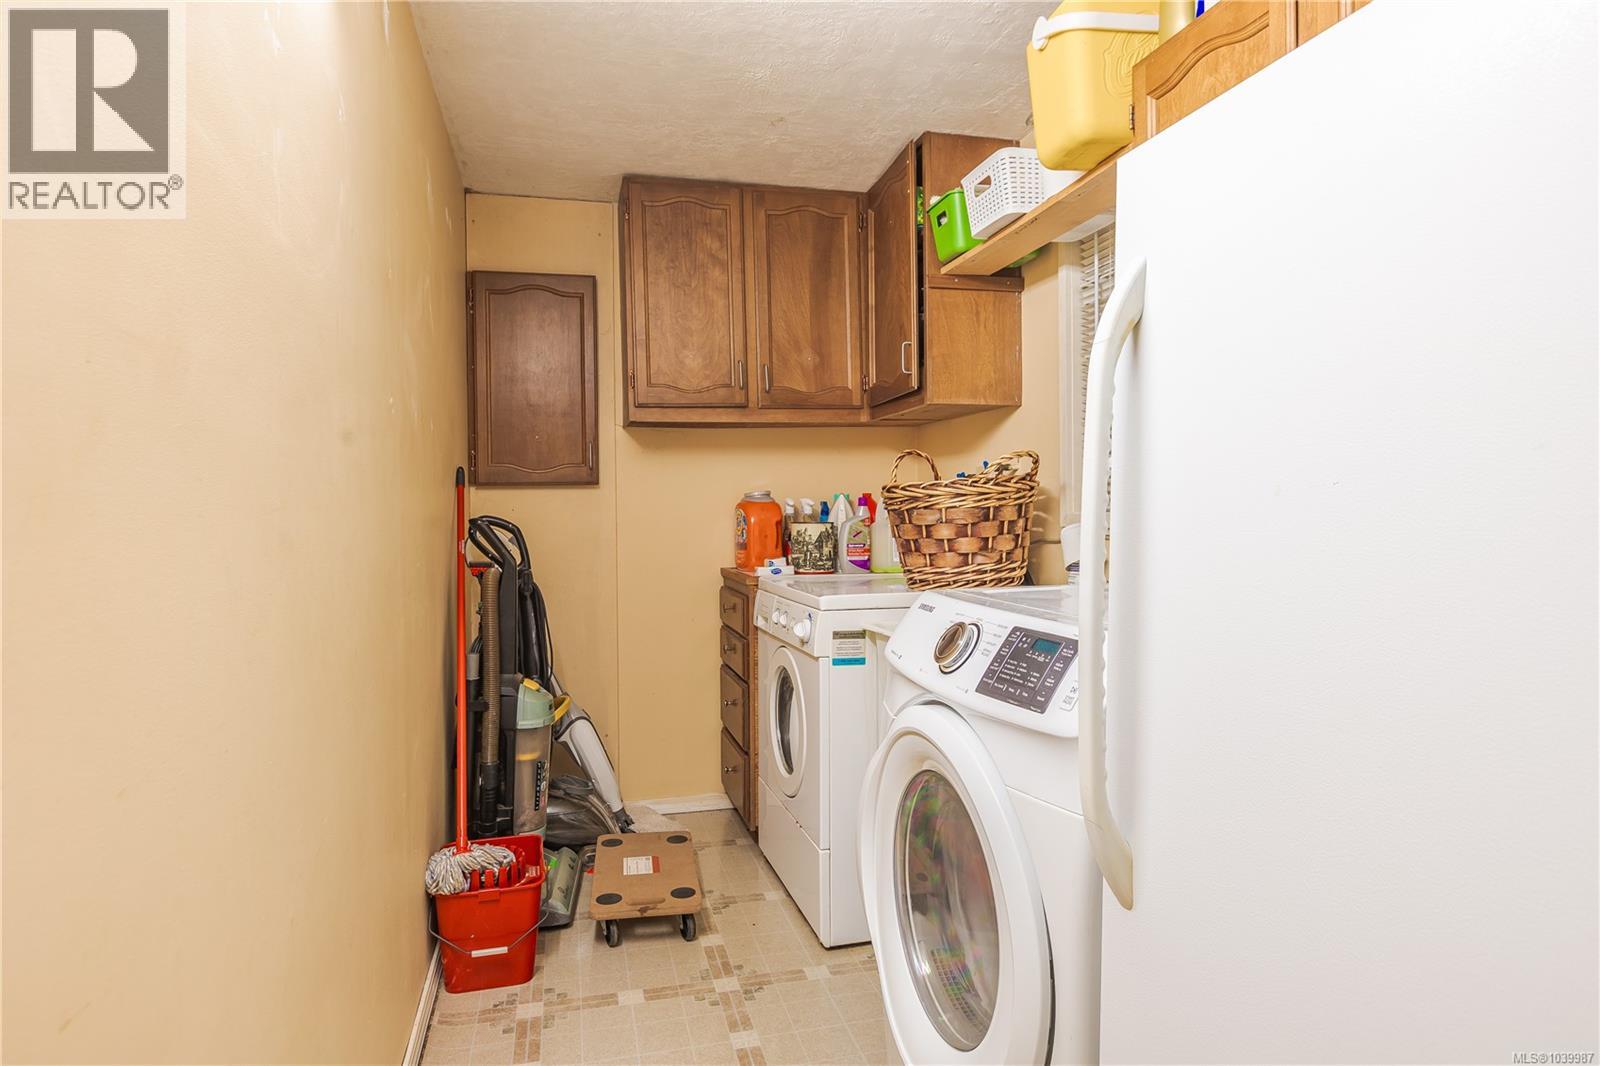
| Main Level | Laundry Room | 5'6 x 16'0 | ||
| Main Level | Kitchen | 17'4 x 14'0 | ||
| Main Level | Den | 13'8 x 10'2 | ||
| Main Level | Dining Room | 11'11 x 11'7 | ||
| Main Level | Den | 7'11 x 11'7 | ||
| Main Level | Living Room | 20'4 x 12'7 | ||
| Main Level | Entrance | 18'0 x 6'0 |
Contact Us
Contact us for more information

The trademarks REALTOR®, REALTORS®, and the REALTOR® logo are controlled by The Canadian Real Estate Association (CREA) and identify real estate professionals who are members of CREA. The trademarks MLS®, Multiple Listing Service® and the associated logos are owned by The Canadian Real Estate Association (CREA) and identify the quality of services provided by real estate professionals who are members of CREA. The trademark DDF® is owned by The Canadian Real Estate Association (CREA) and identifies CREA's Data Distribution Facility (DDF®)
June 25 2026 05:03:30
Vancouver Island Real Estate Board
Royal LePage-Comox Valley (Cv)