
1714 Conception Bay Highway Conception Bay South, Newfoundland & Labrador A1X 5C7

$294,999
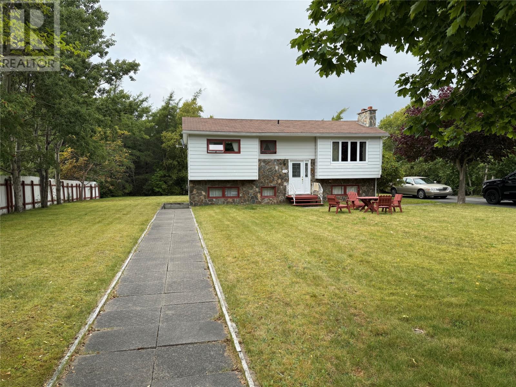
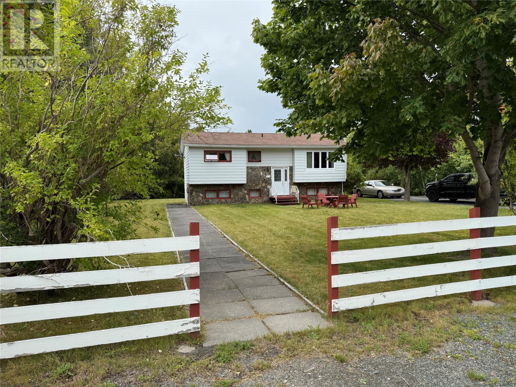
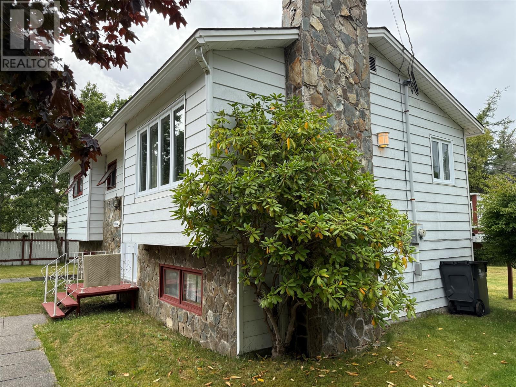
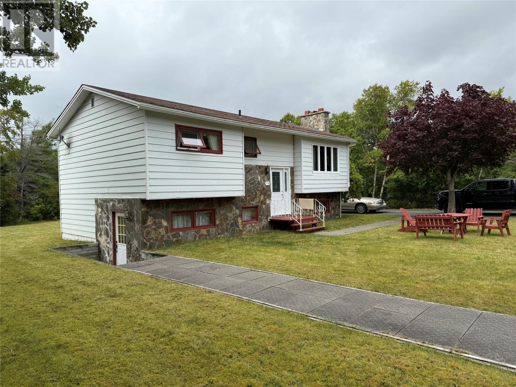
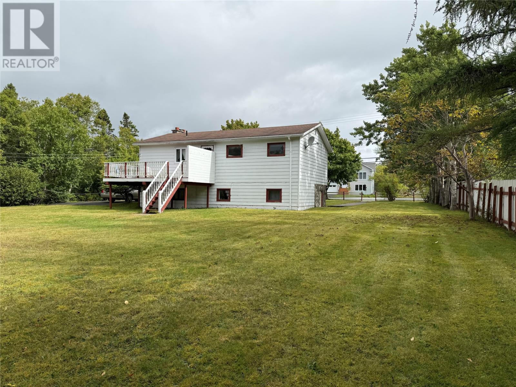
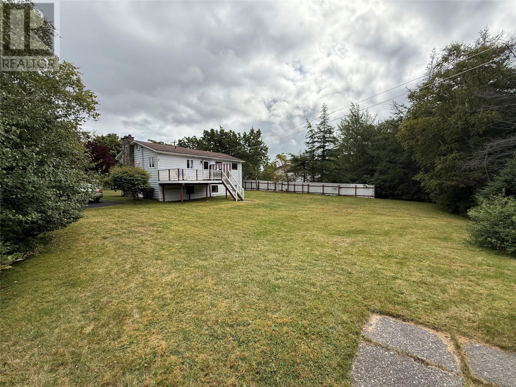
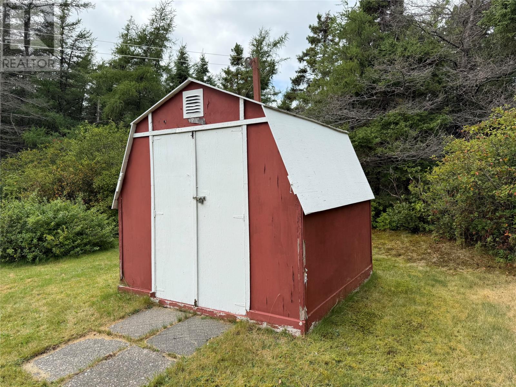
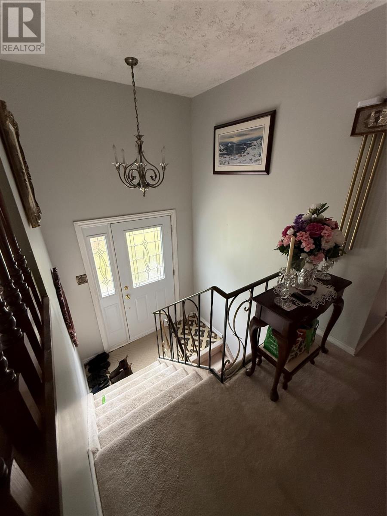
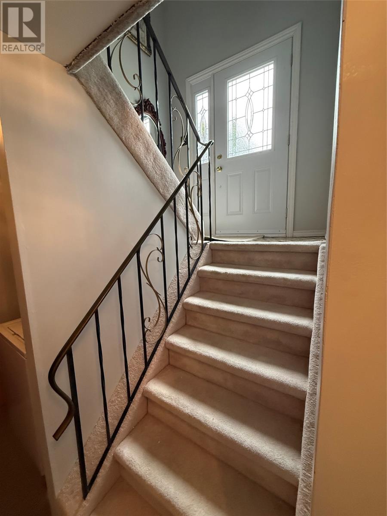
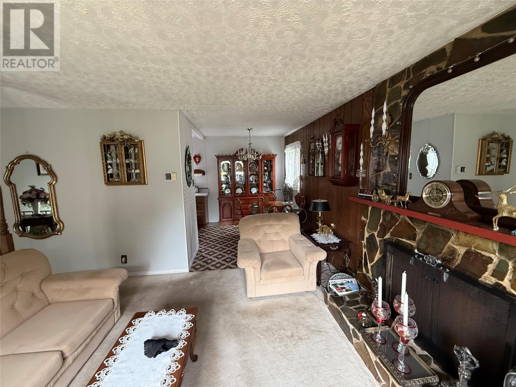
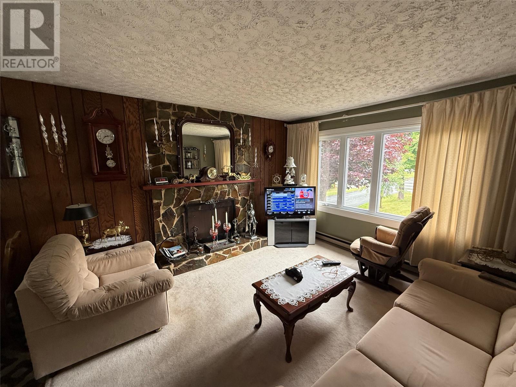
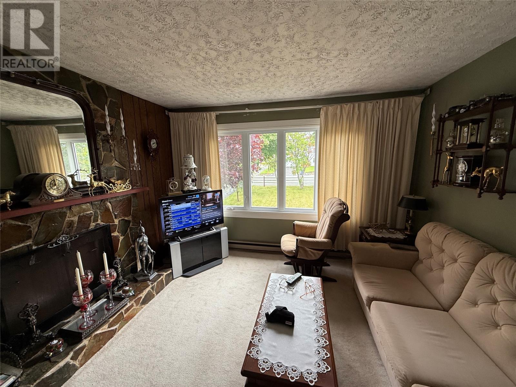
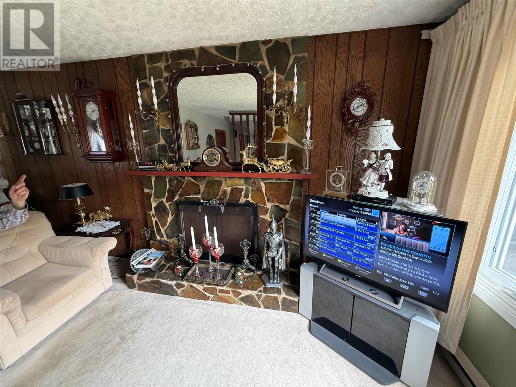
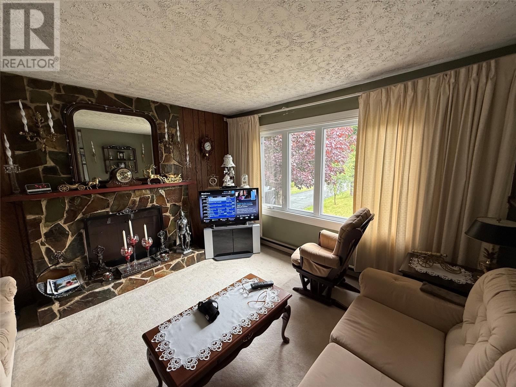
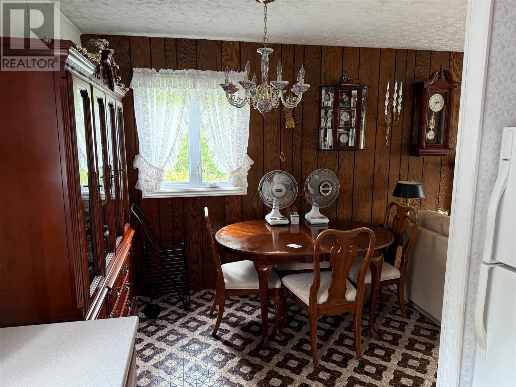
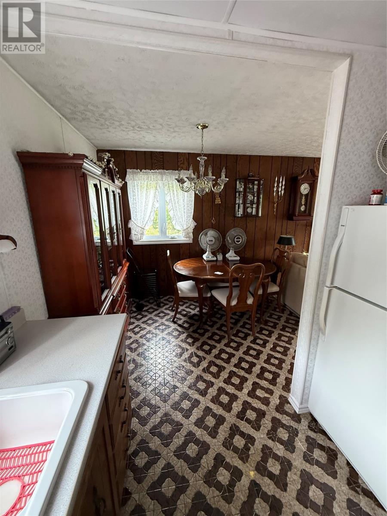
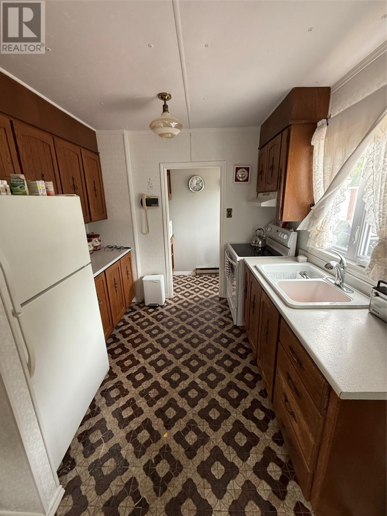
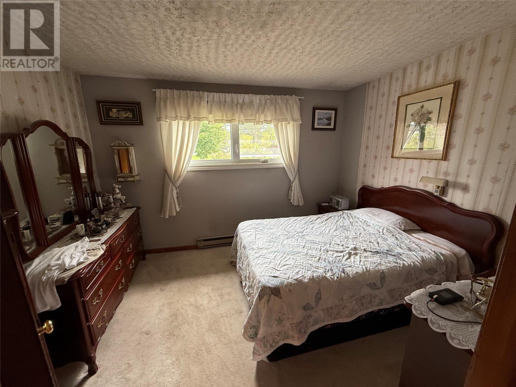
Located just minutes from the Seal Cove College of the North Atlantic campus, this cozy 4-bedroom, 2-bath home sits on an oversized lot surrounded by mature trees. The basement, with its own entrance, was previously home to a denture clinic and is perfectly suited for a variety of in-home businesses such as dog grooming or a hair salon. Upstairs offers three bedrooms, a full bath, and a warm, inviting living and dining area with great flow. The lower level includes a fourth bedroom, laundry, storage, and the former clinic space with a waiting area, bathroom, exam room, and work area. As per sellers direction, there shall be no conveyance of any written offers prior to 12 pm, Friday, July 31, 2026 with those offers remaining open until 5pm. (id:63476)
Property Details
| MLS® Number | 1300940 |
| Property Type | Single Family |
| Amenities Near By | Recreation, Shopping |
| Structure | Patio(s) |
Building
| Bathroom Total | 2 |
| Bedrooms Above Ground | 3 |
| Bedrooms Below Ground | 1 |
| Bedrooms Total | 4 |
| Appliances | Refrigerator, Stove, Washer, Dryer |
| Constructed Date | 1975 |
| Construction Style Attachment | Detached |
| Construction Style Split Level | Sidesplit |
| Exterior Finish | Other, Shingles, Stone, Vinyl Siding |
| Flooring Type | Carpeted, Marble, Ceramic, Mixed Flooring |
| Foundation Type | Concrete |
| Heating Fuel | Electric |
| Heating Type | Baseboard Heaters |
| Stories Total | 1 |
| Size Interior | 1,681 Sqft |
| Type | House |
| Utility Water | Municipal Water |
Land
| Access Type | Year-round Access |
| Acreage | No |
| Land Amenities | Recreation, Shopping |
| Landscape Features | Landscaped |
| Sewer | Municipal Sewage System |
| Size Irregular | 0.344 Acre |
| Size Total Text | 0.344 Acre|under 1/2 Acre |
| Zoning Description | Res |
Rooms
| Level | Type | Length | Width | Dimensions |
|---|---|---|---|---|
| Basement | Other | 9.5x11 | ||
| Basement | Other | 12x9.75 | ||
| Basement | Bath (# Pieces 1-6) | 6.5x4.75 | ||
| Basement | Office | 8.5x9.5 | ||
| Basement | Storage | 9.5x14.75 | ||
| Basement | Laundry Room | 3.75x4 | ||
| Basement | Bedroom | 10.75x9.5 | ||
| Main Level | Bedroom | 9x9 | ||
| Main Level | Bedroom | 9x8.5 | ||
| Main Level | Primary Bedroom | 9.5x12 | ||
| Main Level | Bath (# Pieces 1-6) | 4.75x7.75 | ||
| Main Level | Eat In Kitchen | 9x15.5 | ||
| Main Level | Living Room | 12x12.75 | ||
| Main Level | Foyer | 6.5x6.75 |
Contact Us
Contact us for more information

The trademarks REALTOR®, REALTORS®, and the REALTOR® logo are controlled by The Canadian Real Estate Association (CREA) and identify real estate professionals who are members of CREA. The trademarks MLS®, Multiple Listing Service® and the associated logos are owned by The Canadian Real Estate Association (CREA) and identify the quality of services provided by real estate professionals who are members of CREA. The trademark DDF® is owned by The Canadian Real Estate Association (CREA) and identifies CREA's Data Distribution Facility (DDF®)
July 28 2026 01:02:14
Newfoundland & Labrador Association of REALTORS®
RE/MAX Infinity Realty Inc.