
1710 Silver King Road Nelson, British Columbia V1L 1C7

$399,900
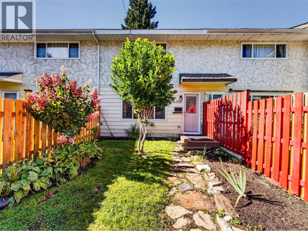
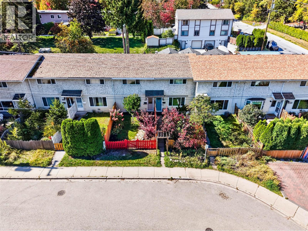
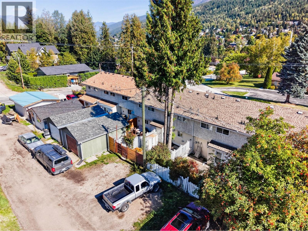
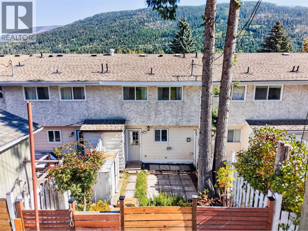
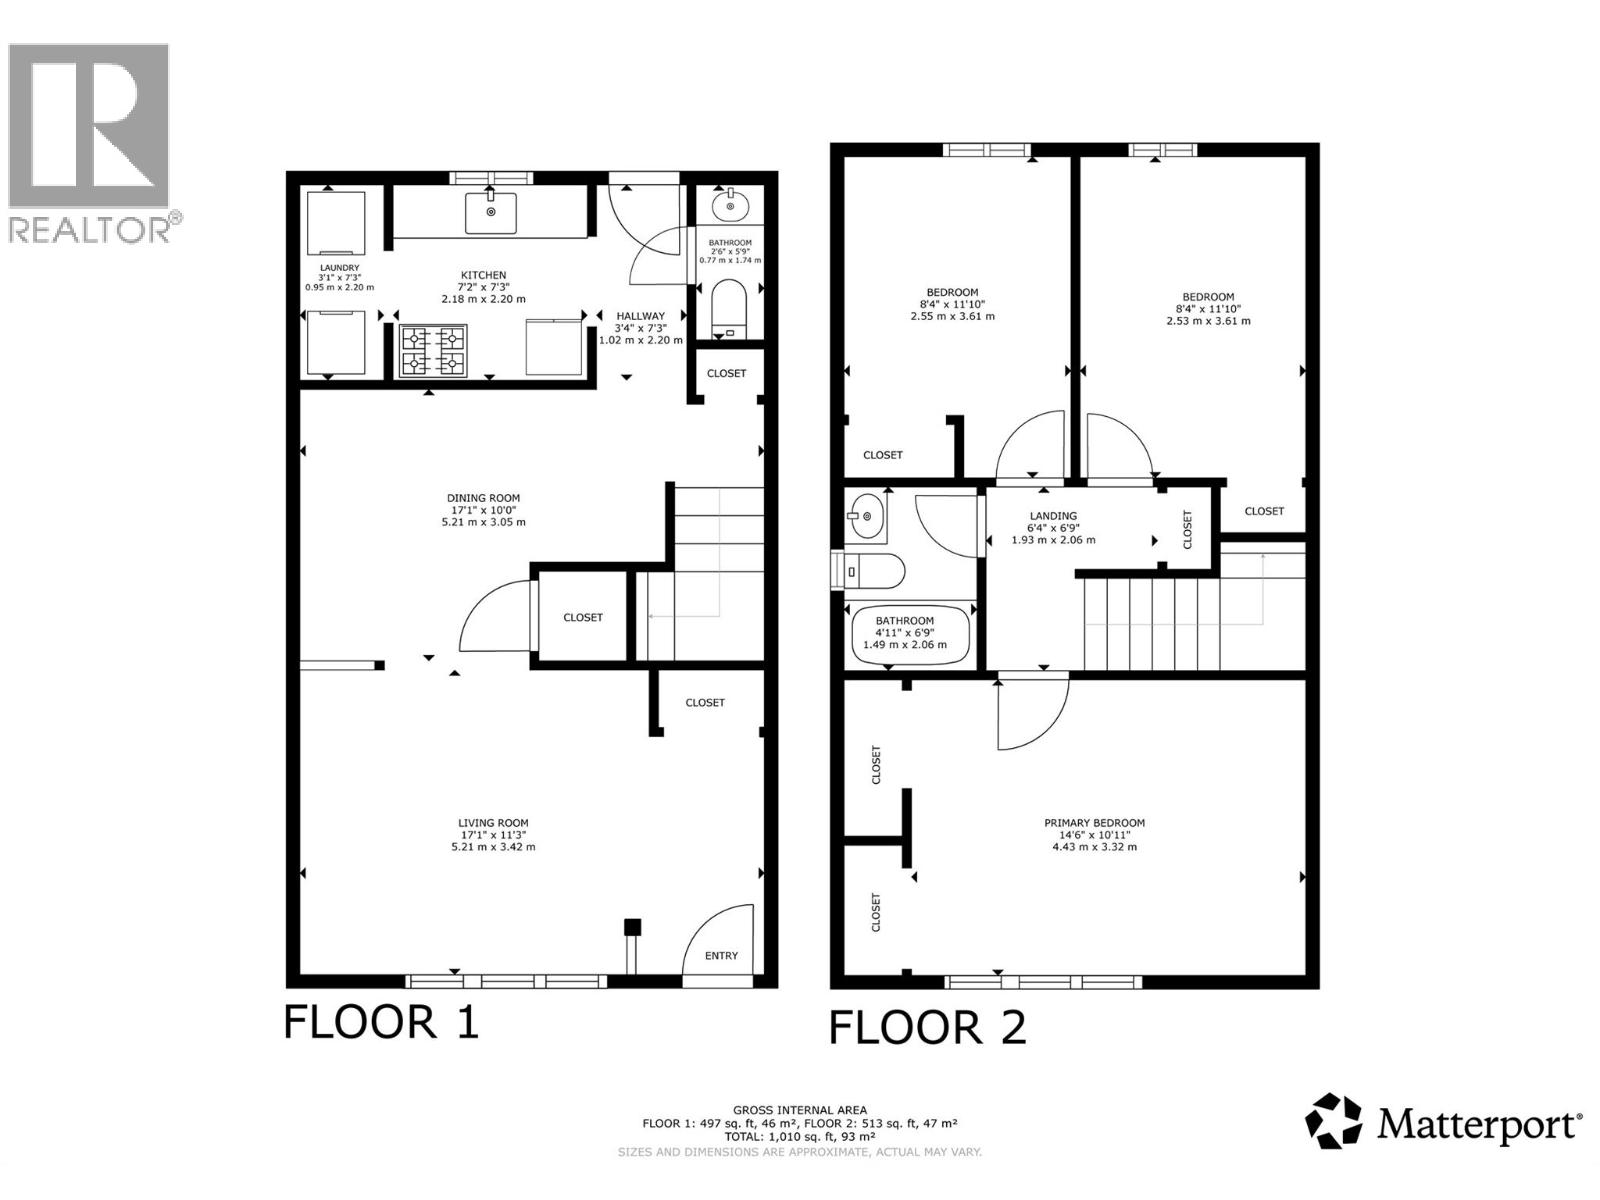
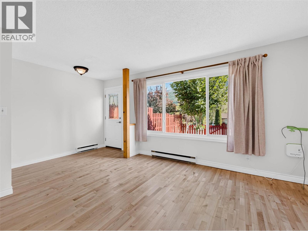
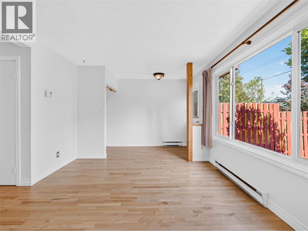
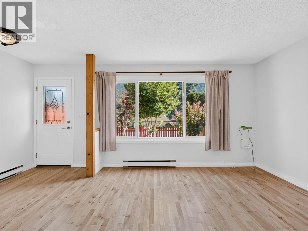
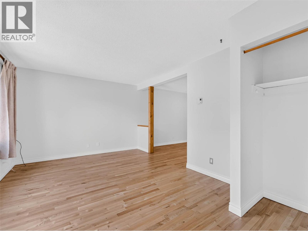
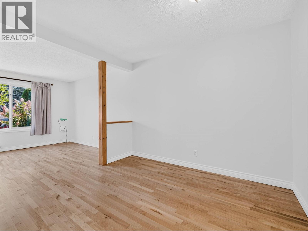
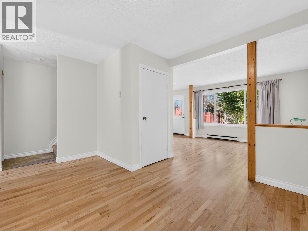
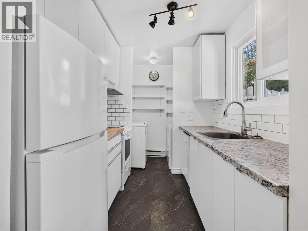
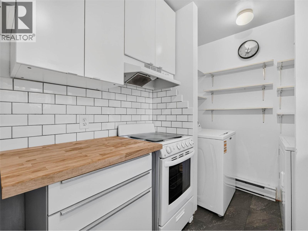
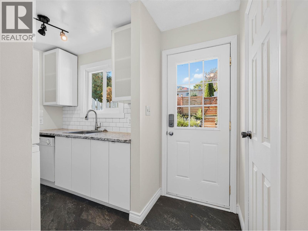
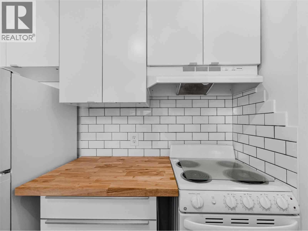
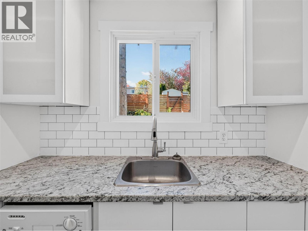
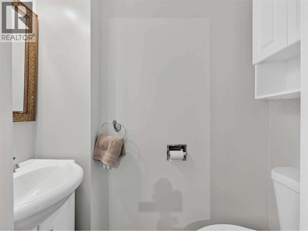
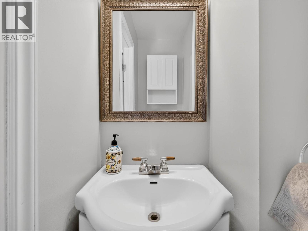
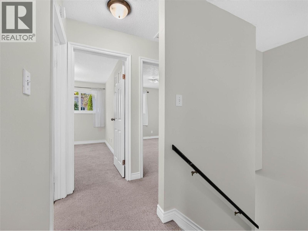
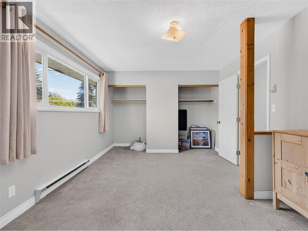
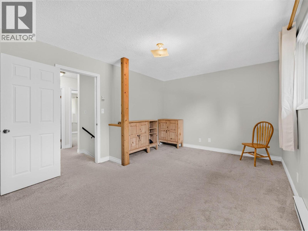
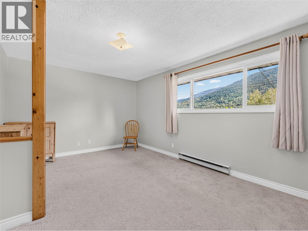
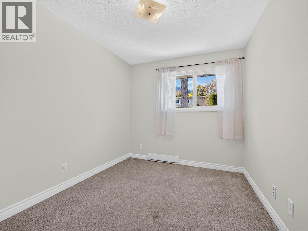
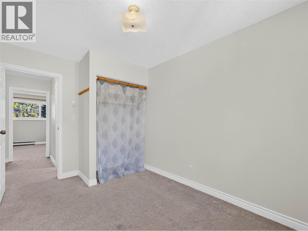
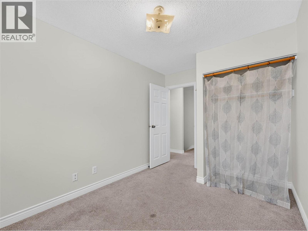
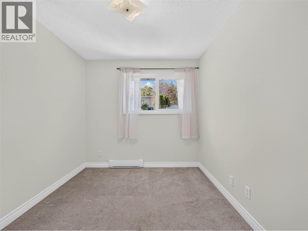
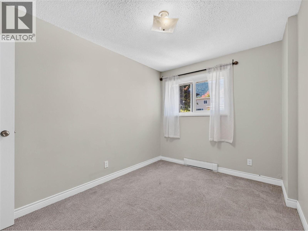
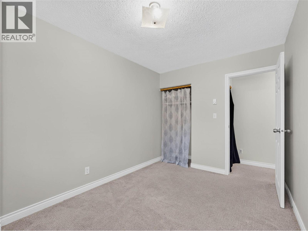
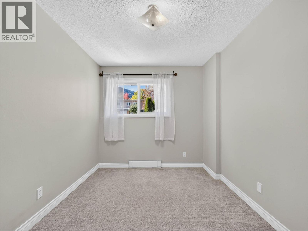
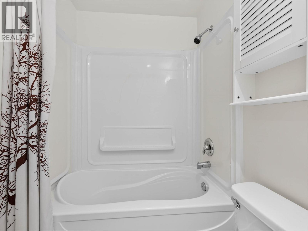
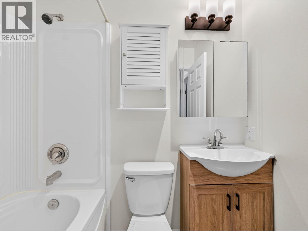
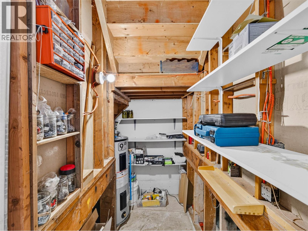
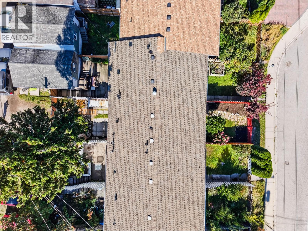
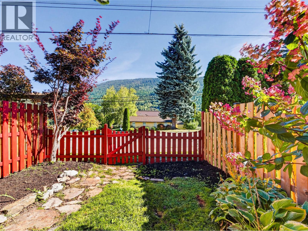
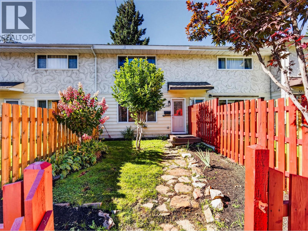
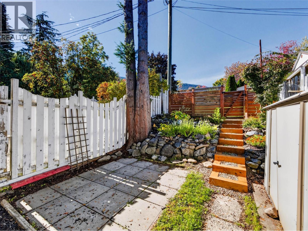
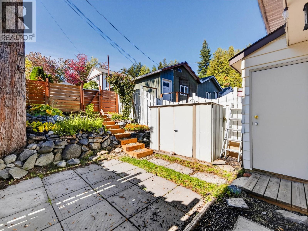
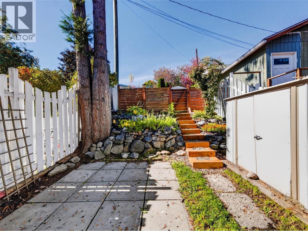
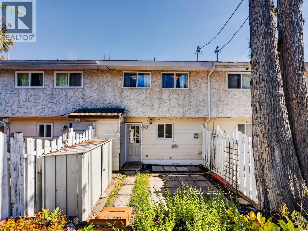
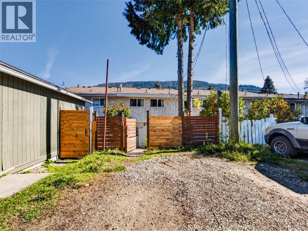
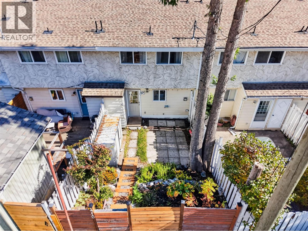
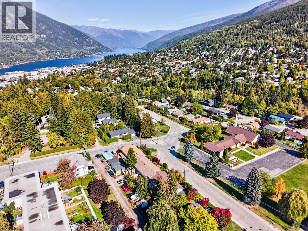
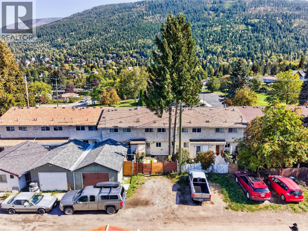
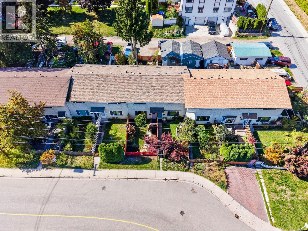
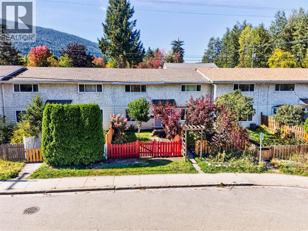
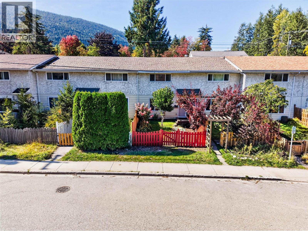
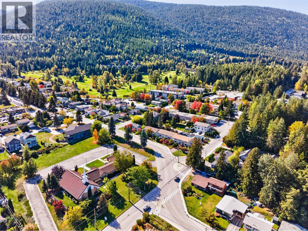
Welcome to 1710 Silver King Road, a rare non-strata townhouse offering a bright and practical three-bedroom layout with a private backyard, off-street parking, and an inviting sense of home. The main level is designed for everyday living, with a generous living room, separate dining area, compact kitchen, laundry, and convenient half bathroom. Upstairs, three bedrooms are arranged around a central landing, including a spacious primary with double closets, along with a refreshed full bathroom. Fresh paint, recently refinished wood floors, and a clean, neutral palette make the home feel light and easy to personalize, while large windows bring in natural light and views toward the surrounding mountains. Outside, the fenced yard offers a peaceful space for gardening, play, or relaxing, with mature plantings, rockwork, a small patio, and a storage shed. A crawl space provides additional storage, and electric baseboard heating keeps the home comfortable through the seasons. With its functional layout, private outdoor space, parking, and three-bedroom flexibility, this is an appealing opportunity for a first-time buyer, small family, or investor looking for an affordable Nelson home with room to make it their own. (id:63476)
Property Details
| MLS® Number | 10402180 |
| Property Type | Single Family |
| Neigbourhood | Nelson |
| Parking Space Total | 2 |
Building
| Bathroom Total | 2 |
| Bedrooms Total | 3 |
| Basement Type | Crawl Space |
| Constructed Date | 1972 |
| Construction Style Attachment | Attached |
| Exterior Finish | Stucco |
| Flooring Type | Carpeted, Mixed Flooring, Wood |
| Half Bath Total | 1 |
| Heating Type | Baseboard Heaters |
| Roof Material | Asphalt Shingle |
| Roof Style | Unknown |
| Stories Total | 2 |
| Size Interior | 1,098 Sqft |
| Type | Row / Townhouse |
| Utility Water | Municipal Water |
Parking
| Rear |
Land
| Acreage | No |
| Fence Type | Fence |
| Sewer | Municipal Sewage System |
| Size Irregular | 0.04 |
| Size Total | 0.04 Ac|under 1 Acre |
| Size Total Text | 0.04 Ac|under 1 Acre |
Rooms
| Level | Type | Length | Width | Dimensions |
|---|---|---|---|---|
| Second Level | Primary Bedroom | 14'6'' x 10'11'' | ||
| Second Level | Full Bathroom | 4'11'' x 6'9'' | ||
| Second Level | Bedroom | 8'4'' x 11'10'' | ||
| Second Level | Bedroom | 8'4'' x 11'10'' | ||
| Main Level | Partial Bathroom | 2'6'' x 5'9'' | ||
| Main Level | Laundry Room | 3'1'' x 7'3'' | ||
| Main Level | Kitchen | 7'2'' x 7'3'' | ||
| Main Level | Dining Room | 17'1'' x 10' | ||
| Main Level | Living Room | 17'1'' x 11'3'' |
Contact Us
Contact us for more information

The trademarks REALTOR®, REALTORS®, and the REALTOR® logo are controlled by The Canadian Real Estate Association (CREA) and identify real estate professionals who are members of CREA. The trademarks MLS®, Multiple Listing Service® and the associated logos are owned by The Canadian Real Estate Association (CREA) and identify the quality of services provided by real estate professionals who are members of CREA. The trademark DDF® is owned by The Canadian Real Estate Association (CREA) and identifies CREA's Data Distribution Facility (DDF®)
October 01 2026 06:04:39
Association of Interior REALTORS®
Bennett Family Real Estate