
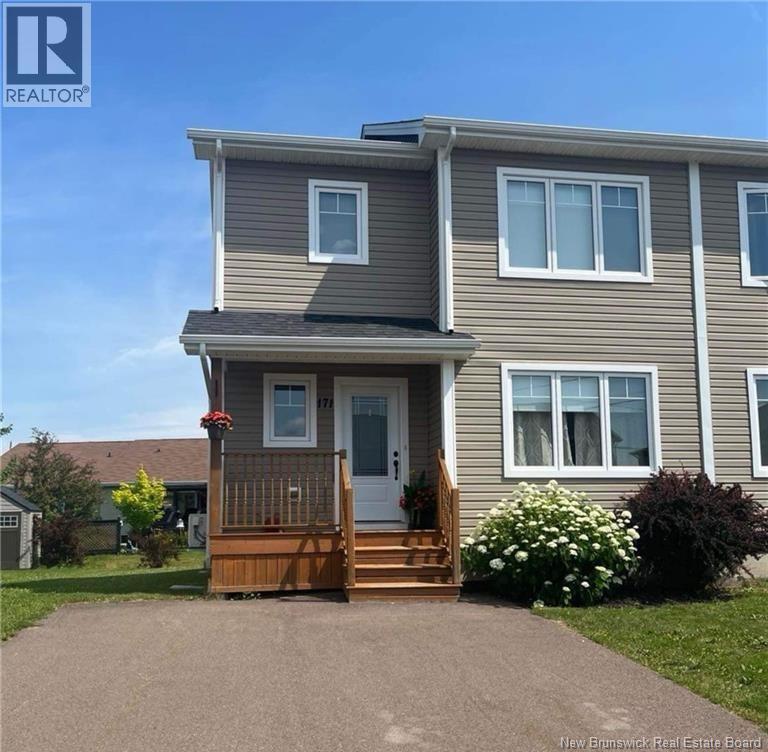
171 Surette Street Dieppe, New Brunswick E1A 9R3

$359,900
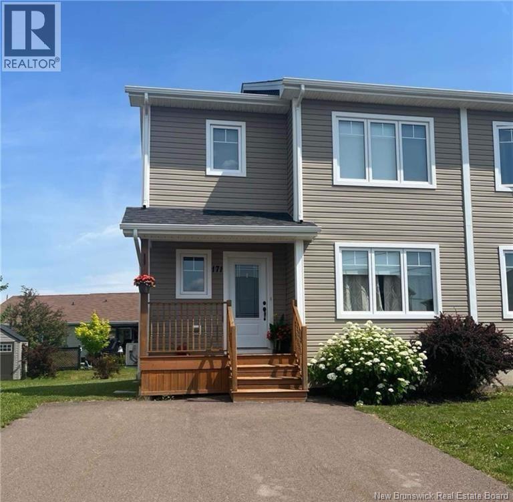
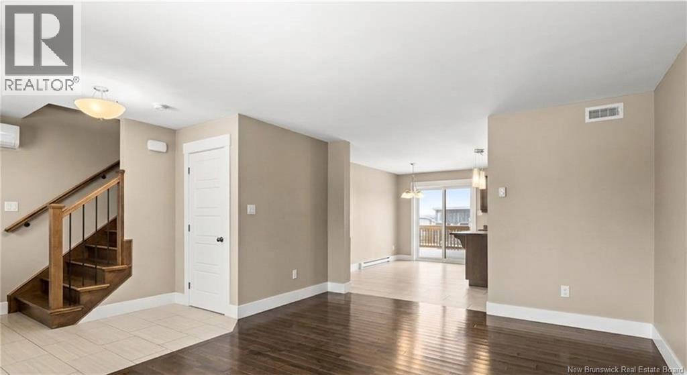
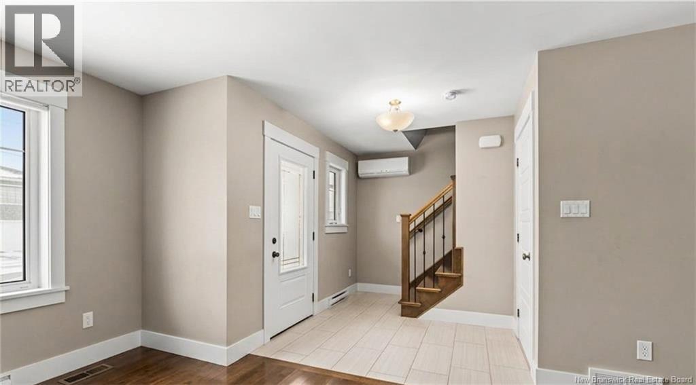
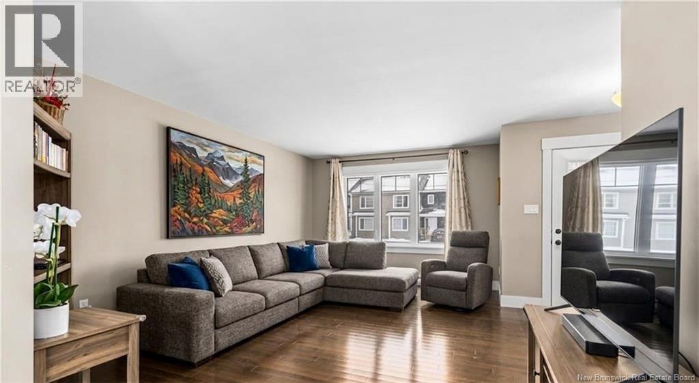
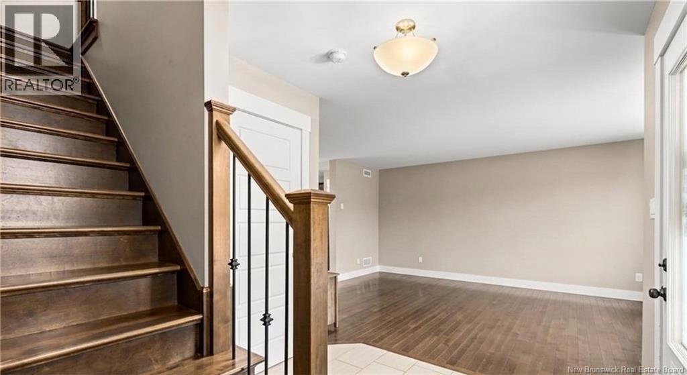
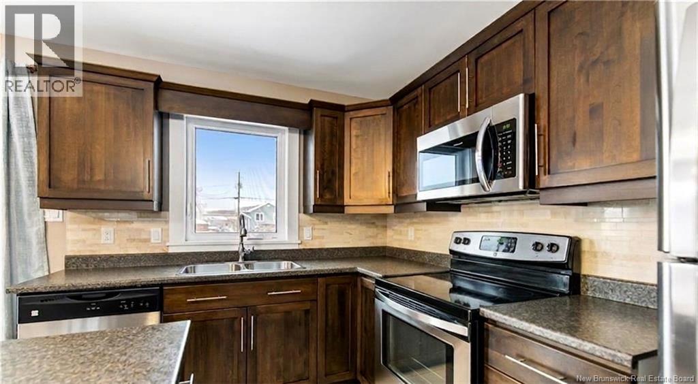
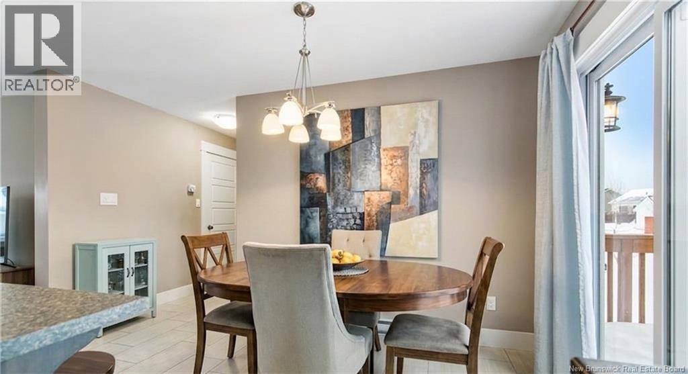
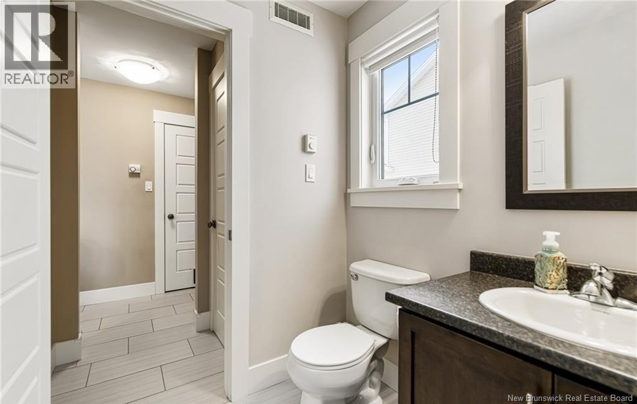
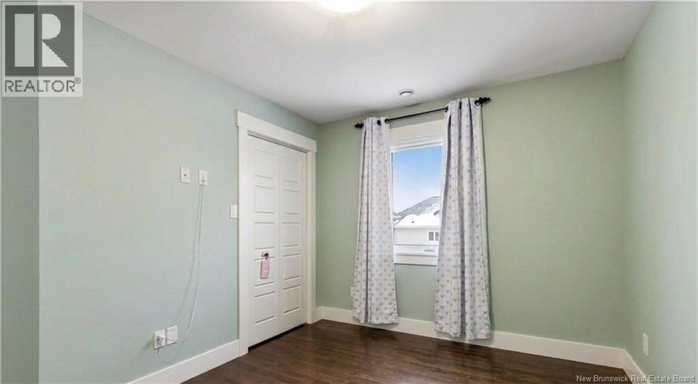
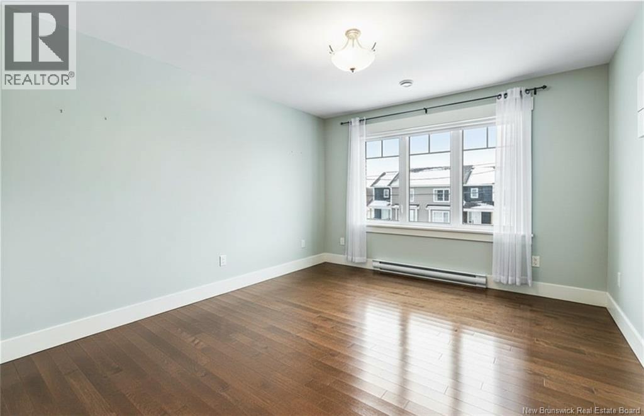
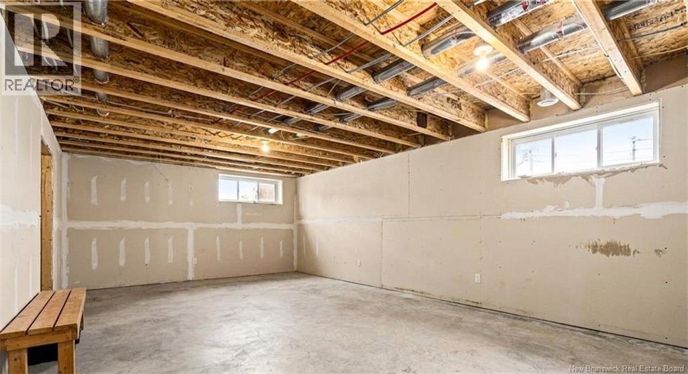
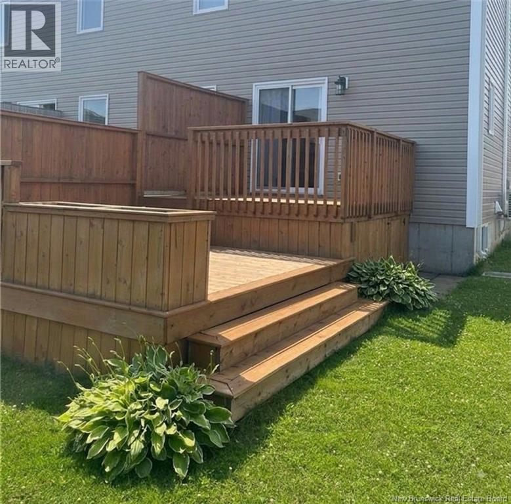
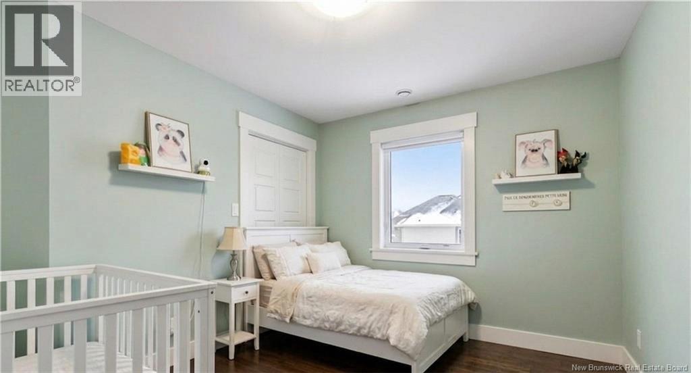
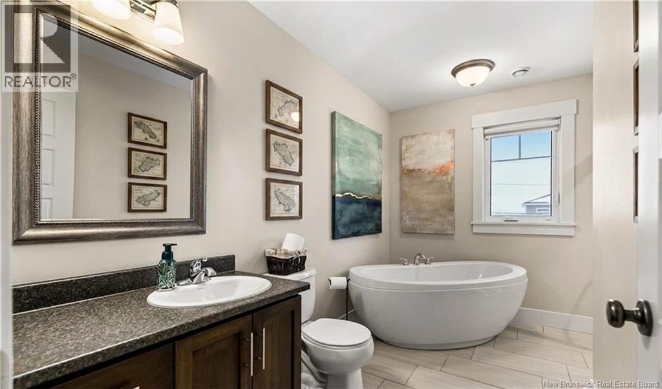
Welcome to 171 Surette Street in Dieppe! This immaculate, move-in ready semi-detached home offers 3 spacious bedrooms, 1.5 bathrooms, and 2 mini-split heat pumps for efficient, year-round comfort. The main level welcomes you with a large entryway featuring a walk-in closet, a bright living room, and a stylish kitchen equipped with dark cabinetry, a center island, backsplash, and patio doors opening to an extended back deckideal for outdoor entertaining and summer relaxation. Upstairs, you will find 3 bedroomsincluding a primary suite with its own walk-in closeta 4-piece bathroom with a soaker tub and separate stand-up shower, and convenient top-floor laundry. The unfinished basement includes a central vacuum system and a bathroom rough-in, offering endless potential for a home gym, family room, or extra living space. Centrally located near schools, walking trails, public transit, and shopping, this home is perfect for first-time buyers, families, or investors. Please note that taxes are currently based on non-owner occupancy.Seller is a licensed real estate Salesperson in the province of New Brunswick. (id:63476)
Property Details
| MLS® Number | NB145728 |
| Property Type | Single Family |
Building
| Bathroom Total | 2 |
| Bedrooms Above Ground | 3 |
| Bedrooms Total | 3 |
| Constructed Date | 2015 |
| Construction Style Attachment | Semi-detached |
| Cooling Type | Heat Pump, Air Exchanger |
| Exterior Finish | Vinyl |
| Flooring Type | Hardwood |
| Foundation Type | Concrete |
| Half Bath Total | 1 |
| Heating Fuel | Electric |
| Heating Type | Baseboard Heaters, Heat Pump, Hot Water |
| Stories Total | 2 |
| Size Interior | 1,390 Sqft |
| Total Finished Area | 1390 Sqft |
| Utility Water | Municipal Water |
Land
| Acreage | No |
| Sewer | Municipal Sewage System |
| Size Irregular | 320.7 |
| Size Total | 320.7 M2 |
| Size Total Text | 320.7 M2 |
Rooms
| Level | Type | Length | Width | Dimensions |
|---|---|---|---|---|
| Second Level | Bedroom | 12'9'' x 11'3'' | ||
| Second Level | Bedroom | 10'3'' x 10'3'' | ||
| Second Level | Bedroom | 11'3'' x 9'4'' | ||
| Main Level | 4pc Bathroom | 11'5'' x 5'5'' | ||
| Main Level | 2pc Bathroom | 5'8'' x 5'6'' | ||
| Main Level | Kitchen | 13'3'' x 13'0'' | ||
| Main Level | Living Room | 16'6'' x 13'2'' |
Contact Us
Contact us for more information

The trademarks REALTOR®, REALTORS®, and the REALTOR® logo are controlled by The Canadian Real Estate Association (CREA) and identify real estate professionals who are members of CREA. The trademarks MLS®, Multiple Listing Service® and the associated logos are owned by The Canadian Real Estate Association (CREA) and identify the quality of services provided by real estate professionals who are members of CREA. The trademark DDF® is owned by The Canadian Real Estate Association (CREA) and identifies CREA's Data Distribution Facility (DDF®)
August 26 2026 01:59:11
New Brunswick Real Estate Board
Exp Realty