
17091 Westminster Highway Richmond, British Columbia V6V 1A9

$1,468,000
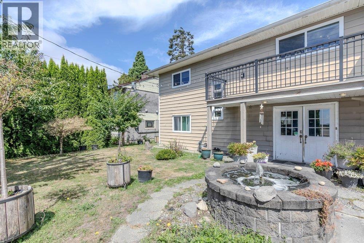
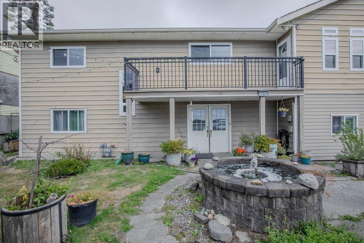
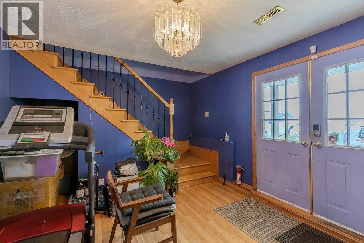
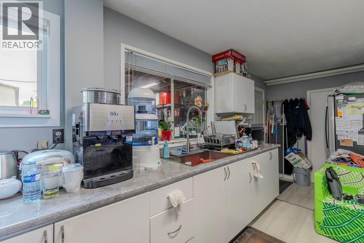
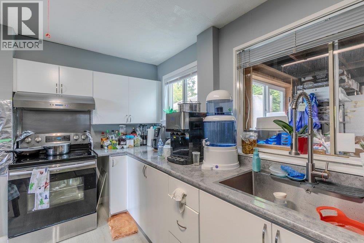
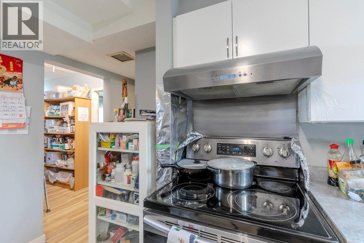
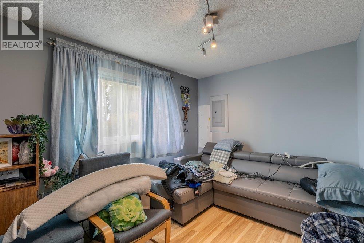
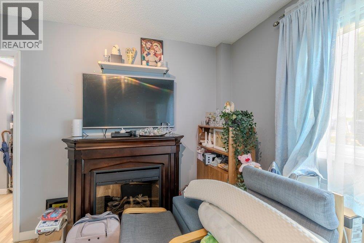
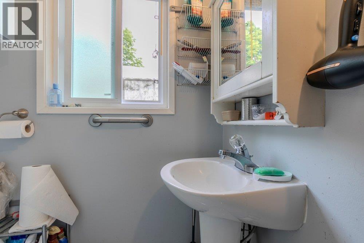
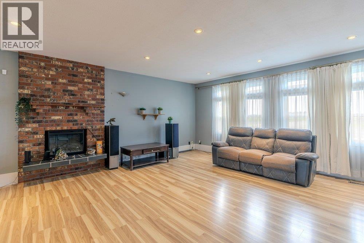
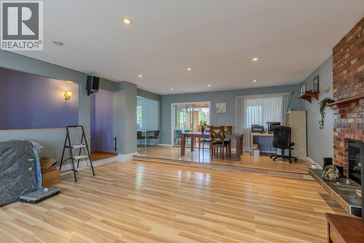
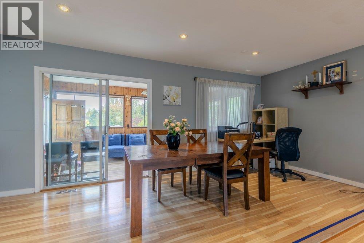
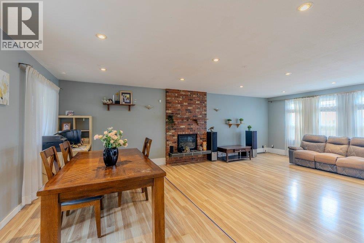
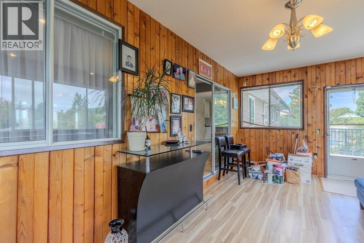
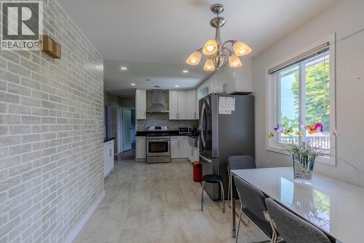
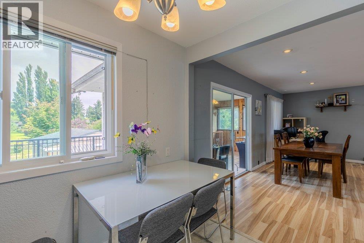
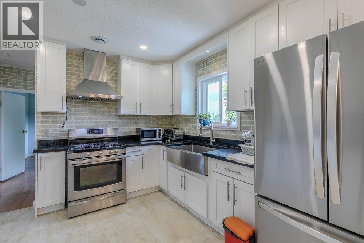
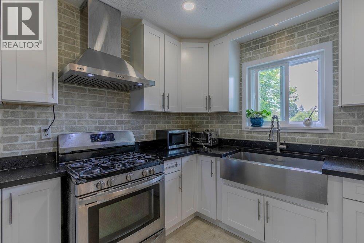
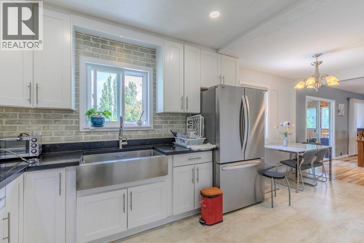
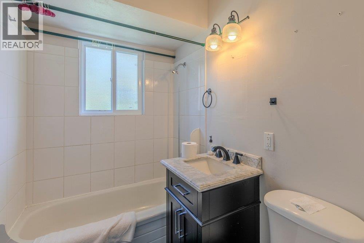
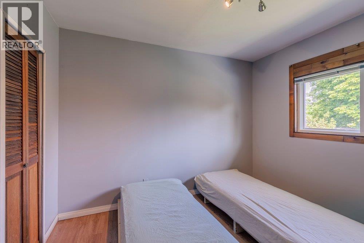
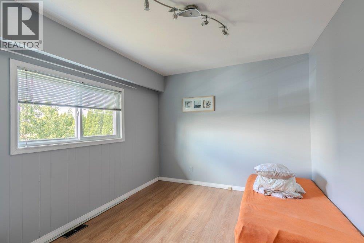
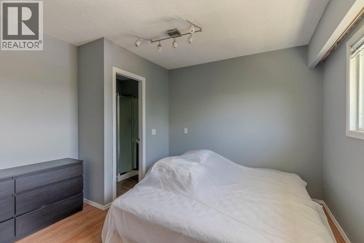
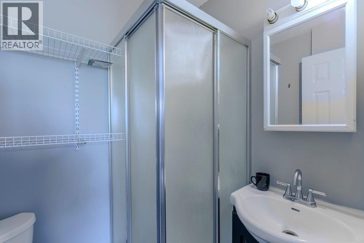
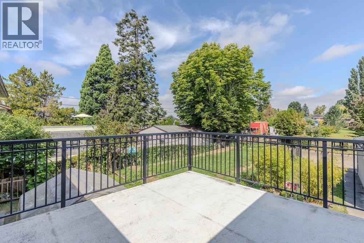
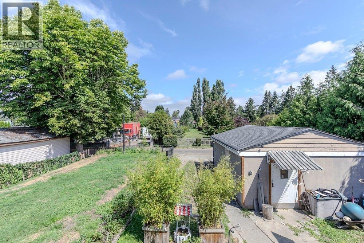
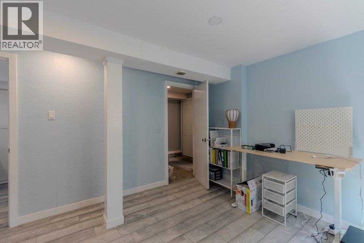
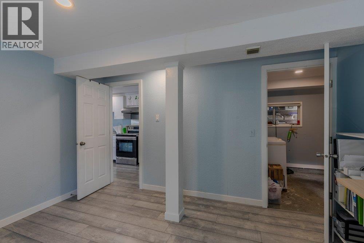
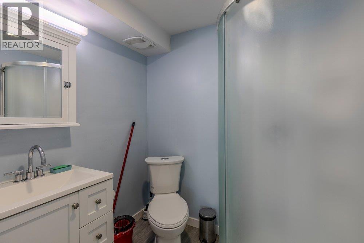
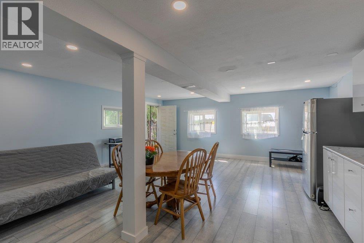
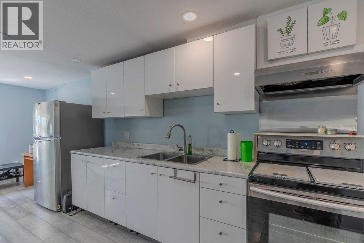
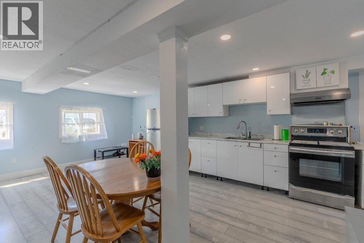
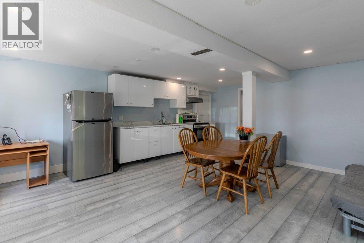
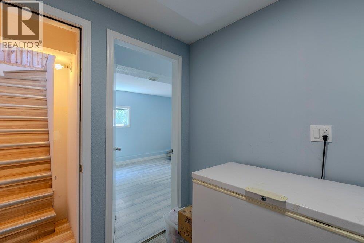
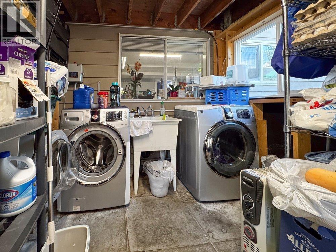
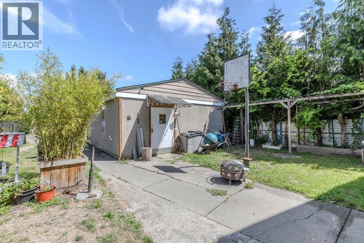
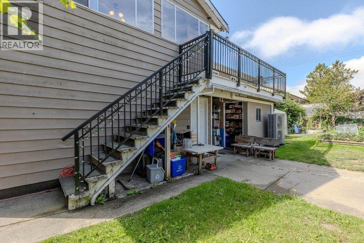
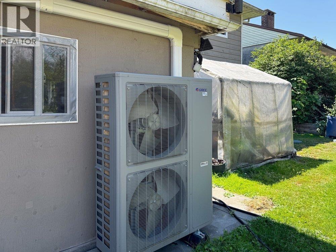
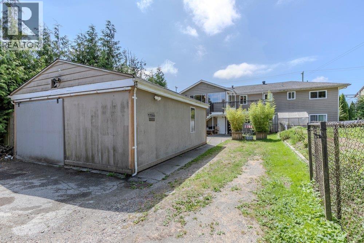
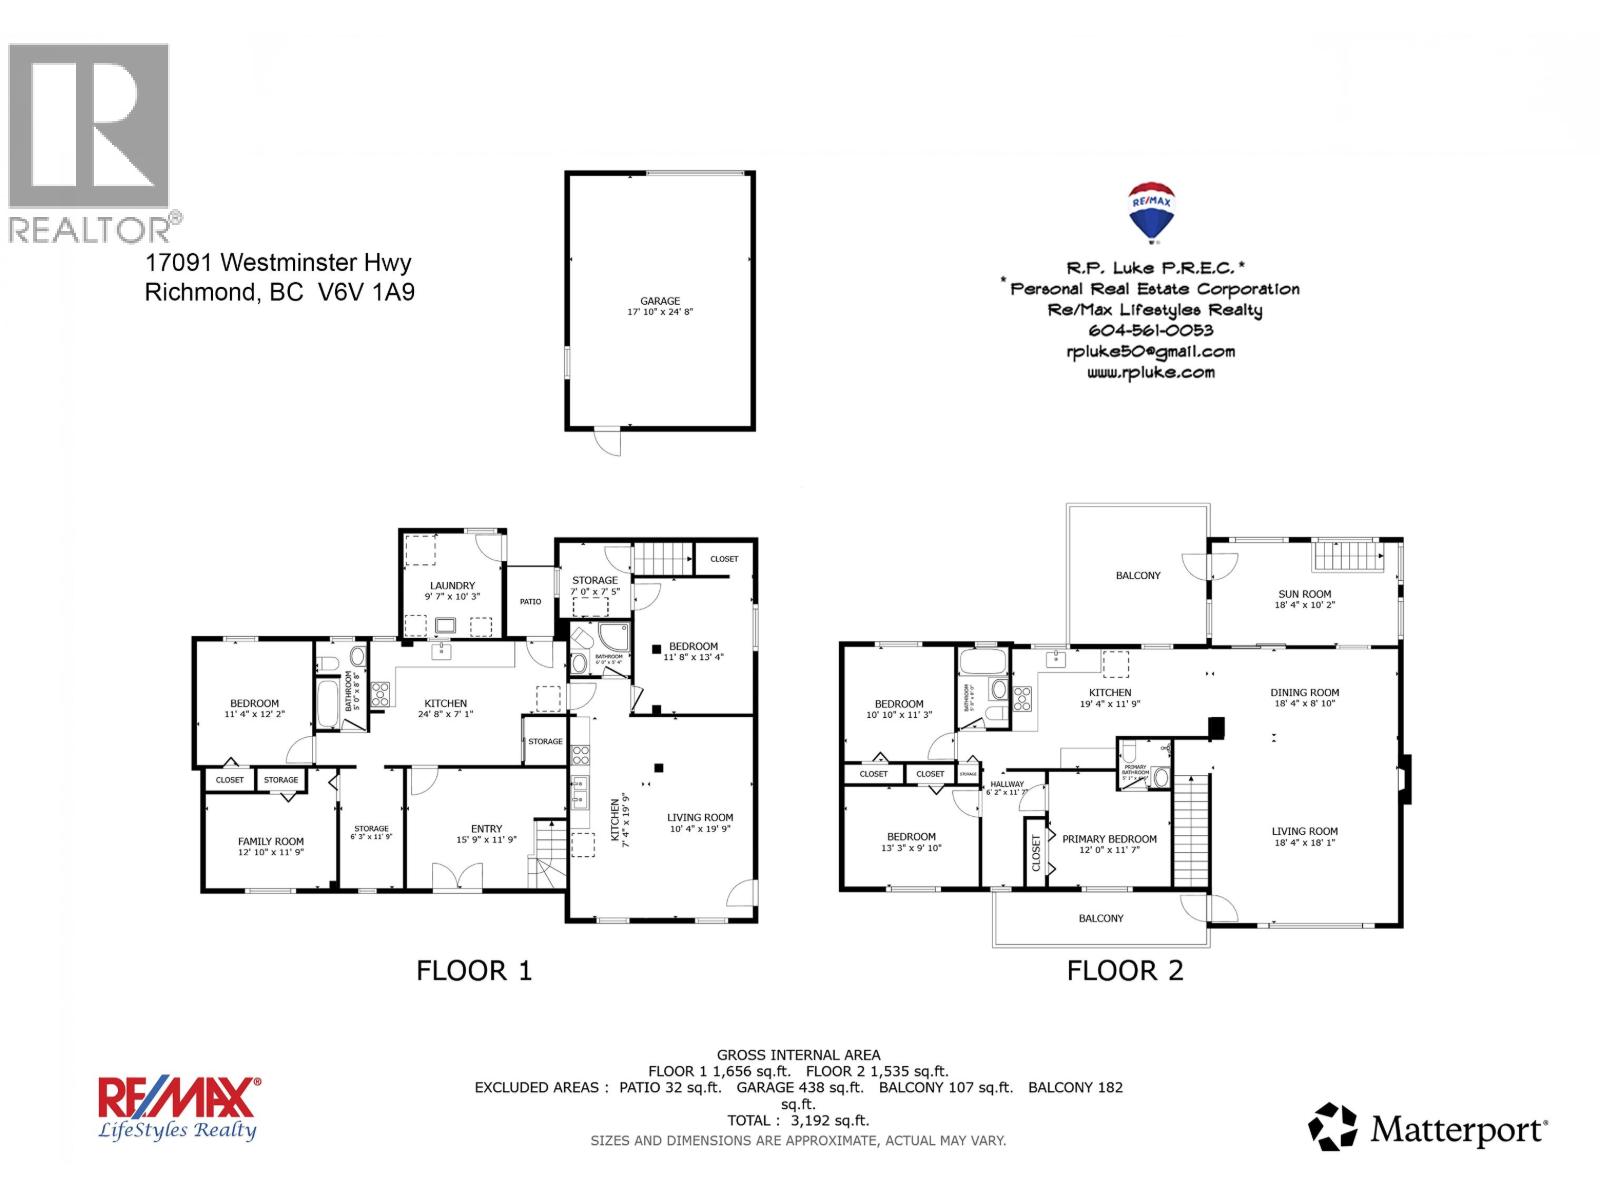
Situated on a 7,928 sq. ft. (0.18-acre) lot in East Richmond, this well-maintained basement-entry home offers approx. 3,191 sq. ft. of living space, including two unauthorized self-contained suites that provide excellent mortgage-helper or extended-family potential. The main residence features three bedrooms, two bathrooms, an updated kitchen with stone countertops and stainless-steel appliances, updated flooring, a heat pump with air conditioning, an on-demand hot water system, upgraded electrical service, and numerous recent improvements. The property also includes a large rear deck, front balcony, an oversized detached workshop/garage with lane access, and ample parking. Conveniently located within a 10-15 minute drive of schools, shopping, public transit, and major commuter routes. (id:63476)
Property Details
| MLS® Number | R3150827 |
| Property Type | Single Family |
| Parking Space Total | 6 |
| Storage Type | Storage Shed |
| View Type | View |
Building
| Bathroom Total | 4 |
| Bedrooms Total | 5 |
| Amenities | Laundry - In Suite |
| Architectural Style | 2 Level |
| Basement Development | Finished |
| Basement Features | Unknown |
| Basement Type | Full (finished) |
| Constructed Date | 1958 |
| Construction Style Attachment | Detached |
| Cooling Type | Air Conditioned |
| Fire Protection | Smoke Detectors |
| Fireplace Present | Yes |
| Fireplace Total | 1 |
| Heating Fuel | Natural Gas |
| Heating Type | Forced Air |
| Size Interior | 3,191 Sqft |
| Type | House |
Parking
| R V | |
| Visitor Parking |
Land
| Acreage | No |
| Size Frontage | 66 Ft |
| Size Irregular | 7928 |
| Size Total | 7928 Sqft |
| Size Total Text | 7928 Sqft |
Contact Us
Contact us for more information

The trademarks REALTOR®, REALTORS®, and the REALTOR® logo are controlled by The Canadian Real Estate Association (CREA) and identify real estate professionals who are members of CREA. The trademarks MLS®, Multiple Listing Service® and the associated logos are owned by The Canadian Real Estate Association (CREA) and identify the quality of services provided by real estate professionals who are members of CREA. The trademark DDF® is owned by The Canadian Real Estate Association (CREA) and identifies CREA's Data Distribution Facility (DDF®)
July 29 2026 03:58:13
Greater Vancouver REALTORS®
RE/MAX Lifestyles Realty