
1708 Slocan Crescent Nelson, British Columbia V1L 5V6

$979,000
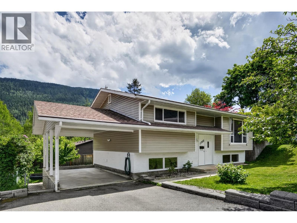
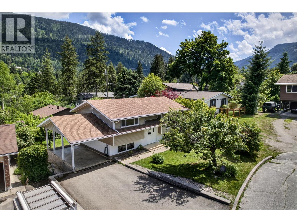
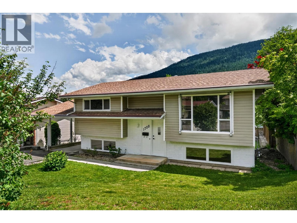
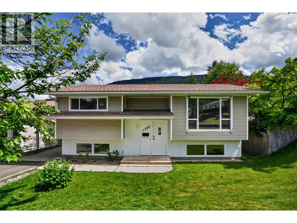
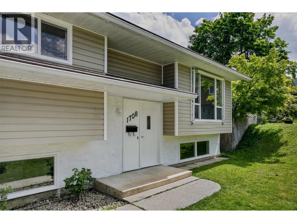
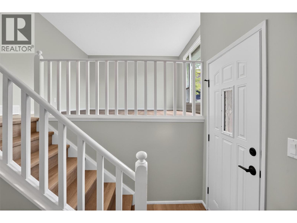
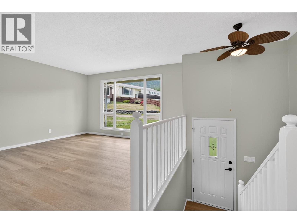
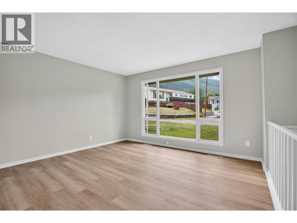
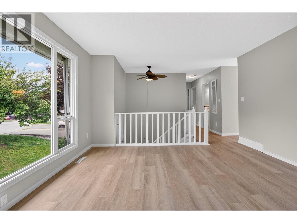
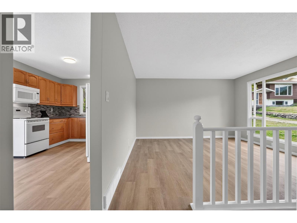
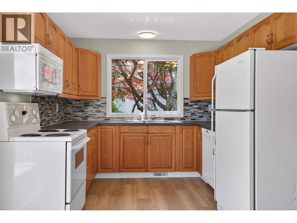
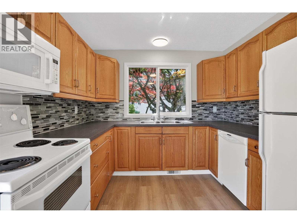
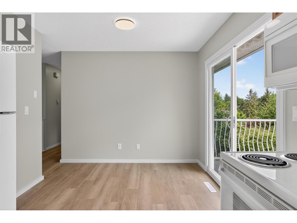
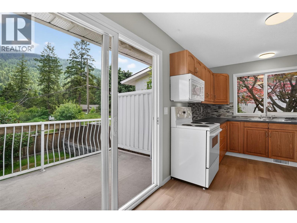
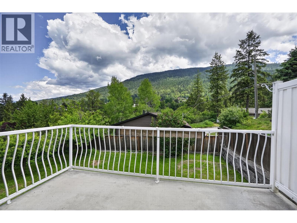
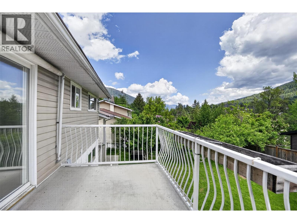
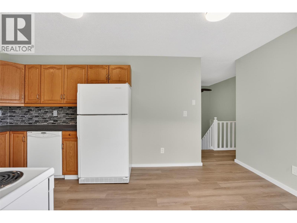
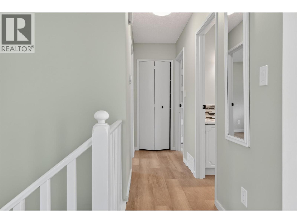
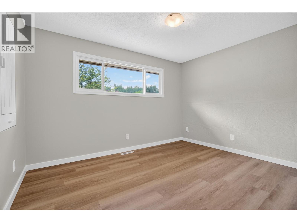
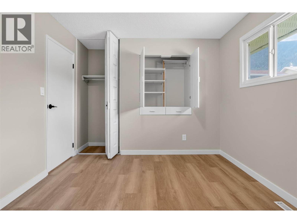
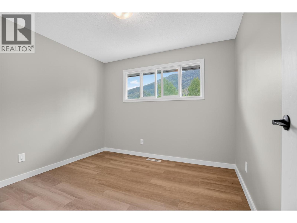
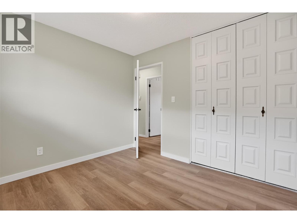
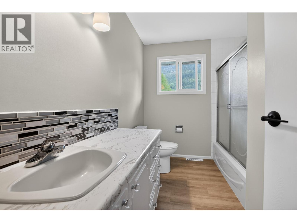
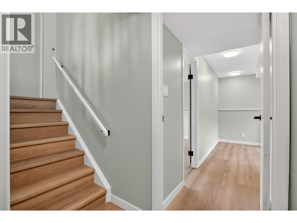
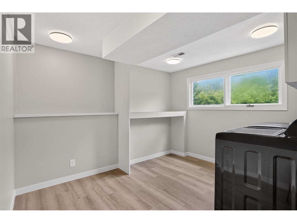
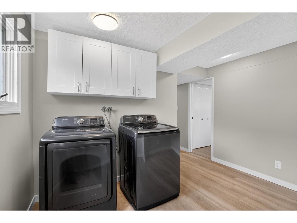
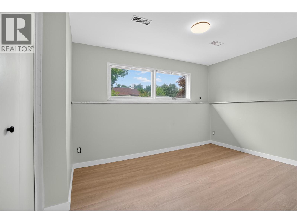
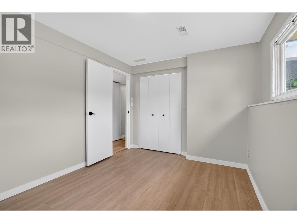
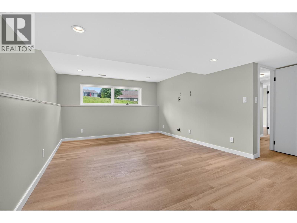
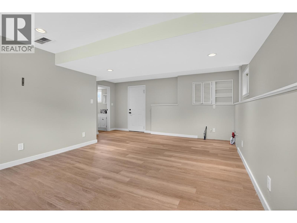
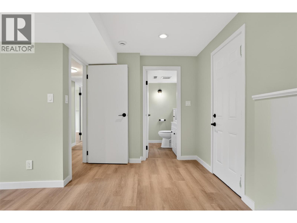
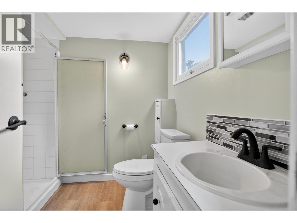
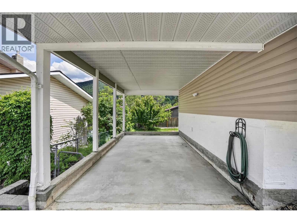
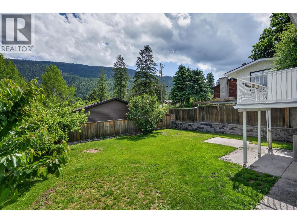
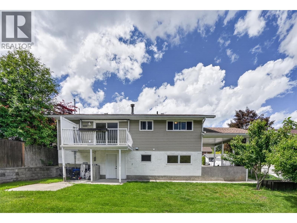
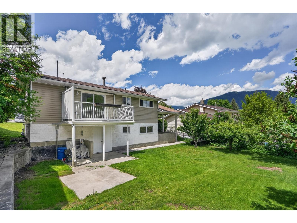
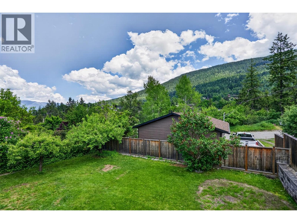
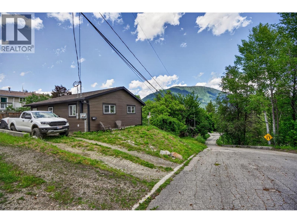
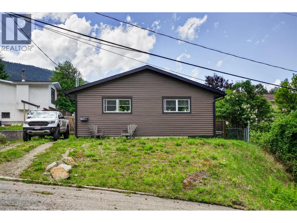
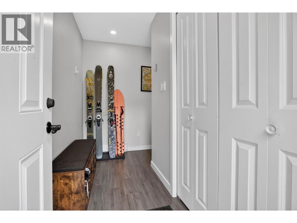
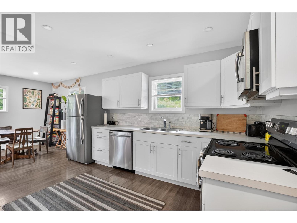
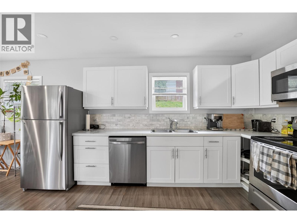
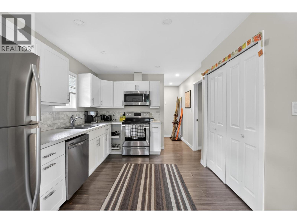
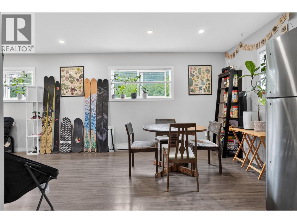
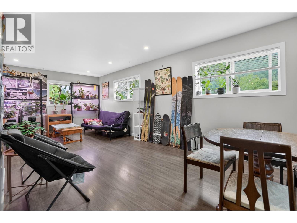
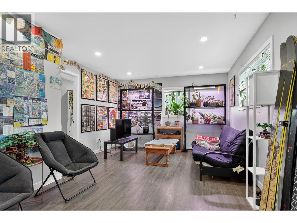
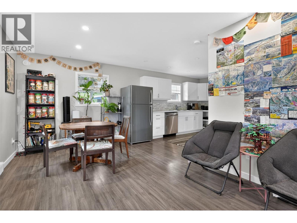
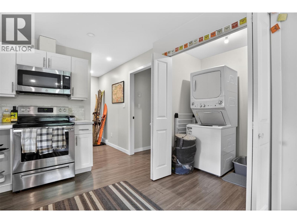
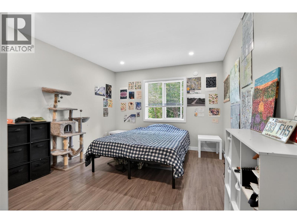
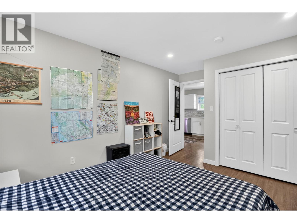
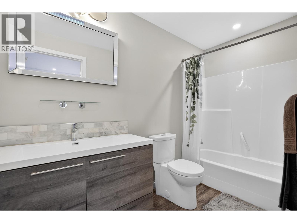
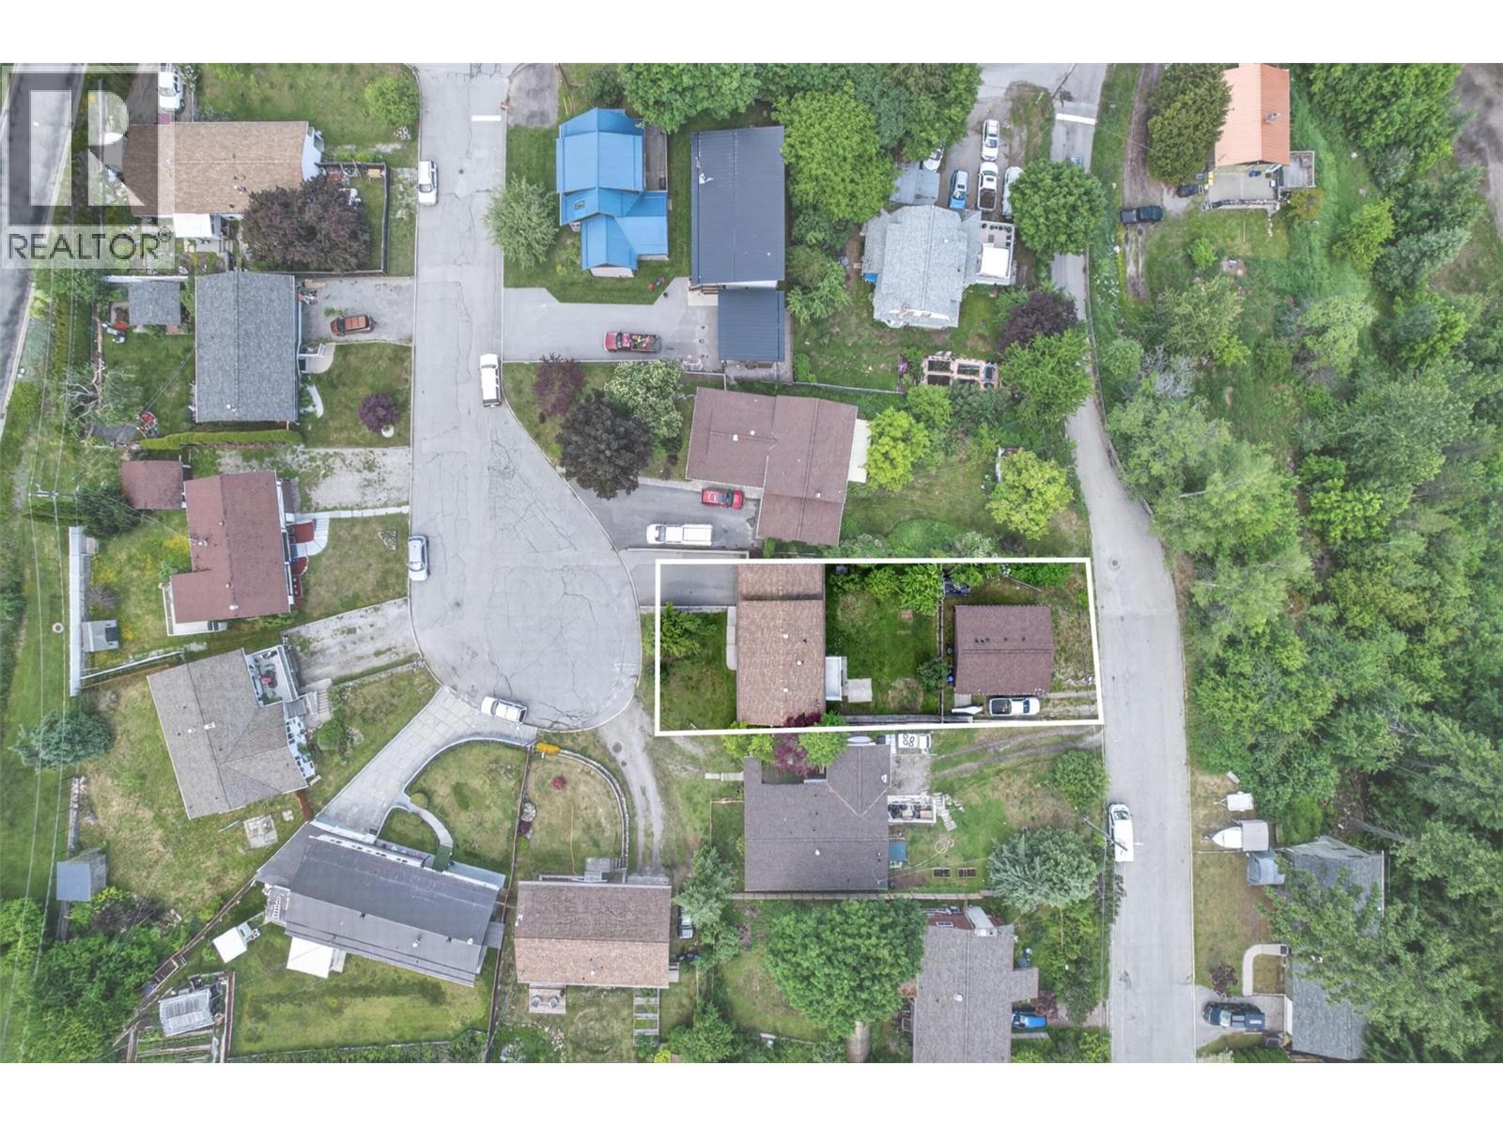
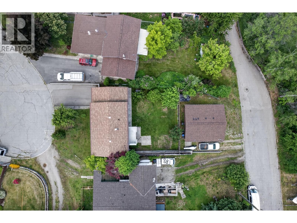
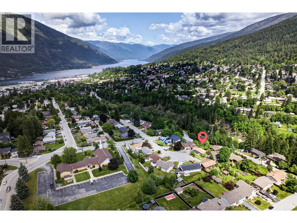
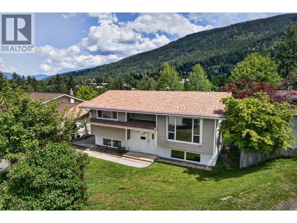
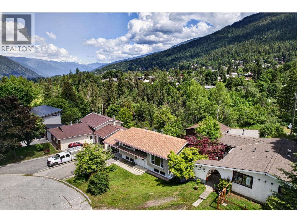
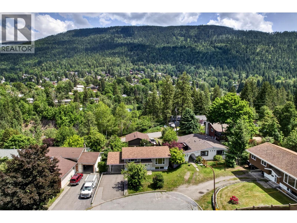
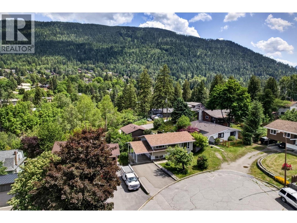
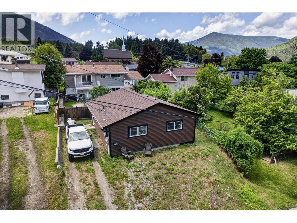
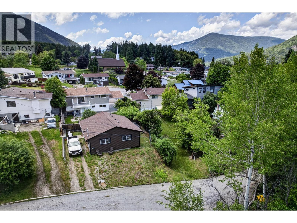
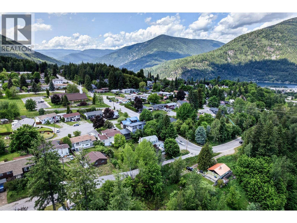
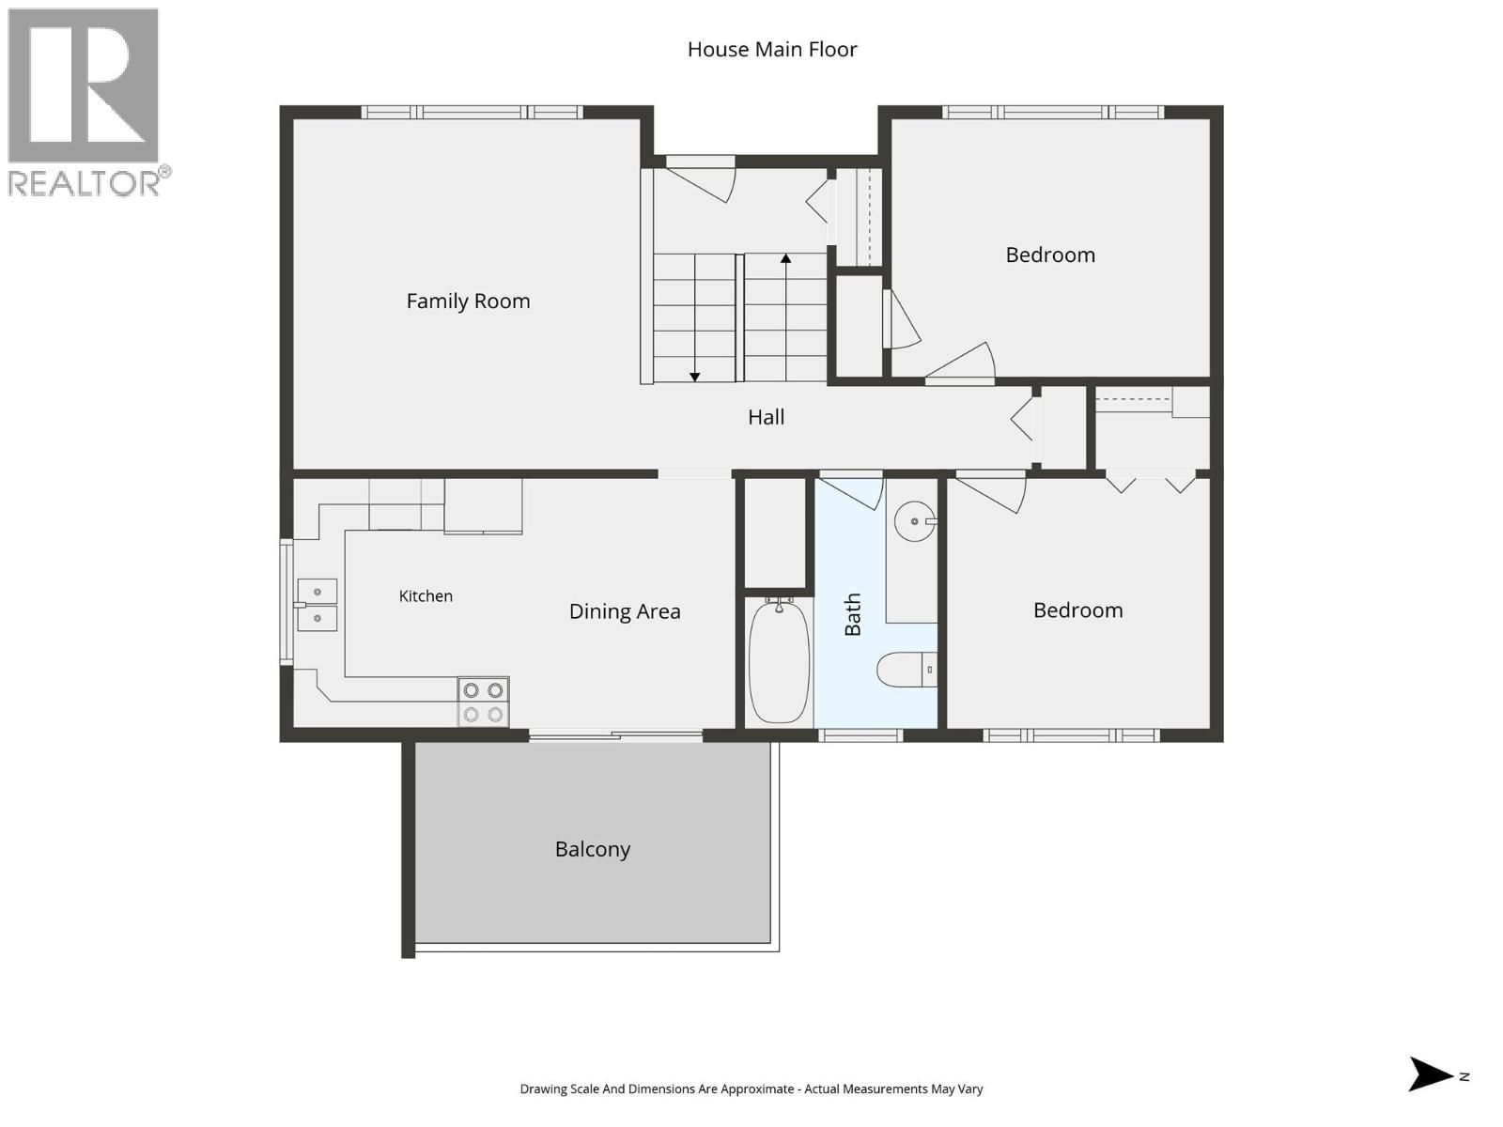
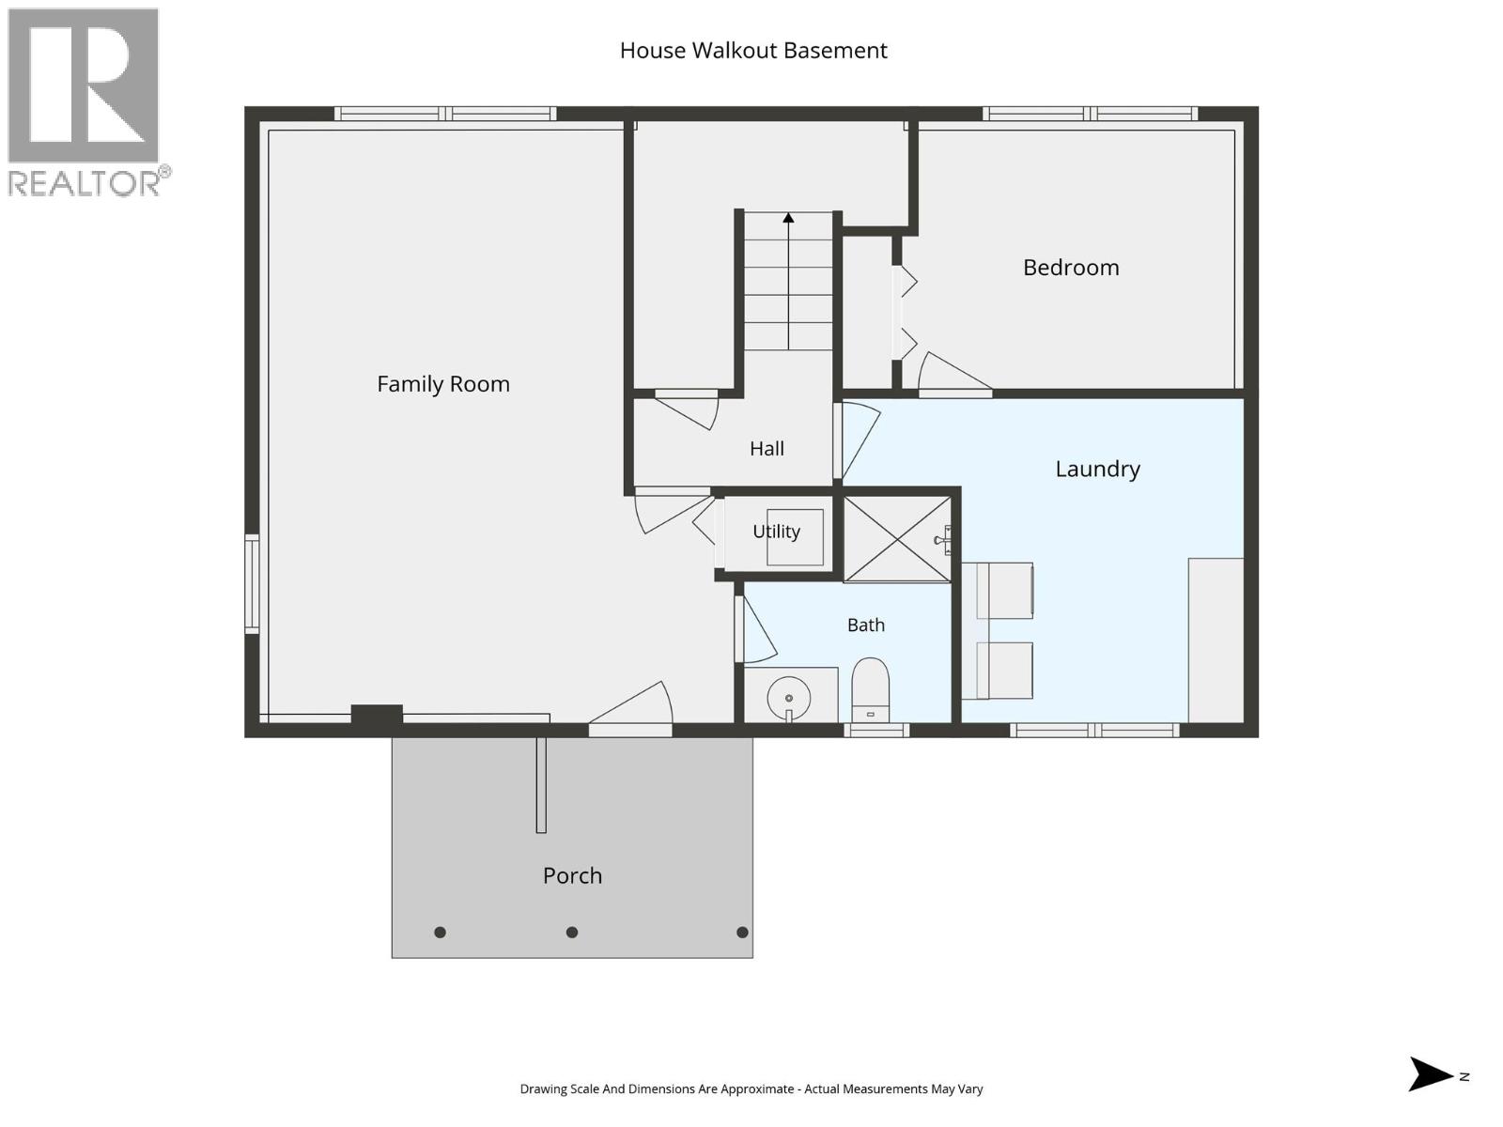
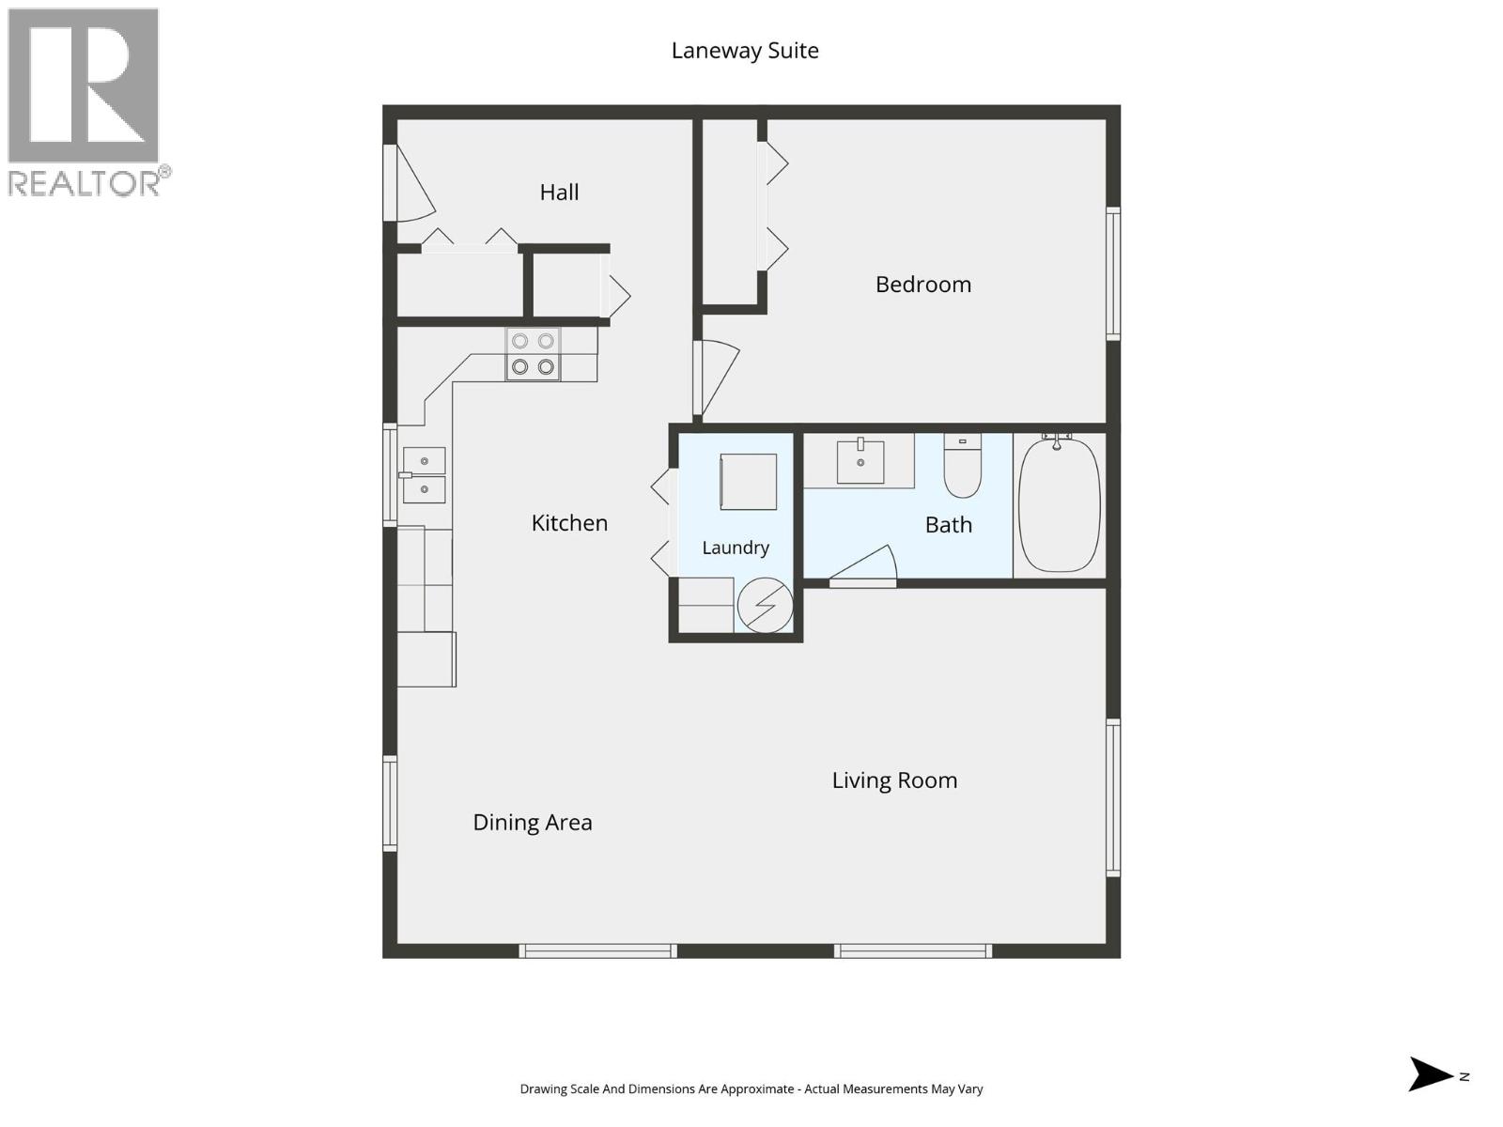
2 HOMES! An amazing package with a nicely updated and spacious 3 bedroom, 2 bath, main home, PLUS a charming self-contained 1 bedroom, 1 bath, laneway home. The perfect mortgage helper for you! Located on a beautiful .15-acre lot in a nice quiet cul-de-sac in Rosemont. Entering the main home you will find a spacious living room, an eat-in kitchen with access to the sundeck overlooking the rear yard, two large bedrooms, including the primary, and a full bathroom. The lower level offers another bright bedroom, a full bathroom, spacious recreation room, additional storage, and a laundry room. There is walk-out access to this level adding possible suite potential if that is a direction you want to go. Enjoy summer evenings in the private, and fully-fenced, back yard - the perfect spot to BBQ and entertain. Off-street parking for several vehicles as well as an attached carport. The laneway home has its own dedicated off-street parking. The main home is vacant and 100% move-in ready, the laneway home is currently tenant-occupied. Close proximity to Granite Pointe Golf Course, Selkirk College, Rosemont Elementary and Art Gibbon Park. Public Transit is just a block away. Quick possession is possible. Do not delay booking your viewing to see this very special property! (id:63476)
Property Details
| MLS® Number | 10390054 |
| Property Type | Single Family |
| Neigbourhood | Nelson |
| Amenities Near By | Golf Nearby, Park, Recreation, Schools, Shopping, Ski Area |
| Community Features | Family Oriented |
| Features | Cul-de-sac, Level Lot, Balcony |
| Parking Space Total | 5 |
| Road Type | Cul De Sac |
| View Type | Mountain View |
Building
| Bathroom Total | 2 |
| Bedrooms Total | 3 |
| Appliances | Refrigerator, Dishwasher, Dryer, Range - Electric, Microwave, Washer |
| Architectural Style | Ranch |
| Basement Type | Full |
| Constructed Date | 1976 |
| Construction Style Attachment | Detached |
| Exterior Finish | Stucco, Vinyl Siding |
| Flooring Type | Laminate |
| Heating Type | Baseboard Heaters, Forced Air, See Remarks |
| Roof Material | Asphalt Shingle |
| Roof Style | Unknown |
| Stories Total | 2 |
| Size Interior | 2,466 Sqft |
| Type | House |
| Utility Water | Municipal Water |
Parking
| Additional Parking | |
| Carport | |
| Street |
Land
| Access Type | Easy Access |
| Acreage | No |
| Fence Type | Fence |
| Land Amenities | Golf Nearby, Park, Recreation, Schools, Shopping, Ski Area |
| Landscape Features | Landscaped, Level |
| Sewer | Municipal Sewage System |
| Size Irregular | 0.15 |
| Size Total | 0.15 Ac|under 1 Acre |
| Size Total Text | 0.15 Ac|under 1 Acre |
Rooms
| Level | Type | Length | Width | Dimensions |
|---|---|---|---|---|
| Third Level | Other | 7'1'' x 4'1'' | ||
| Lower Level | 3pc Bathroom | 7'4'' x 8'0'' | ||
| Lower Level | Laundry Room | 11'6'' x 14'2'' | ||
| Lower Level | Recreation Room | 16'5'' x 20'11'' | ||
| Lower Level | Bedroom | 11'9'' x 9'2'' | ||
| Main Level | 4pc Bathroom | 9'6'' x 7'4'' | ||
| Main Level | Dining Nook | 8'5'' x 9'6'' | ||
| Main Level | Bedroom | 10'0'' x 9'6'' | ||
| Main Level | Primary Bedroom | 12'1'' x 9'10'' | ||
| Main Level | Living Room | 13'4'' x 13'4'' | ||
| Main Level | Kitchen | 8'4'' x 9'6'' | ||
| Secondary Dwelling Unit | Other | 10'6'' x 6'11'' | ||
| Secondary Dwelling Unit | Full Bathroom | 10'9'' x 5'2'' | ||
| Secondary Dwelling Unit | Primary Bedroom | 14'4'' x 10'9'' | ||
| Secondary Dwelling Unit | Living Room | 15'6'' x 12'8'' | ||
| Secondary Dwelling Unit | Dining Room | 9'8'' x 9'1'' | ||
| Secondary Dwelling Unit | Kitchen | 10'6'' x 13'3'' |
Contact Us
Contact us for more information

The trademarks REALTOR®, REALTORS®, and the REALTOR® logo are controlled by The Canadian Real Estate Association (CREA) and identify real estate professionals who are members of CREA. The trademarks MLS®, Multiple Listing Service® and the associated logos are owned by The Canadian Real Estate Association (CREA) and identify the quality of services provided by real estate professionals who are members of CREA. The trademark DDF® is owned by The Canadian Real Estate Association (CREA) and identifies CREA's Data Distribution Facility (DDF®)
August 12 2026 12:18:43
Association of Interior REALTORS®
Fair Realty (Nelson)