
1708 Lyndy Pl Fort Frances, Ontario P9A 3V4

$585,000
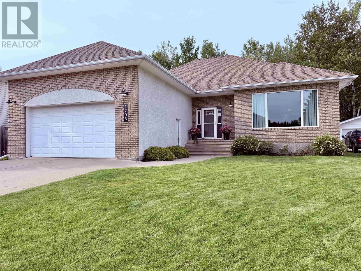
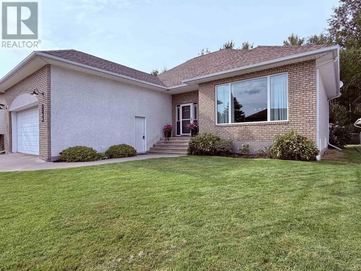
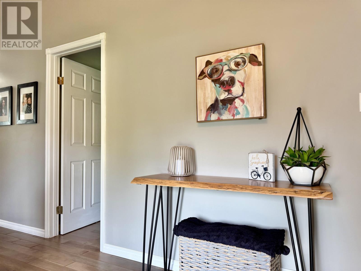
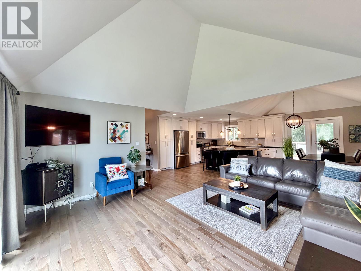
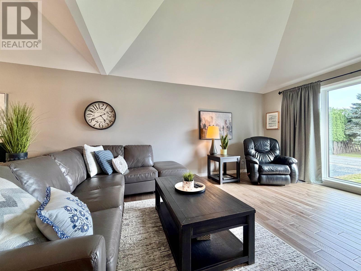
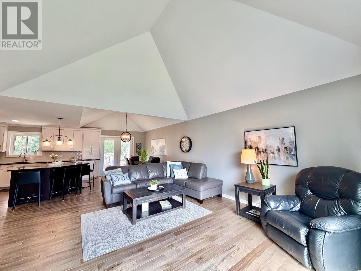
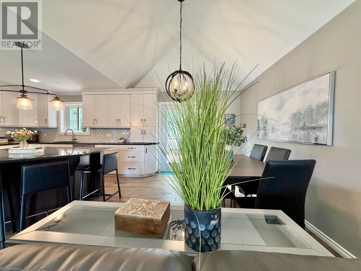
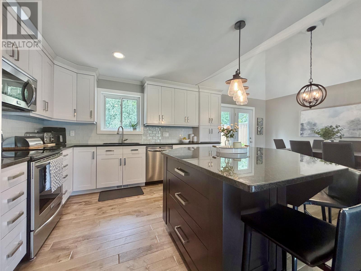
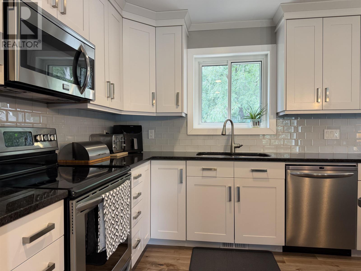
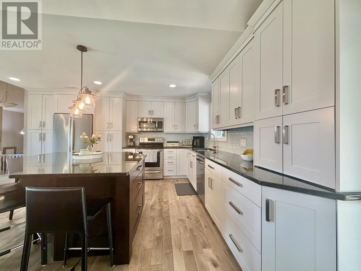
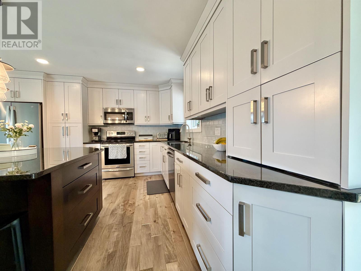
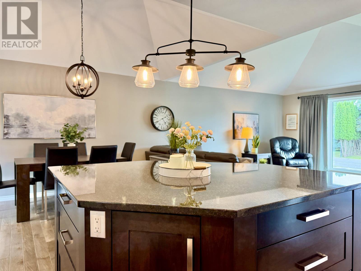
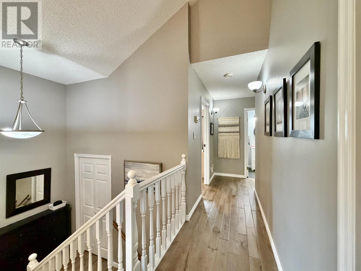
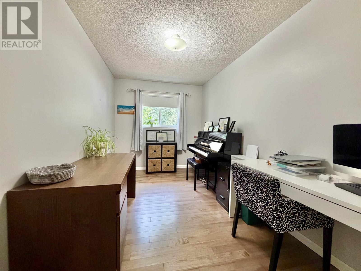
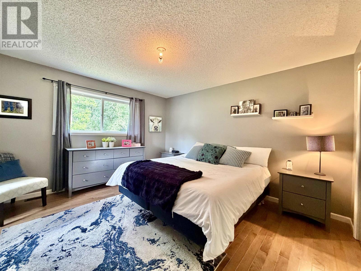
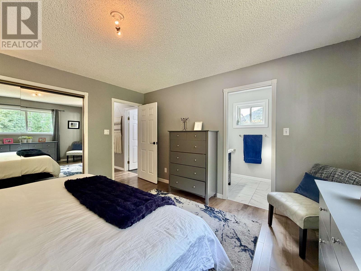
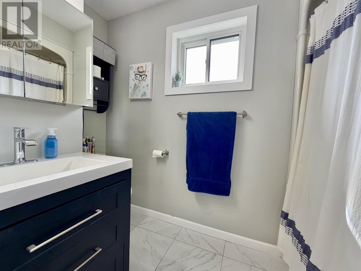
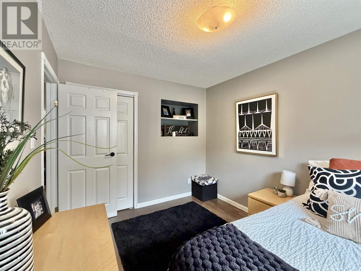
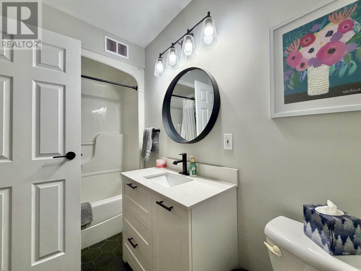
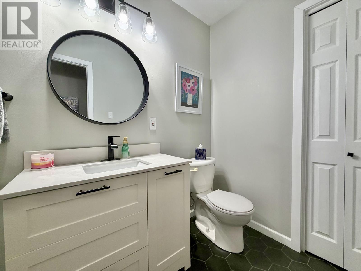
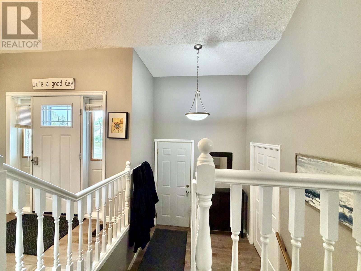
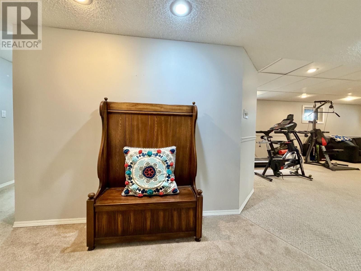
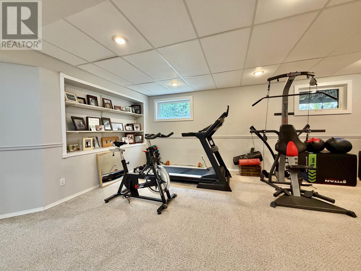
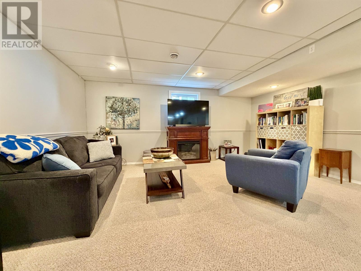
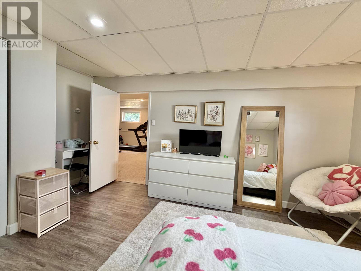
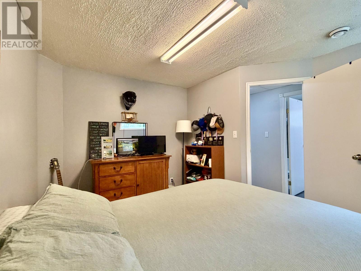
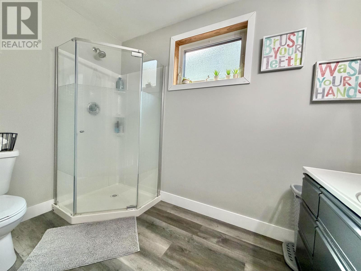
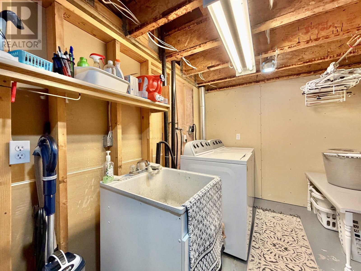
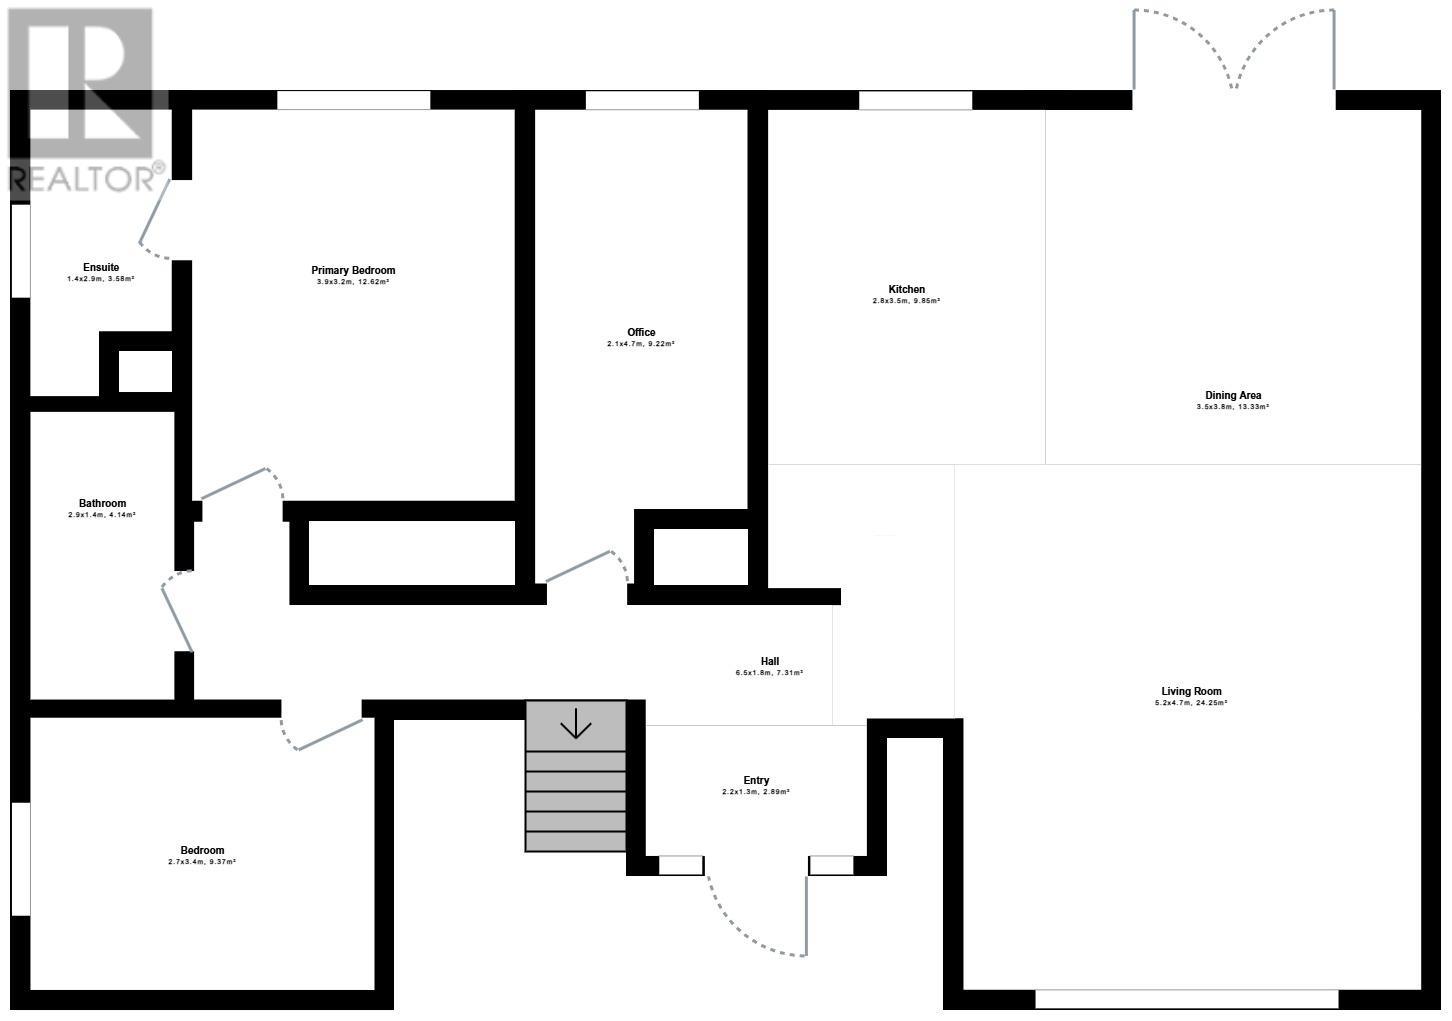
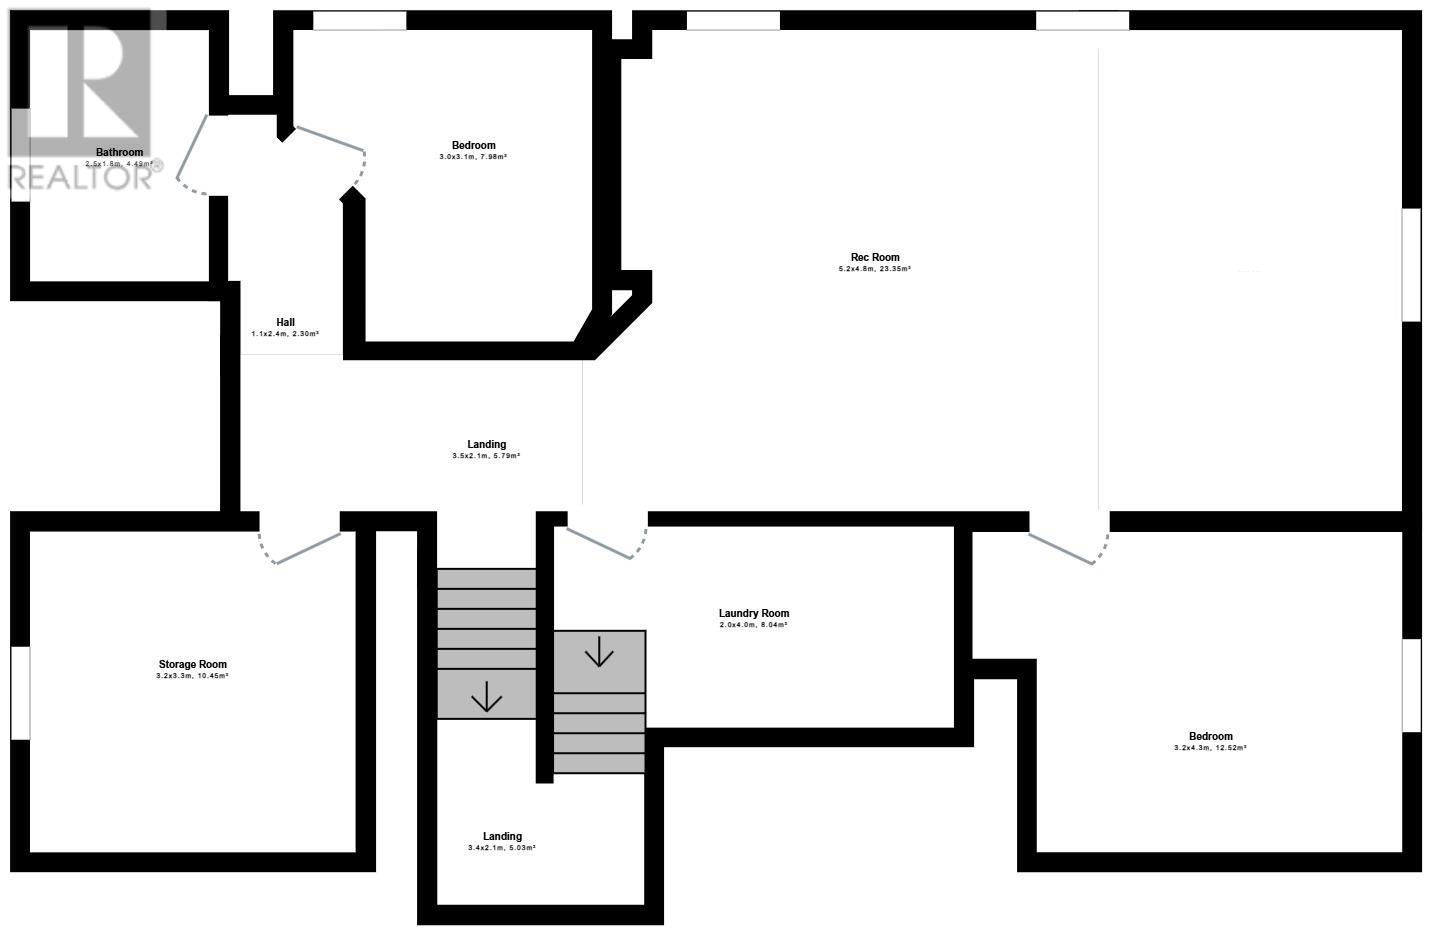
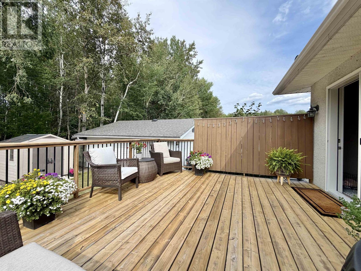
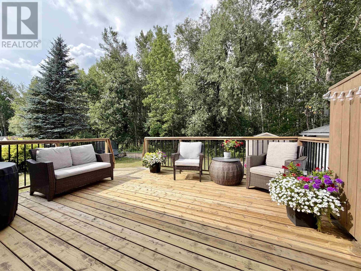
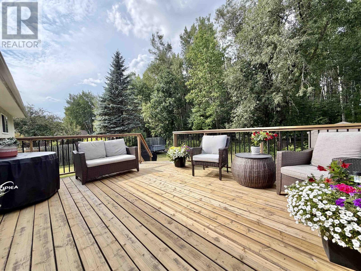
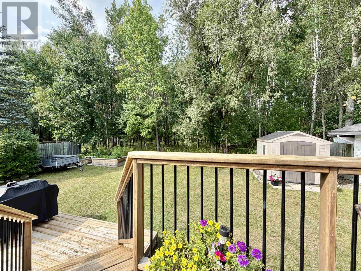
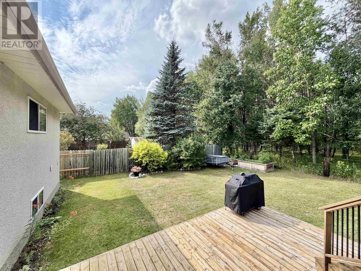
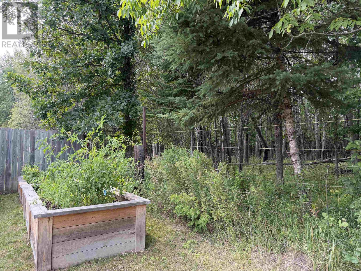
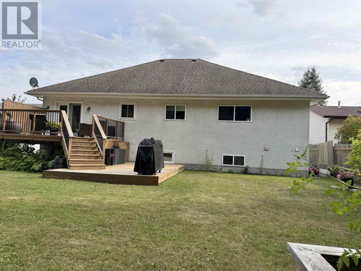
Tucked away on a quiet cul-de-sac, this beautifully designed home offers an updated layout and stunning interior architectural details. The open-concept kitchen, living and dining area features beautiful engineered hardwood flooring, new kitchen cabinets and appliances. The main floor includes 3 bedrooms and 2 bathrooms, including an ensuite. The fully finished basement adds an extra-large recreation room, 3 additional bedrooms, bathroom and laundry room. Enjoy a private fenced yard backing onto peaceful green space. Approximately 2,980 sq. ft. of total living space. (id:63476)
Property Details
| MLS® Number | TB2602381 |
| Property Type | Single Family |
| Community Name | Fort Frances |
| Communication Type | High Speed Internet |
| Features | Paved Driveway |
| Storage Type | Storage Shed |
| Structure | Deck, Shed |
Building
| Bathroom Total | 3 |
| Bedrooms Above Ground | 3 |
| Bedrooms Below Ground | 3 |
| Bedrooms Total | 6 |
| Appliances | Microwave Built-in, Dishwasher, Stove, Dryer, Microwave, Window Coverings, Refrigerator, Washer |
| Architectural Style | Bungalow |
| Basement Development | Finished |
| Basement Type | Full (finished) |
| Constructed Date | 1992 |
| Construction Style Attachment | Detached |
| Cooling Type | Central Air Conditioning |
| Exterior Finish | Brick, Stucco |
| Flooring Type | Hardwood |
| Foundation Type | Wood |
| Heating Fuel | Natural Gas |
| Heating Type | Forced Air |
| Stories Total | 1 |
| Size Interior | 1,490 Sqft |
| Utility Water | Municipal Water |
Parking
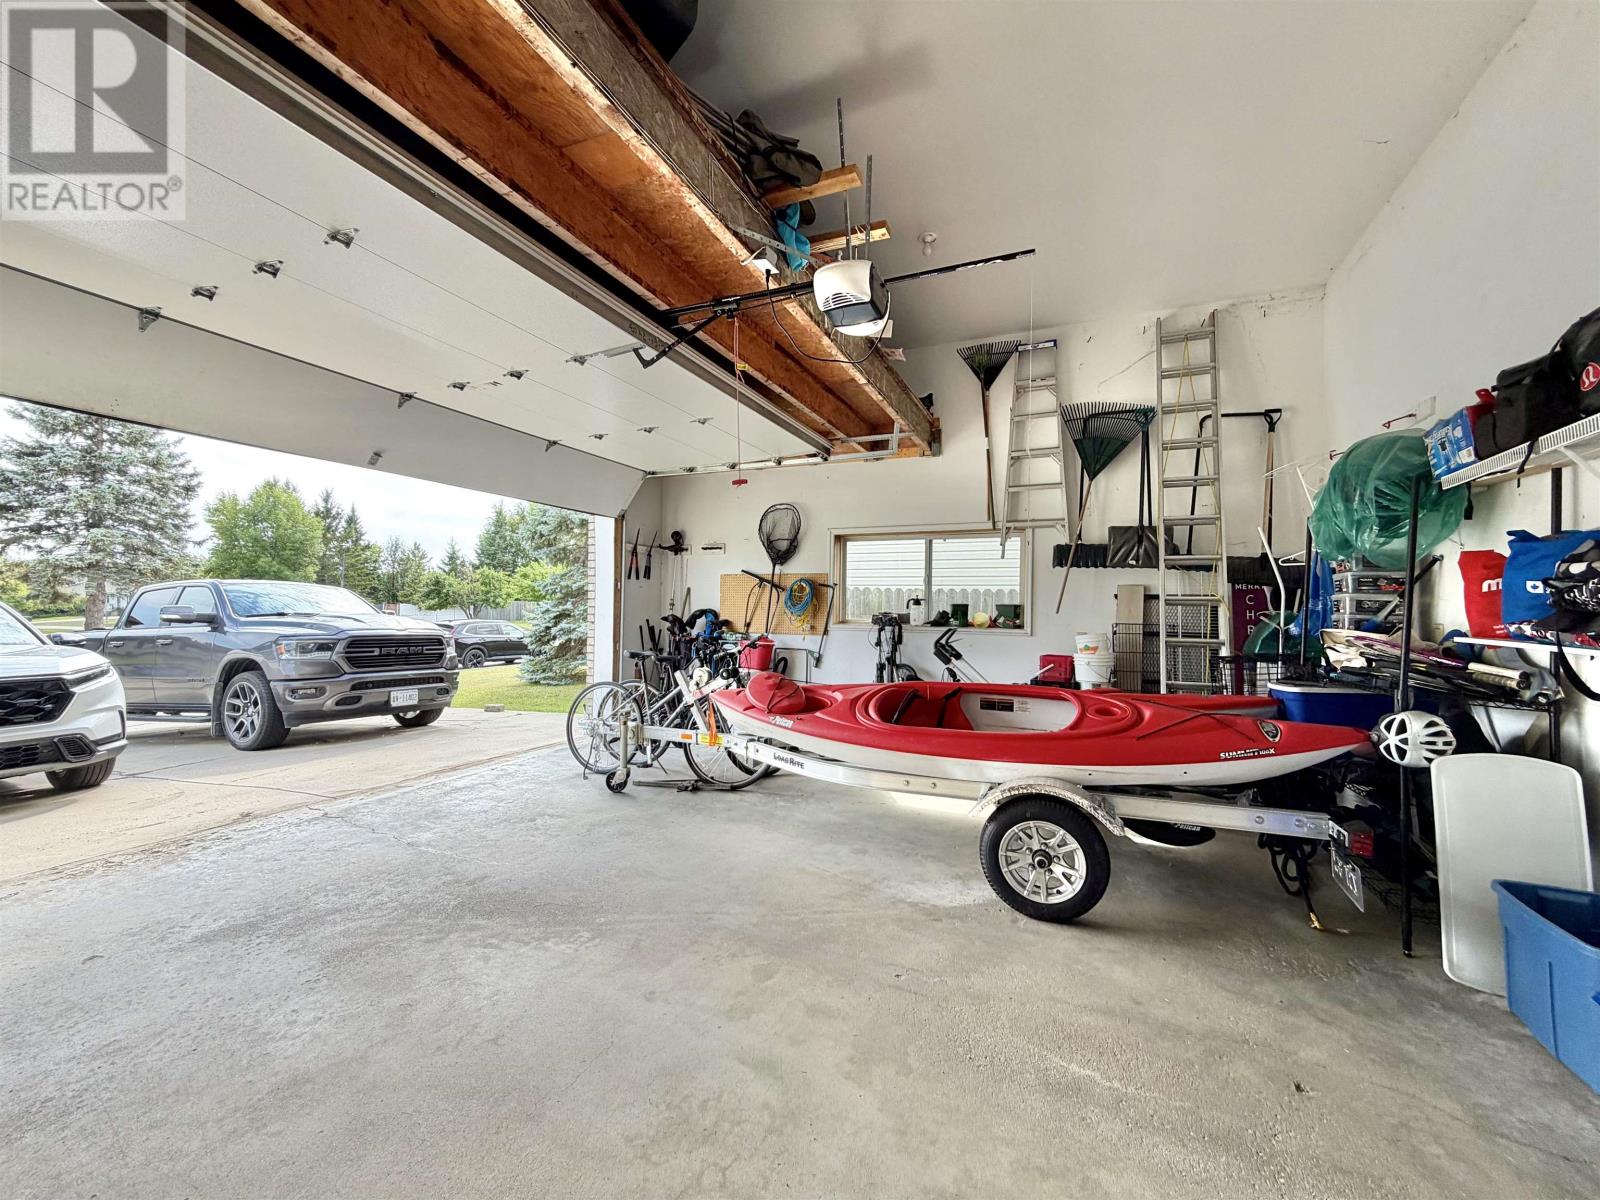
| Garage | |
| Attached Garage | |
| Concrete |
Land
| Access Type | Road Access |
| Acreage | No |
| Fence Type | Fenced Yard |
| Sewer | Sanitary Sewer |
| Size Frontage | 59.6200 |
| Size Total Text | Under 1/2 Acre |
Rooms
| Level | Type | Length | Width | Dimensions |
|---|---|---|---|---|
| Basement | Laundry Room | 14'6 x 7'4 | ||
| Basement | Recreation Room | 25'9 x 17' | ||
| Basement | Bedroom | 14' x 11'5 | ||
| Basement | Bedroom | 11'4 x 8'7 | ||
| Basement | Bedroom | 11'4 x 11 | ||
| Basement | Bathroom | 3 pcs | ||
| Main Level | Living Room | 21'5 x 16'5 | ||
| Main Level | Primary Bedroom | 13'4 x 12'8 | ||
| Main Level | Kitchen | 21'5 x 12'5 | ||
| Main Level | Bedroom | 11'5 x 9' | ||
| Main Level | Bedroom | 13'5 x 7'10 | ||
| Main Level | Bathroom | 4pcs | ||
| Main Level | Ensuite | 4 pcs |
Utilities
| Cable | Available |
| Electricity | Available |
| Natural Gas | Available |
| Telephone | Available |
Contact Us
Contact us for more information

The trademarks REALTOR®, REALTORS®, and the REALTOR® logo are controlled by The Canadian Real Estate Association (CREA) and identify real estate professionals who are members of CREA. The trademarks MLS®, Multiple Listing Service® and the associated logos are owned by The Canadian Real Estate Association (CREA) and identify the quality of services provided by real estate professionals who are members of CREA. The trademark DDF® is owned by The Canadian Real Estate Association (CREA) and identifies CREA's Data Distribution Facility (DDF®)
August 18 2026 07:54:42
Thunder Bay Real Estate Board
RE/MAX Northwest Realty Ltd.