
1708 89 Avenue Dawson Creek, British Columbia V1G 5A7

$539,000
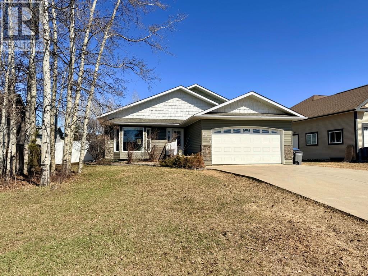
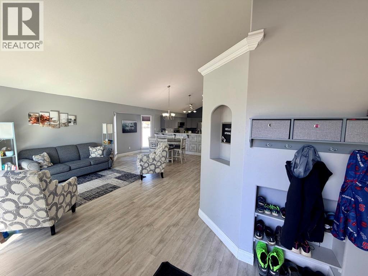
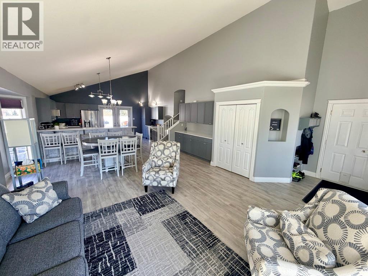
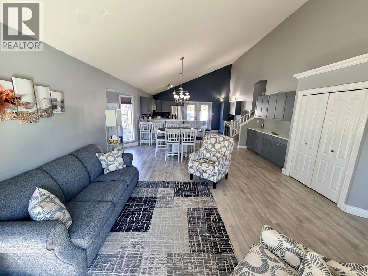
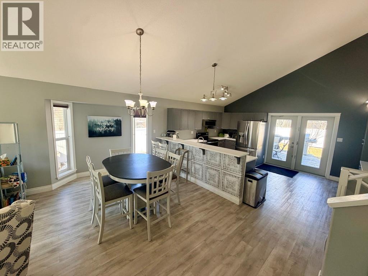
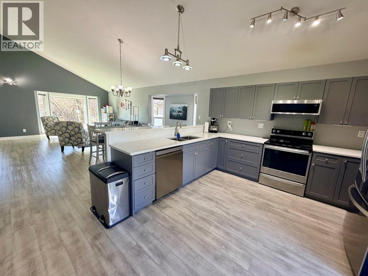
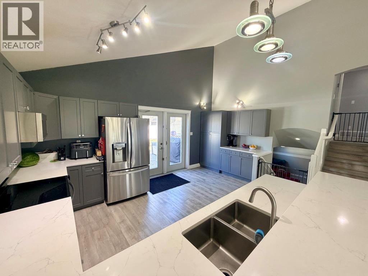
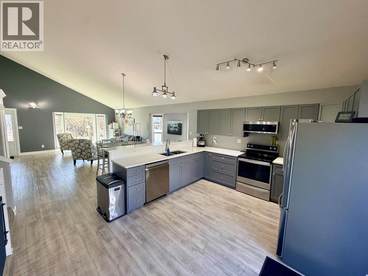
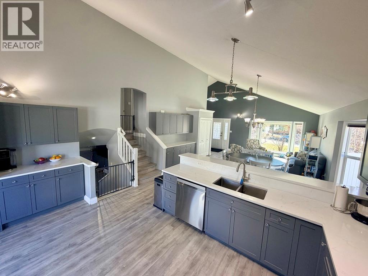
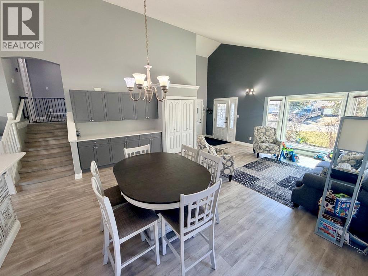
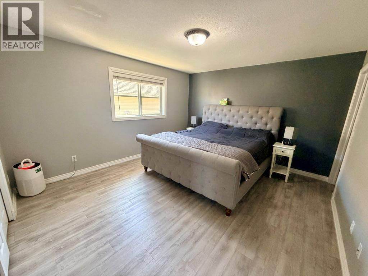
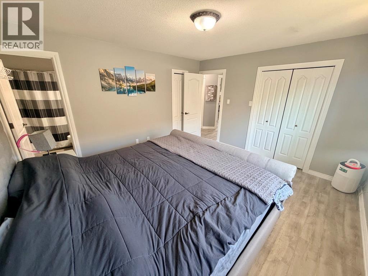
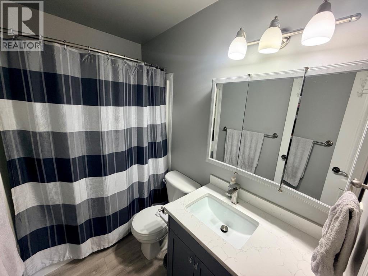
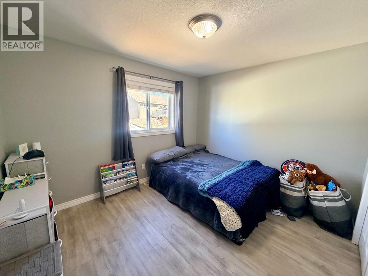
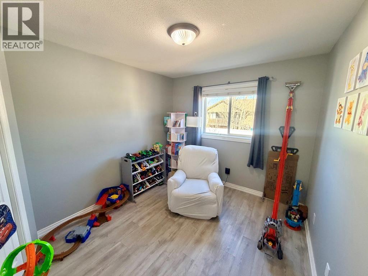
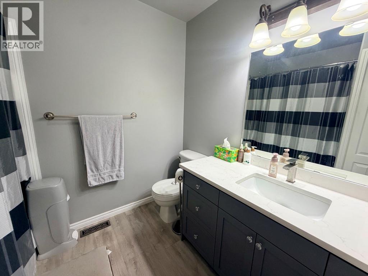
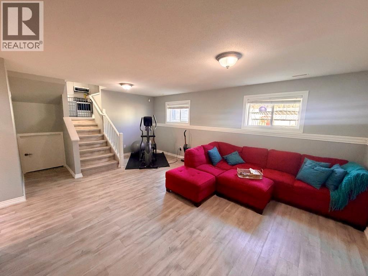
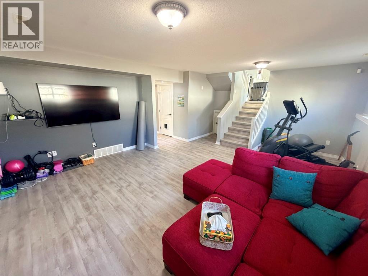
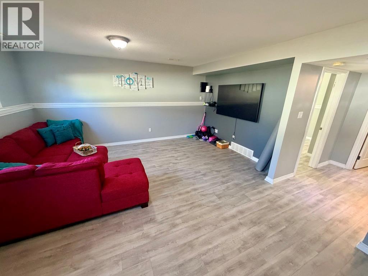
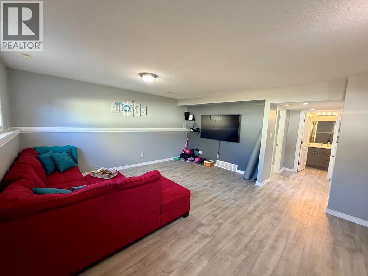
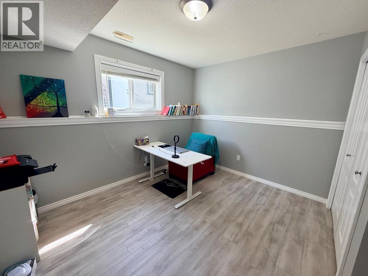
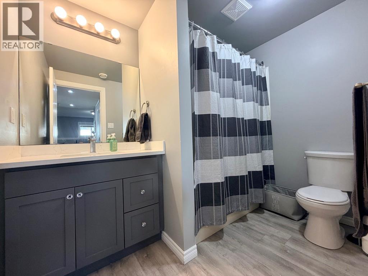
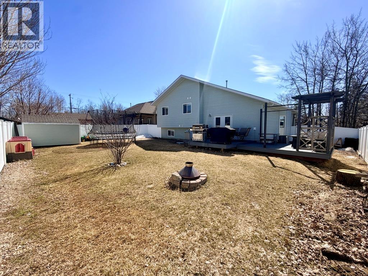
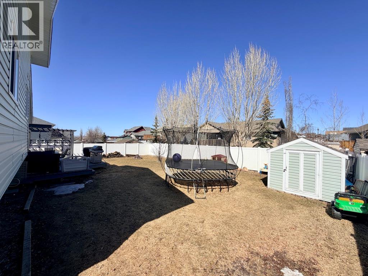
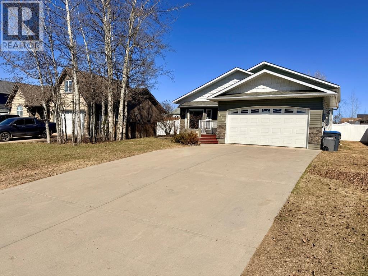
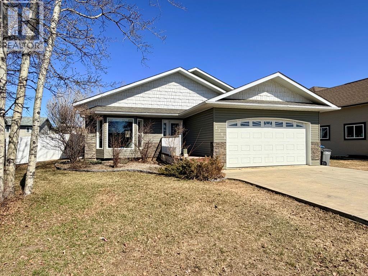
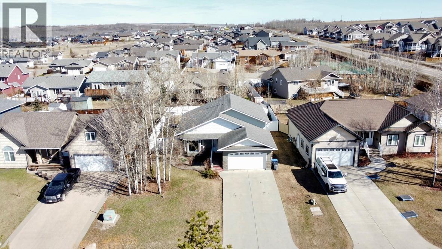
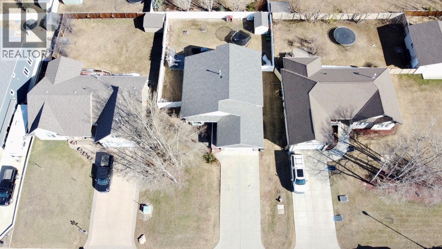
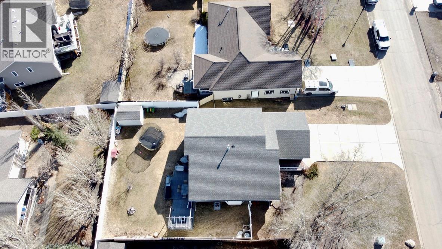
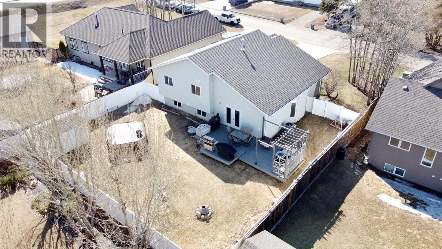
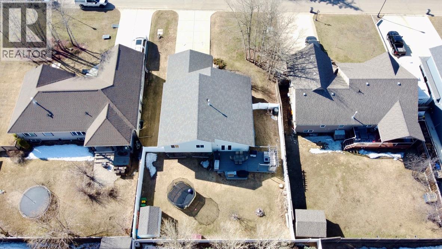
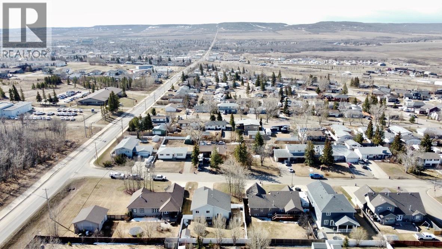
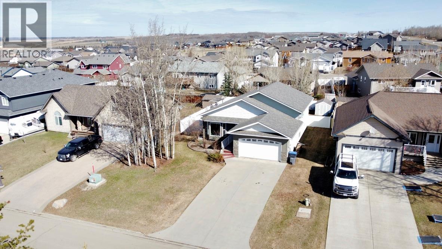
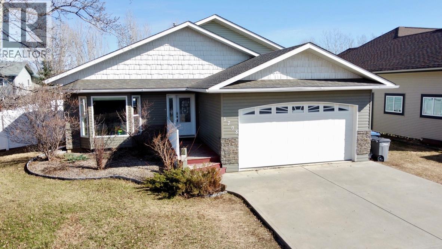
Beautiful 3-level split located in the desirable Crescent Park neighbourhood. From the moment you step inside, the vaulted ceilings in the main living area create a bright, open, and inviting atmosphere. The spacious kitchen features updated cabinetry, quartz countertops, and flows seamlessly into the dining area, complete with custom built-in storage. French doors extend your living space to a large back deck with a natural gas BBQ hookup, overlooking a fully fenced backyard. The upper level offers three bedrooms and two full bathrooms, including a generous primary suite with a walk-in closet and a 4-piece ensuite. The lower level provides excellent additional space with a guest bedroom, a full 4-piece bathroom, and a large rec room—perfect for family living or entertaining. This home has seen extensive renovations over the past few years, including a fully updated kitchen, updated bathrooms, and major mechanical upgrades. A new furnace, hot water tank, and the addition of central air conditioning were all completed in 2021. Exterior features include a double car garage, concrete driveway, low-maintenance vinyl fencing, storage shed, and underground irrigation system. If this home checks your boxes, contact the listing agent today to schedule your private viewing. (id:63476)
Property Details
| MLS® Number | 10385146 |
| Property Type | Single Family |
| Neigbourhood | Dawson Creek |
| Parking Space Total | 2 |
Building
| Bathroom Total | 3 |
| Bedrooms Total | 4 |
| Appliances | Refrigerator, Dishwasher, Range - Electric, Microwave, Washer/dryer Stack-up |
| Architectural Style | Multi-level |
| Basement Type | Full |
| Constructed Date | 2004 |
| Construction Style Attachment | Detached |
| Construction Style Split Level | Other |
| Cooling Type | Central Air Conditioning |
| Exterior Finish | Vinyl Siding |
| Foundation Type | Insulated Concrete Forms |
| Heating Type | Forced Air, See Remarks |
| Roof Material | Asphalt Shingle |
| Roof Style | Unknown |
| Stories Total | 3 |
| Size Interior | 2,100 Sqft |
| Type | House |
| Utility Water | Municipal Water |
Parking
| Additional Parking | |
| Attached Garage | 2 |
Land
| Acreage | No |
| Sewer | Municipal Sewage System |
| Size Irregular | 0.19 |
| Size Total | 0.19 Ac|under 1 Acre |
| Size Total Text | 0.19 Ac|under 1 Acre |
Rooms
| Level | Type | Length | Width | Dimensions |
|---|---|---|---|---|
| Second Level | 4pc Bathroom | Measurements not available | ||
| Second Level | 4pc Ensuite Bath | Measurements not available | ||
| Second Level | Bedroom | 9'4'' x 10'5'' | ||
| Second Level | Bedroom | 11'3'' x 10' | ||
| Second Level | Primary Bedroom | 14'1'' x 12'7'' | ||
| Basement | Bedroom | 9'3'' x 11'5'' | ||
| Basement | 4pc Bathroom | Measurements not available | ||
| Basement | Recreation Room | 16'9'' x 16'1'' | ||
| Main Level | Living Room | 12'10'' x 17'5'' | ||
| Main Level | Dining Room | 17'5'' x 9' | ||
| Main Level | Kitchen | 17'5'' x 13' |
Contact Us
Contact us for more information

The trademarks REALTOR®, REALTORS®, and the REALTOR® logo are controlled by The Canadian Real Estate Association (CREA) and identify real estate professionals who are members of CREA. The trademarks MLS®, Multiple Listing Service® and the associated logos are owned by The Canadian Real Estate Association (CREA) and identify the quality of services provided by real estate professionals who are members of CREA. The trademark DDF® is owned by The Canadian Real Estate Association (CREA) and identifies CREA's Data Distribution Facility (DDF®)
June 30 2026 10:19:56
Association of Interior REALTORS®
Royal LePage Aspire - Dc