
1707 - 9000 Jane Street Vaughan, Ontario L4K 0M6



$2,500 Monthly
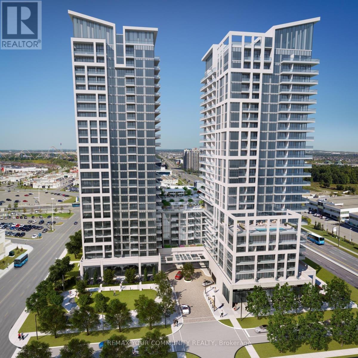
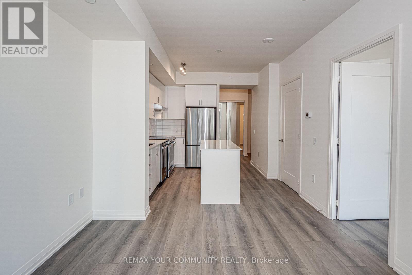
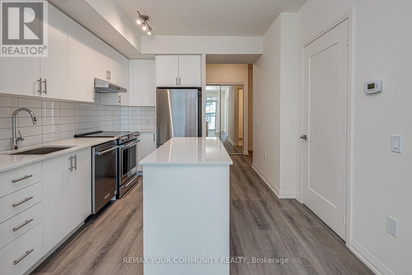
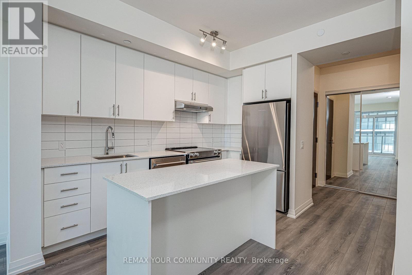
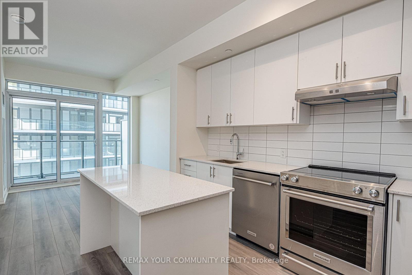
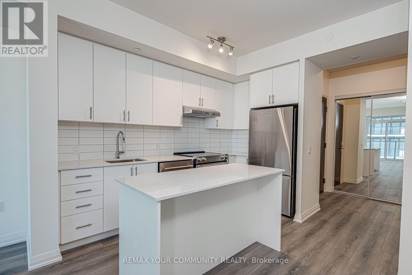
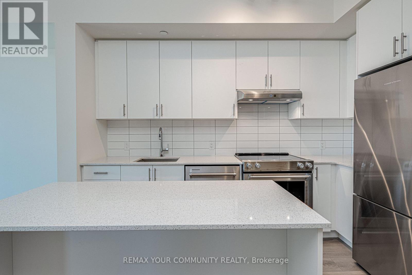
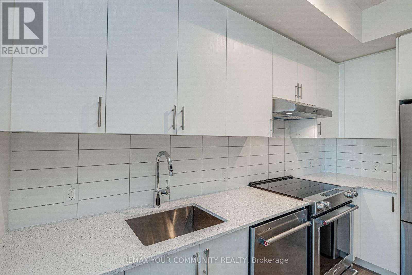
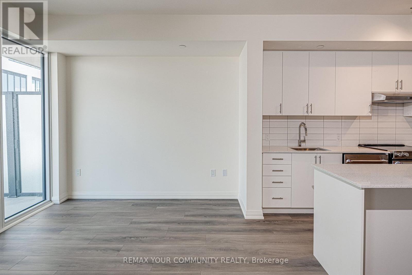
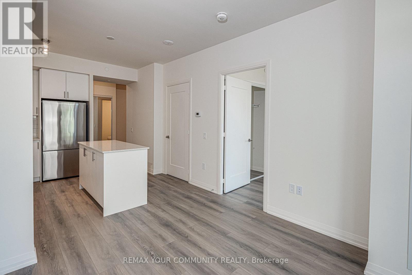
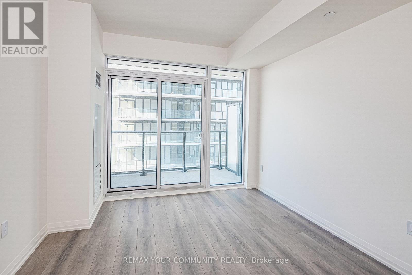
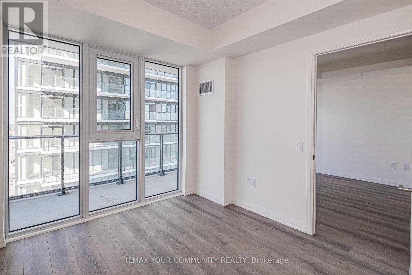
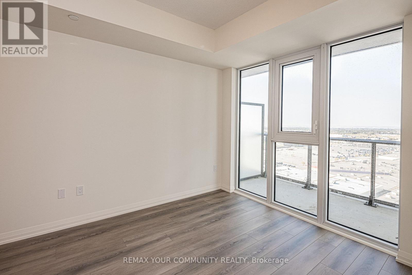
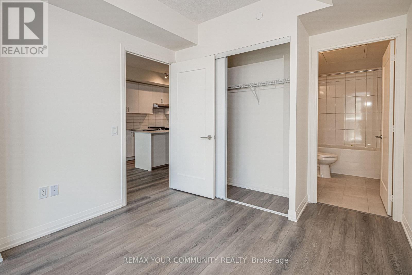
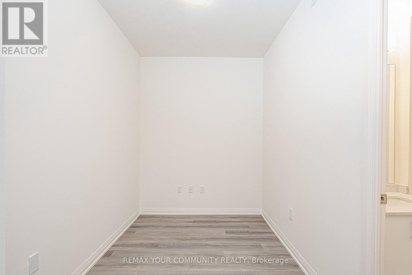
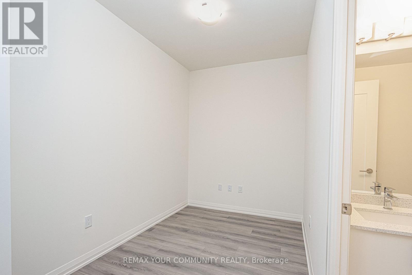
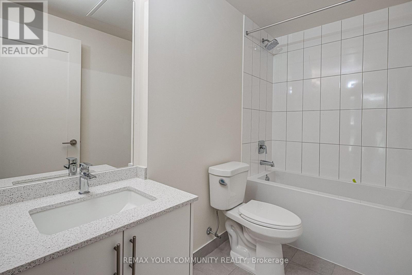
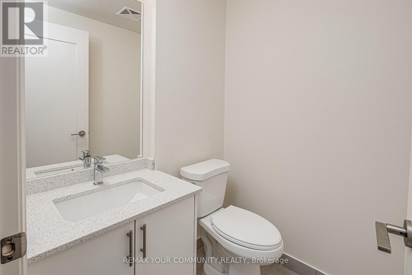
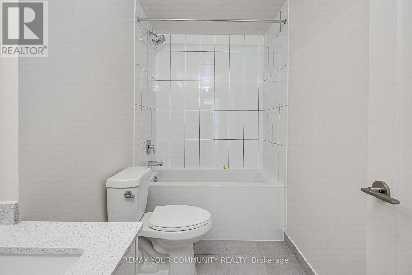
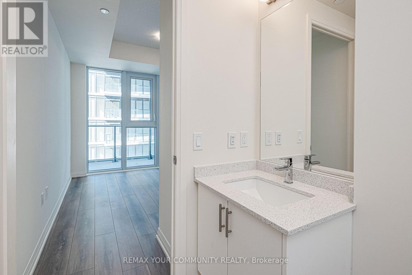
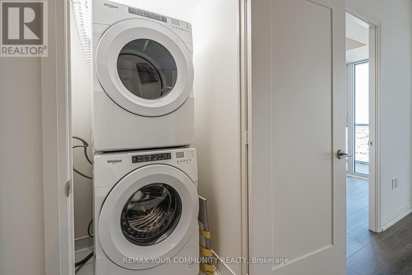
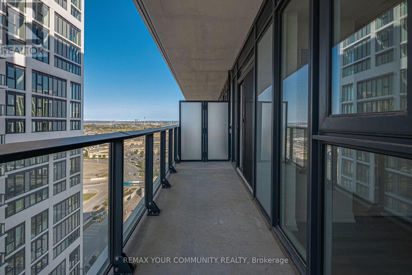
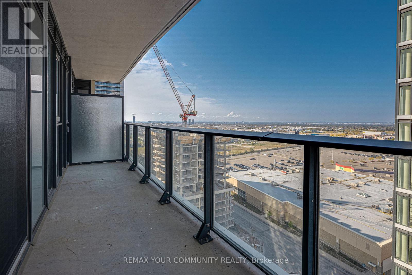
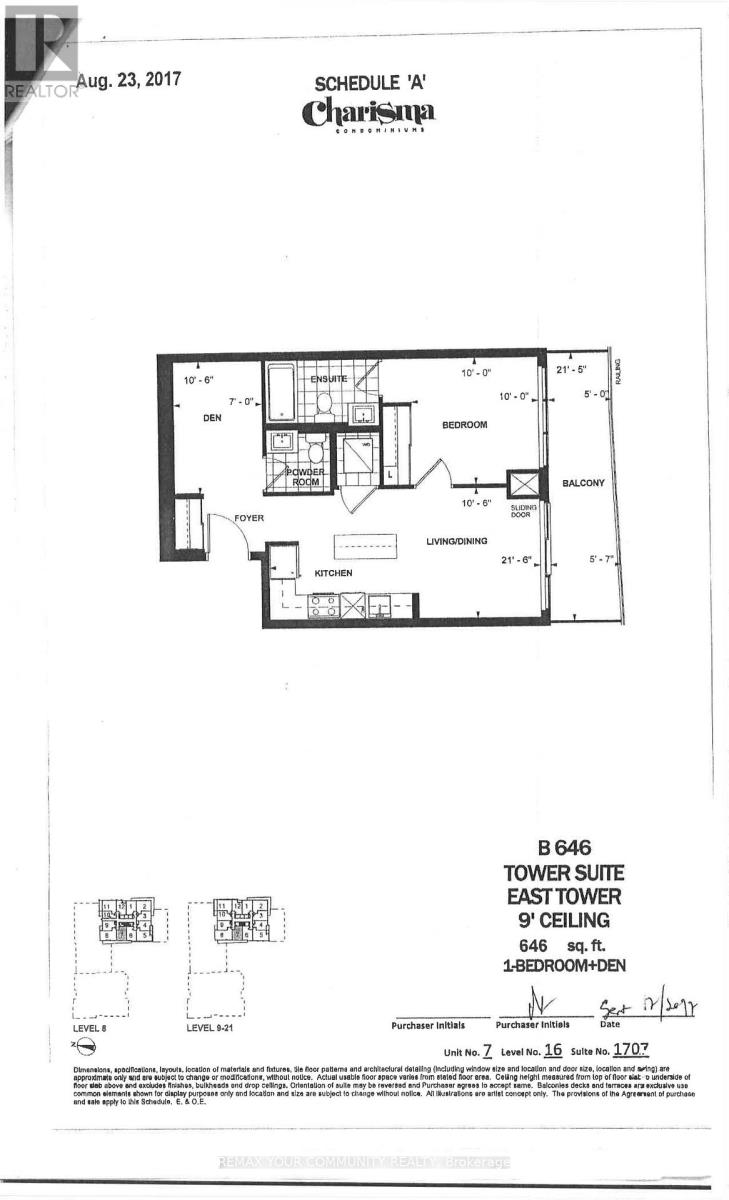
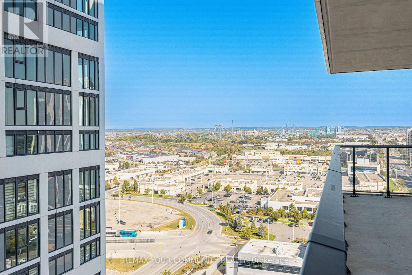
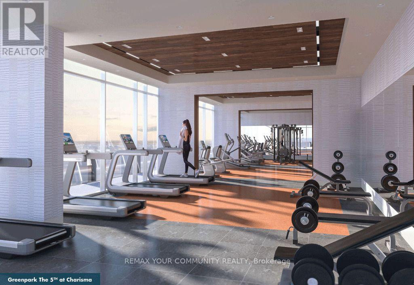
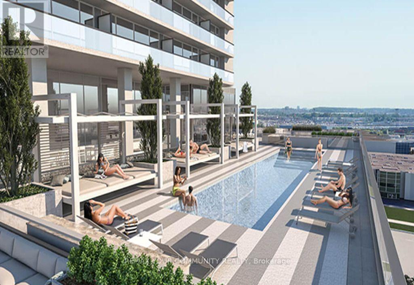
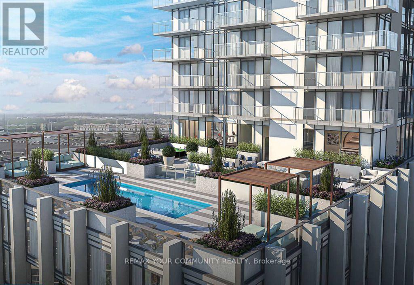
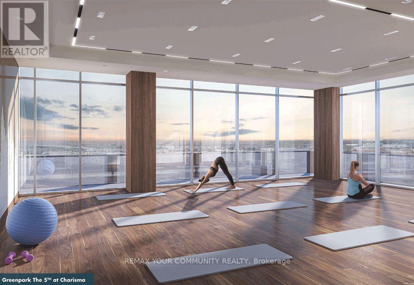
Welcome to Charisma. Condos East Tower by Greenpark - Your Urban Oasis. This 646 Sq Ft 1 Bed + Den, 2 Bath masterpiece beckons the modern connoisseur. 9-ft smooth ceilings provide a backdrop for sleek, contemporary finishes. The L-shaped kitchen boasts opulent quartz countertops and brand-new stainless steel appliances. A spacious floor plan offers south-west views and extended kitchen cabinet uppers for convenience. Your well-being is our priority with a 24-hour concierge. The location is unmatched, close to the new hospital, Vaughan Mills, T.T.C. subway, and more. Experience comfort, convenience, and class. Tenants are responsible for utilities. A floor plan is attached for reference. Welcome to Charisma Condos East Tower Where sophistication meets your urban lifestyle. (id:63476)
Property Details
| MLS® Number | N13732598 |
| Property Type | Single Family |
| Community Name | Concord |
| Community Features | Pets Allowed With Restrictions |
| Features | Balcony |
| Parking Space Total | 1 |
Building
| Bathroom Total | 2 |
| Bedrooms Above Ground | 1 |
| Bedrooms Below Ground | 1 |
| Bedrooms Total | 2 |
| Amenities | Storage - Locker |
| Basement Type | None |
| Cooling Type | Central Air Conditioning |
| Exterior Finish | Concrete |
| Flooring Type | Laminate |
| Half Bath Total | 1 |
| Heating Fuel | Natural Gas |
| Heating Type | Forced Air |
| Size Interior | 600 - 699 Sqft |
Parking
| Underground | |
| Garage |
Land
| Acreage | No |
Rooms
| Level | Type | Length | Width | Dimensions |
|---|---|---|---|---|
| Main Level | Den | 3.23 m | 2.13 m | 3.23 m x 2.13 m |
| Main Level | Kitchen | 3.23 m | 3.29 m | 3.23 m x 3.29 m |
| Main Level | Living Room | 3.23 m | 3.29 m | 3.23 m x 3.29 m |
| Main Level | Dining Room | 3.23 m | 3.29 m | 3.23 m x 3.29 m |
| Main Level | Primary Bedroom | 3.04 m | 3.04 m | 3.04 m x 3.04 m |
Contact Us
Contact us for more information

The trademarks REALTOR®, REALTORS®, and the REALTOR® logo are controlled by The Canadian Real Estate Association (CREA) and identify real estate professionals who are members of CREA. The trademarks MLS®, Multiple Listing Service® and the associated logos are owned by The Canadian Real Estate Association (CREA) and identify the quality of services provided by real estate professionals who are members of CREA. The trademark DDF® is owned by The Canadian Real Estate Association (CREA) and identifies CREA's Data Distribution Facility (DDF®)
September 01 2026 05:31:58
Toronto Regional Real Estate Board
RE/MAX Your Community Realty