
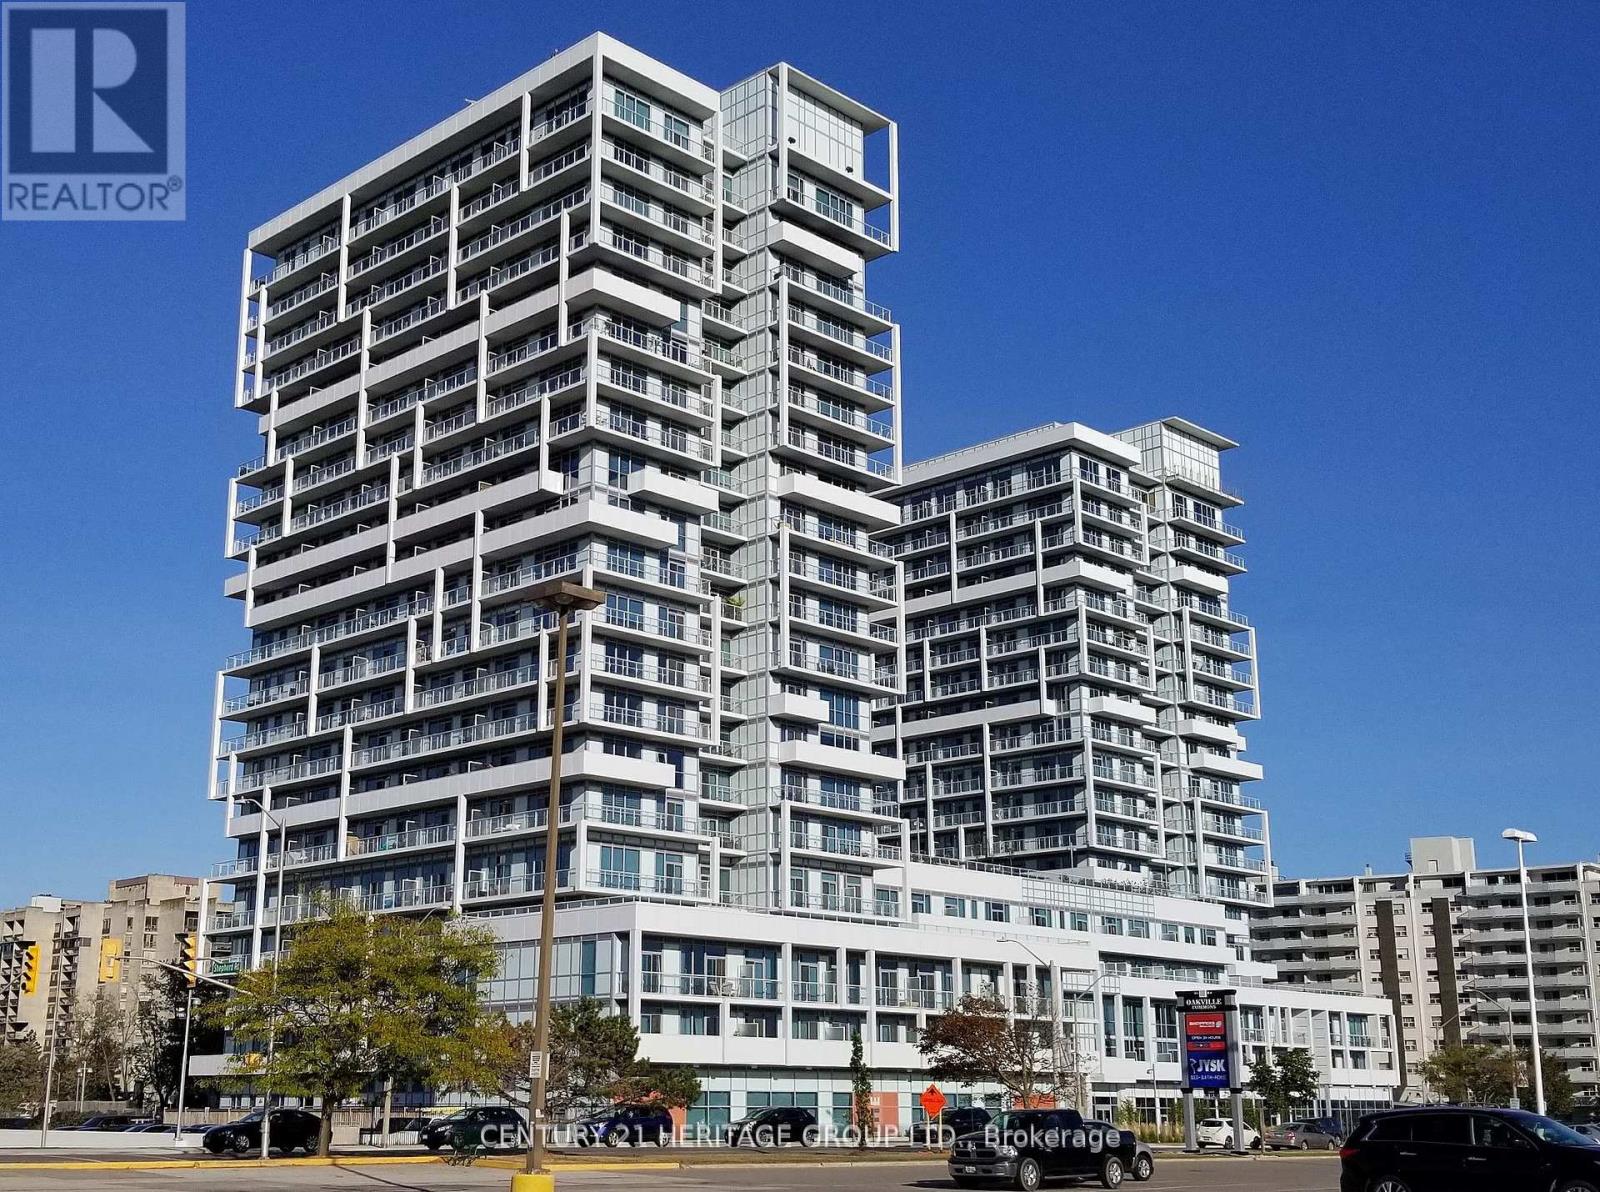
1706 - 55 Speers Road Oakville, Ontario L6K 3R6

$2,595 Monthly
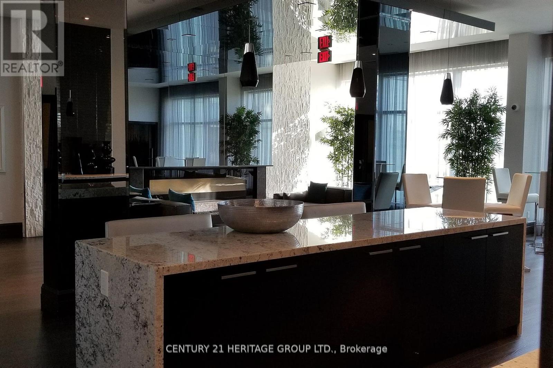
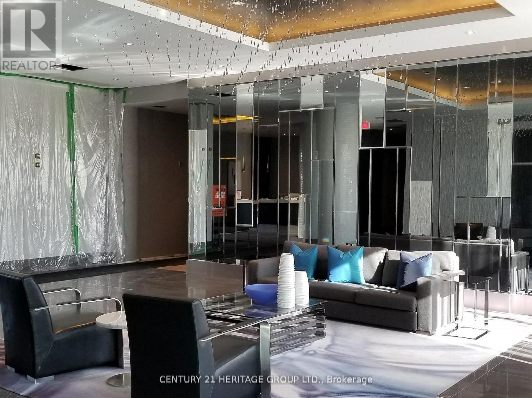
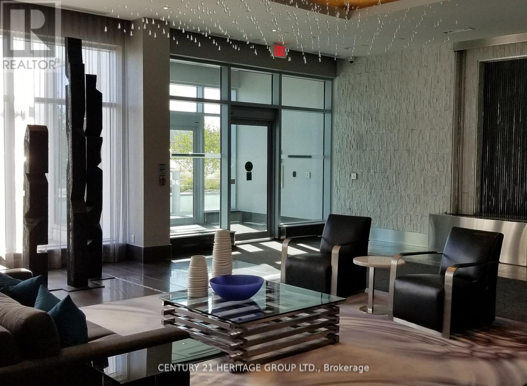
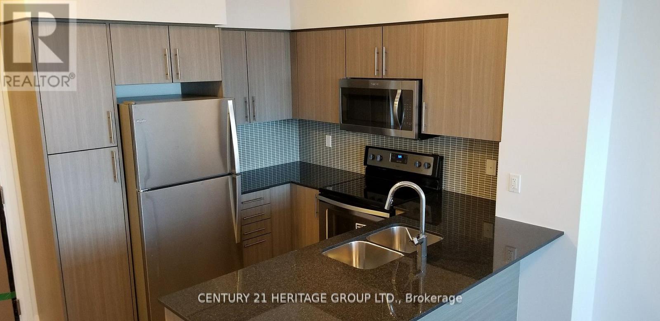
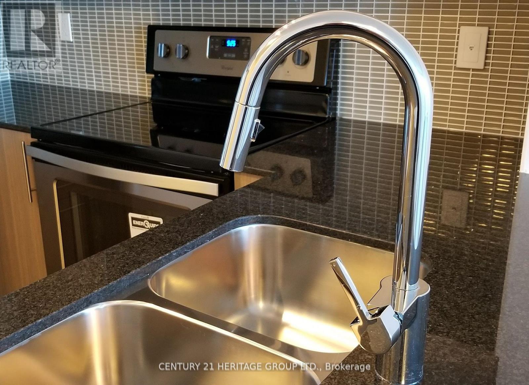
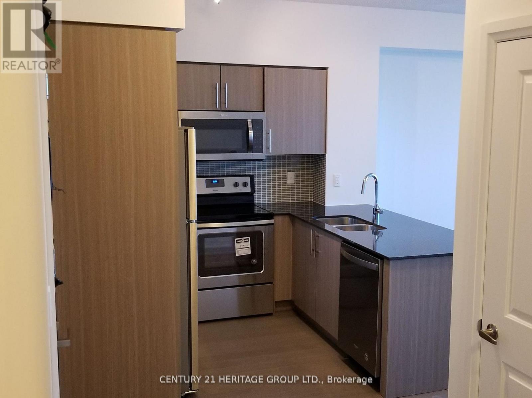
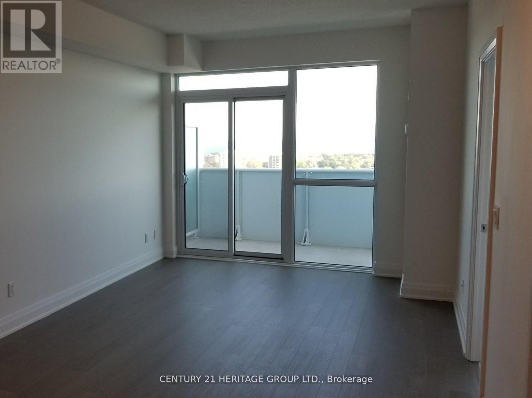
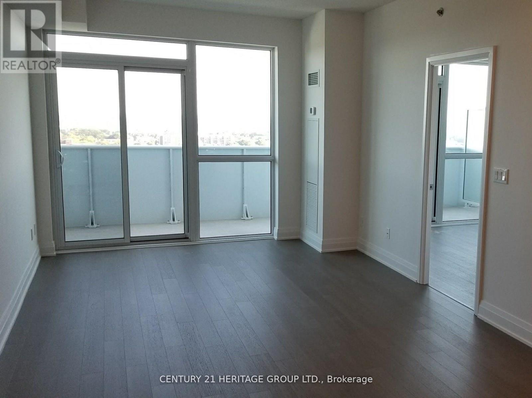
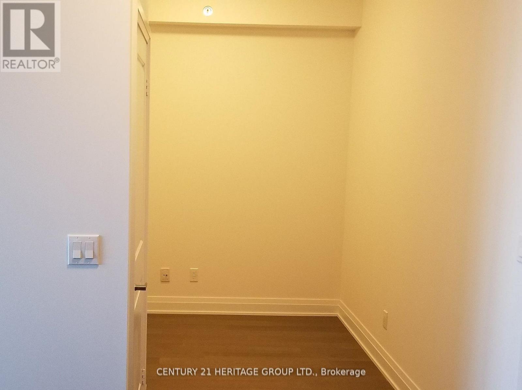
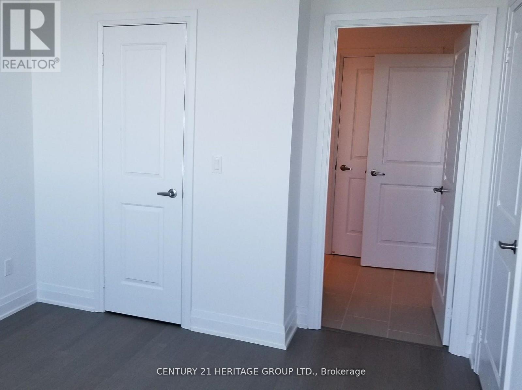
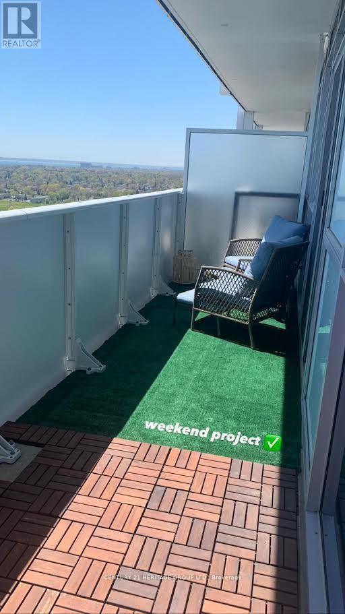
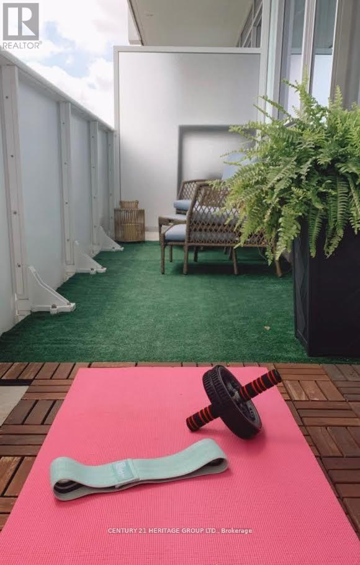
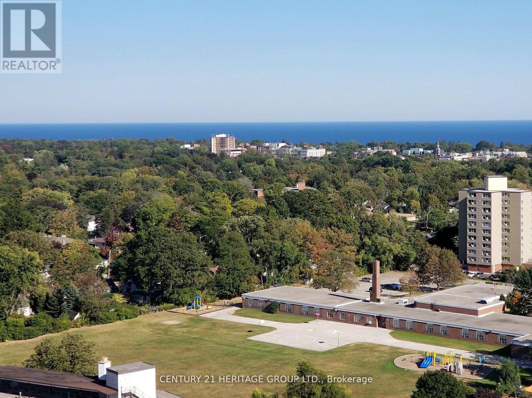
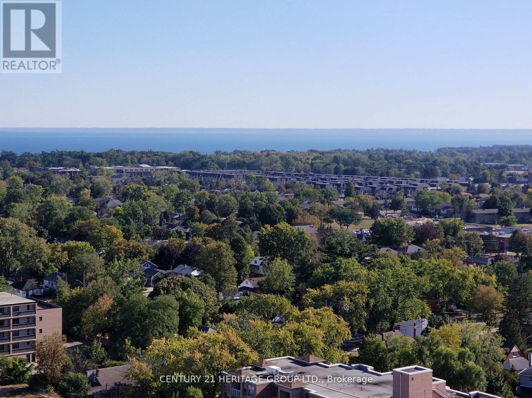
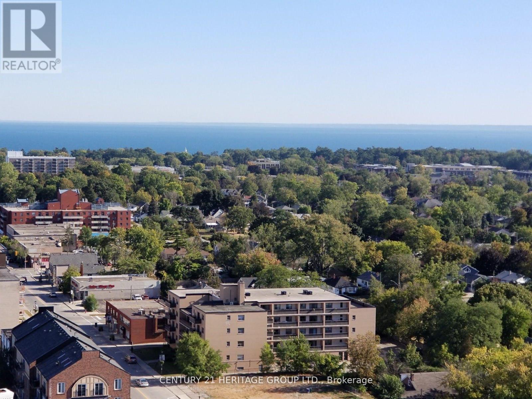
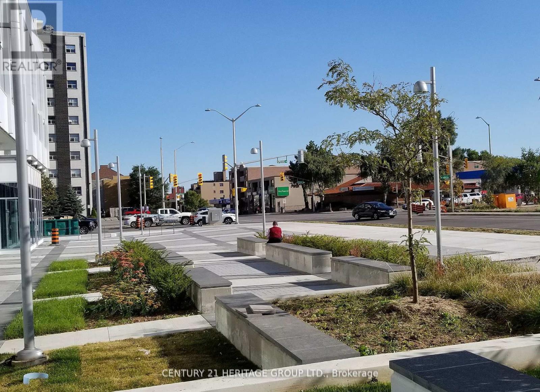
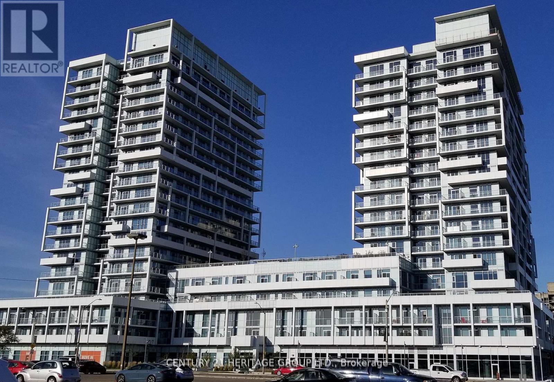
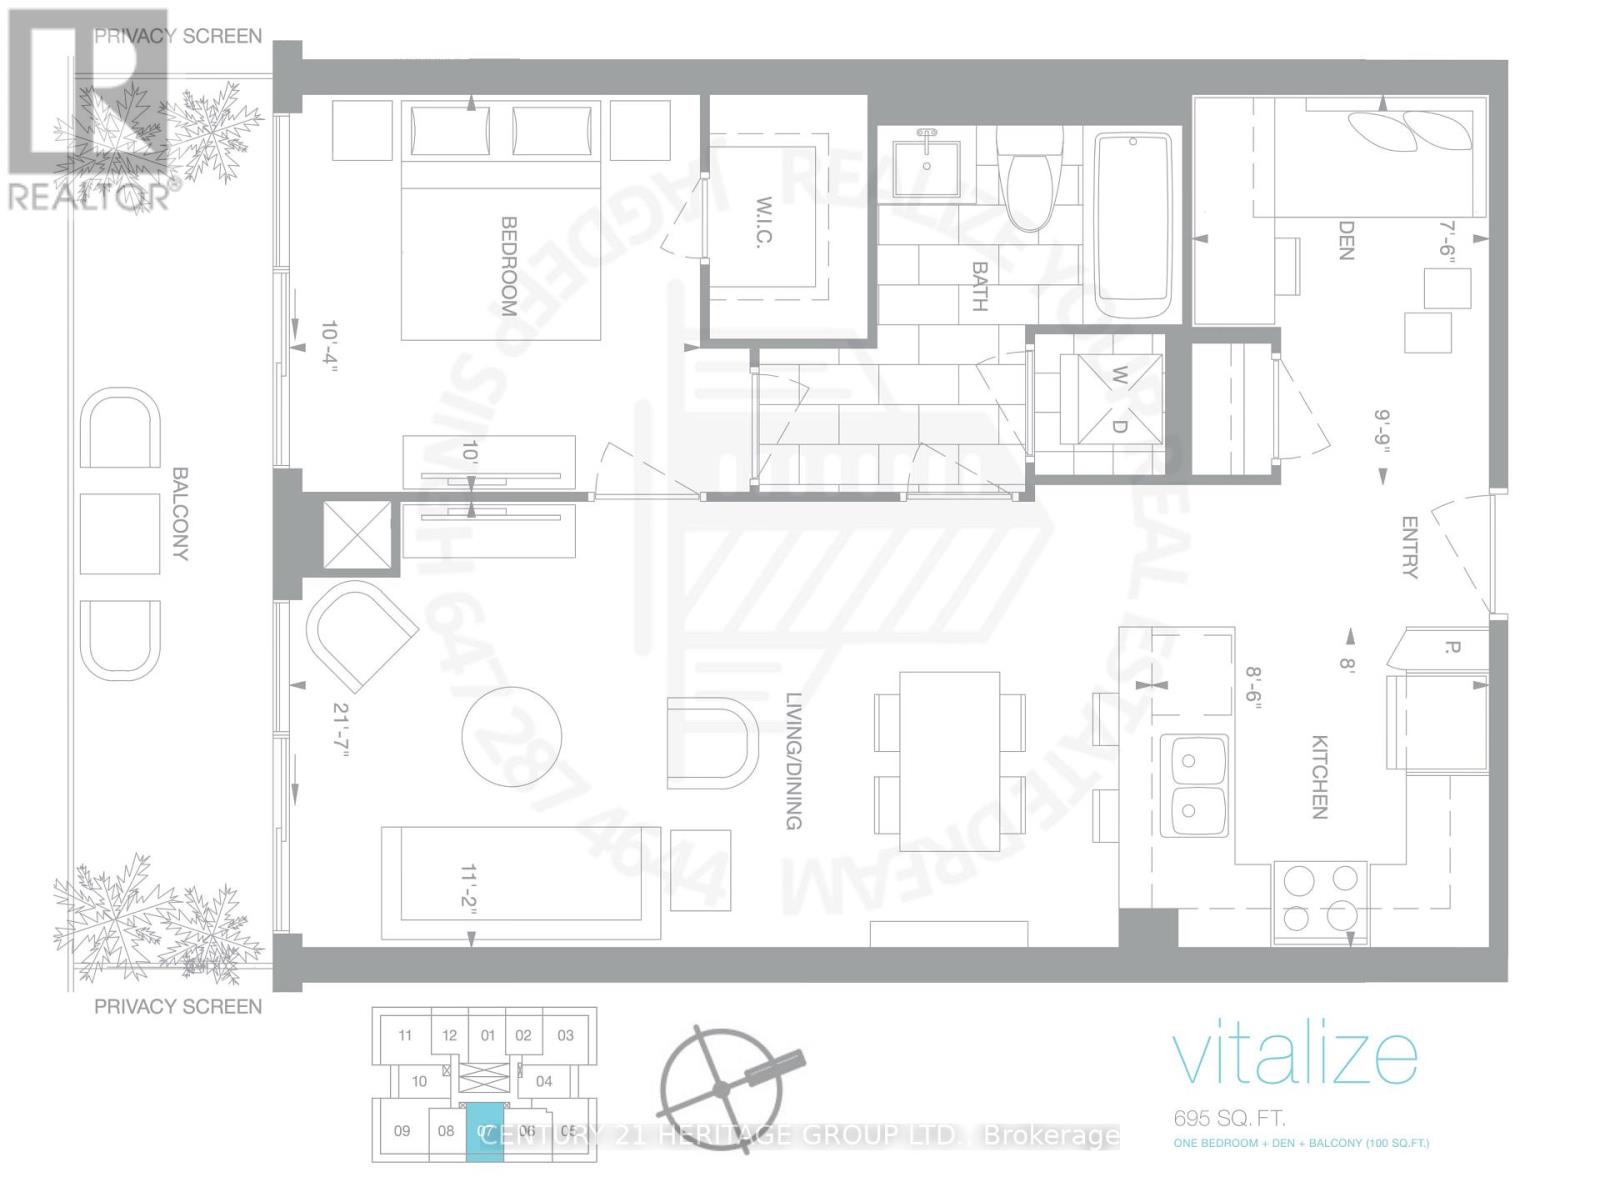
Luxury 1 Bed + Den (Or 2nd Br) At Senses (Rain) Condos In Oakville Kerr Village, Closet In Den. Extra High Ceilings, Granite, Eng. Wood Flooring, 1 Underground Parking & Locker Included, stainless Steel Appliances, Upgraded Laundry & More. 17th Floor Views. Landlord Is A Registered Real Estate Broker. Near Go/Via Station. 30 Mins To Downtown, Convenient Qew Access, check out the floor plan attached to the listing. (id:63476)
Property Details
| MLS® Number | W13830626 |
| Property Type | Single Family |
| Community Name | 1002 - CO Central |
| Amenities Near By | Hospital, Public Transit, Schools |
| Community Features | Pets Allowed With Restrictions |
| Features | Level Lot, Lighting, Balcony, Carpet Free |
| Parking Space Total | 1 |
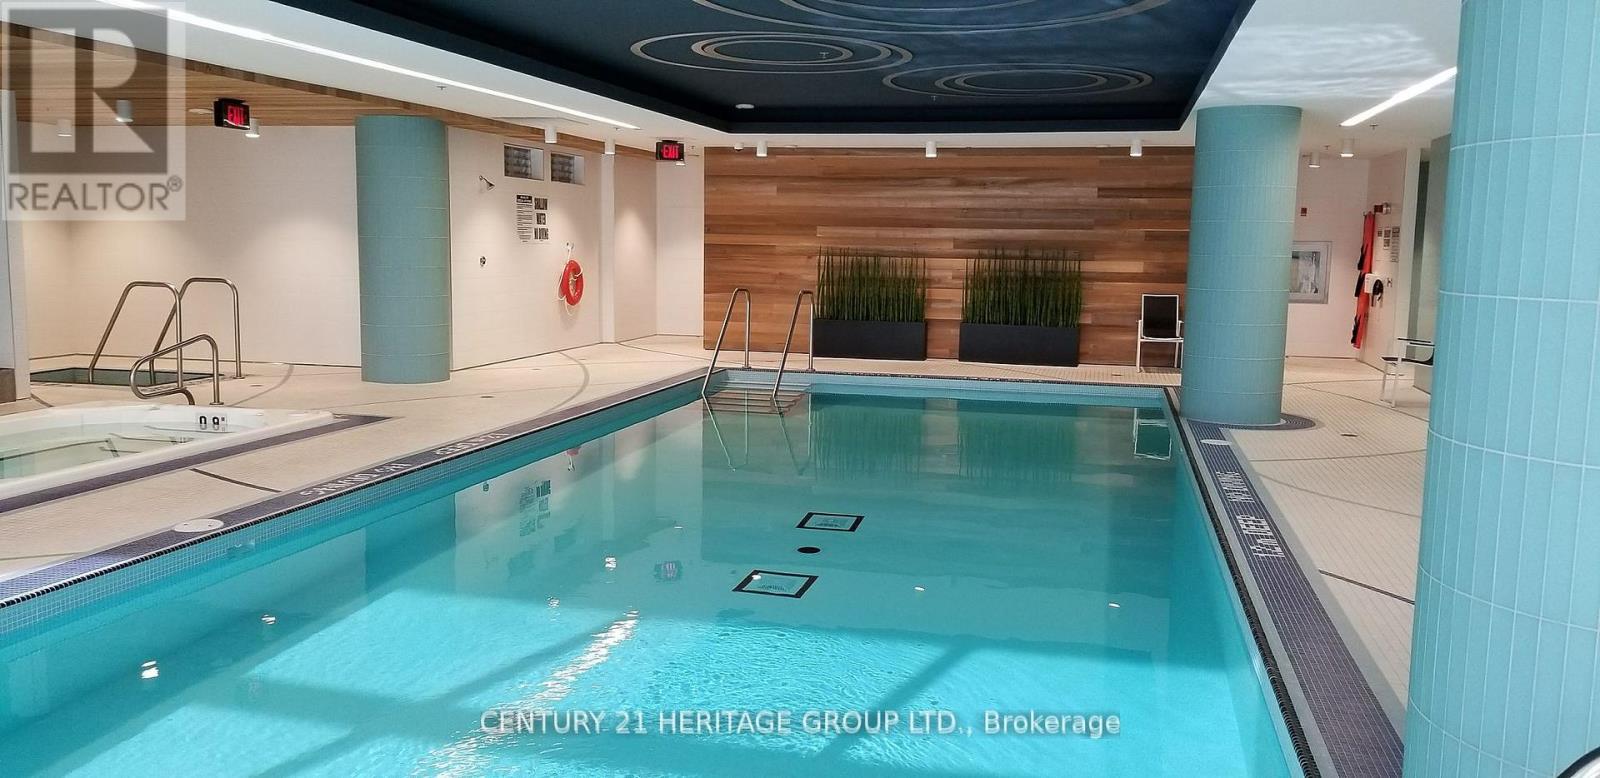
| Pool Type | Indoor Pool |
| Structure | Patio(s) |
| View Type | View |
Building
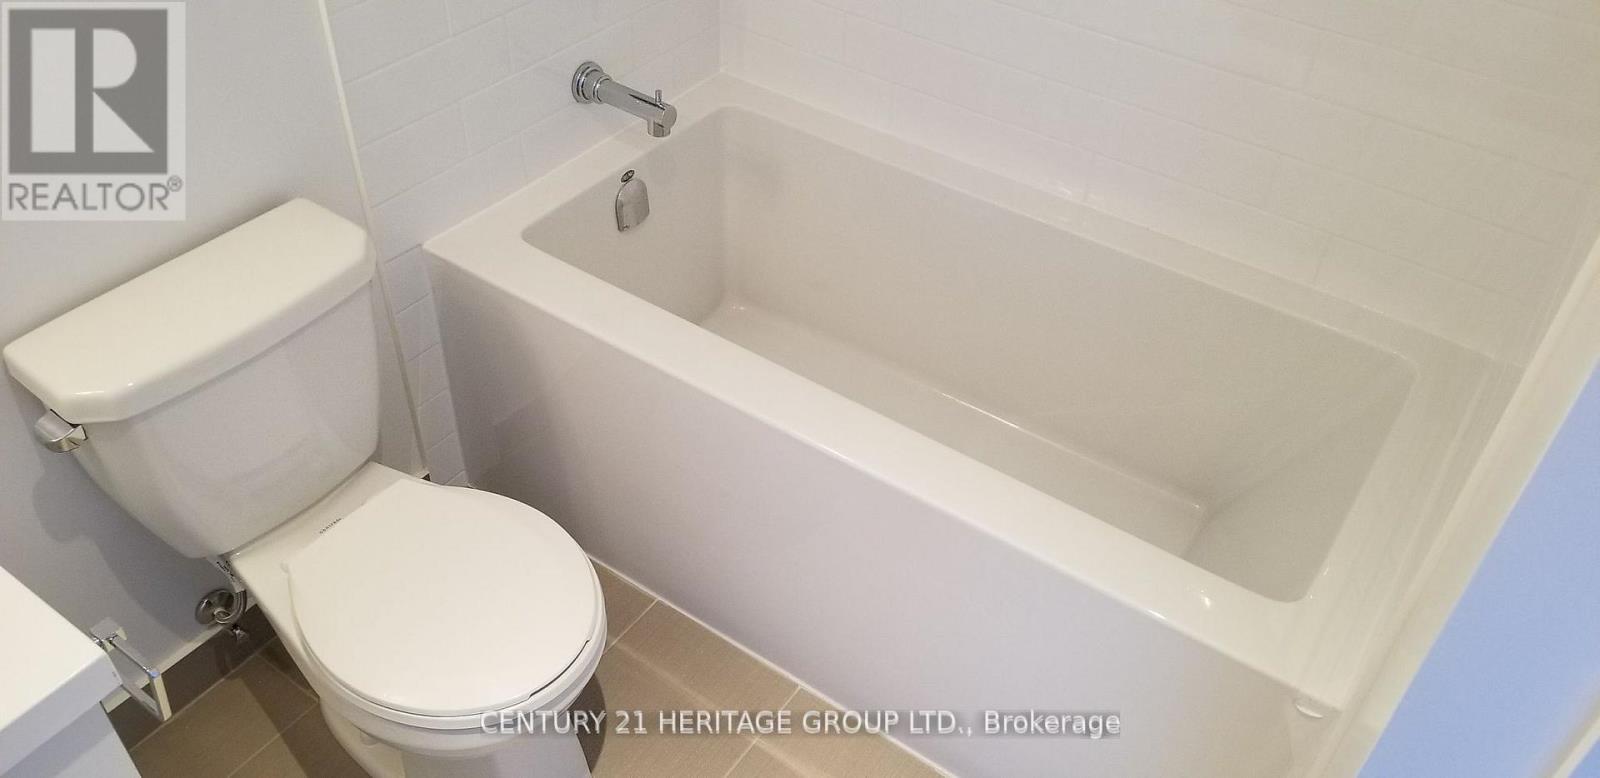
| Bathroom Total | 1 |
| Bedrooms Above Ground | 1 |
| Bedrooms Below Ground | 1 |
| Bedrooms Total | 2 |
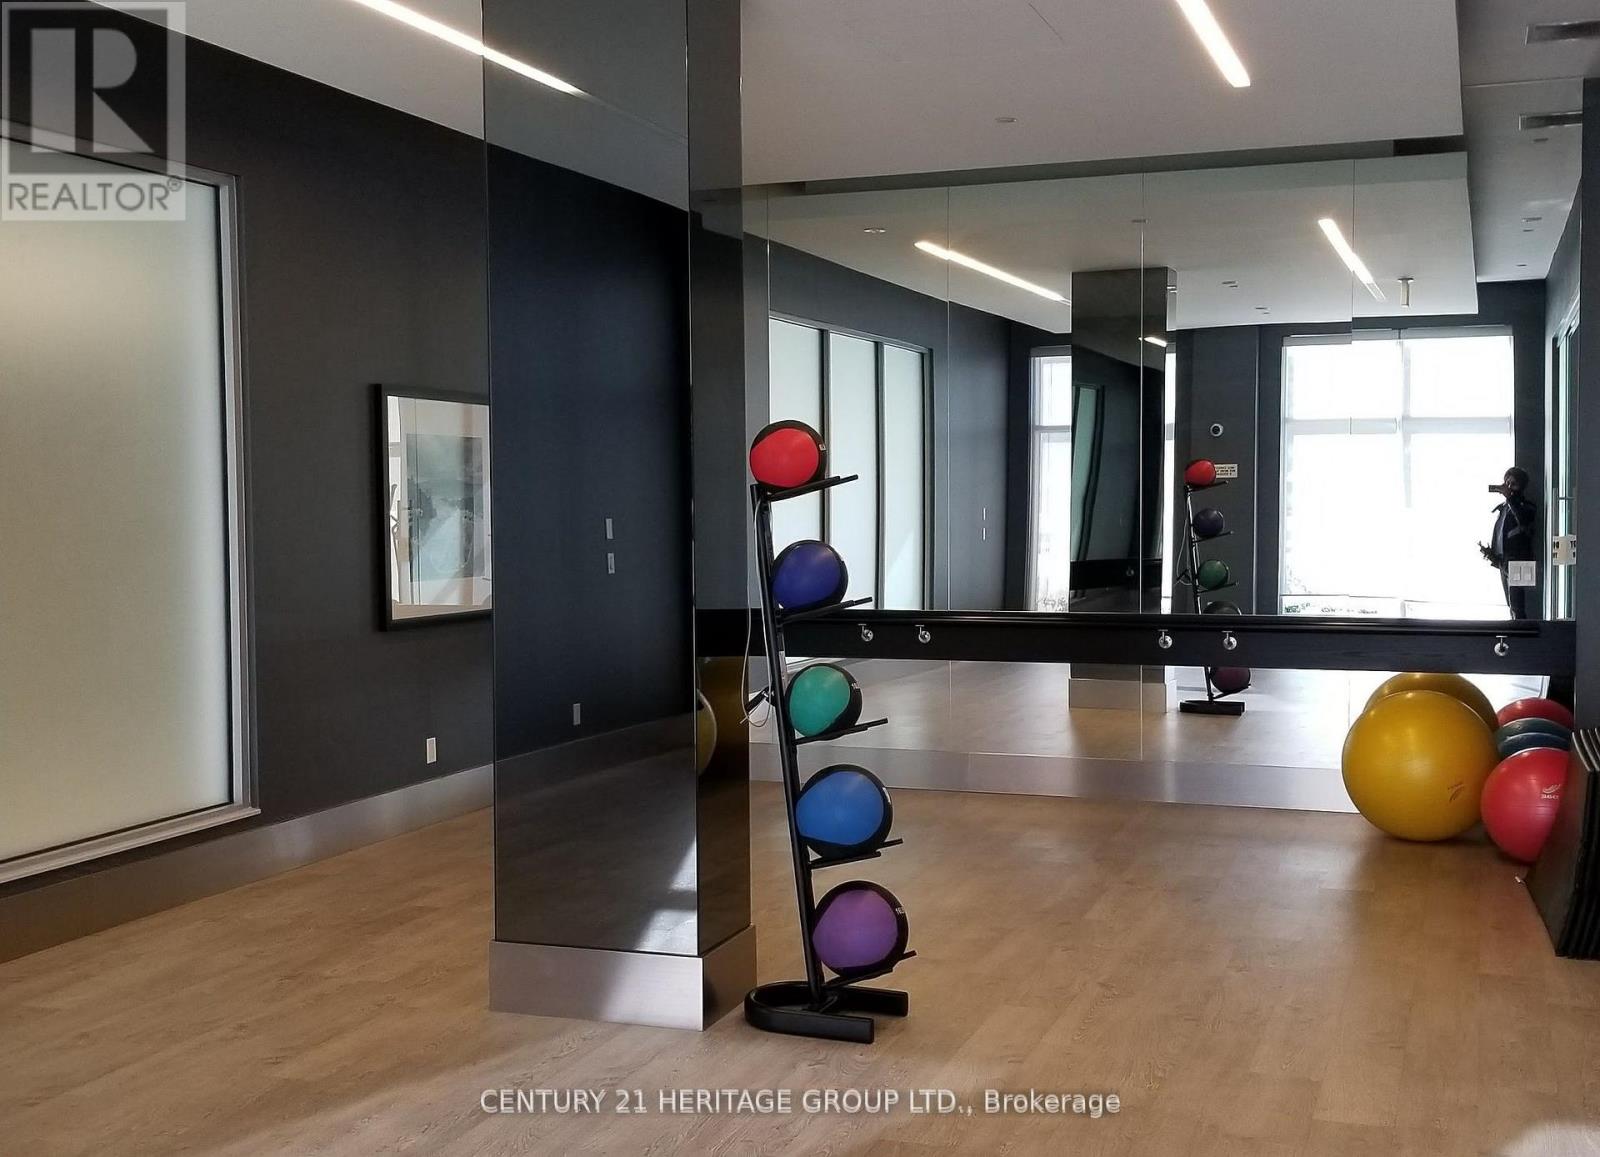
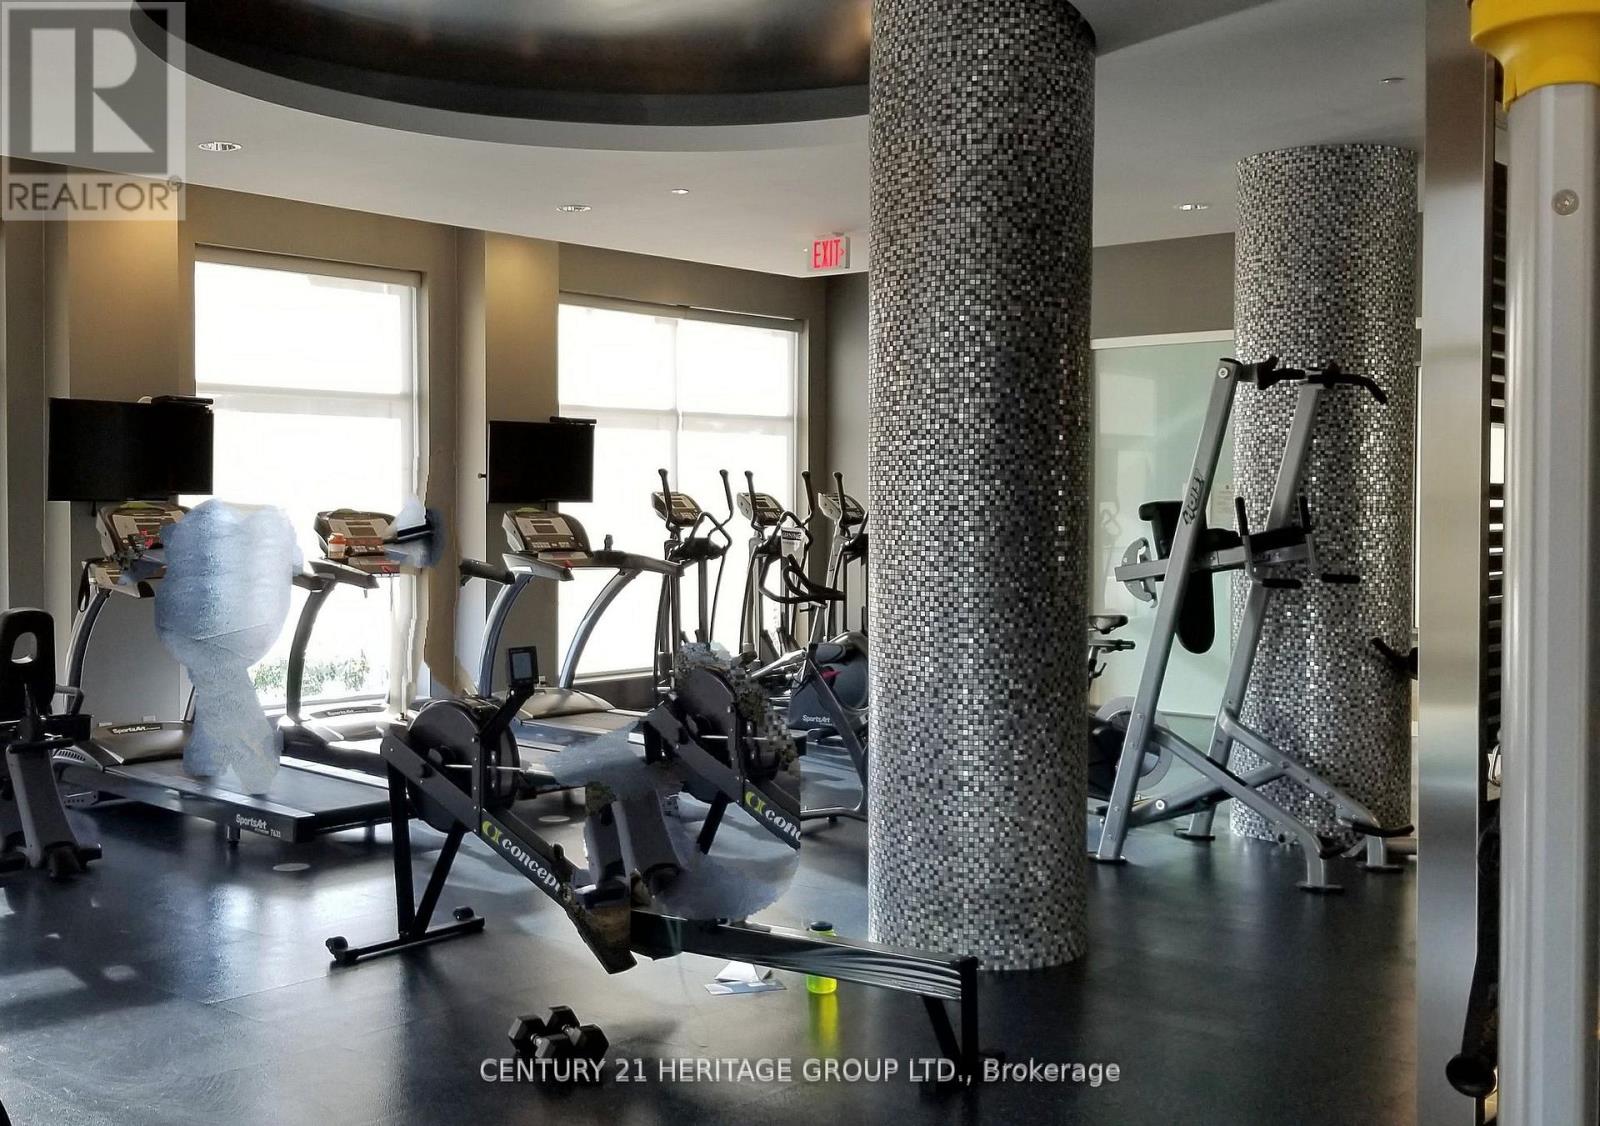
| Amenities | Security/concierge, Exercise Centre, Visitor Parking, Separate Heating Controls, Storage - Locker |
| Appliances | Sauna, Whirlpool |
| Basement Type | None |
| Cooling Type | Central Air Conditioning, Ventilation System |
| Exterior Finish | Stucco |
| Fire Protection | Controlled Entry, Security Guard |
| Flooring Type | Laminate |
| Heating Fuel | Natural Gas |
| Heating Type | Forced Air |
| Size Interior | 600 - 699 Sqft |
| Type | Apartment |
Parking
| Underground | |
| Garage |
Land
| Acreage | No |
| Land Amenities | Hospital, Public Transit, Schools |
| Landscape Features | Landscaped |
| Surface Water | River/stream |
Rooms
| Level | Type | Length | Width | Dimensions |
|---|---|---|---|---|
| Ground Level | Living Room | 6.6 m | 3.43 m | 6.6 m x 3.43 m |
| Ground Level | Dining Room | 6.6 m | 3.43 m | 6.6 m x 3.43 m |
| Ground Level | Kitchen | 2.44 m | 2.6 m | 2.44 m x 2.6 m |
| Ground Level | Primary Bedroom | 3.19 m | 3.19 m | 3.19 m x 3.19 m |
| Ground Level | Den | 3 m | 2.23 m | 3 m x 2.23 m |
Contact Us
Contact us for more information

The trademarks REALTOR®, REALTORS®, and the REALTOR® logo are controlled by The Canadian Real Estate Association (CREA) and identify real estate professionals who are members of CREA. The trademarks MLS®, Multiple Listing Service® and the associated logos are owned by The Canadian Real Estate Association (CREA) and identify the quality of services provided by real estate professionals who are members of CREA. The trademark DDF® is owned by The Canadian Real Estate Association (CREA) and identifies CREA's Data Distribution Facility (DDF®)
September 29 2026 02:06:49
Toronto Regional Real Estate Board