
17040 47 St NW Edmonton, Alberta T5Y 3A6

$649,980
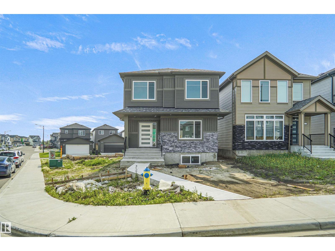
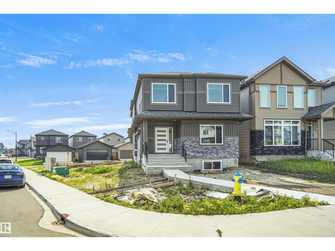
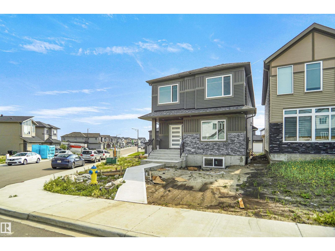
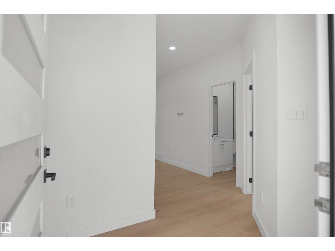
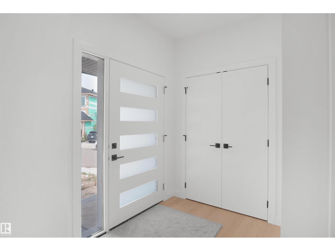
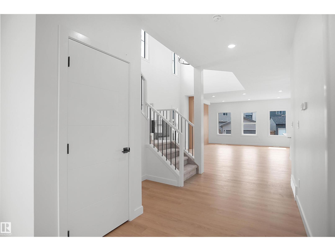
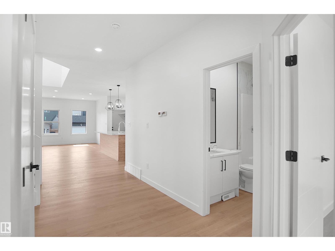
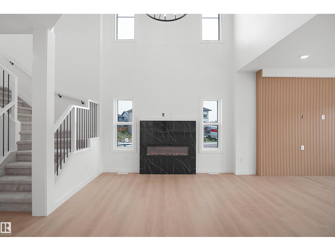
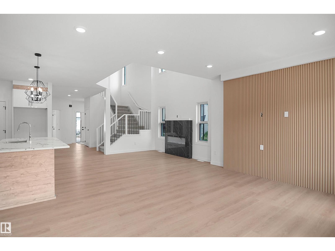
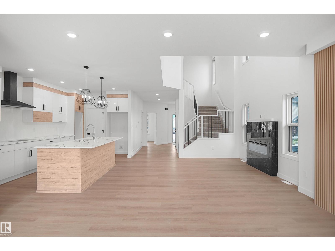
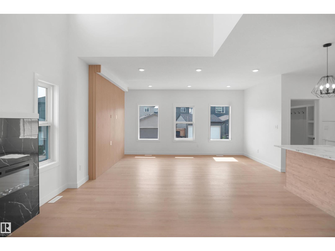
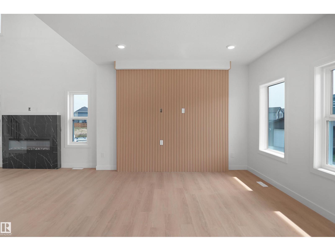
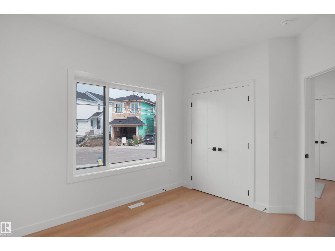
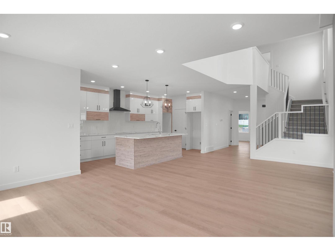
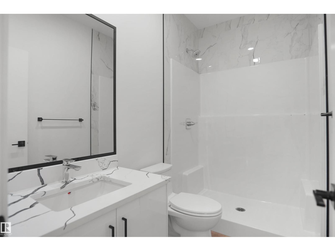
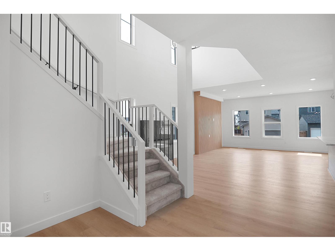
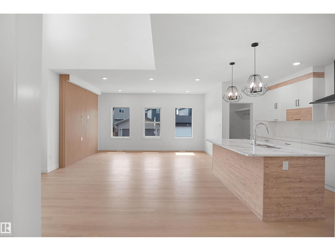
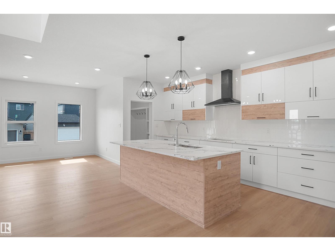
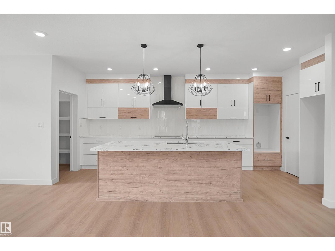
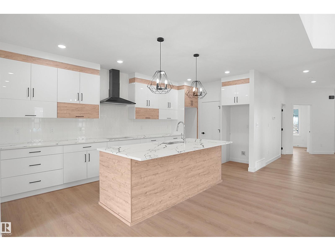
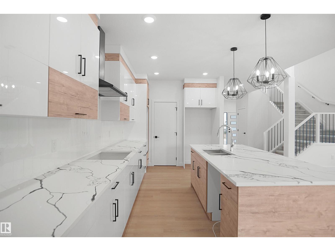
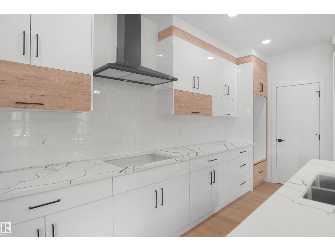
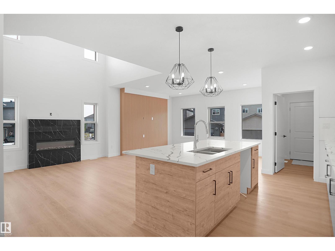
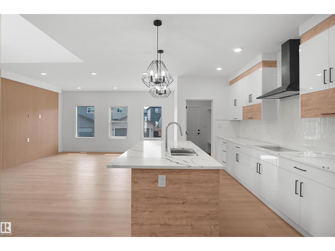
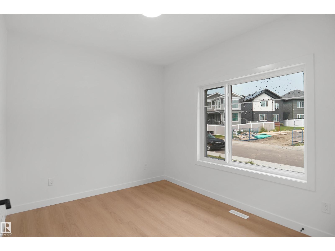
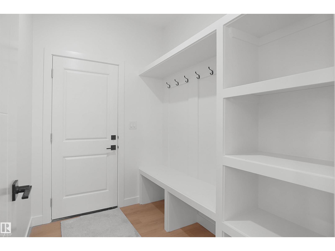
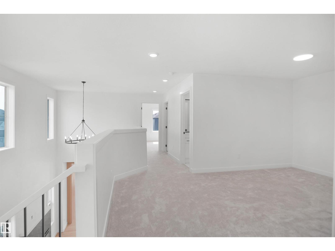
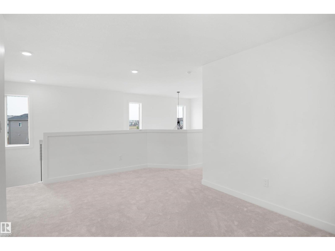
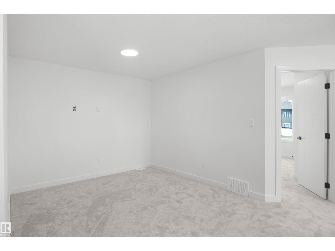
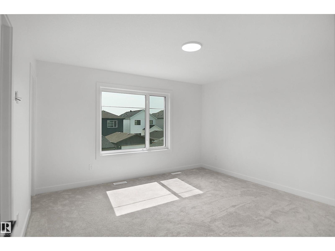
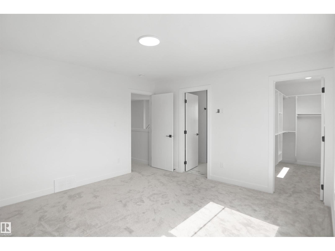
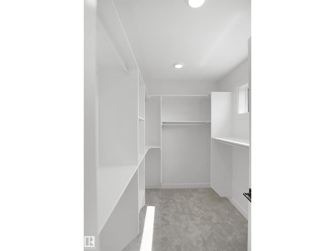
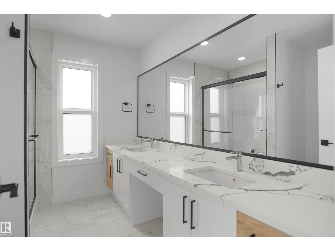
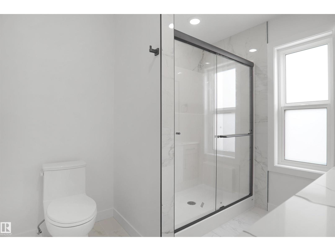
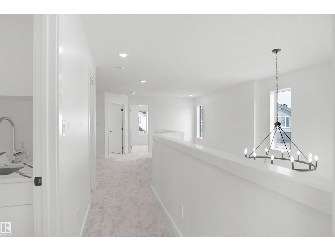
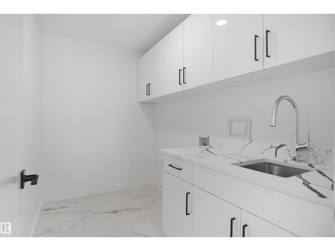
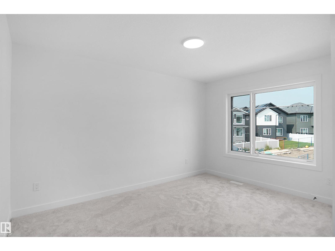
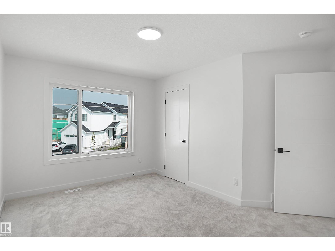
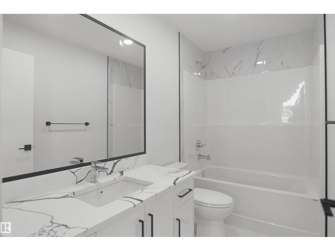
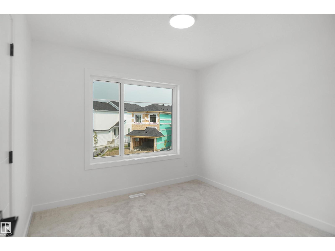
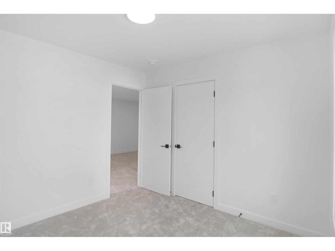
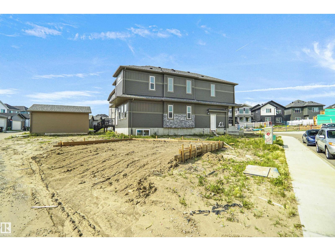
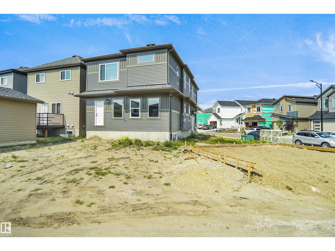
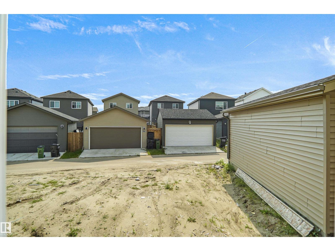
Welcome to this stunning custom built home in the sought-after community of Cy Becker! Situated on a spacious lot and featuring a triple detached garage, this exceptional property offers the perfect blend of style, functionality, and future potential. The bright, open-concept main floor is designed for modern living with an expansive great room, a beautifully appointed kitchen, and dining area ideal for entertaining. A versatile main-floor bedroom or den, along with a full bathroom, provides the perfect space for guests or a home office. Upstairs, you'll find three generously sized bedrooms, a large central bonus room, and the convenience of an upper-floor laundry room. A separate side entrance offers endless possibilities for future basement development. Located close to schools, parks, shopping, restaurants, and all amenities, this is a rare opportunity to own a beautifully crafted home in one of northeast Edmonton's most desirable communities. (id:63476)
Property Details
| MLS® Number | E4502041 |
| Property Type | Single Family |
| Neigbourhood | Cy Becker |
| Amenities Near By | Playground, Public Transit, Schools, Shopping |
| Community Features | Public Swimming Pool |
| Features | Corner Site, See Remarks, Park/reserve |
| Parking Space Total | 6 |
Building
| Bathroom Total | 3 |
| Bedrooms Total | 4 |
| Appliances | See Remarks |
| Basement Development | Unfinished |
| Basement Type | Full (unfinished) |
| Constructed Date | 2026 |
| Construction Style Attachment | Detached |
| Fireplace Fuel | Electric |
| Fireplace Present | Yes |
| Fireplace Type | Unknown |
| Heating Type | Forced Air |
| Stories Total | 2 |
| Size Interior | 2,132 Sqft |
| Type | House |
Parking
| Detached Garage |
Land
| Acreage | No |
| Land Amenities | Playground, Public Transit, Schools, Shopping |
| Size Irregular | 496.88 |
| Size Total | 496.88 M2 |
| Size Total Text | 496.88 M2 |
Rooms
| Level | Type | Length | Width | Dimensions |
|---|---|---|---|---|
| Main Level | Living Room | Measurements not available | ||
| Main Level | Dining Room | Measurements not available | ||
| Main Level | Kitchen | Measurements not available | ||
| Main Level | Bedroom 4 | Measurements not available | ||
| Upper Level | Primary Bedroom | Measurements not available | ||
| Upper Level | Bedroom 2 | Measurements not available | ||
| Upper Level | Bedroom 3 | Measurements not available | ||
| Upper Level | Bonus Room | Measurements not available |
Contact Us
Contact us for more information

The trademarks REALTOR®, REALTORS®, and the REALTOR® logo are controlled by The Canadian Real Estate Association (CREA) and identify real estate professionals who are members of CREA. The trademarks MLS®, Multiple Listing Service® and the associated logos are owned by The Canadian Real Estate Association (CREA) and identify the quality of services provided by real estate professionals who are members of CREA. The trademark DDF® is owned by The Canadian Real Estate Association (CREA) and identifies CREA's Data Distribution Facility (DDF®)
August 04 2026 08:32:01
REALTORS® Association of Edmonton
Royal LePage Arteam Realty