
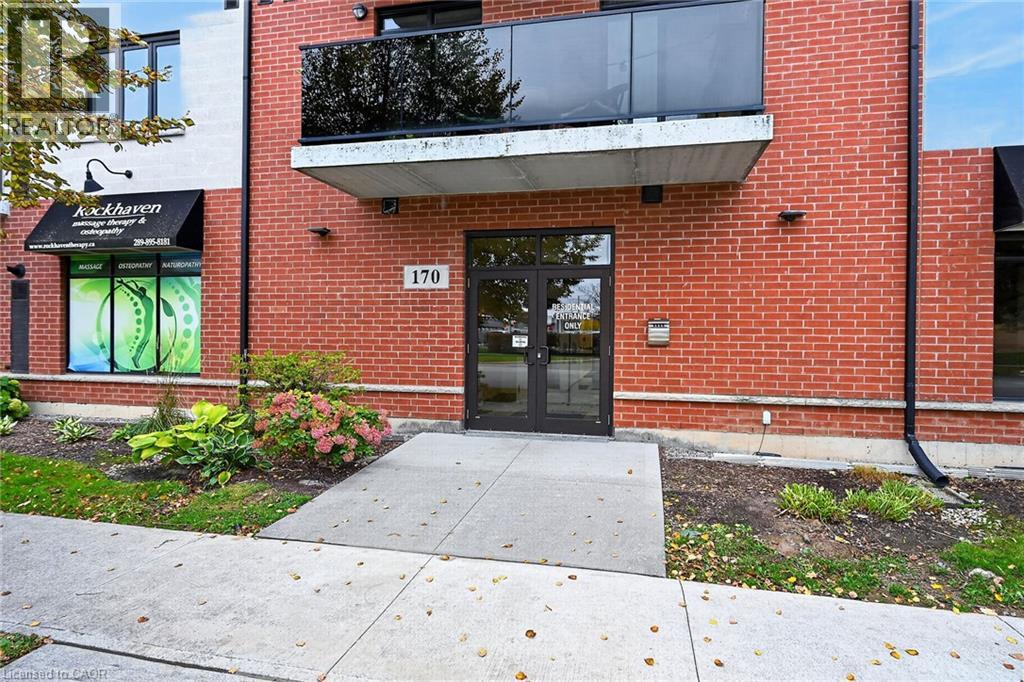
170 Rockhaven Lane Unit# 207 Waterdown, Ontario L8B 1B5

$395,000Maintenance, Insurance, Landscaping, Property Management, Water, Parking
$338.87 Monthly
Maintenance, Insurance, Landscaping, Property Management, Water, Parking
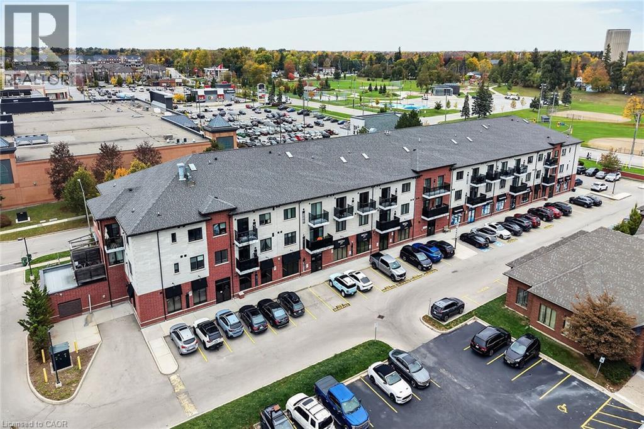
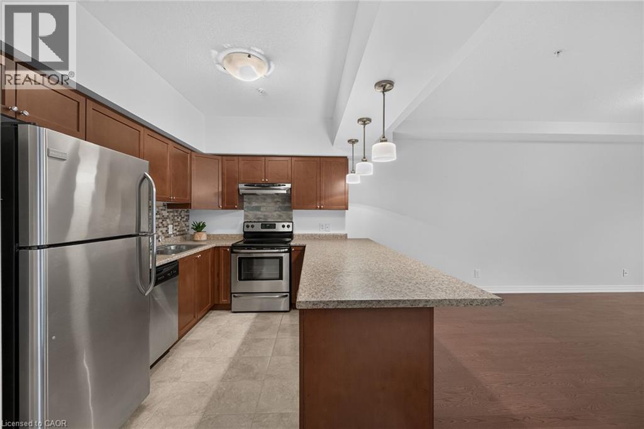
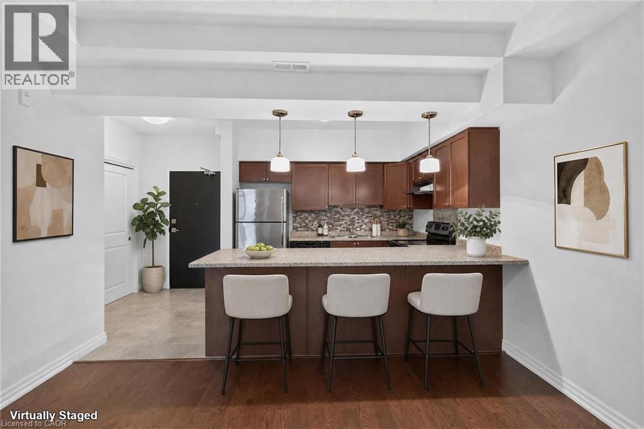
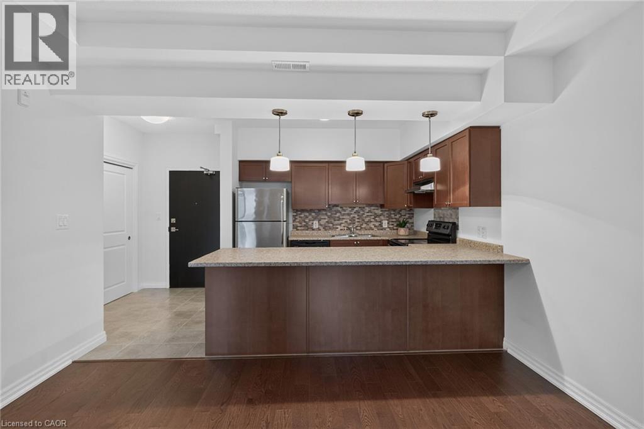
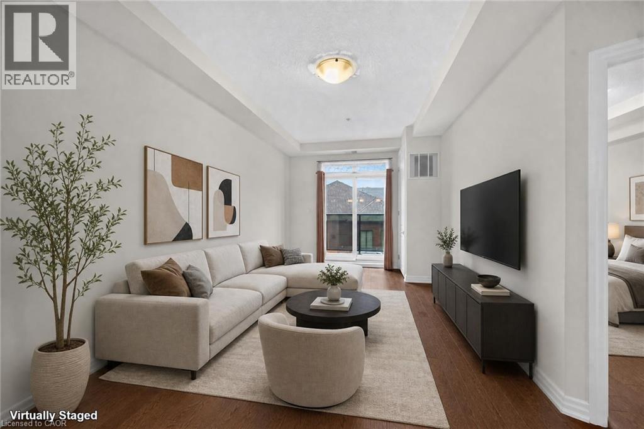
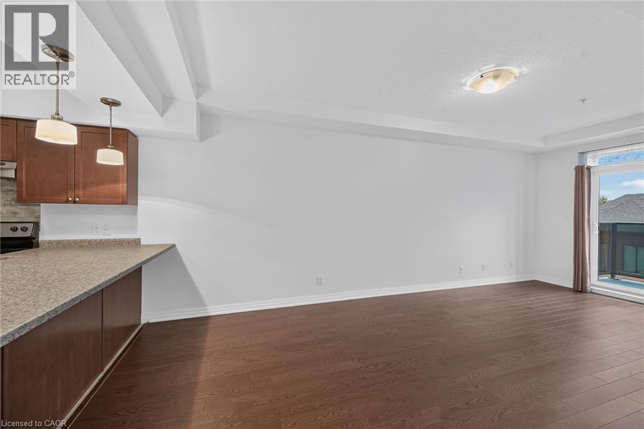
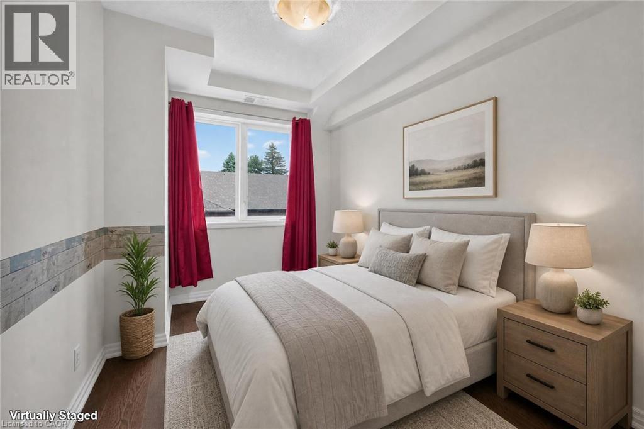
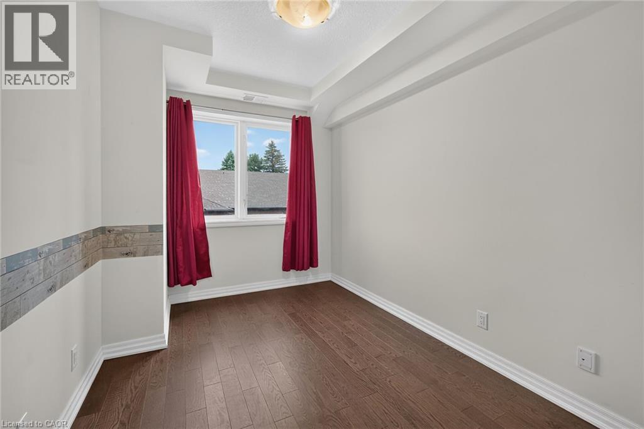
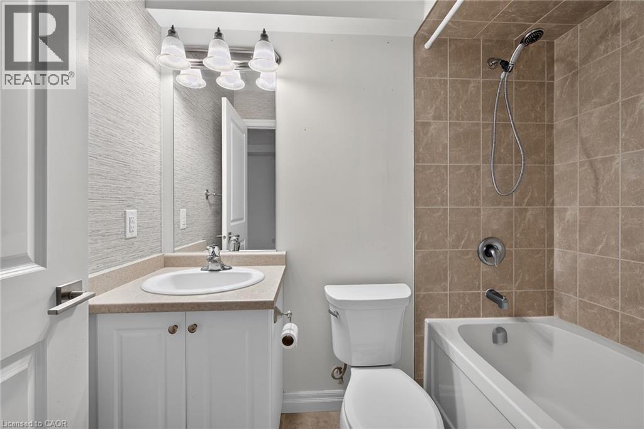
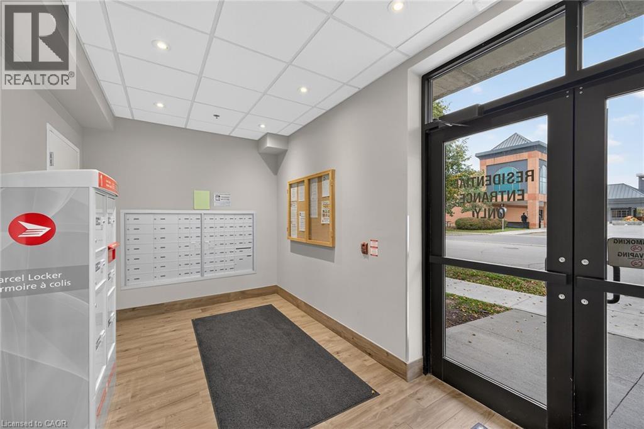
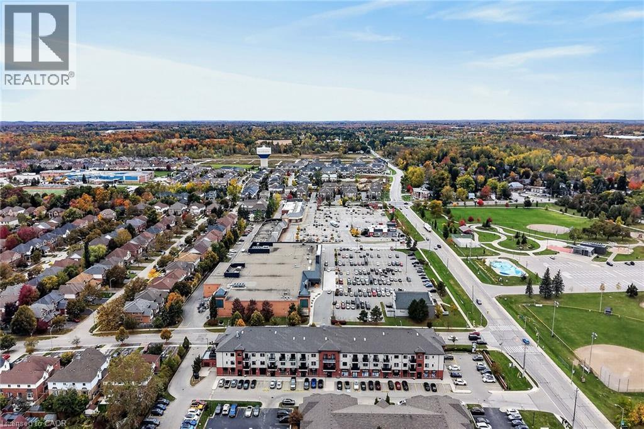
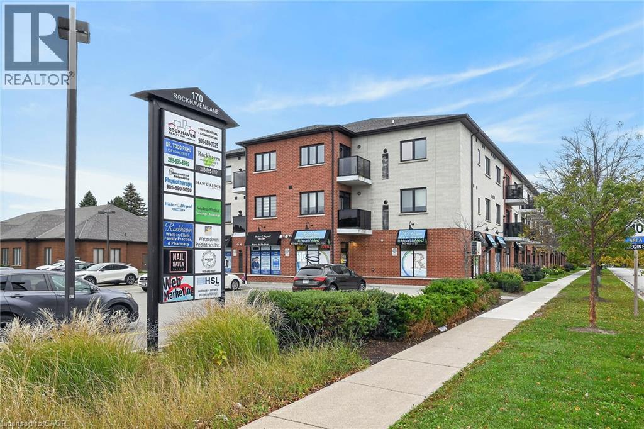
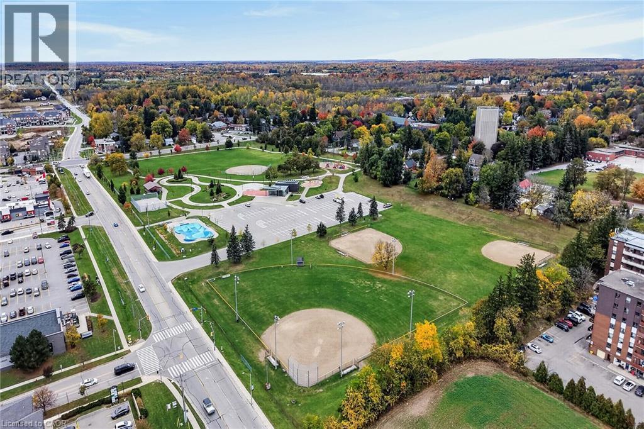
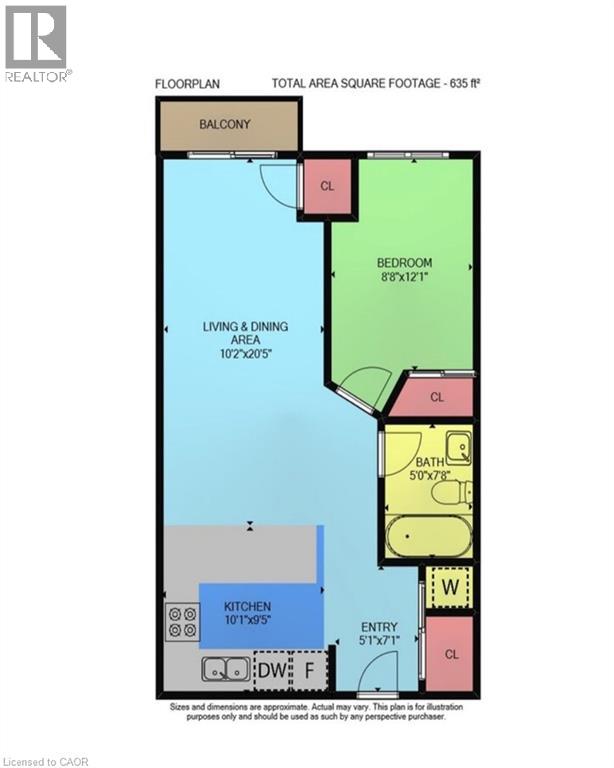
$338.87 MonthlyWelcome to 207-170 Rockhaven Lane conveniently located in central Waterdown. This 1 bedroom, 1 bathroom unit offers open-concept living with a neutral colour palette throughout. It includes one owned underground parking space and a storage locker. The building features a social room and a variety of on-site services, including medical offices, a pharmacy and a nail salon. Enjoy a walkable location close to Fortinos, other grocery stores, memorial park, shopping and restaurants. With some of the lowest condo fees in Waterdown, this is a great option for those looking for convenient, low-maintenance living. (id:63476)
Property Details
| MLS® Number | 40869775 |
| Property Type | Single Family |
| Amenities Near By | Park, Place Of Worship, Playground, Public Transit |
| Community Features | Community Centre |
| Features | Southern Exposure, Balcony, Automatic Garage Door Opener |
| Parking Space Total | 1 |
| Storage Type | Locker |
Building
| Bathroom Total | 1 |
| Bedrooms Above Ground | 1 |
| Bedrooms Total | 1 |
| Amenities | Party Room |
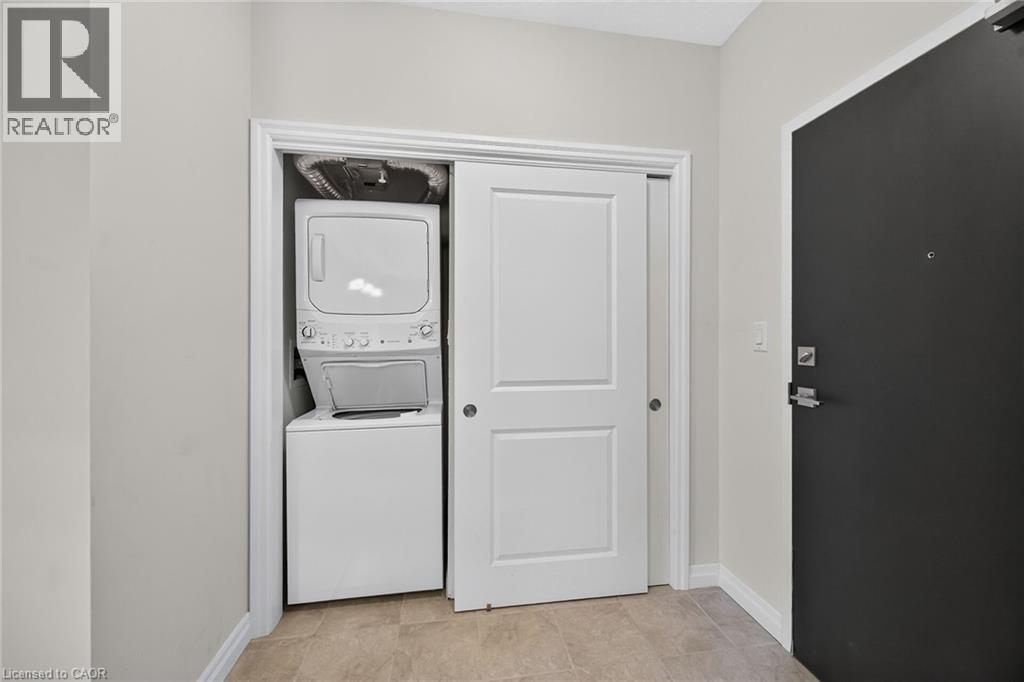
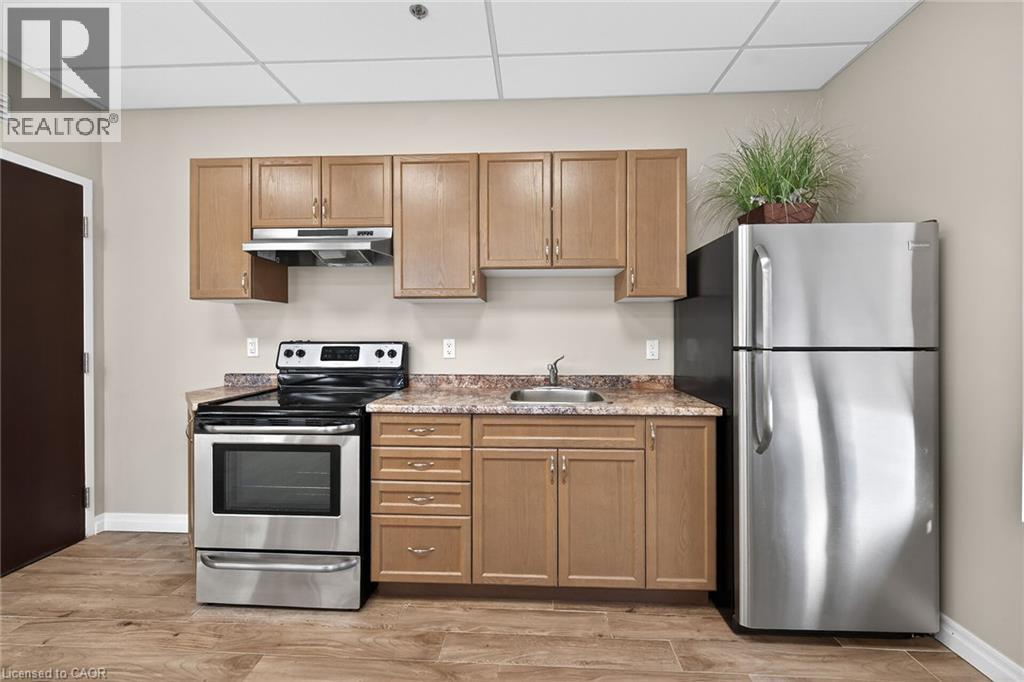
| Appliances | Dishwasher, Dryer, Refrigerator, Stove, Washer, Hood Fan |
| Architectural Style | Other |
| Basement Type | None |
| Construction Material | Concrete Block, Concrete Walls |
| Construction Style Attachment | Attached |
| Cooling Type | Central Air Conditioning |
| Exterior Finish | Brick Veneer, Concrete |
| Heating Fuel | Natural Gas |
| Heating Type | Forced Air |
| Stories Total | 1 |
| Size Interior | 635 Sqft |
| Type | Apartment |
| Utility Water | Municipal Water |
Parking
| Underground | |
| None |
Land
| Acreage | No |
| Land Amenities | Park, Place Of Worship, Playground, Public Transit |
| Sewer | Municipal Sewage System |
| Size Total Text | Unknown |
| Zoning Description | C5 |
Rooms
| Level | Type | Length | Width | Dimensions |
|---|---|---|---|---|
| Main Level | 4pc Bathroom | Measurements not available | ||
| Main Level | Bedroom | 12'1'' x 8'8'' | ||
| Main Level | Living Room/dining Room | 20'5'' x 10'2'' | ||
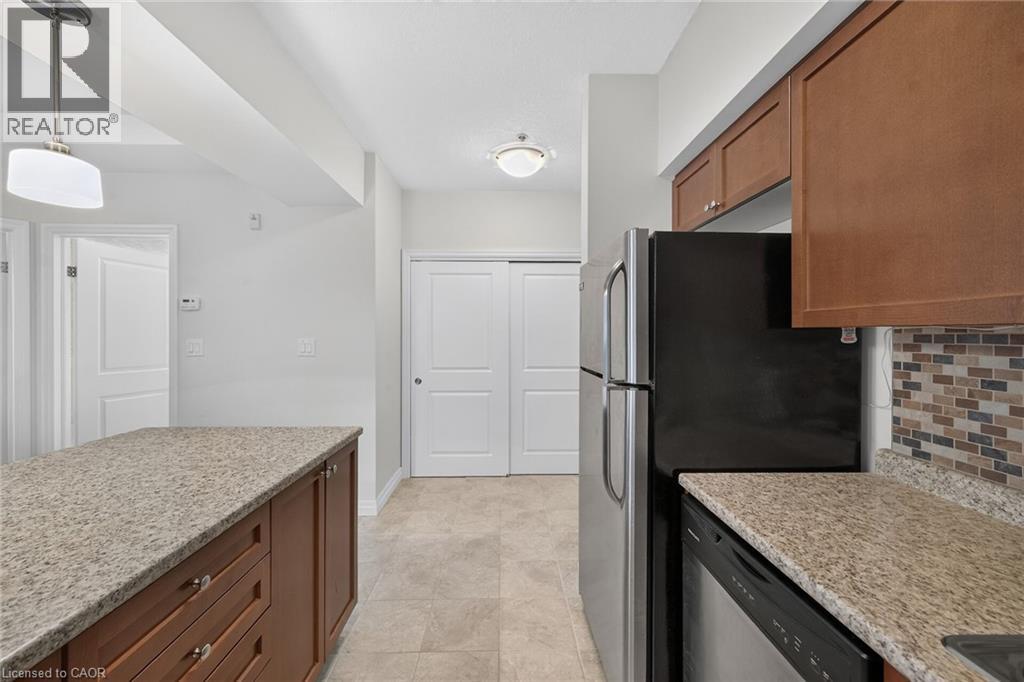
| Main Level | Kitchen | 10'1'' x 9'5'' |
Contact Us
Contact us for more information

The trademarks REALTOR®, REALTORS®, and the REALTOR® logo are controlled by The Canadian Real Estate Association (CREA) and identify real estate professionals who are members of CREA. The trademarks MLS®, Multiple Listing Service® and the associated logos are owned by The Canadian Real Estate Association (CREA) and identify the quality of services provided by real estate professionals who are members of CREA. The trademark DDF® is owned by The Canadian Real Estate Association (CREA) and identifies CREA's Data Distribution Facility (DDF®)
October 19 2026 03:29:51
REALTORS® Association of Hamilton-Burlington
Rockhaven Realty Inc.