
170 Keewatin Drive Alnwick/haldimand, Ontario K0K 2G0

$1,395,000
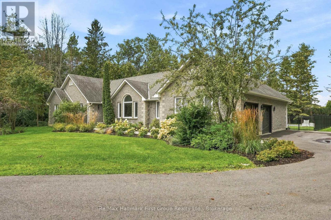
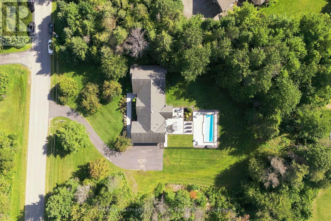
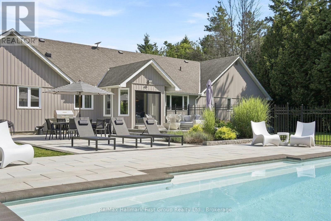
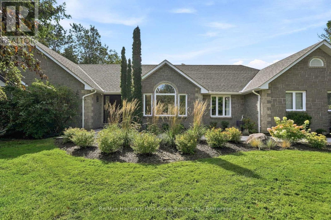
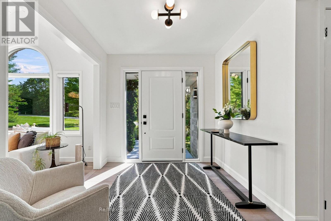
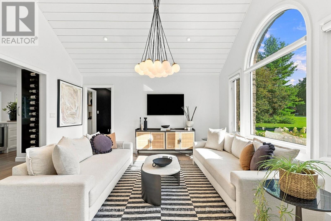
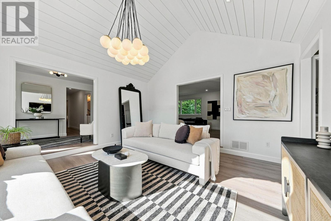
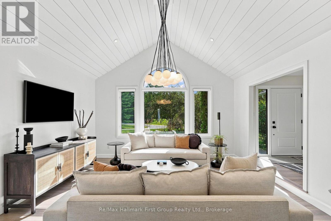
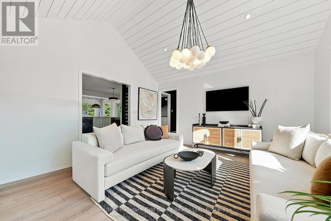
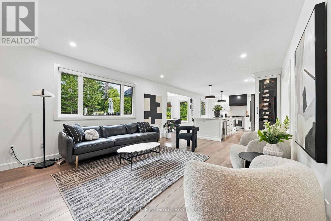
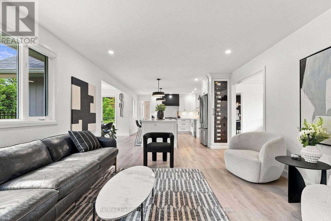
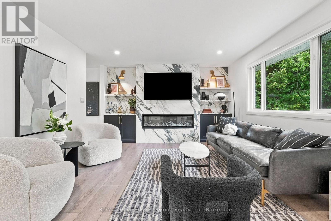
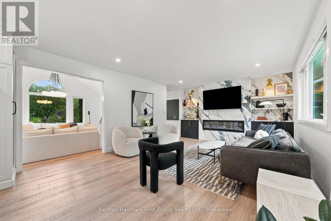
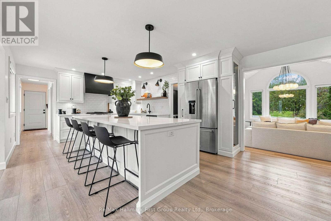
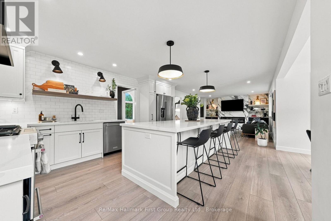
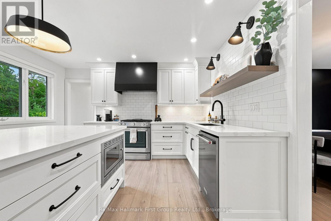
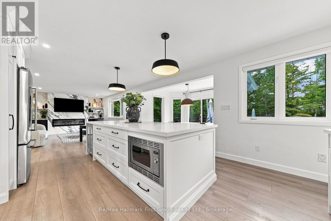
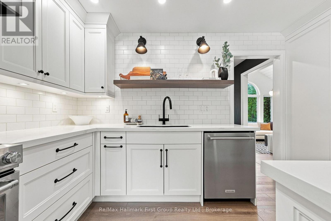
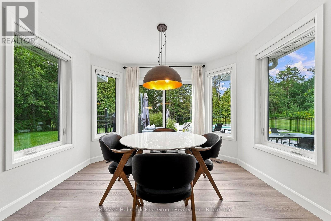
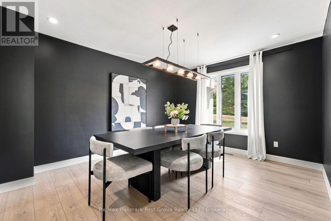
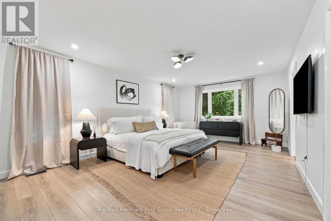
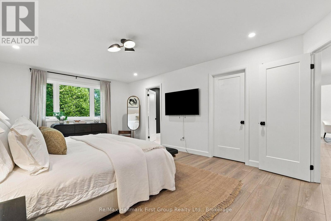
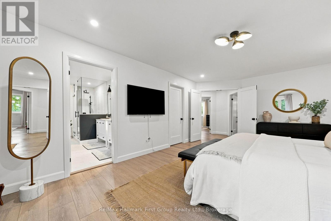
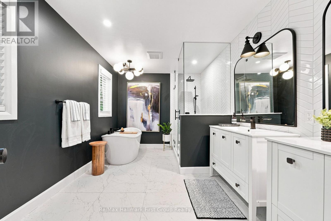
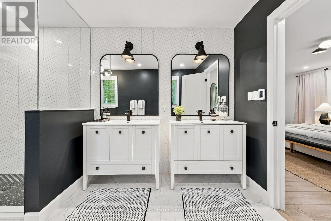
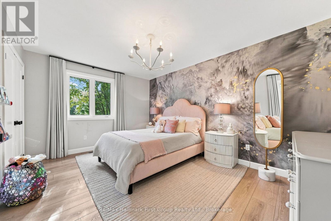
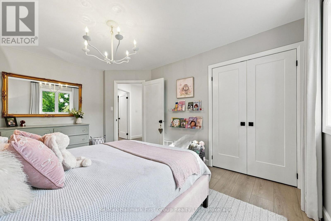
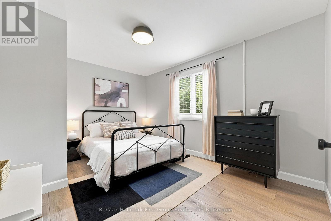
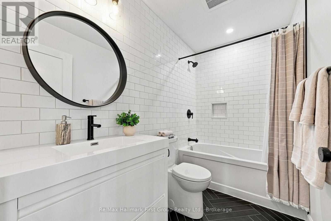
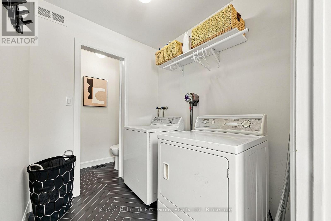
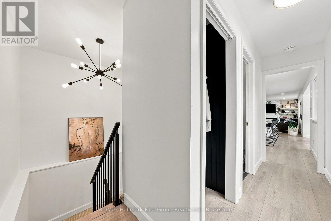
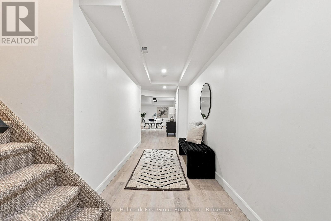
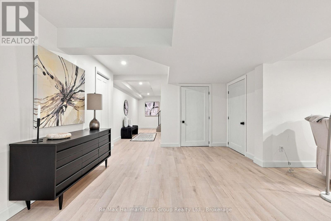
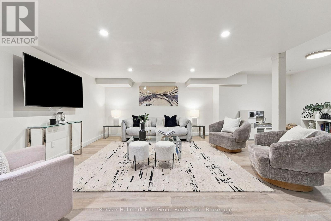
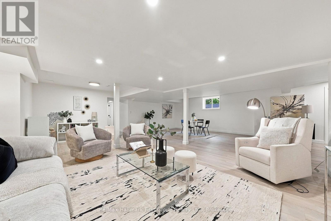
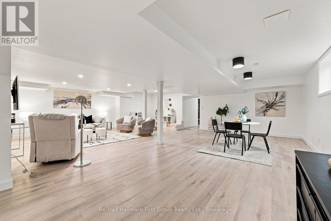
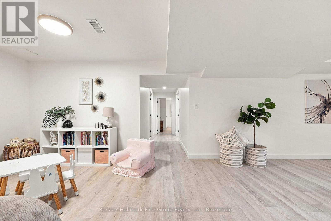
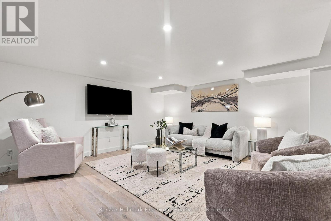
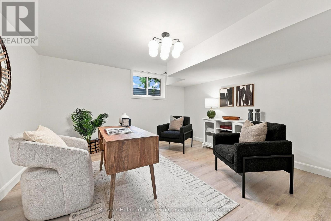
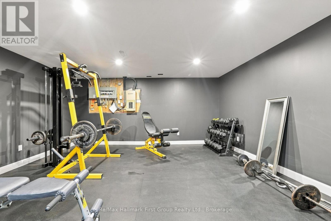
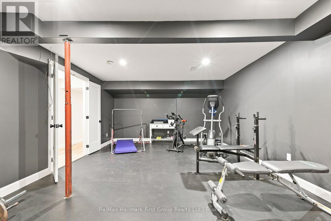
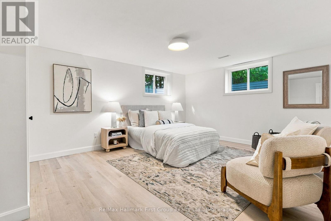
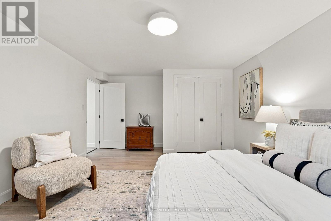
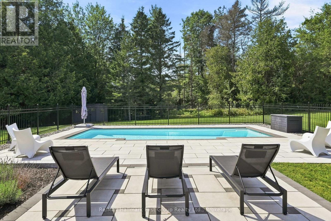
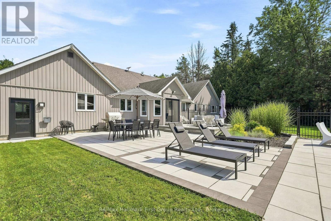
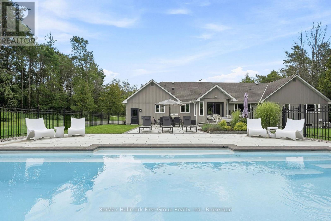
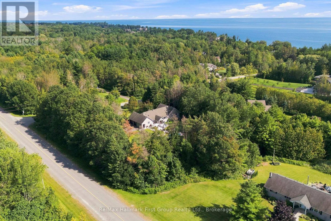
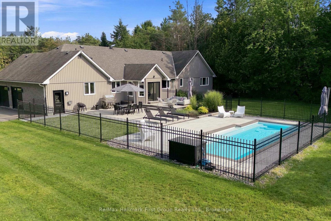
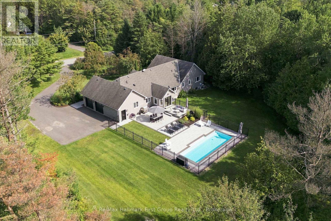
This is the kind of property that makes moving outside the city feel like an upgrade in every way. Set in a estate style subdivision just steps from Lake Ontario & Nawautin Nature Sanctuary, this updated 3+1 bed, 2.5 bath bungalow delivers 4000+ sqft of living space, privacy & finishes of a country property without feeling isolated or giving up the conveniences of everyday life. Designed to live, gather & entertain, the home opens to a spacious foyer overlooking a sunken formal living room w/ oversized windows & vaulted shiplap ceilings. At the heart is the custom kitchen- both beautiful & functional feat. quartz counters, a 10-ft. island w/ seating for 4 & storage on both sides, gas range, built-in beverage fridge, dedicated wine storage, pantry pull-out & a bright breakfast nook w/ w/o to the stunning West facing patio w/ gas bbq hook up. The main floor family room is anchored by a b/i fireplace set into a stunning marble feature wall w/ custom shelving & cabinetry. A separate formal dining room is perfect for family gatherings while main-floor laundry, 2pc. powder room & inside entry to the oversized 19 x 33-ft. insulated garage makes life easy. The primary suite overlooks the backyard & features a 8 x 9 walk-in closet w/ custom built ins & 5-piece ensuite w/ heated floors, dual vanities, an oversize glass shower & soaker tub. Two additional main-floor beds share a well appointed 4 pc. bath. Downstairs, the fully finished lower level expands the way this home can be lived in. A large rec room, 4th bed, private office or potential 5th bed (no closet), home gym or theatre space & two dedicated storage rooms provide flexibility. Outside, landscaped grounds surround a white, heated fibreglass saltwater pool, creating a backyard designed for summer days to be spent at home. With exceptional indoor & outdoor living, this is the kind of home that allows a family to settle in & add your personal touches - within easy reach of Highway 401, schools, Cobourg & Port Hope. (id:63476)
Property Details
| MLS® Number | X13720916 |
| Property Type | Single Family |
| Community Name | Grafton |
| Amenities Near By | Beach, Golf Nearby |
| Communication Type | High Speed Internet |
| Community Features | School Bus |
| Equipment Type | None |
| Features | Cul-de-sac, Wooded Area, Level, Sump Pump |
| Parking Space Total | 10 |
| Pool Features | Salt Water Pool |
| Pool Type | Inground Pool |
| Rental Equipment Type | None |
| Structure | Patio(s), Shed |
Building
| Bathroom Total | 3 |
| Bedrooms Above Ground | 3 |
| Bedrooms Below Ground | 1 |
| Bedrooms Total | 4 |
| Amenities | Fireplace(s) |
| Appliances | Garage Door Opener Remote(s), Water Heater, Blinds, Dishwasher, Garage Door Opener, Hood Fan, Microwave, Storage Shed, Stove, Window Coverings, Refrigerator |
| Architectural Style | Bungalow |
| Basement Development | Finished |
| Basement Type | Full (finished) |
| Construction Style Attachment | Detached |
| Cooling Type | Central Air Conditioning |
| Exterior Finish | Stone, Vinyl Siding |
| Fire Protection | Smoke Detectors, Security System |
| Fireplace Present | Yes |
| Fireplace Total | 1 |
| Foundation Type | Poured Concrete |
| Half Bath Total | 1 |
| Heating Fuel | Natural Gas |
| Heating Type | Forced Air |
| Stories Total | 1 |
| Size Interior | 2,000 - 2,500 Sqft |
| Type | House |
| Utility Power | Generator |
| Utility Water | Drilled Well, Cistern |
Parking
| Attached Garage | |
| Garage |
Land
| Access Type | Public Road |
| Acreage | No |
| Land Amenities | Beach, Golf Nearby |
| Landscape Features | Landscaped |
| Sewer | Septic System |
| Size Depth | 219 Ft ,2 In |
| Size Frontage | 190 Ft ,6 In |
| Size Irregular | 190.5 X 219.2 Ft |
| Size Total Text | 190.5 X 219.2 Ft|1/2 - 1.99 Acres |
| Zoning Description | Rr-79 |
Rooms
| Level | Type | Length | Width | Dimensions |
|---|---|---|---|---|
| Basement | Recreational, Games Room | 8.62 m | 8.7 m | 8.62 m x 8.7 m |
| Basement | Exercise Room | 8.24 m | 5.09 m | 8.24 m x 5.09 m |
| Basement | Bedroom | 4.05 m | 5.54 m | 4.05 m x 5.54 m |
| Basement | Office | 4.09 m | 4.2 m | 4.09 m x 4.2 m |
| Basement | Utility Room | 3.52 m | 4.22 m | 3.52 m x 4.22 m |
| Basement | Other | 4.01 m | 1.96 m | 4.01 m x 1.96 m |
| Main Level | Living Room | 4.47 m | 4.64 m | 4.47 m x 4.64 m |
| Main Level | Laundry Room | 1.85 m | 2 m | 1.85 m x 2 m |
| Main Level | Bathroom | 1.85 m | 0.93 m | 1.85 m x 0.93 m |
| Main Level | Dining Room | 3.52 m | 4.12 m | 3.52 m x 4.12 m |
| Main Level | Kitchen | 5.22 m | 3.96 m | 5.22 m x 3.96 m |
| Main Level | Eating Area | 3.19 m | 2.64 m | 3.19 m x 2.64 m |
| Main Level | Family Room | 5.56 m | 3.95 m | 5.56 m x 3.95 m |
| Main Level | Bathroom | 1.56 m | 2.78 m | 1.56 m x 2.78 m |
| Main Level | Bedroom | 4.15 m | 3.19 m | 4.15 m x 3.19 m |
| Main Level | Bedroom | 3.24 m | 4.4 m | 3.24 m x 4.4 m |
| Main Level | Primary Bedroom | 4.04 m | 6.23 m | 4.04 m x 6.23 m |
| Main Level | Bathroom | 4.09 m | 2.66 m | 4.09 m x 2.66 m |
Utilities
| Natural Gas Available | Available |
Contact Us
Contact us for more information

The trademarks REALTOR®, REALTORS®, and the REALTOR® logo are controlled by The Canadian Real Estate Association (CREA) and identify real estate professionals who are members of CREA. The trademarks MLS®, Multiple Listing Service® and the associated logos are owned by The Canadian Real Estate Association (CREA) and identify the quality of services provided by real estate professionals who are members of CREA. The trademark DDF® is owned by The Canadian Real Estate Association (CREA) and identifies CREA's Data Distribution Facility (DDF®)
August 28 2026 12:49:42
Central Lakes Association of REALTORS®
RE/MAX Hallmark First Group Realty Ltd.