
170 Giggleswick Pl Nanaimo, British Columbia V9S 2V8

$758,000
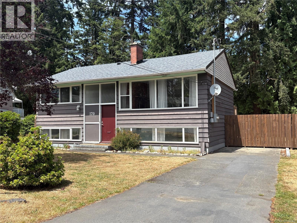
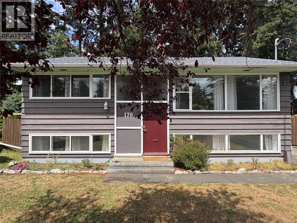
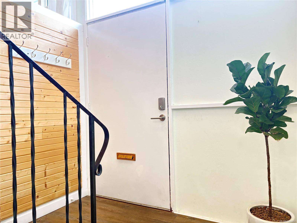
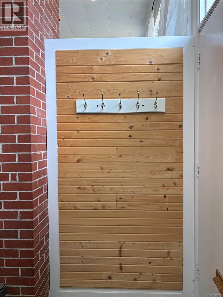
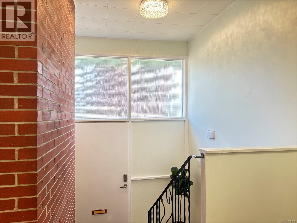
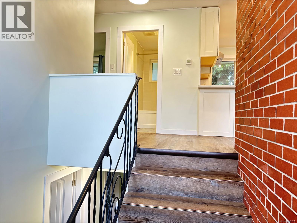
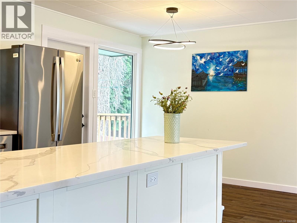
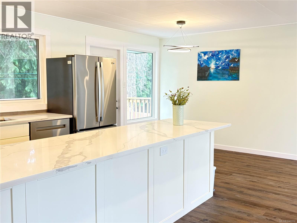
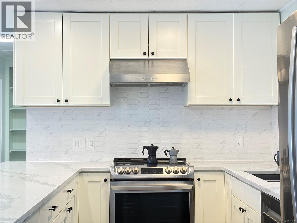
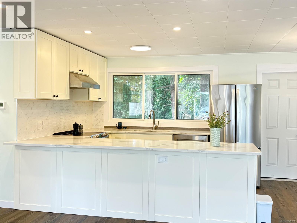
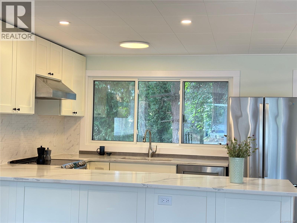
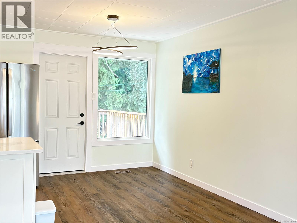
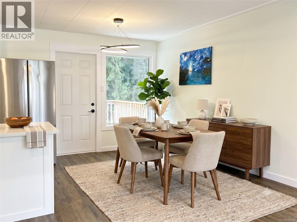
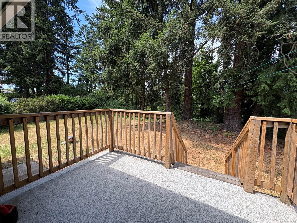
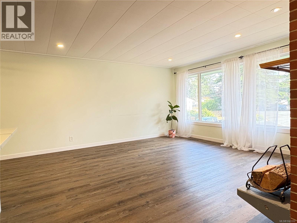
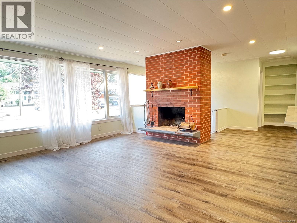
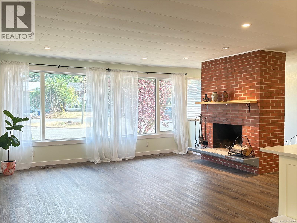
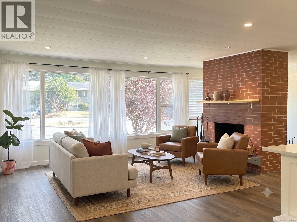
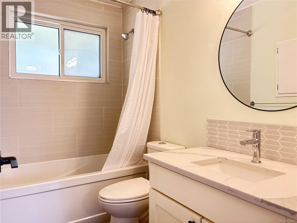
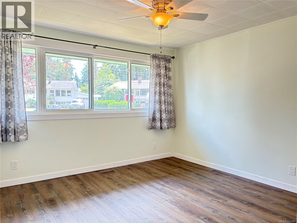
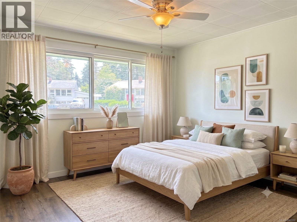
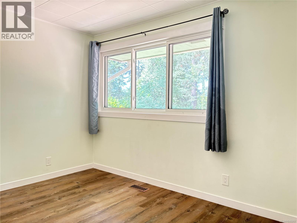
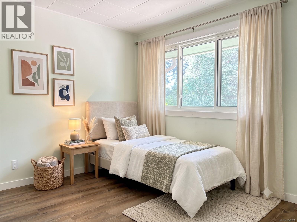
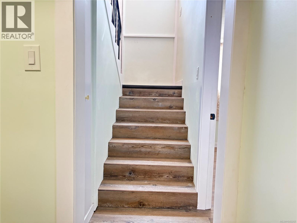
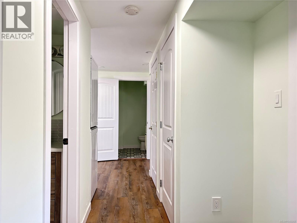
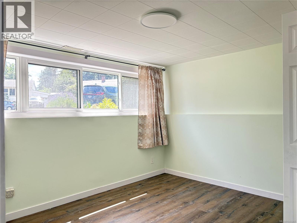
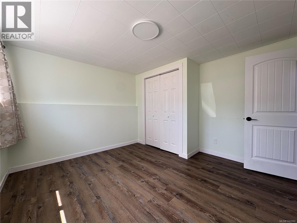
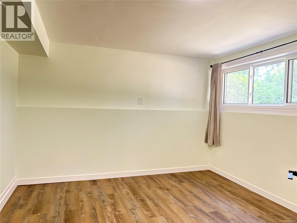
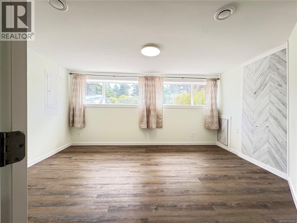
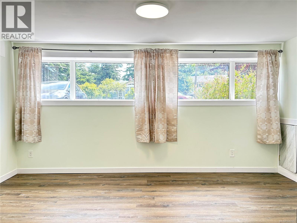
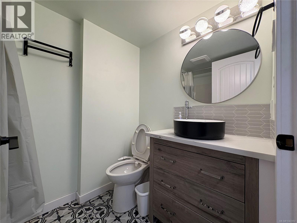
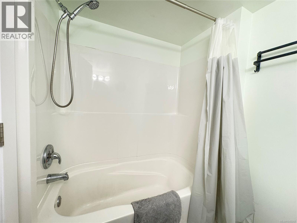
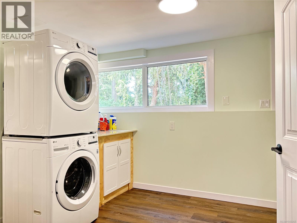
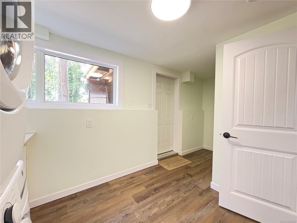
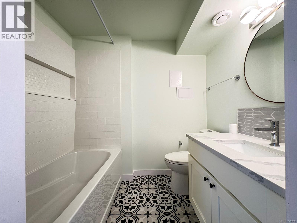
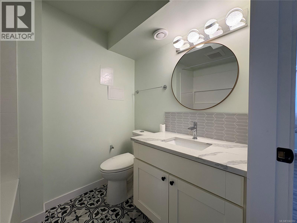
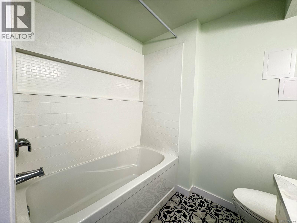
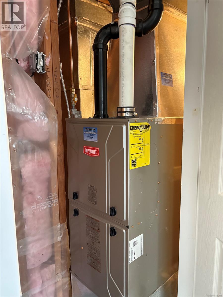
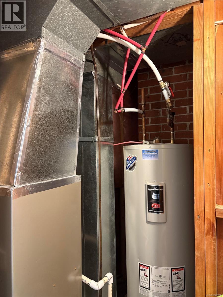
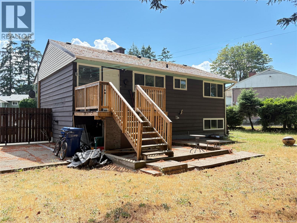
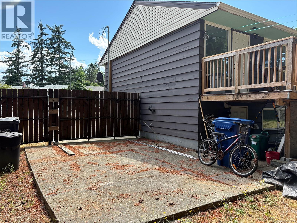
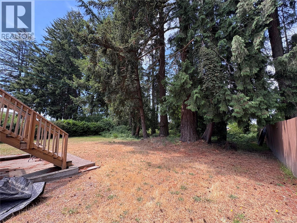
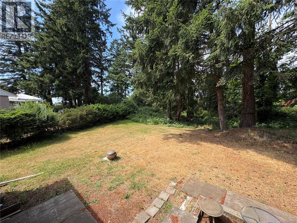
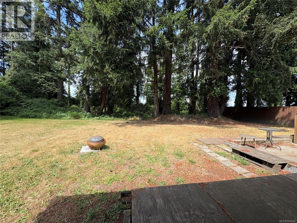
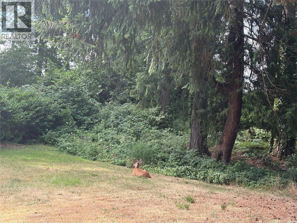
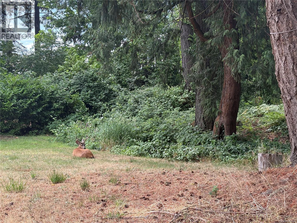
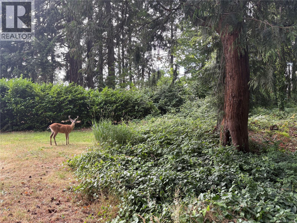
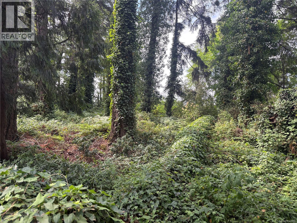
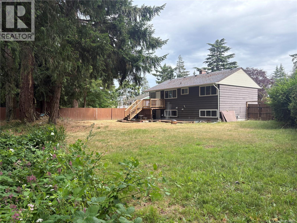
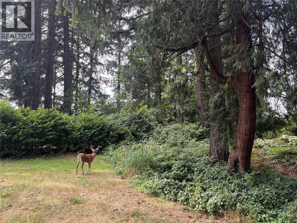
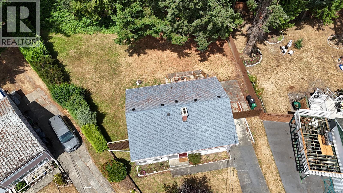
Centrally Located Gem with Development Potential – Fully Renovated, Completely Upgraded Systems! Nestled in a peaceful cul-de-sac in the heart of Nanaimo, this beautifully renovated 1,850 SqFt home sits on a flat, sprawling 0.4-acre R5-zoned lot, offering incredible future development potential. Featuring 4 bedrooms, a den/flexible room, and 3 bathrooms, this property has undergone a massive, top-to-bottom transformation with permits and premium upgrades. No detail was spared in its comprehensive mechanical and structural overhaul: the home features a fully upgraded 200 Amp electrical panel (perfect for future EV charging or suites) and an updated plumbing system featuring modern PEX lines integrated with classic copper piping. A solid foundation protected by an updated perimeter drain pipe, a brand-new fiberglass shingle roof, top-tier Low-E energy-efficient windows, complete wall/ceiling insulation replacement, and specialized soundproofing insulation in the downstairs bedroom ceilings further elevate the home's quality. While the property backs onto a roadway, the premium upgraded windows and superior insulation ensure a serene, whisper-quiet indoor environment where outside noise completely disappears. Absolute comfort and worry-free living are guaranteed with a brand-new high-efficiency gas furnace and hot water tank. Inside, enjoy a sleek modern aesthetic with completely redesigned kitchens and bathrooms boasting custom cabinetry, quartz countertops, and brand-new stainless steel appliances. The interior features durable waterproof vinyl plank flooring for effortless maintenance. Outside, the massive, flat yard provides a blank canvas for your backyard dreams, complete with a brand-new custom deck and stairs leading down to the private yard, as well as a dedicated side area perfect for secure RV or boat parking. Location is everything: you are minutes away from the Nanaimo Regional General Hospital (NRGH), Departure Bay Ferry Terminal, and shopping malls. (id:63476)
Property Details
| MLS® Number | 1042202 |
| Property Type | Single Family |
| Neigbourhood | Central Nanaimo |
| Features | Cul-de-sac, Other |
| Parking Space Total | 1 |
| Plan | Vip10650 |
Building
| Bathroom Total | 3 |
| Bedrooms Total | 4 |
| Constructed Date | 1960 |
| Cooling Type | None |
| Fireplace Present | Yes |
| Fireplace Total | 1 |
| Heating Fuel | Natural Gas |
| Heating Type | Forced Air |
| Size Interior | 1,850 Sqft |
| Type | House |
Land
| Access Type | Road Access |
| Acreage | No |
| Size Irregular | 17859 |
| Size Total | 17859 Sqft |
| Size Total Text | 17859 Sqft |
| Zoning Description | R5 |
| Zoning Type | Residential |
Rooms
| Level | Type | Length | Width | Dimensions |
|---|---|---|---|---|
| Lower Level | Bathroom | 4-Piece | ||
| Lower Level | Bathroom | 4-Piece | ||
| Lower Level | Laundry Room | 11'3 x 9'8 | ||
| Lower Level | Den | 14'11 x 11'2 | ||
| Lower Level | Bedroom | 11'3 x 11'5 | ||
| Lower Level | Bedroom | 11'4 x 11'6 | ||
| Main Level | Entrance | 7'6 x 3'11 | ||
| Main Level | Living Room | 15 ft | Measurements not available x 15 ft | |
| Main Level | Bedroom | 12 ft | 12 ft x Measurements not available | |
| Main Level | Primary Bedroom | 12 ft | 12 ft | 12 ft x 12 ft |
| Main Level | Bathroom | 4-Piece | ||
| Main Level | Kitchen | 11'2 x 9'2 | ||
| Main Level | Dining Room | 7'1 x 9'2 |
Contact Us
Contact us for more information

The trademarks REALTOR®, REALTORS®, and the REALTOR® logo are controlled by The Canadian Real Estate Association (CREA) and identify real estate professionals who are members of CREA. The trademarks MLS®, Multiple Listing Service® and the associated logos are owned by The Canadian Real Estate Association (CREA) and identify the quality of services provided by real estate professionals who are members of CREA. The trademark DDF® is owned by The Canadian Real Estate Association (CREA) and identifies CREA's Data Distribution Facility (DDF®)
August 19 2026 05:11:53
Vancouver Island Real Estate Board
Exp Realty (Na)