
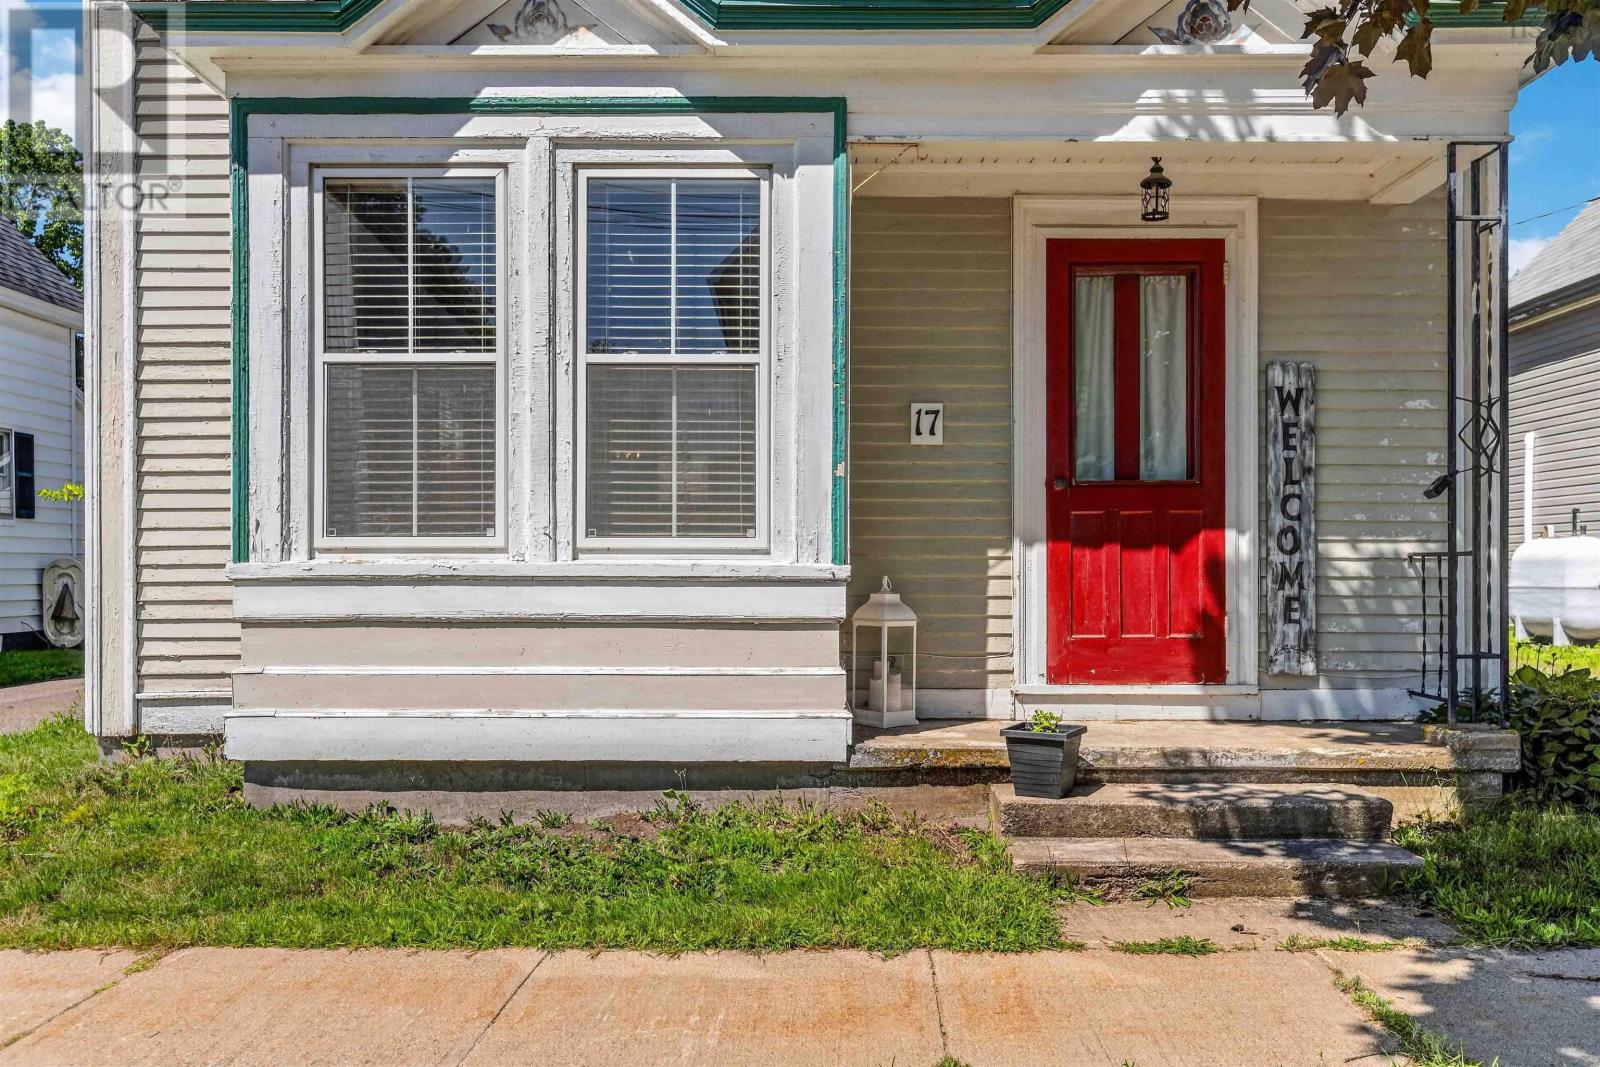
17 Washington Street Bridgetown, Nova Scotia B0S 1C0

$349,900
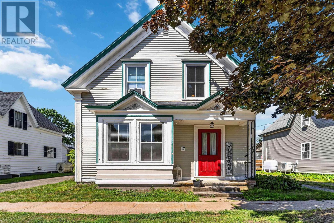
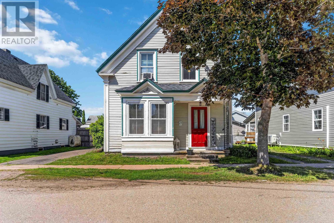
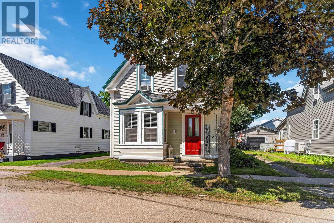
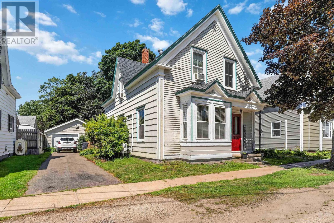
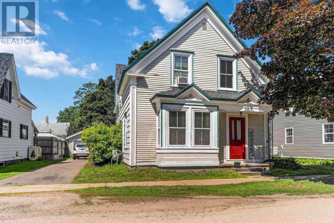
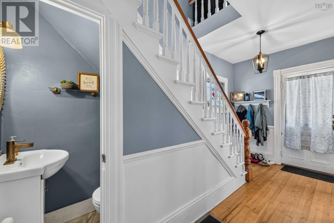
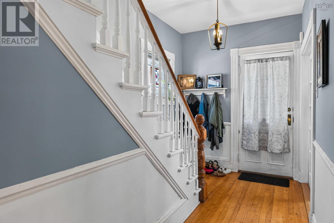
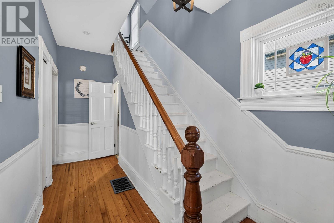
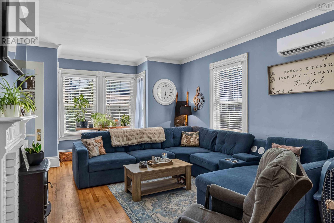
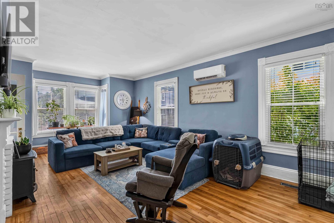
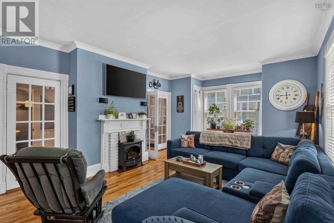
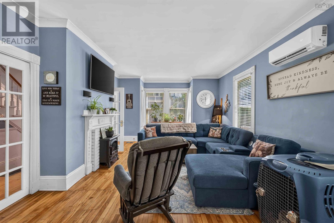
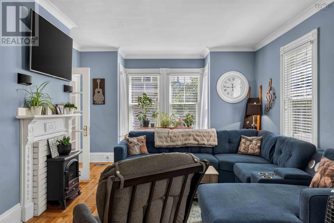
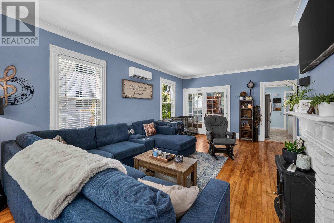
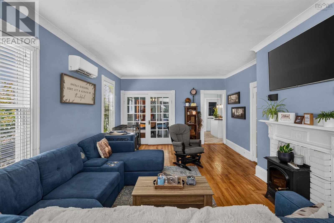
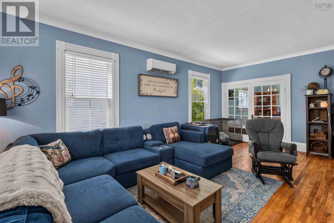
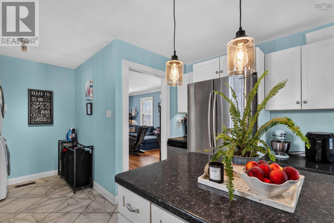
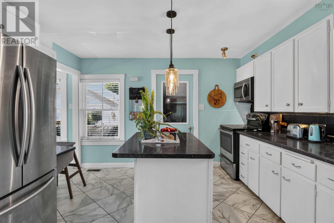
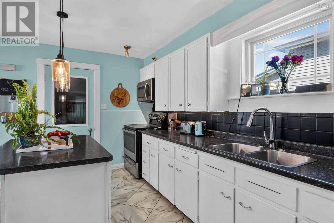
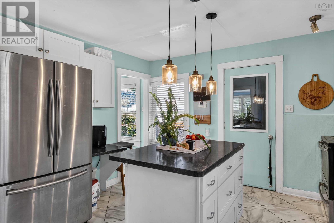
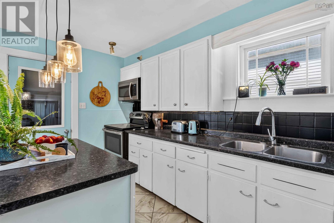
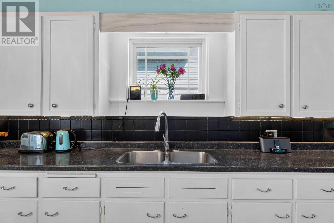
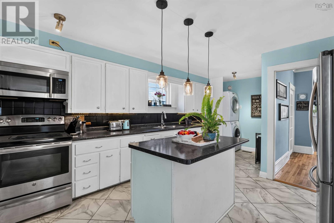
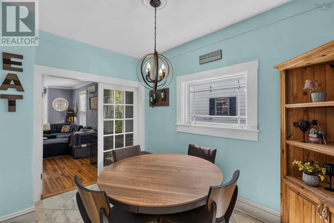
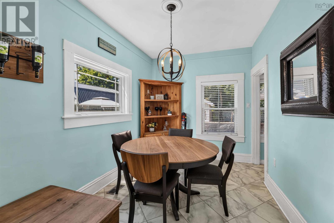
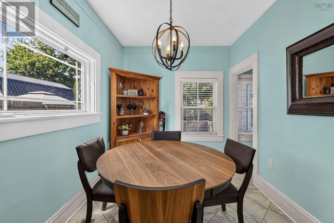
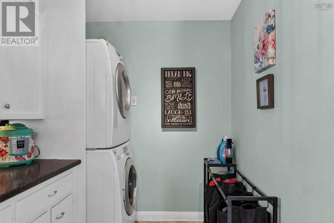
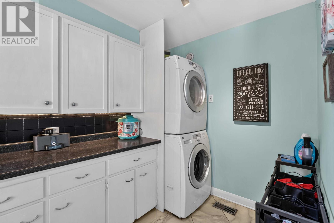
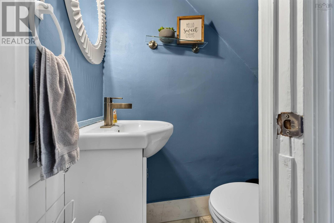
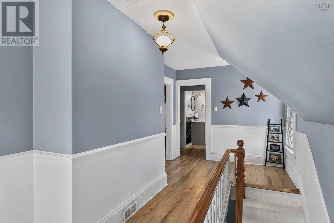
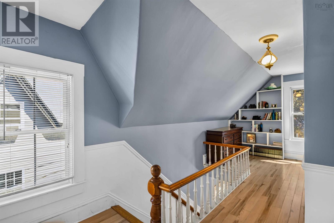
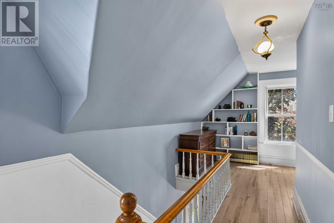
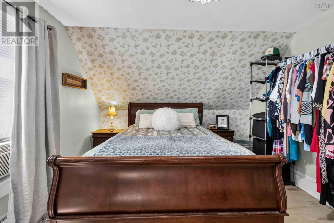
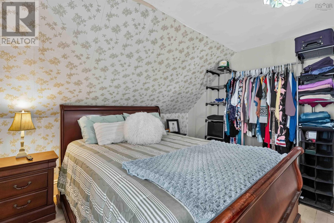
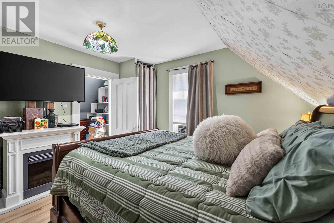
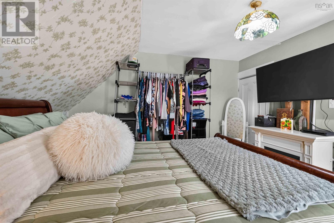
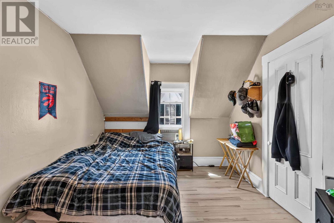
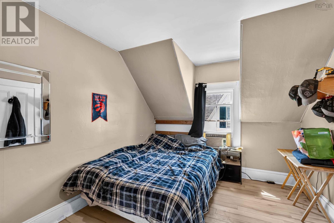
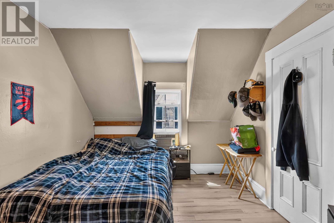
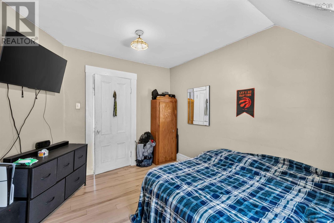
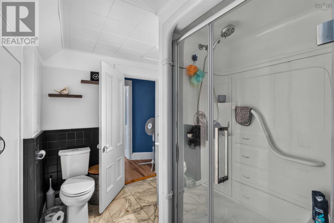
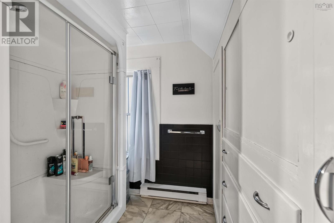
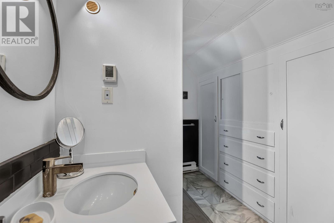
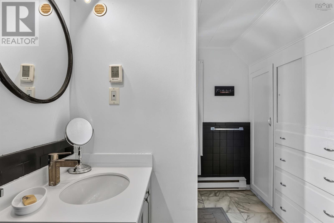
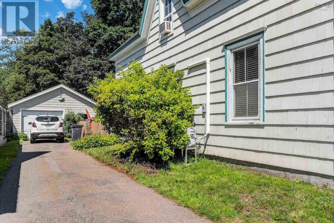
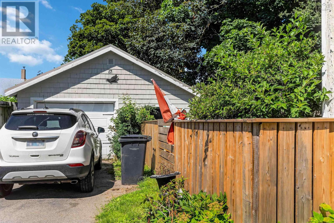
This little gem is located in the heart of Bridgetown. This home has 3 bedroom, and half bath on main level and full bathroom on the upper level. This home has a lot of character, also lots of love put into it. There is a detached garage with a new metal roof , with a fenced in back yard. There is beautiful hardwood flooring through out the main level. Lots of upgrades , new heat pump, windows, electrical generator panel, fuel tank. This home is easy maintenance, smaller yard to look after, paved driveway. Great walking distance to shops, mail, groceries. (id:63476)
Property Details
| MLS® Number | 202618857 |
| Property Type | Single Family |
| Community Name | Bridgetown |
| Amenities Near By | Public Transit, Shopping, Place Of Worship |
| Community Features | School Bus |
Building
| Bathroom Total | 2 |
| Bedrooms Above Ground | 3 |
| Bedrooms Total | 3 |
| Appliances | Dishwasher, Microwave |
| Basement Type | Crawl Space |
| Constructed Date | 1893 |
| Construction Style Attachment | Detached |
| Exterior Finish | Wood Shingles |
| Flooring Type | Hardwood, Laminate, Vinyl |
| Foundation Type | Stone |
| Half Bath Total | 1 |
| Heating Fuel | Electric, Oil |
| Heating Type | Baseboard Heaters, Forced Air, Furnace |
| Stories Total | 2 |
| Size Interior | 748 Sqft |
| Total Finished Area | 748 Sqft |
| Type | House |
| Utility Water | Municipal Water |
Parking
| Garage | |
| Detached Garage | |
| Paved Yard |
Land
| Acreage | No |
| Land Amenities | Public Transit, Shopping, Place Of Worship |
| Sewer | Municipal Sewage System |
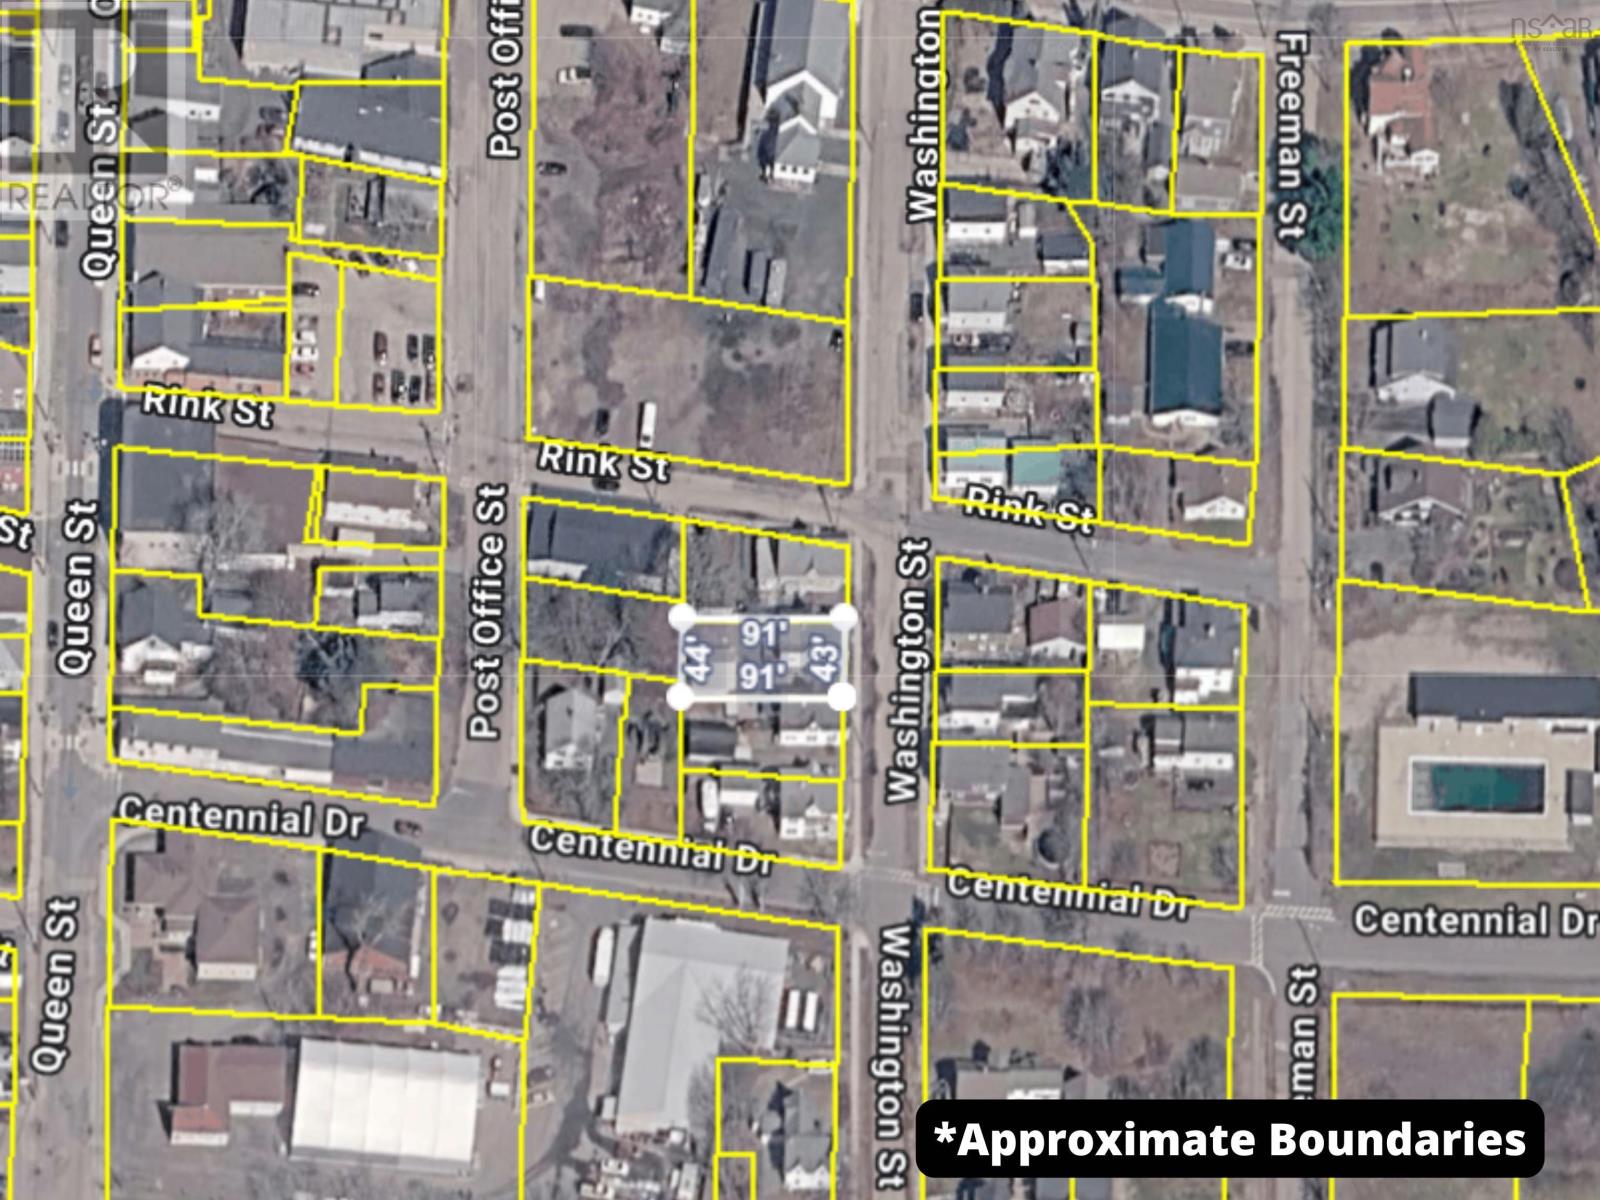
| Size Irregular | 0.089 |
| Size Total | 0.089 Ac |
| Size Total Text | 0.089 Ac |
Rooms
| Level | Type | Length | Width | Dimensions |
|---|---|---|---|---|
| Second Level | Bedroom | 12.3 x 11.6 | ||
| Second Level | Bedroom | 12.3 x 11.6 | ||
| Second Level | Primary Bedroom | 11.8 x 10 | ||
| Second Level | Bath (# Pieces 1-6) | 9.10 x 6.3 | ||
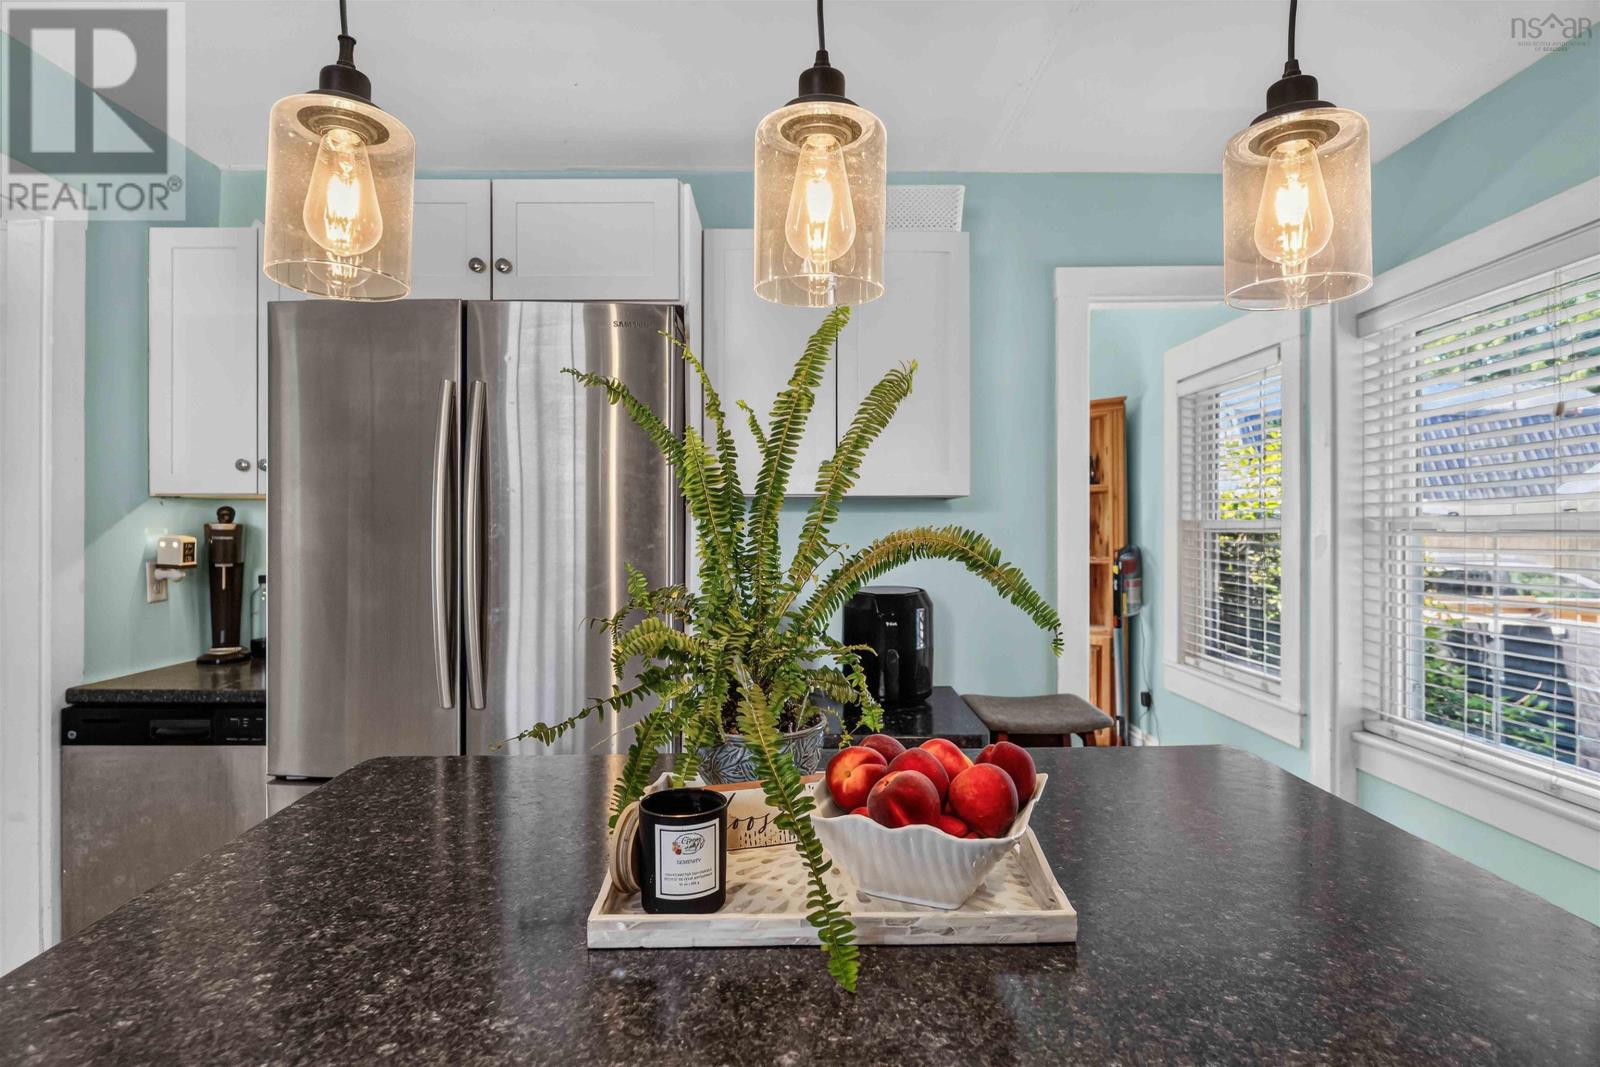
| Main Level | Kitchen | 12.4 x 18.8 | ||
| Main Level | Dining Room | 8.5 x 11.11 | ||
| Main Level | Porch | 7.10 x 8.5 | ||
| Main Level | Living Room | 13.9 x 24.5 | ||
| Main Level | Foyer | 7.1 x 14.10 | ||
| Main Level | Bath (# Pieces 1-6) | 2pc |
Contact Us
Contact us for more information

The trademarks REALTOR®, REALTORS®, and the REALTOR® logo are controlled by The Canadian Real Estate Association (CREA) and identify real estate professionals who are members of CREA. The trademarks MLS®, Multiple Listing Service® and the associated logos are owned by The Canadian Real Estate Association (CREA) and identify the quality of services provided by real estate professionals who are members of CREA. The trademark DDF® is owned by The Canadian Real Estate Association (CREA) and identifies CREA's Data Distribution Facility (DDF®)
July 28 2026 06:24:31
Nova Scotia Association of REALTORS®
Exit Realty Town & Country