
17 Vaudeville Drive Toronto, Ontario M8W 0B5

$1,590,000
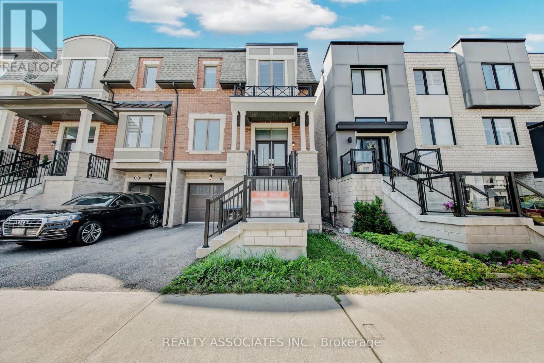
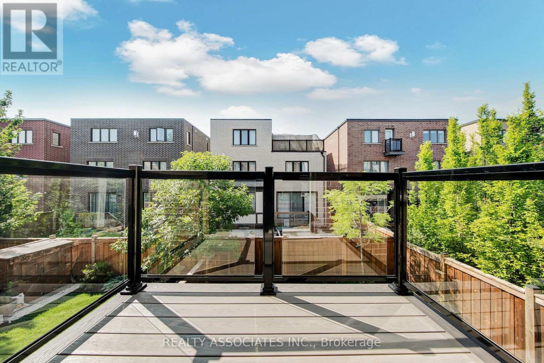
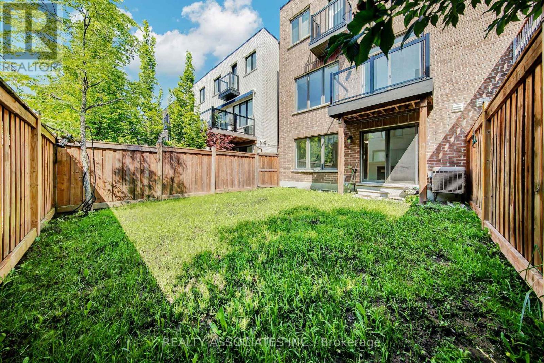
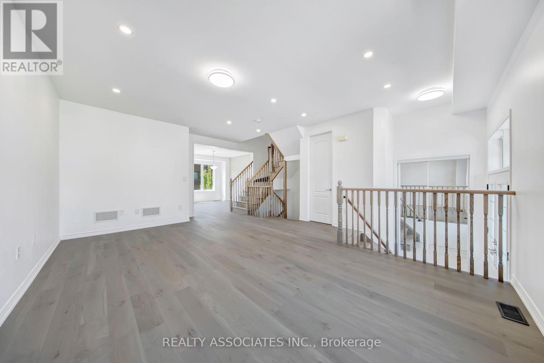
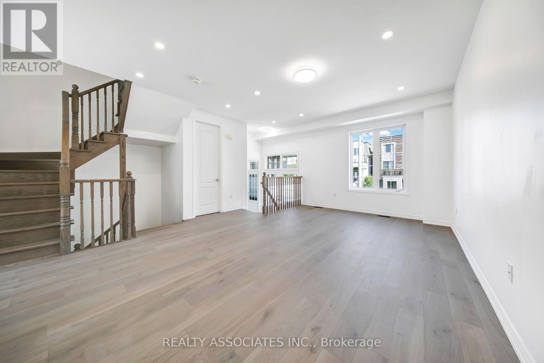
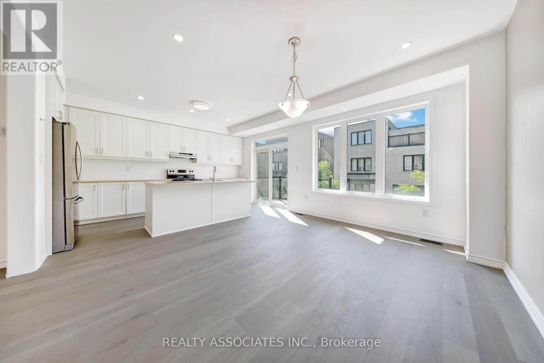
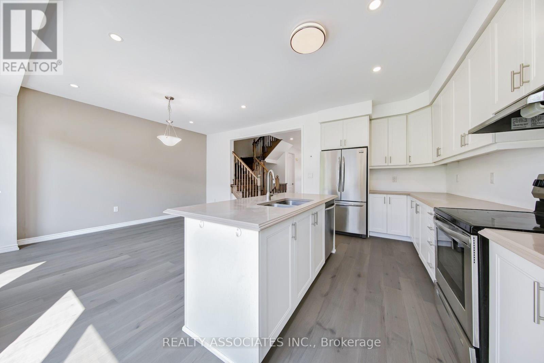
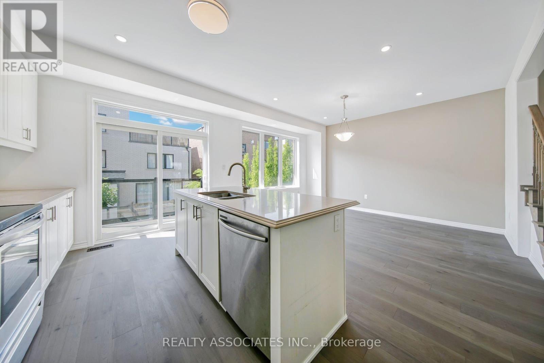
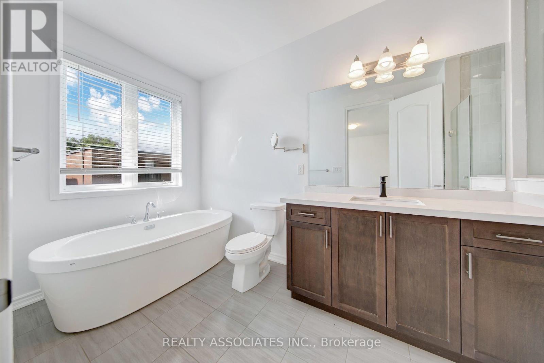
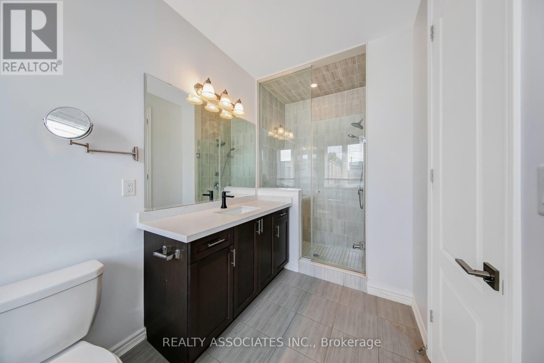
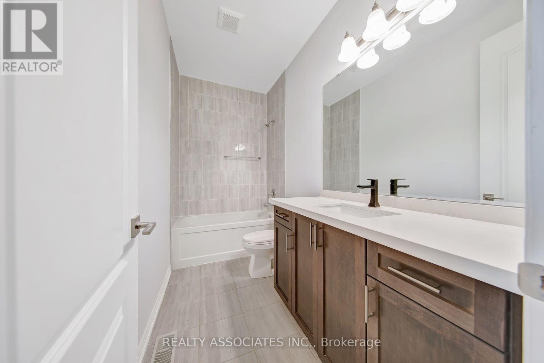
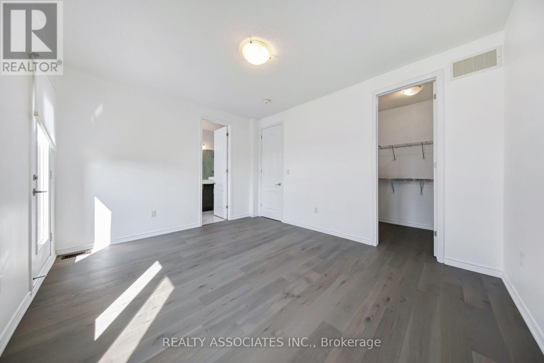
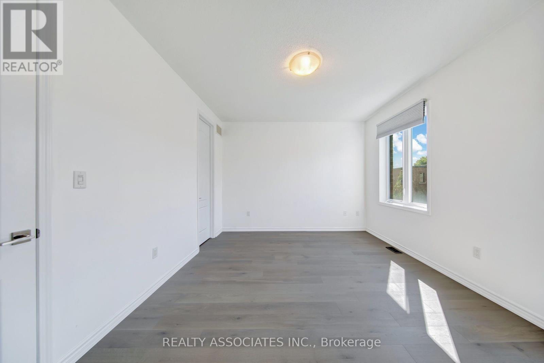
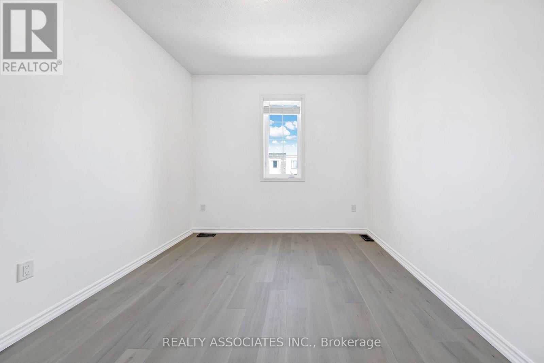
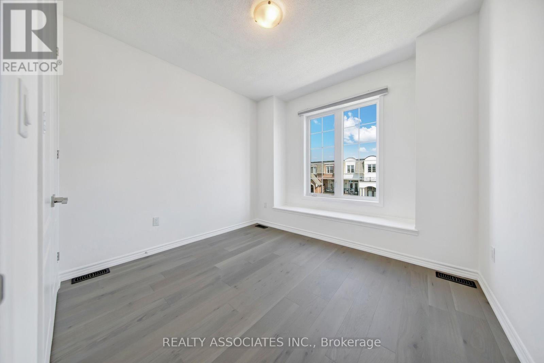
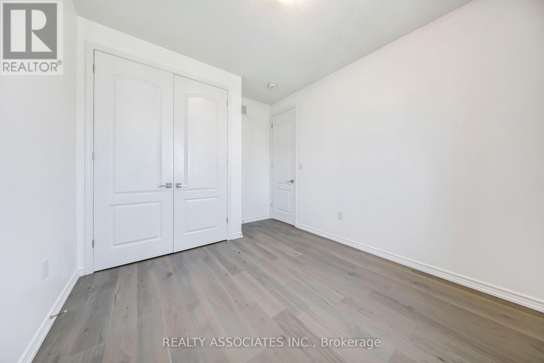
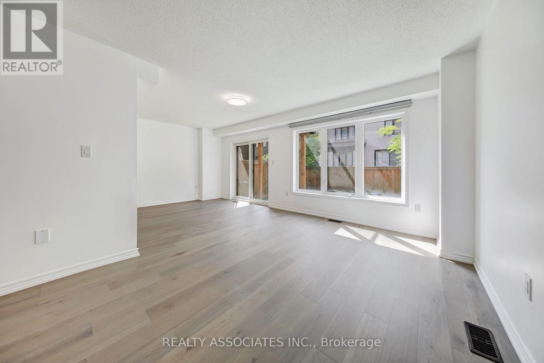
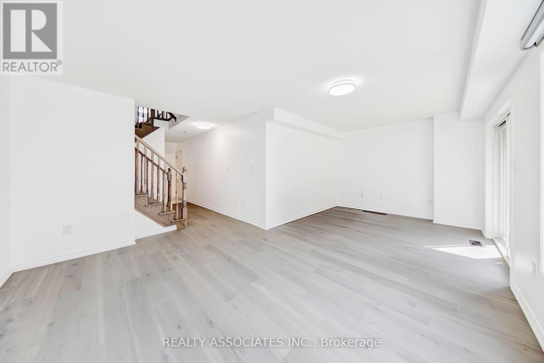
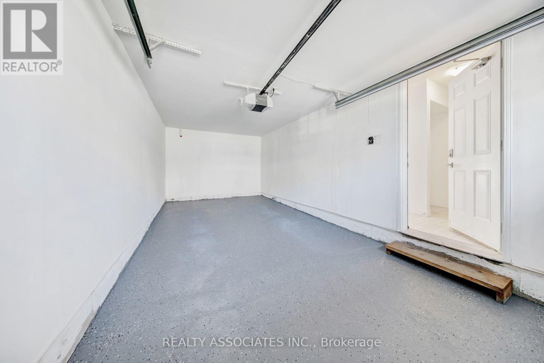
Beautiful Mattamy Home built Sami-detached house in the desirable Alderwood neighborhood in Etobicoke , 2300sf+ above grade, 9 feet ceilings on Main and Upper floor (Bedroom level), $$$$$ upgrade, brand new hardwood floor throughout, brand new upgraded Quartz countertops with undermount sinks in kitchen & bathrooms, vinyl/composite deck, aluminum/tamper glass railing, epoxi flooring in garage, smart overhead garage door opener, dimmable LED ceiling lights & pot lights, new paintings, smooth ceilings (main floor), convenience location, near school, hwy 427 and gardiner hwy. (id:63476)
Property Details
| MLS® Number | W13797390 |
| Property Type | Single Family |
| Community Name | Alderwood |
| Equipment Type | Water Heater |
| Features | Carpet Free |
| Parking Space Total | 2 |
| Rental Equipment Type | Water Heater |
Building
| Bathroom Total | 3 |
| Bedrooms Above Ground | 3 |
| Bedrooms Total | 3 |
| Appliances | Garage Door Opener Remote(s), Dishwasher, Dryer, Garage Door Opener, Stove, Washer, Refrigerator |
| Basement Development | Unfinished |
| Basement Type | N/a (unfinished) |
| Construction Style Attachment | Semi-detached |
| Cooling Type | Central Air Conditioning |
| Exterior Finish | Brick, Stone |
| Flooring Type | Hardwood |
| Foundation Type | Concrete |
| Half Bath Total | 1 |
| Heating Fuel | Natural Gas |
| Heating Type | Forced Air |
| Stories Total | 3 |
| Size Interior | 2,000 - 2,500 Sqft |
| Type | House |
| Utility Water | Municipal Water |
Parking
| Garage |
Land
| Acreage | No |
| Sewer | Sanitary Sewer |
| Size Depth | 24.22 M |
| Size Frontage | 7.5 M |
| Size Irregular | 7.5 X 24.2 M |
| Size Total Text | 7.5 X 24.2 M |
Rooms
| Level | Type | Length | Width | Dimensions |
|---|---|---|---|---|
| Main Level | Great Room | 5.8 m | 3.8 m | 5.8 m x 3.8 m |
| Main Level | Dining Room | 4.4 m | 3.7 m | 4.4 m x 3.7 m |
| Main Level | Kitchen | 3.3 m | 2.8 m | 3.3 m x 2.8 m |
| Upper Level | Bedroom | 4.4 m | 3.7 m | 4.4 m x 3.7 m |
| Upper Level | Bedroom 2 | 3.1 m | 3.1 m | 3.1 m x 3.1 m |
| Upper Level | Bedroom 3 | 3.2 m | 2.8 m | 3.2 m x 2.8 m |
| Ground Level | Family Room | 6.4 m | 3.2 m | 6.4 m x 3.2 m |
Contact Us
Contact us for more information

The trademarks REALTOR®, REALTORS®, and the REALTOR® logo are controlled by The Canadian Real Estate Association (CREA) and identify real estate professionals who are members of CREA. The trademarks MLS®, Multiple Listing Service® and the associated logos are owned by The Canadian Real Estate Association (CREA) and identify the quality of services provided by real estate professionals who are members of CREA. The trademark DDF® is owned by The Canadian Real Estate Association (CREA) and identifies CREA's Data Distribution Facility (DDF®)
September 29 2026 04:05:52
Toronto Regional Real Estate Board
Realty Associates Inc.