
17 Towerwood Drive Stratford, Prince Edward Island C1B 1J5

$469,000
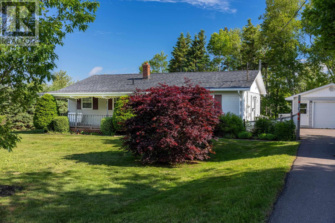
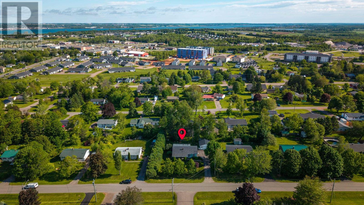
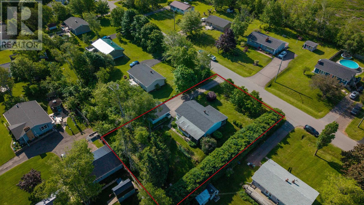
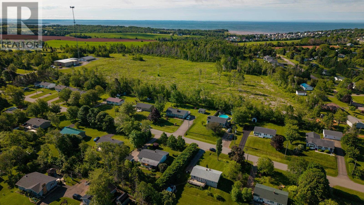
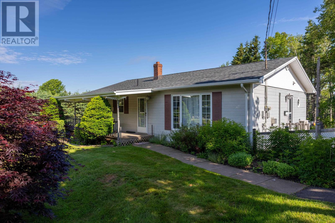
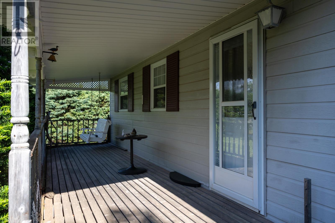
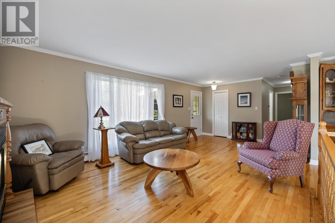
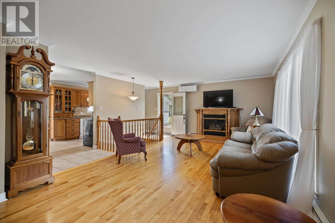
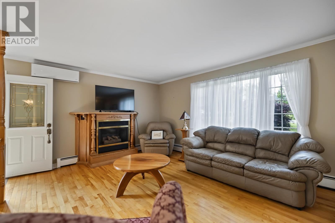
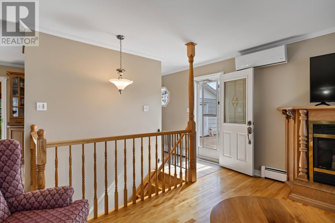
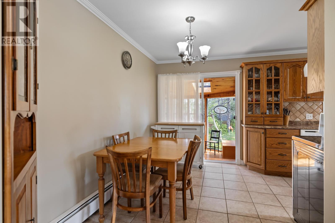
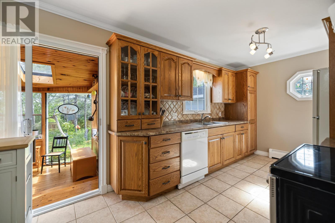
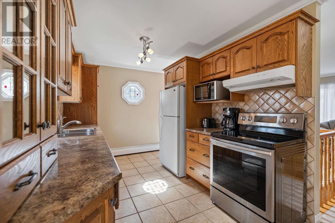
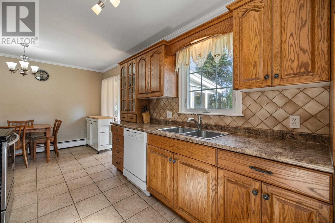
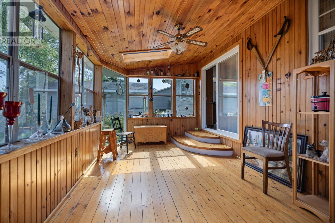
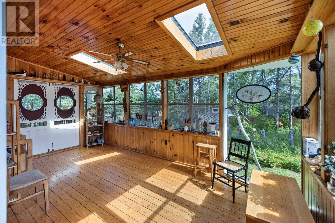
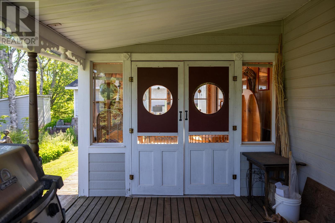
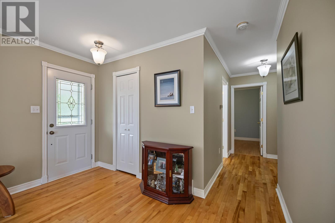
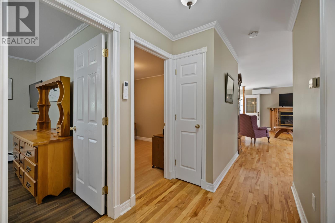
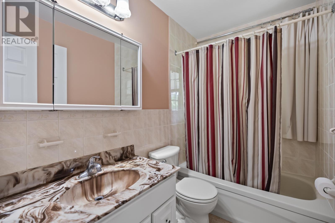
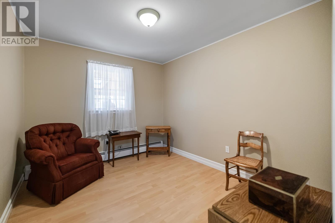
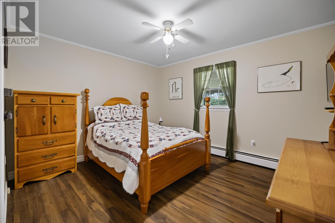
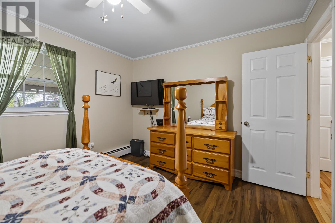
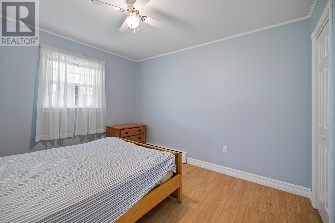
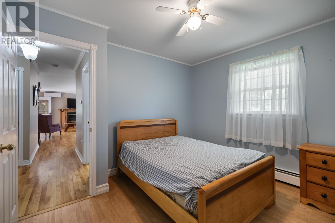
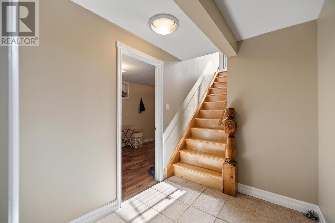
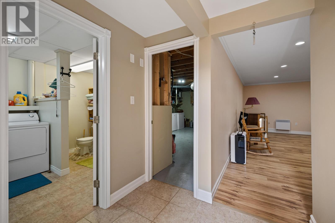
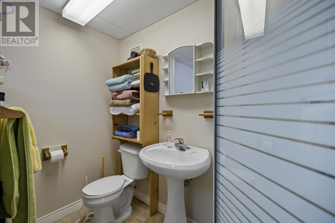
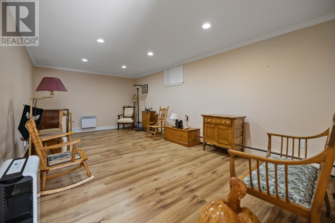
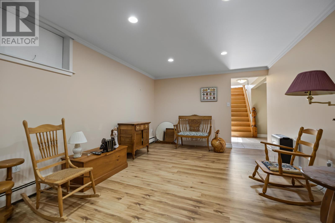
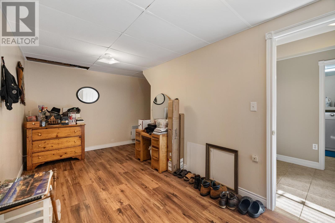
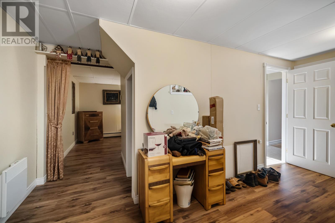
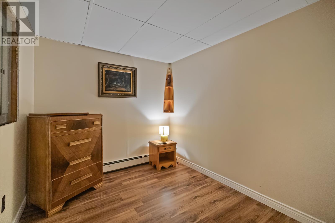
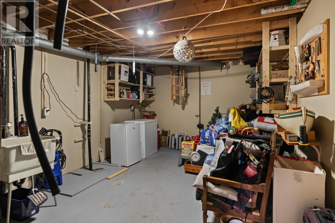
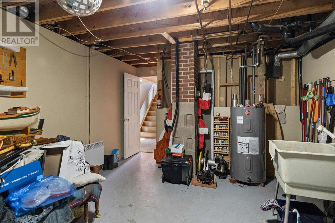
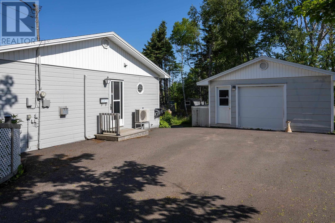
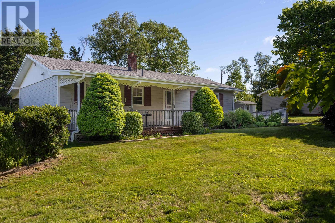
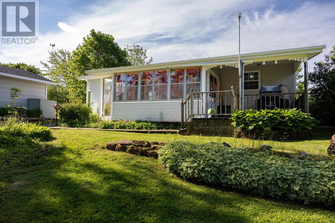
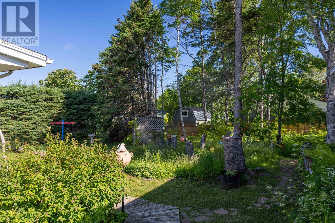
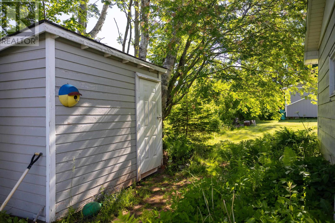
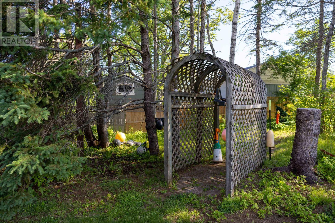
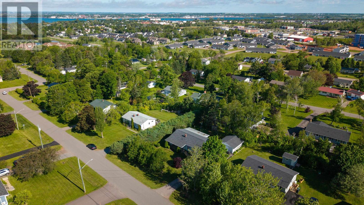
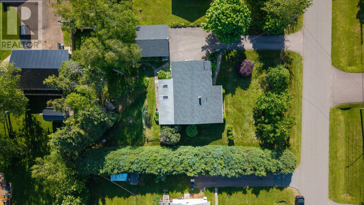
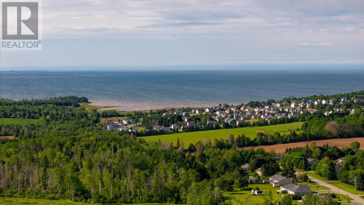
Beautifully maintained original owner home on a mature treed Stratford lot. 3 bedrooms, 2 full bathrooms, a spacious 3 season sunroom, fully finished basement with a large family-room and space for a 4th bedroom, as well as plenty of designated storage area. Enjoy the outdoors under your covered front patio or be creative in the detached garage/workshop, truly a handyman's dream. This is a great property in a very quiet family friendly neighborhood. Come take a look, "Believing is Seeing." MLA...1282, BLA...876, TLA...2158, Front Patio...24 x 7, Back Patio 10 x 10, Garage...22 x 18, Shed 10 x 8 All measurements are approximate and should be verified by the buyer if necessary. (id:63476)
Open House
This property has open houses!
1:00 pm
Ends at:3:00 pm
Property Details
| MLS® Number | 202615493 |
| Property Type | Single Family |
| Community Name | Stratford |
| Amenities Near By | Golf Course, Park, Playground, Public Transit, Shopping |
| Community Features | Recreational Facilities, School Bus |
| Features | Treed, Wooded Area, Paved Driveway, Level, Single Driveway |
| Structure | Deck, Patio(s), Shed |
Building
| Bathroom Total | 2 |
| Bedrooms Above Ground | 3 |
| Bedrooms Total | 3 |
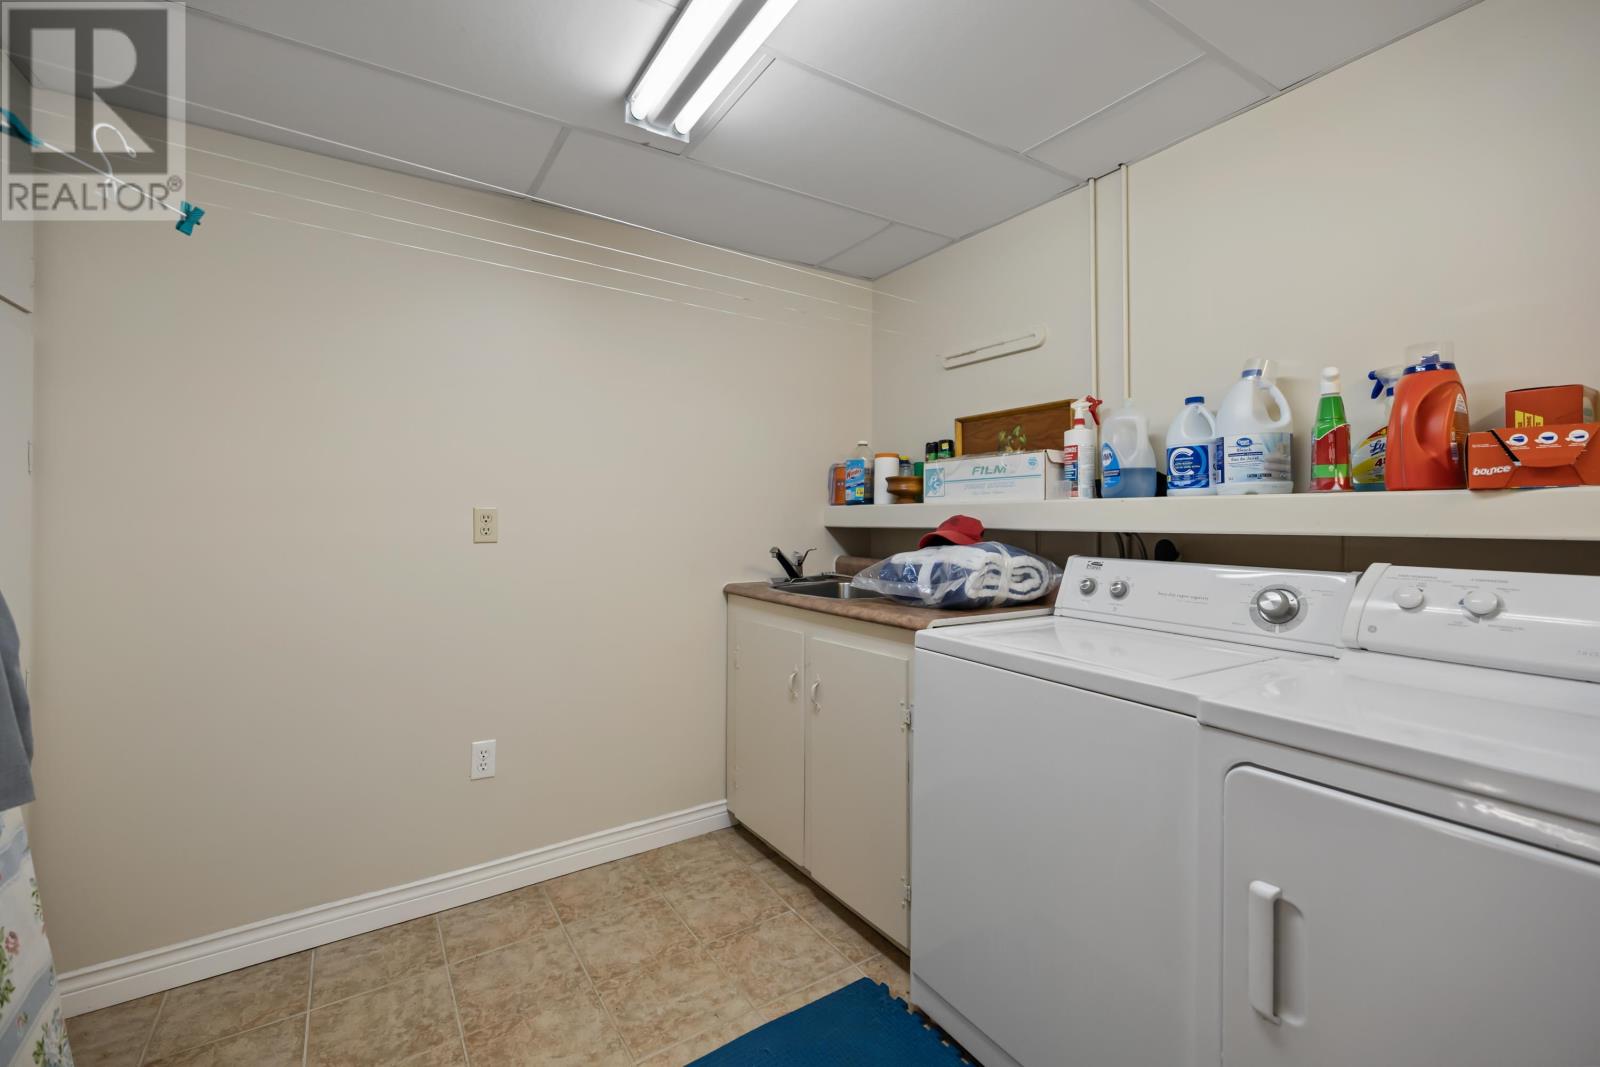
| Appliances | Stove, Dishwasher, Dryer, Washer, Microwave, Refrigerator |
| Architectural Style | Character |
| Basement Development | Finished |
| Basement Type | Full (finished) |
| Constructed Date | 1974 |
| Construction Style Attachment | Detached |
| Exterior Finish | Vinyl |
| Fireplace Present | Yes |
| Flooring Type | Ceramic Tile, Hardwood, Laminate |
| Foundation Type | Poured Concrete |
| Heating Fuel | Electric, Propane |
| Heating Type | Wall Mounted Heat Pump |
| Total Finished Area | 2158 Sqft |
| Type | House |
| Utility Water | Municipal Water |
Parking
| Detached Garage |
Land
| Access Type | Year-round Access |
| Acreage | No |
| Fence Type | Partially Fenced |
| Land Amenities | Golf Course, Park, Playground, Public Transit, Shopping |
| Sewer | Municipal Sewage System |
| Size Irregular | 0.34 |
| Size Total | 0.34 Ac|under 1/2 Acre |
| Size Total Text | 0.34 Ac|under 1/2 Acre |
Rooms
| Level | Type | Length | Width | Dimensions |
|---|---|---|---|---|
| Lower Level | Family Room | 20 x 11 | ||
| Lower Level | Laundry / Bath | 12 x 8 | ||
| Lower Level | Other | Spare Room 16 x 8 | ||
| Lower Level | Other | Spare Room 9 x 8 | ||
| Lower Level | Storage | 18 x 12 | ||
| Main Level | Kitchen | 12 x 8.6 | ||
| Main Level | Dining Room | 12 x 6 | ||
| Main Level | Living Room | 22 x 11 | ||
| Main Level | Primary Bedroom | 12.4 x 10.9 | ||
| Main Level | Bedroom | 11.3 x 10.6 | ||
| Main Level | Bedroom | 11 x 9.3 | ||
| Main Level | Bath (# Pieces 1-6) | 7.6 x 5 | ||
| Main Level | Sunroom | 18 x 9.8 |
Contact Us
Contact us for more information

The trademarks REALTOR®, REALTORS®, and the REALTOR® logo are controlled by The Canadian Real Estate Association (CREA) and identify real estate professionals who are members of CREA. The trademarks MLS®, Multiple Listing Service® and the associated logos are owned by The Canadian Real Estate Association (CREA) and identify the quality of services provided by real estate professionals who are members of CREA. The trademark DDF® is owned by The Canadian Real Estate Association (CREA) and identifies CREA's Data Distribution Facility (DDF®)
July 23 2026 02:06:59
Prince Edward Island Real Estate Association
Century 21 Colonial Realty Inc