
17 Mair Mills Drive Collingwood, Ontario L9Y 0A7


$1,189,000
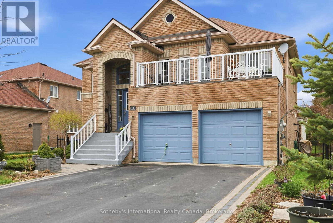
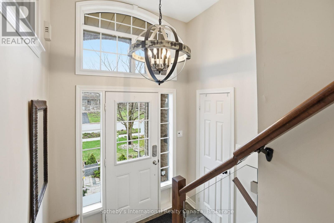
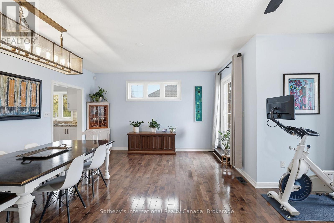
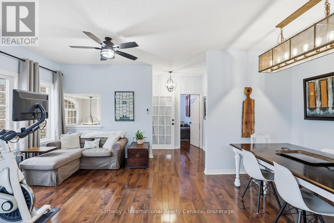
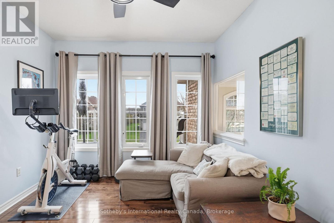
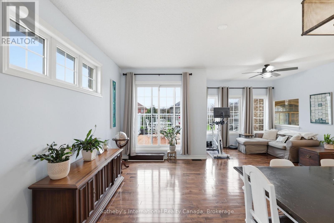
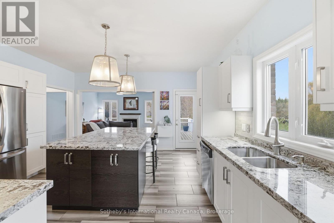
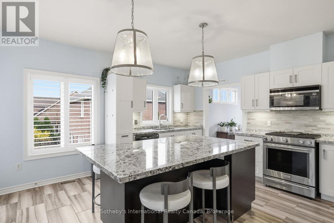
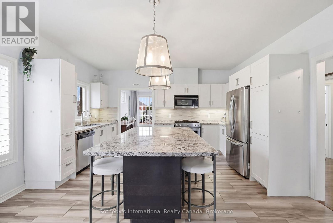
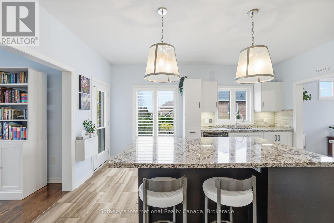
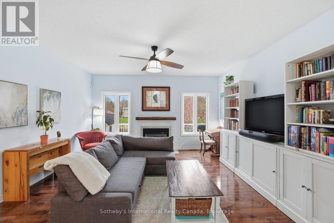
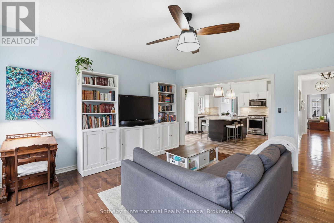
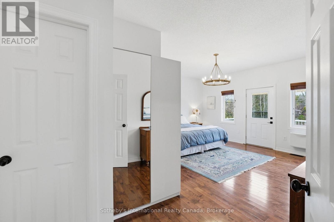
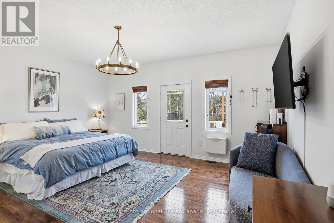
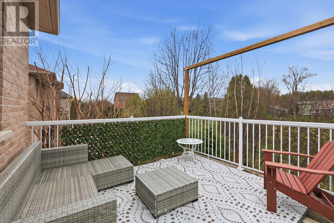
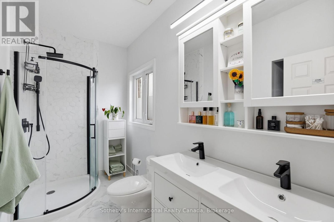
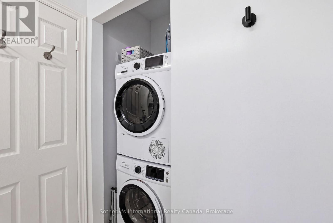
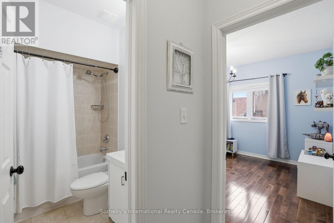
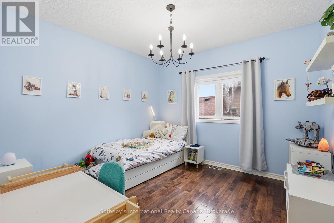
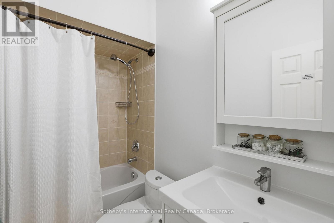
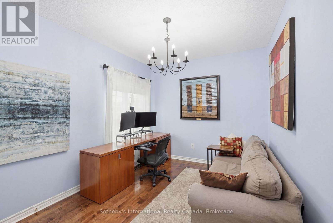
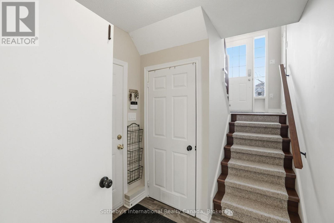
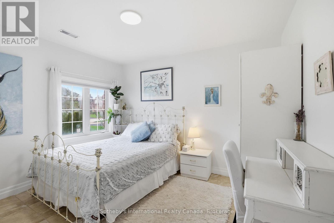
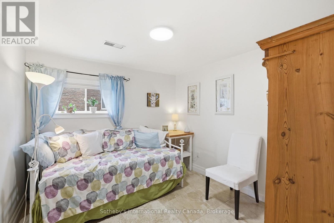
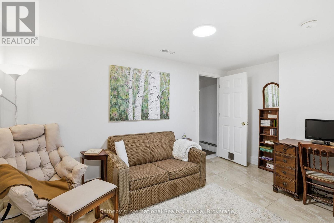
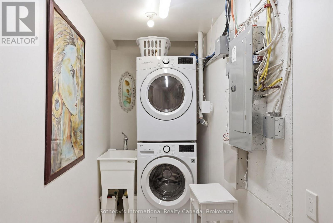
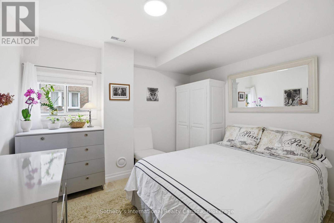
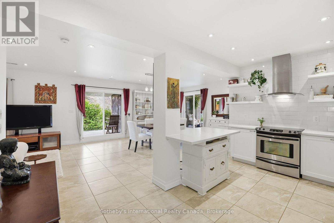
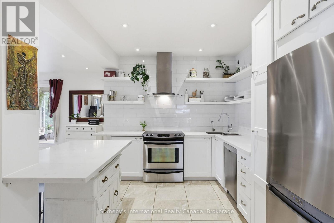
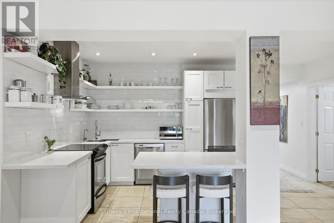
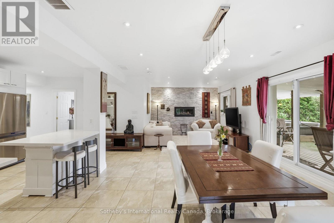
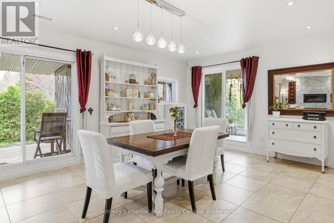
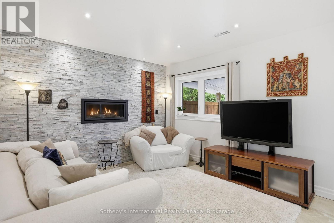
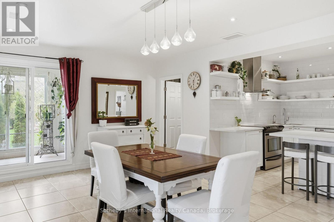
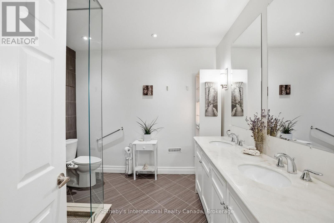
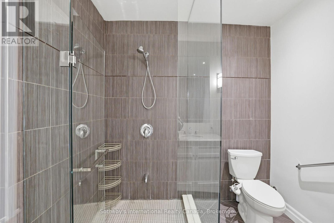
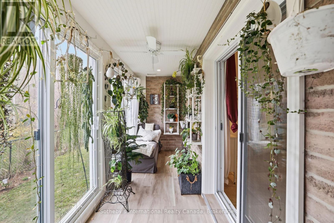
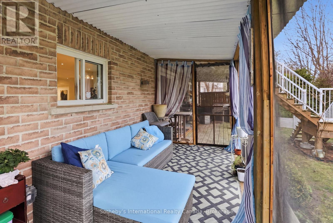
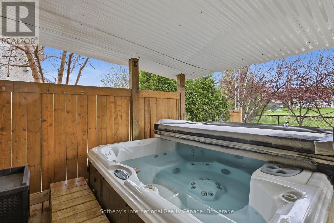
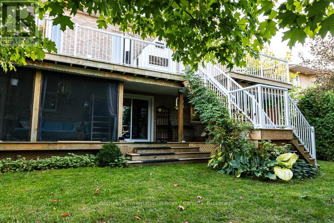
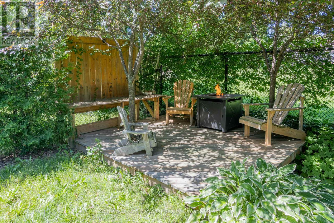
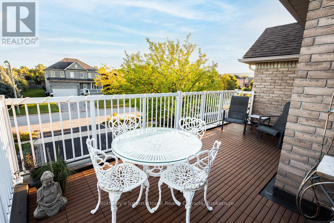
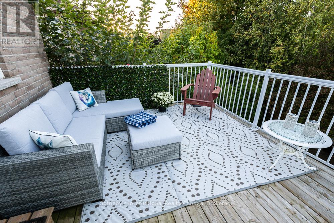
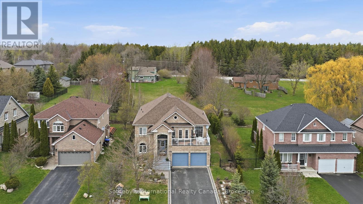
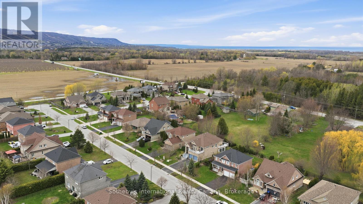
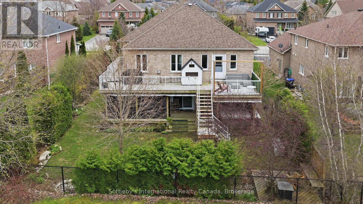
Rare multi-family opportunity in sought-after Mair Mills Estates ideal for co-ownership, multigenerational living, or rental income. This executive home features a flexible layout designed to accommodate two families, friends, or extended family, with the option for two parties to be on title. The property includes two fully legal self-contained apartments, offering privacy, comfort, and versatility. The ground-level unit features 3 bedrooms, an office, a 4-piece bathroom, laundry, open-concept living/dining/kitchen, a four-season sunroom (heated and air-conditioned), screened porch, and walkout to a beautifully landscaped backyard with deck and hot tub. The upper-level unit offers 3 additional bedrooms (one currently used as an office), a guest bathroom, a spacious primary suite with ensuite, walk-in closet and laundry, along with an open-concept kitchen with island, family room, and combined living/dining area. Enjoy two elevated outdoor spaces: a balcony over the garage and a large deck accessed from both the kitchen and primary bedroom. The two-car garage connects to both units, and the driveway offers parking for four vehicles. The fully fenced yard features 30 feet of raised garden beds and a built-in sprinkler system all just minutes from the trail system, Blue Mountain, and downtown Collingwood. (id:63476)
Property Details
| MLS® Number | S13066690 |
| Property Type | Multi-family |
| Community Name | Collingwood |
| Amenities Near By | Golf Nearby, Park, Ski Area |
| Community Features | School Bus |
| Features | Cul-de-sac, Flat Site |
| Parking Space Total | 6 |
Building
| Bathroom Total | 3 |
| Bedrooms Above Ground | 6 |
| Bedrooms Total | 6 |
| Age | 16 To 30 Years |
| Amenities | Fireplace(s) |
| Appliances | Water Heater, Water Heater - Tankless, Water Meter, Central Vacuum, Dishwasher, Dryer, Microwave, Stove, Washer, Window Coverings, Refrigerator |
| Basement Type | None |
| Cooling Type | Central Air Conditioning |
| Exterior Finish | Brick |
| Fire Protection | Alarm System |
| Fireplace Present | Yes |
| Fireplace Total | 2 |
| Foundation Type | Poured Concrete |
| Heating Fuel | Natural Gas |
| Heating Type | Forced Air |
| Stories Total | 2 |
| Size Interior | 3,000 - 3,500 Sqft |
| Type | Duplex |
| Utility Water | Municipal Water |
Parking
| Attached Garage | |
| Garage |
Land
| Acreage | No |
| Land Amenities | Golf Nearby, Park, Ski Area |
| Sewer | Sanitary Sewer |
| Size Depth | 132 Ft ,8 In |
| Size Frontage | 59 Ft ,4 In |
| Size Irregular | 59.4 X 132.7 Ft |
| Size Total Text | 59.4 X 132.7 Ft|1/2 - 1.99 Acres |
| Zoning Description | R2-8 |
Rooms
| Level | Type | Length | Width | Dimensions |
|---|---|---|---|---|
| Second Level | Library | 3.86 m | 5.79 m | 3.86 m x 5.79 m |
| Second Level | Dining Room | 2.06 m | 4.55 m | 2.06 m x 4.55 m |
| Second Level | Bedroom | 3.55 m | 4.28 m | 3.55 m x 4.28 m |
| Second Level | Kitchen | 4.55 m | 4.72 m | 4.55 m x 4.72 m |
| Second Level | Family Room | 4.76 m | 4.62 m | 4.76 m x 4.62 m |
| Second Level | Bedroom | 3.55 m | 3.43 m | 3.55 m x 3.43 m |
| Second Level | Primary Bedroom | 6.12 m | 5.17 m | 6.12 m x 5.17 m |
| Main Level | Office | 4.37 m | 2.65 m | 4.37 m x 2.65 m |
| Main Level | Laundry Room | 1.33 m | 3.68 m | 1.33 m x 3.68 m |
| Main Level | Utility Room | 2.93 m | 3.68 m | 2.93 m x 3.68 m |
| Main Level | Kitchen | 2.98 m | 4.95 m | 2.98 m x 4.95 m |
| Main Level | Family Room | 4.25 m | 6.02 m | 4.25 m x 6.02 m |
| Main Level | Dining Room | 4.26 m | 3.3 m | 4.26 m x 3.3 m |
| Main Level | Sunroom | 4.57 m | 1.69 m | 4.57 m x 1.69 m |
| Main Level | Bedroom | 3.75 m | 3.16 m | 3.75 m x 3.16 m |
| Main Level | Bedroom | 2.85 m | 3.16 m | 2.85 m x 3.16 m |
| Main Level | Bedroom | 3.49 m | 3.14 m | 3.49 m x 3.14 m |
Utilities
| Cable | Installed |
| Electricity | Installed |
| Sewer | Installed |
Contact Us
Contact us for more information

The trademarks REALTOR®, REALTORS®, and the REALTOR® logo are controlled by The Canadian Real Estate Association (CREA) and identify real estate professionals who are members of CREA. The trademarks MLS®, Multiple Listing Service® and the associated logos are owned by The Canadian Real Estate Association (CREA) and identify the quality of services provided by real estate professionals who are members of CREA. The trademark DDF® is owned by The Canadian Real Estate Association (CREA) and identifies CREA's Data Distribution Facility (DDF®)
September 08 2026 07:57:43
The Lakelands Association of REALTORS®
Sotheby's International Realty Canada