
17 Krieger Crescent Toronto, Ontario M6A 1K4

$1,250,000
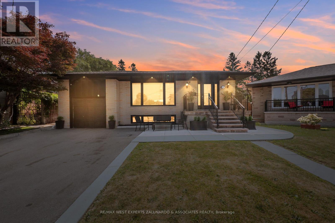
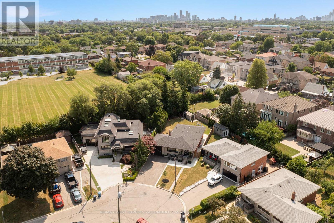
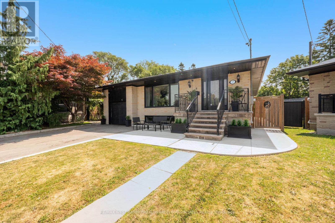
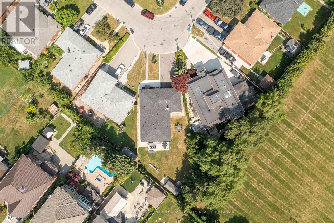
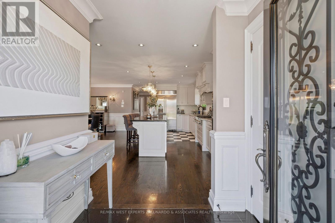
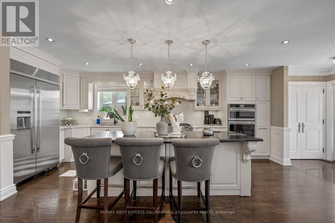
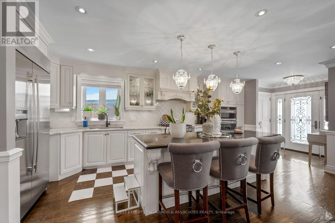
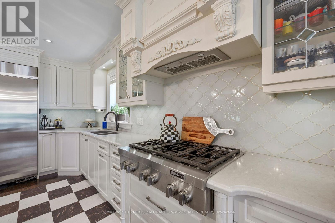
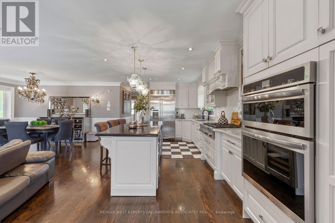
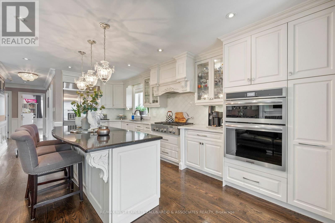
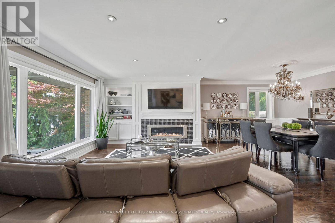
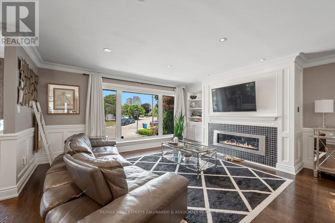
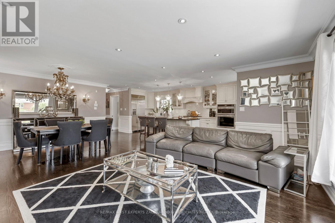
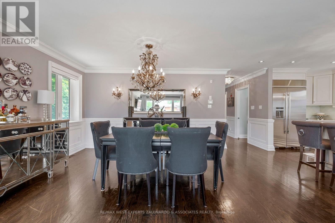
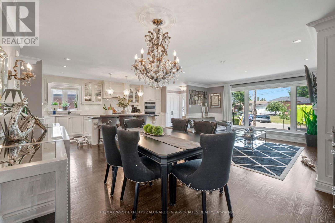
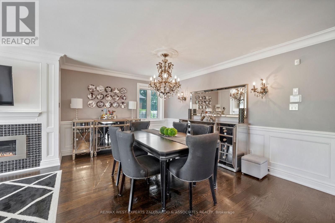
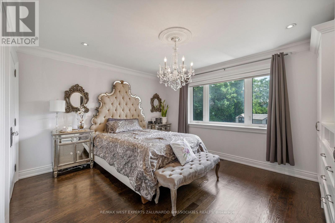
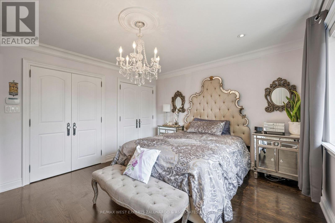
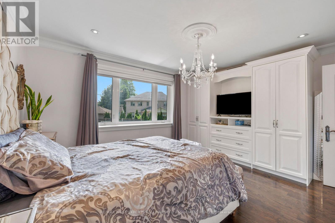
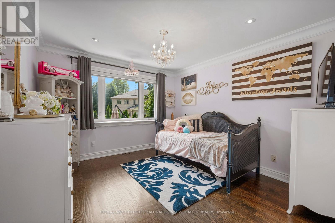
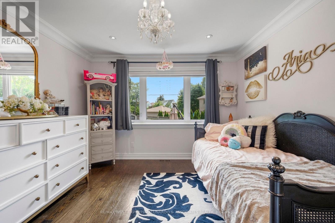
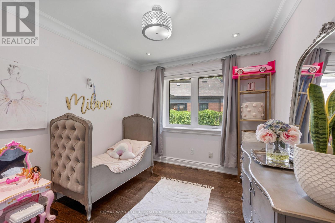
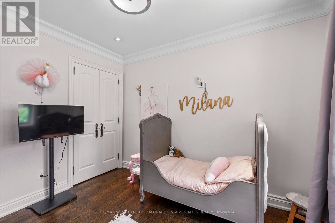
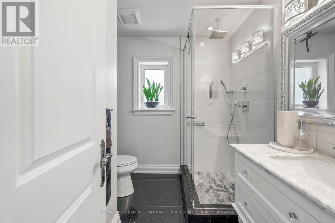
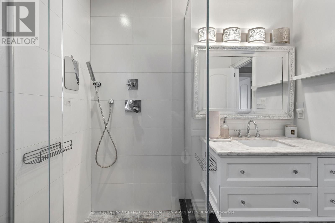
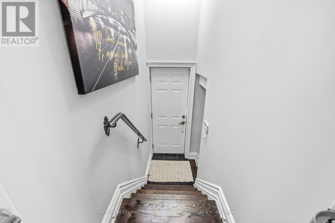
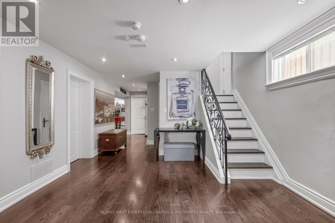
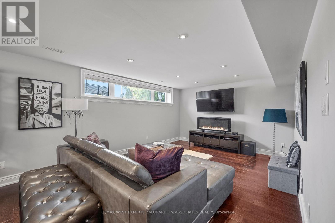
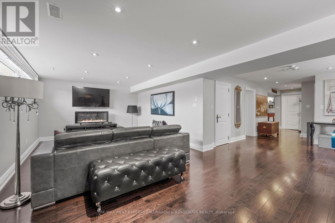
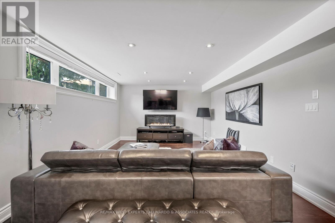
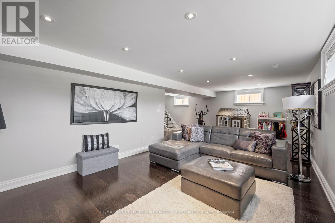
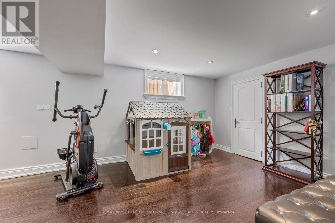
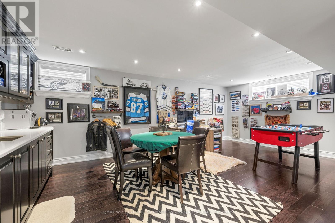
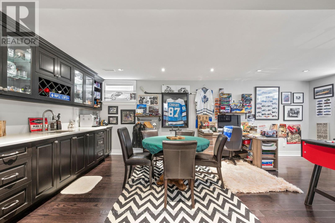
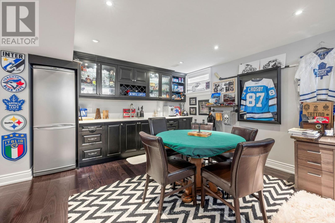
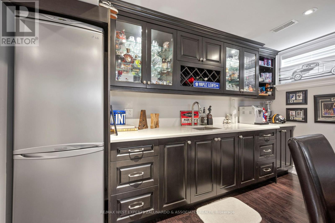
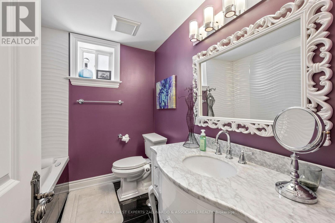
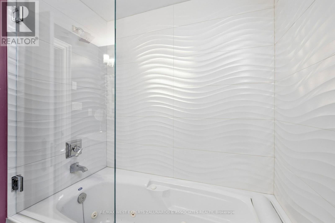
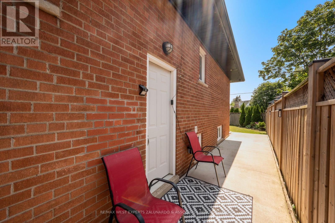
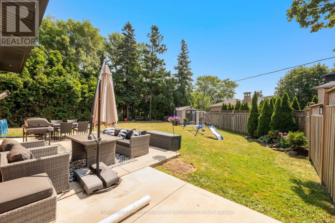
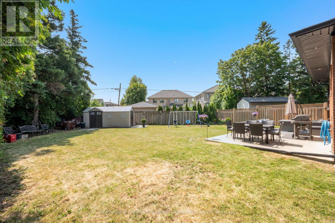
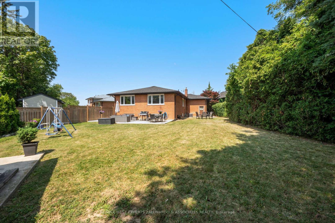
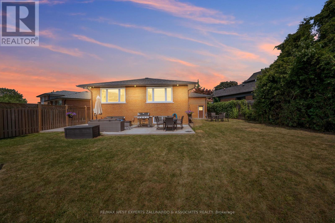
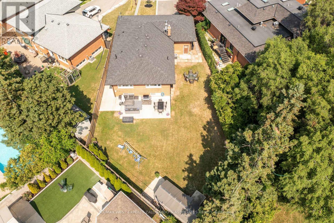
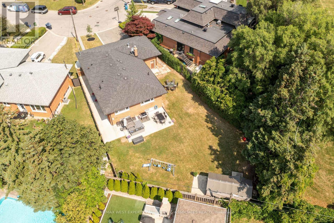
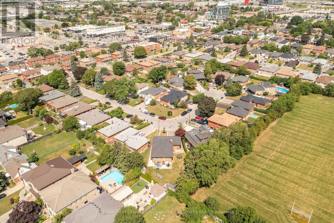
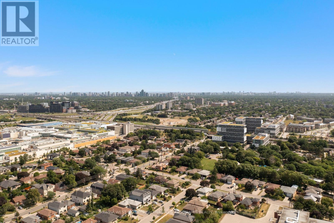
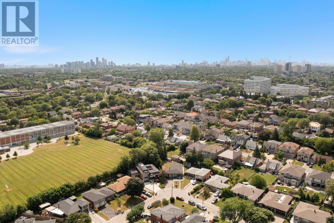
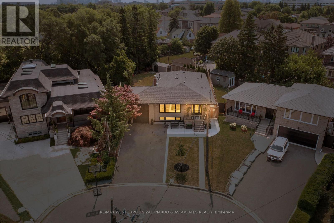
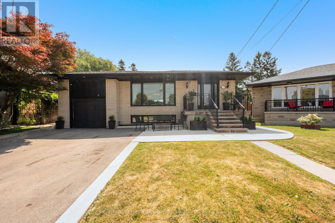
Welcome To 17 Krieger Crescent, A Beautifully Reimagined Detached Bungalow Tucked Away On A Quiet Dead-End Street In The Prestigious Yorkdale-Glen Park Community. Set On A Rare Pie-Shaped Lot And Surrounded By Newly Built Custom Homes, This 3+1 Bedroom Residence Has Been Fully Renovated From Top To Bottom With No Detail Overlooked. Step Inside To A Bright, Open-Concept Layout Showcasing Sand-In-Place Hardwood Flooring, Elegant Wainscotting, Crown Moulding, And Designer Light Fixtures Throughout. The Stunning Chef's Kitchen Features Caesarstone Countertops And An Oversized Island, Perfect For Entertaining, While The Fully Finished Lower Level Offers A Stylish Wet Bar, A Separate Side Entrance, And Additional Living Space. Every Finish Reflects A Refined, High-End Aesthetic That Blends Timeless Elegance With Modern Comfort With Separate Entrance. Ideally Located Just Steps To The 401, Walking Distance To The Subway And Public Transit, And Minuted To Yorkdale Shopping Centre, This Move-In-Ready Home Delivers Luxury Living With Rear Facing South Exposure In One Of The City's Most Sought After And Rapidly Growing Neighbourhoods. A True Turnkey Opportunity You Won't Want To Miss. (id:63476)
Property Details
| MLS® Number | W13584494 |
| Property Type | Single Family |
| Community Name | Yorkdale-Glen Park |
| Parking Space Total | 5 |
Building
| Bathroom Total | 2 |
| Bedrooms Above Ground | 3 |
| Bedrooms Below Ground | 1 |
| Bedrooms Total | 4 |
| Appliances | Dryer, Washer, Window Coverings |
| Architectural Style | Bungalow |
| Basement Development | Finished |
| Basement Features | Separate Entrance |
| Basement Type | N/a (finished), N/a |
| Construction Style Attachment | Detached |
| Cooling Type | Central Air Conditioning |
| Exterior Finish | Brick |
| Fireplace Present | Yes |
| Flooring Type | Hardwood, Laminate, Ceramic |
| Foundation Type | Block |
| Heating Fuel | Natural Gas |
| Heating Type | Forced Air |
| Stories Total | 1 |
| Size Interior | 1,100 - 1,500 Sqft |
| Type | House |
| Utility Water | Municipal Water |
Parking
| Attached Garage | |
| Garage |
Land
| Acreage | No |
| Sewer | Sanitary Sewer |
| Size Depth | 131 Ft ,2 In |
| Size Frontage | 39 Ft ,1 In |
| Size Irregular | 39.1 X 131.2 Ft ; 65.80 Ft + 34.05 Ft |
| Size Total Text | 39.1 X 131.2 Ft ; 65.80 Ft + 34.05 Ft |
Rooms
| Level | Type | Length | Width | Dimensions |
|---|---|---|---|---|
| Basement | Bedroom 4 | 3.78 m | 3.63 m | 3.78 m x 3.63 m |
| Basement | Living Room | 7.92 m | 3.84 m | 7.92 m x 3.84 m |
| Basement | Recreational, Games Room | 6.43 m | 3.84 m | 6.43 m x 3.84 m |
| Basement | Laundry Room | 4.05 m | 3.87 m | 4.05 m x 3.87 m |
| Main Level | Kitchen | 6.16 m | 3.23 m | 6.16 m x 3.23 m |
| Main Level | Living Room | 4.91 m | 3.39 m | 4.91 m x 3.39 m |
| Main Level | Dining Room | 5.7 m | 3.47 m | 5.7 m x 3.47 m |
| Main Level | Primary Bedroom | 4.45 m | 3.75 m | 4.45 m x 3.75 m |
| Main Level | Bedroom 2 | 3.75 m | 3.51 m | 3.75 m x 3.51 m |
| Main Level | Bedroom 3 | 3.32 m | 2.87 m | 3.32 m x 2.87 m |
Contact Us
Contact us for more information

The trademarks REALTOR®, REALTORS®, and the REALTOR® logo are controlled by The Canadian Real Estate Association (CREA) and identify real estate professionals who are members of CREA. The trademarks MLS®, Multiple Listing Service® and the associated logos are owned by The Canadian Real Estate Association (CREA) and identify the quality of services provided by real estate professionals who are members of CREA. The trademark DDF® is owned by The Canadian Real Estate Association (CREA) and identifies CREA's Data Distribution Facility (DDF®)
July 20 2026 05:36:57
Toronto Regional Real Estate Board
RE/MAX West Experts Zalunardo & Associates Realty