
17 Coachill Street Blackfalds, Alberta T4M 0A9

$549,900
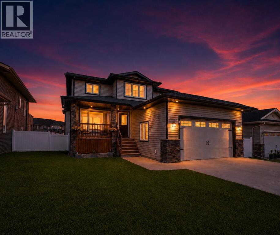
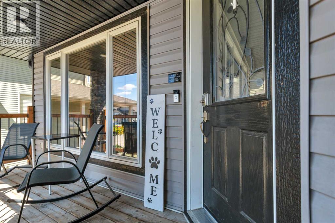
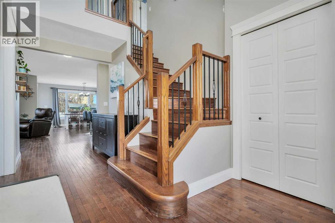
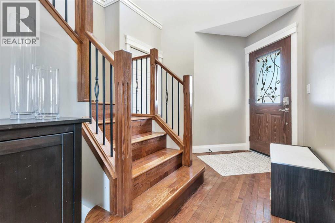
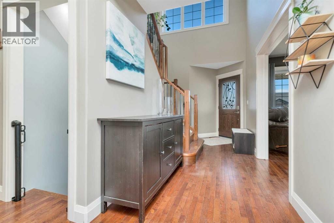
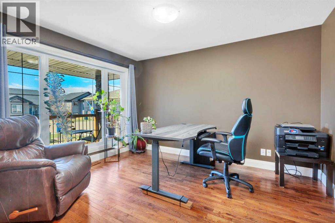
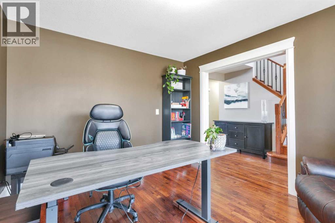
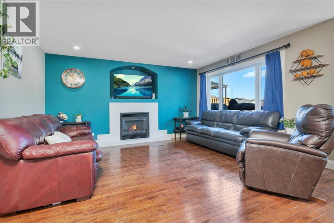
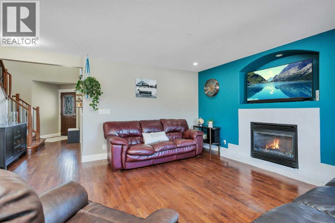
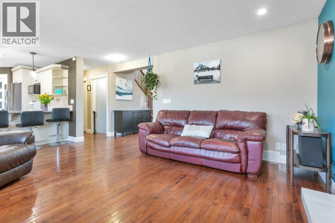
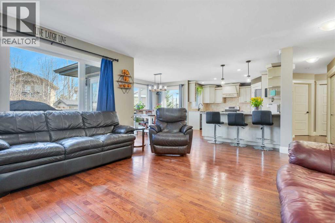
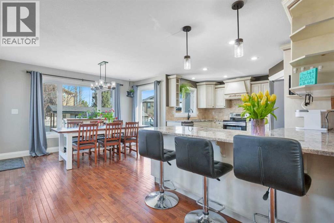
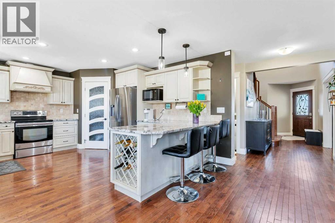
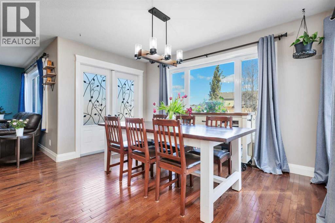
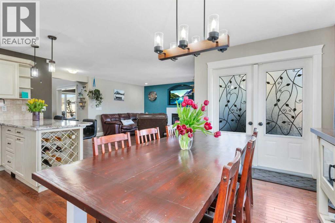
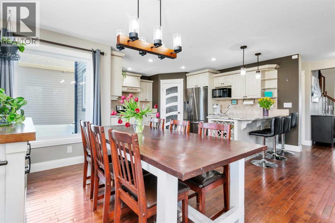
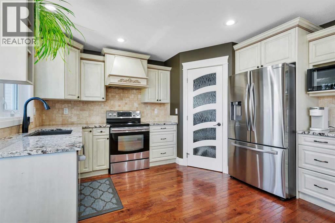
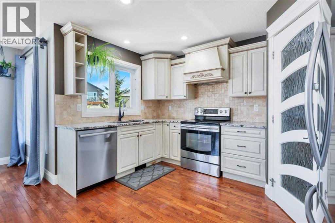
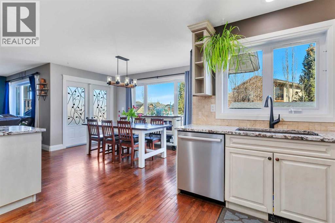
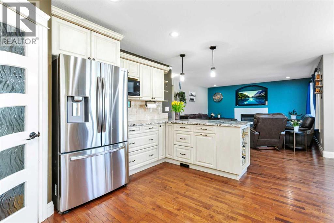
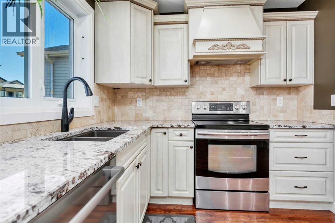
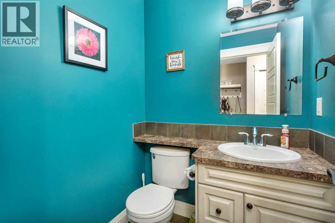
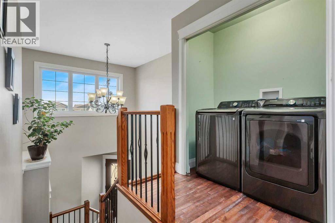
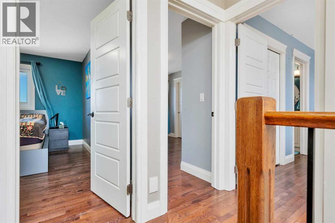
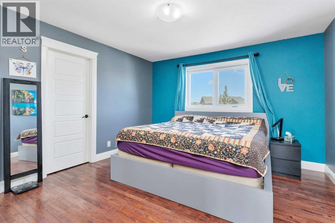
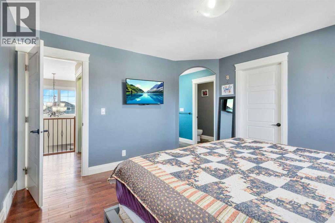
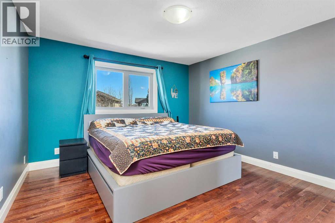
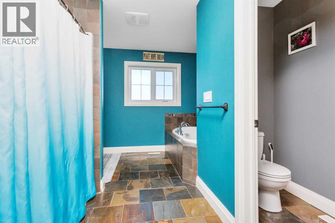
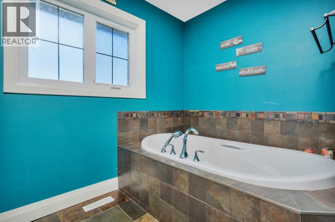
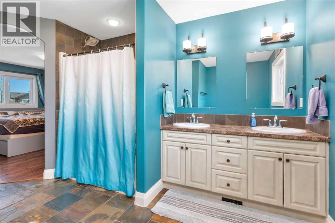
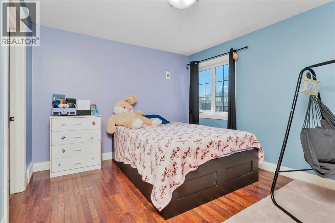
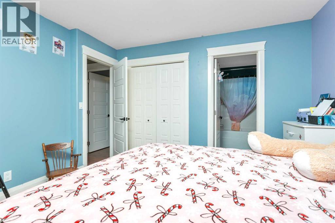
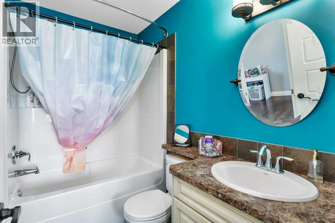
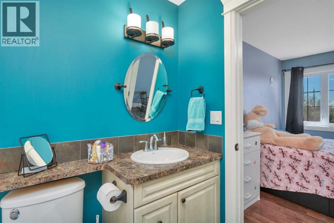
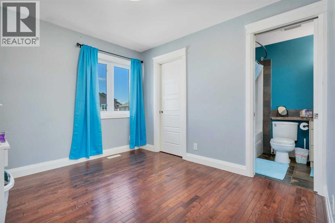
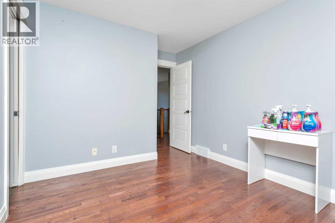
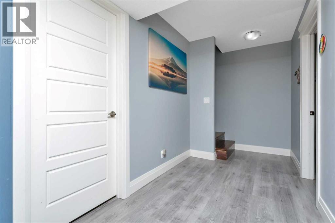
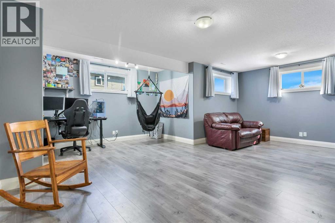
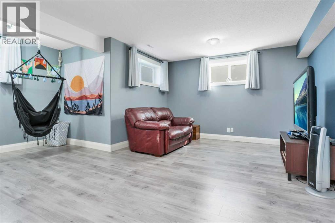
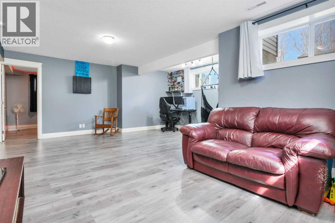
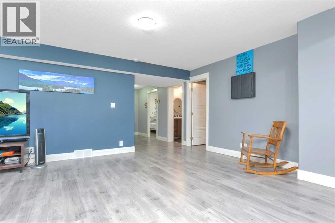
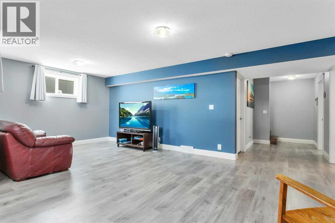
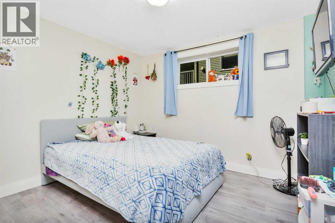
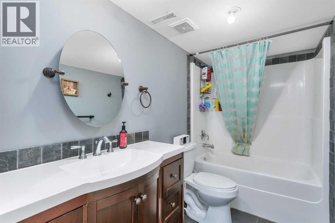
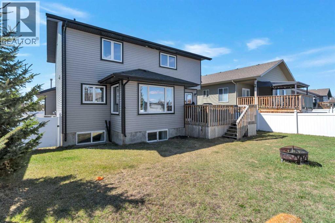
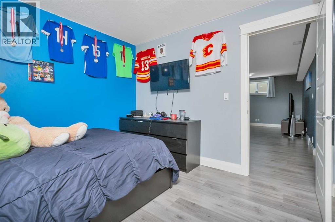
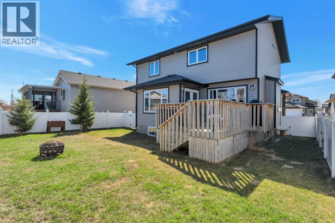
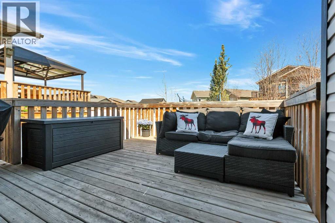
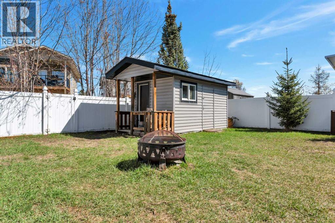
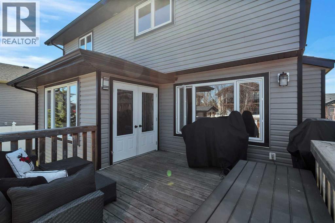
If quality finishes and tasteful upgrades are what you’ve been searching for, this beautiful two-storey home won’t disappoint! Rich oak hardwood flooring welcomes you at the front entrance and extends throughout the main and upper levels, complemented by striking granite tile in the bathrooms. Just off the entry is a versatile flex room perfect for a home office, gym or playroom, while the heart of the home opens into a bright, open-concept kitchen, dining, and living area filled with natural light from the large backyard windows. The inviting living room features a cozy gas fireplace with tile surround, creating the perfect gathering space. The kitchen is truly the showpiece, offering warm ivory cabinetry, gorgeous granite countertops, a stylish tile backsplash, a convenient eating bar with seating for four and a walk-through pantry. Upstairs, the spacious primary suite offers a walk-in closet and a luxurious five-piece ensuite complete with a supersized shower, separate soaker tub, and private water closet. Two additional bedrooms are connected by a well-designed four-piece bathroom, and the conveniently located upper-floor laundry adds everyday practicality. The fully finished basement provides two more bedrooms (one with a walk-in closet and dressing area), a large family and games room, and another full bathroom, making it ideal for a growing family or guests. Outside, you’ll appreciate the double attached garage, wide front driveway, fully fenced yard with maintenance-free vinyl fencing, and a large storage shed that could even serve as a clubhouse. This is far from your typical cookie-cutter home—it’s a thoughtfully designed property with quality finishes, functional space, and exceptional value. (id:63476)
Open House
This property has open houses!
1:00 pm
Ends at:3:00 pm
Come on over and have a look at this gorgeous spacious 5 bedroom/4 bath home.
1:00 pm
Ends at:3:00 pm
Come on over and have a look at this gorgeous spacious 5 bedroom/4 bath home.
Property Details
| MLS® Number | A2301559 |
| Property Type | Single Family |
| Community Name | Cottonwood Estates |
| Amenities Near By | Park, Playground, Schools |
| Features | No Smoking Home |
| Parking Space Total | 4 |
| Plan | 0824456 |
| Structure | Deck, Dog Run - Fenced In |
Building
| Bathroom Total | 4 |
| Bedrooms Above Ground | 3 |
| Bedrooms Below Ground | 2 |
| Bedrooms Total | 5 |
| Appliances | Refrigerator, Dishwasher, Stove, Microwave Range Hood Combo, Garage Door Opener |
| Basement Development | Finished |
| Basement Type | Full (finished) |
| Constructed Date | 2013 |
| Construction Material | Wood Frame |
| Construction Style Attachment | Detached |
| Cooling Type | None |
| Exterior Finish | Vinyl Siding |
| Fireplace Present | Yes |
| Fireplace Total | 1 |
| Flooring Type | Hardwood, Laminate |
| Foundation Type | Poured Concrete |
| Half Bath Total | 1 |
| Heating Fuel | Natural Gas |
| Heating Type | Forced Air |
| Stories Total | 2 |
| Size Interior | 1,950 Sqft |
| Total Finished Area | 1950.11 Sqft |
| Type | House |
Parking
| Attached Garage | 2 |
Land
| Acreage | No |
| Fence Type | Fence |
| Land Amenities | Park, Playground, Schools |
| Landscape Features | Landscaped, Lawn |
| Size Depth | 36.27 M |
| Size Frontage | 14.32 M |
| Size Irregular | 5881.00 |
| Size Total | 5881 Sqft|4,051 - 7,250 Sqft |
| Size Total Text | 5881 Sqft|4,051 - 7,250 Sqft |
| Zoning Description | R-1m |
Rooms
| Level | Type | Length | Width | Dimensions |
|---|---|---|---|---|
| Second Level | Primary Bedroom | 13.25 Ft x 12.42 Ft | ||
| Second Level | Bedroom | 12.08 Ft x 11.17 Ft | ||
| Second Level | Bedroom | 13.25 Ft x 9.67 Ft | ||
| Second Level | 4pc Bathroom | 13.58 Ft x 10.75 Ft | ||
| Second Level | 4pc Bathroom | 8.17 Ft x 4.92 Ft | ||
| Second Level | Other | 4.92 Ft x 11.58 Ft | ||
| Basement | Furnace | 15.00 Ft x 11.00 Ft | ||
| Basement | Bedroom | 10.17 Ft x 10.92 Ft | ||
| Basement | Bedroom | 10.17 Ft x 10.83 Ft | ||
| Basement | Recreational, Games Room | 21.33 Ft x 18.33 Ft | ||
| Basement | 4pc Bathroom | 10.17 Ft x 4.92 Ft | ||
| Main Level | Living Room | 17.00 Ft x 15.08 Ft | ||
| Main Level | Kitchen | 16.00 Ft x 12.50 Ft | ||
| Main Level | Dining Room | 13.00 Ft x 7.50 Ft | ||
| Main Level | Foyer | 8.17 Ft x 6.50 Ft | ||
| Main Level | Den | 12.75 Ft x 10.75 Ft | ||
| Main Level | 2pc Bathroom | 5.00 Ft x 5.00 Ft |
Contact Us
Contact us for more information

The trademarks REALTOR®, REALTORS®, and the REALTOR® logo are controlled by The Canadian Real Estate Association (CREA) and identify real estate professionals who are members of CREA. The trademarks MLS®, Multiple Listing Service® and the associated logos are owned by The Canadian Real Estate Association (CREA) and identify the quality of services provided by real estate professionals who are members of CREA. The trademark DDF® is owned by The Canadian Real Estate Association (CREA) and identifies CREA's Data Distribution Facility (DDF®)
August 12 2026 02:26:01
Central Alberta REALTORS® Association
Red Key Realty & Property Management