
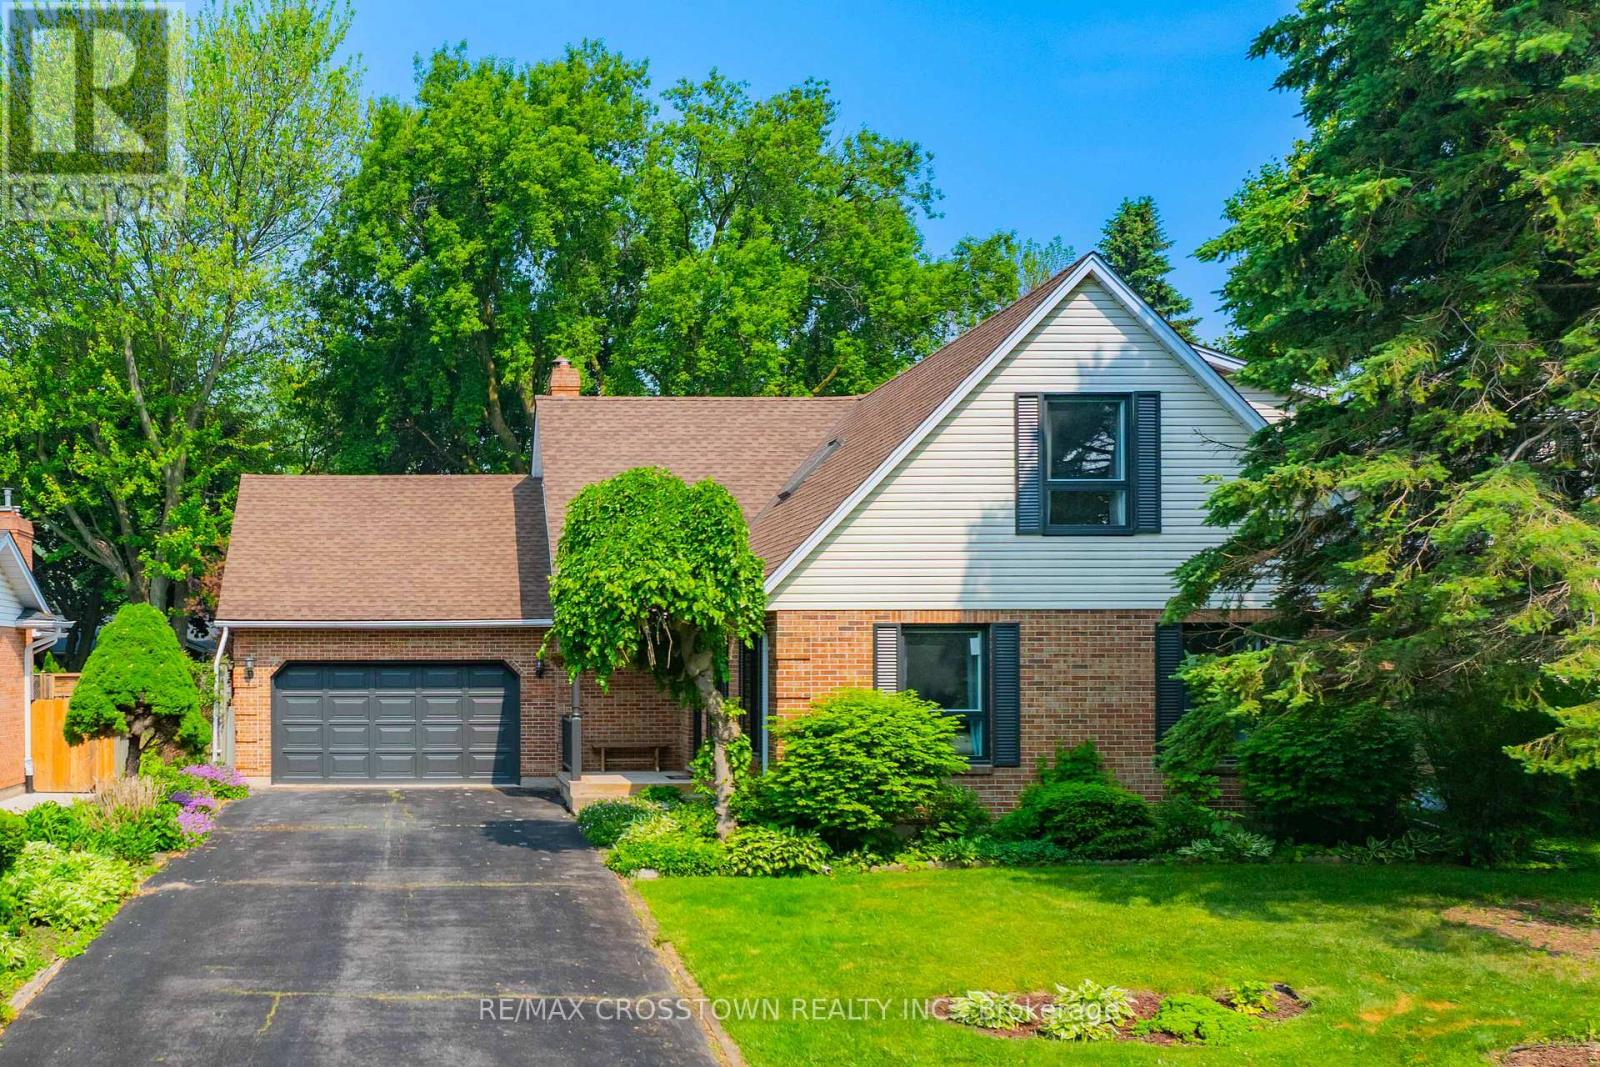
17 Coach Drive Niagara-On-The-Lake, Ontario L0S 1J0

$1,149,000
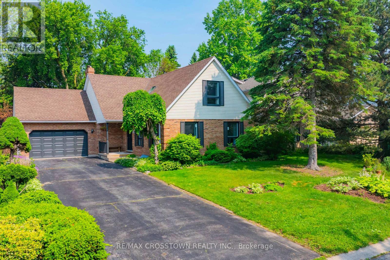
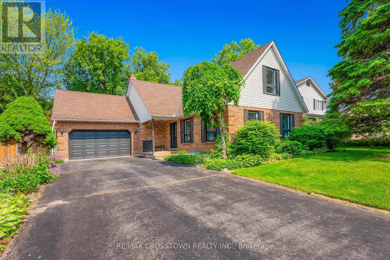
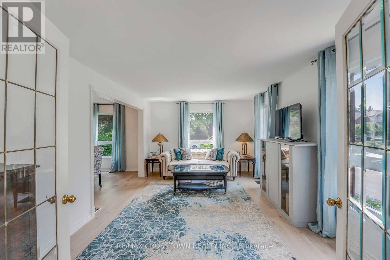
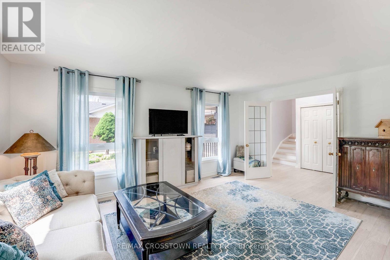
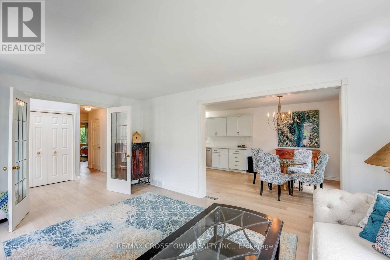
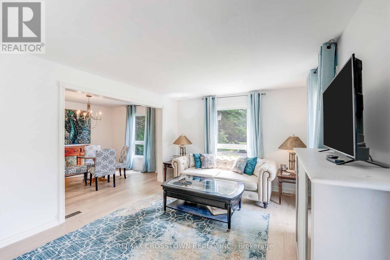
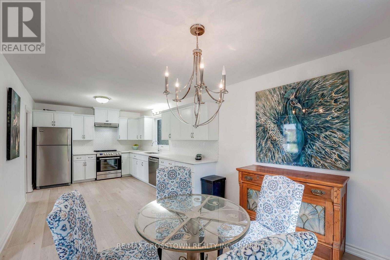
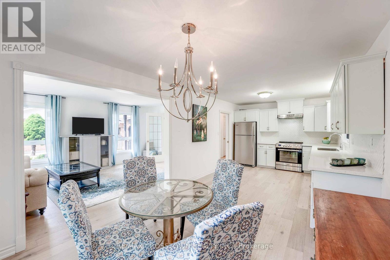
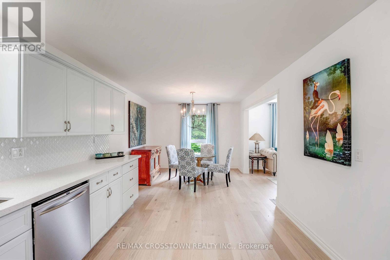
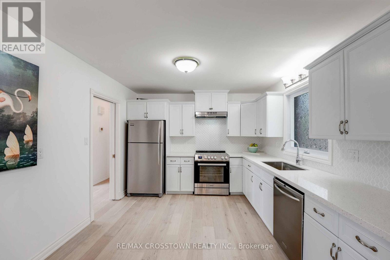
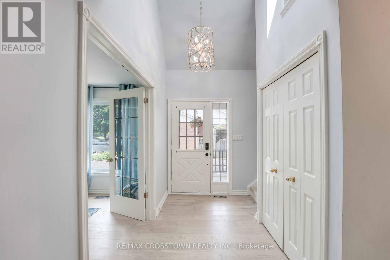
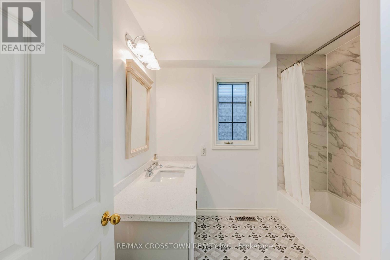
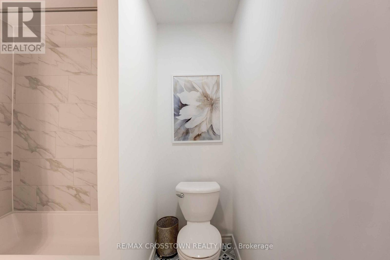
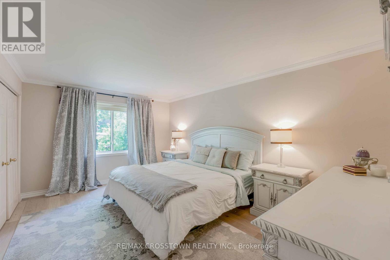
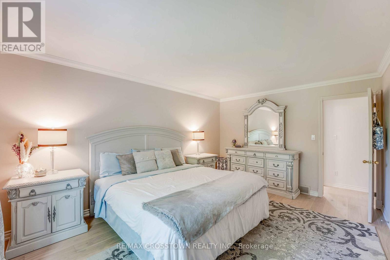
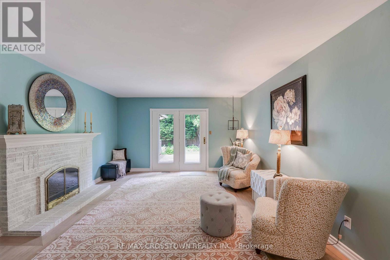
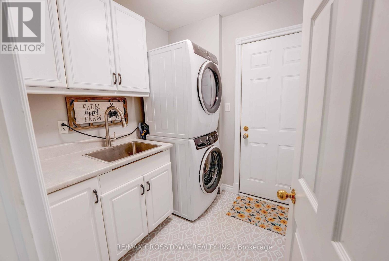
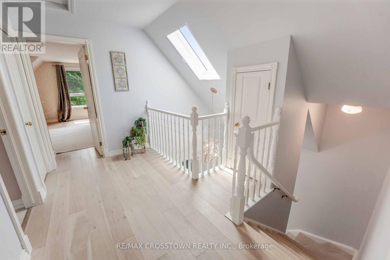
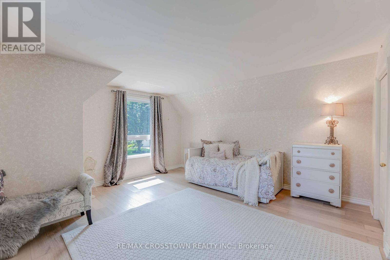
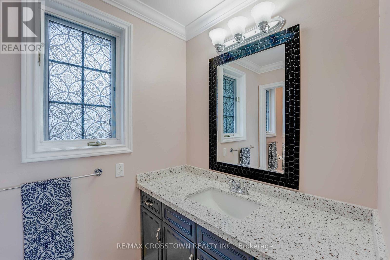
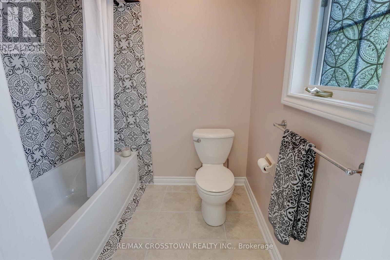
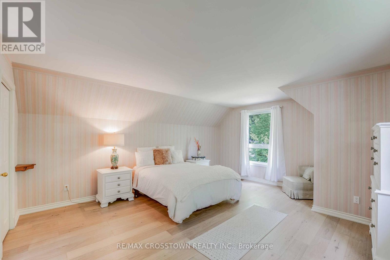
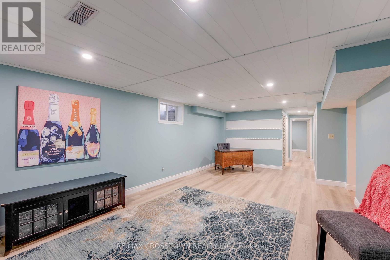
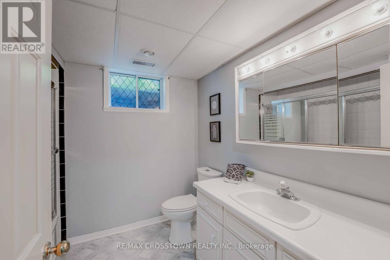
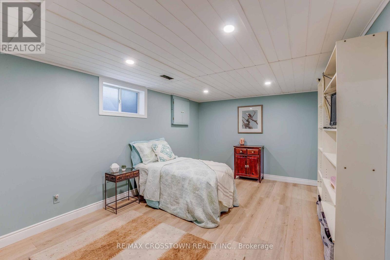
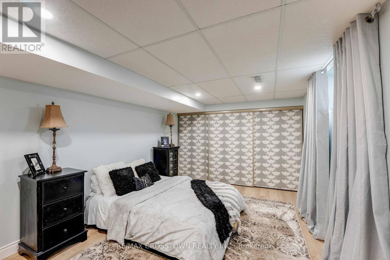
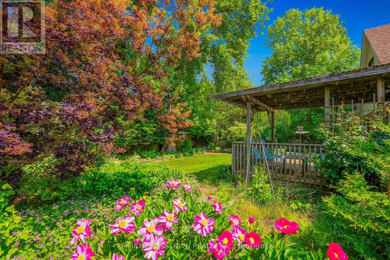
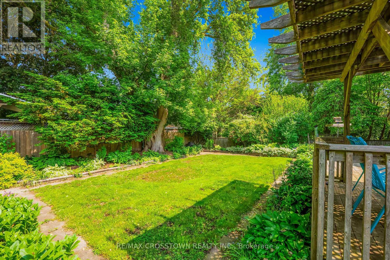
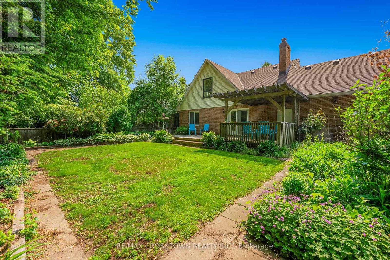
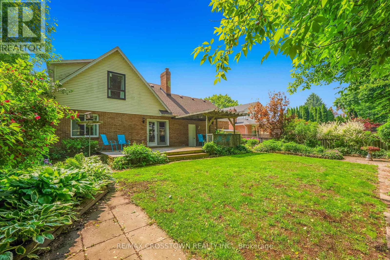
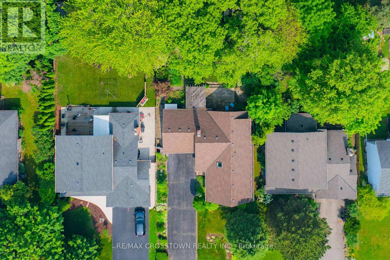
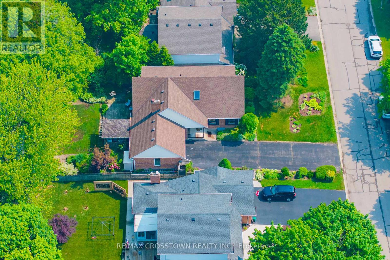
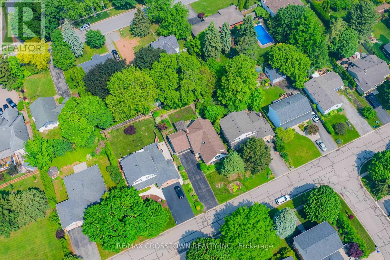
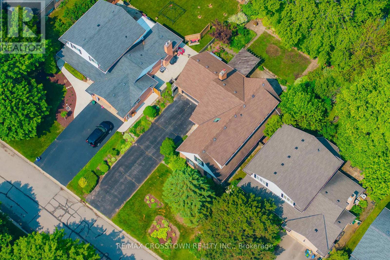
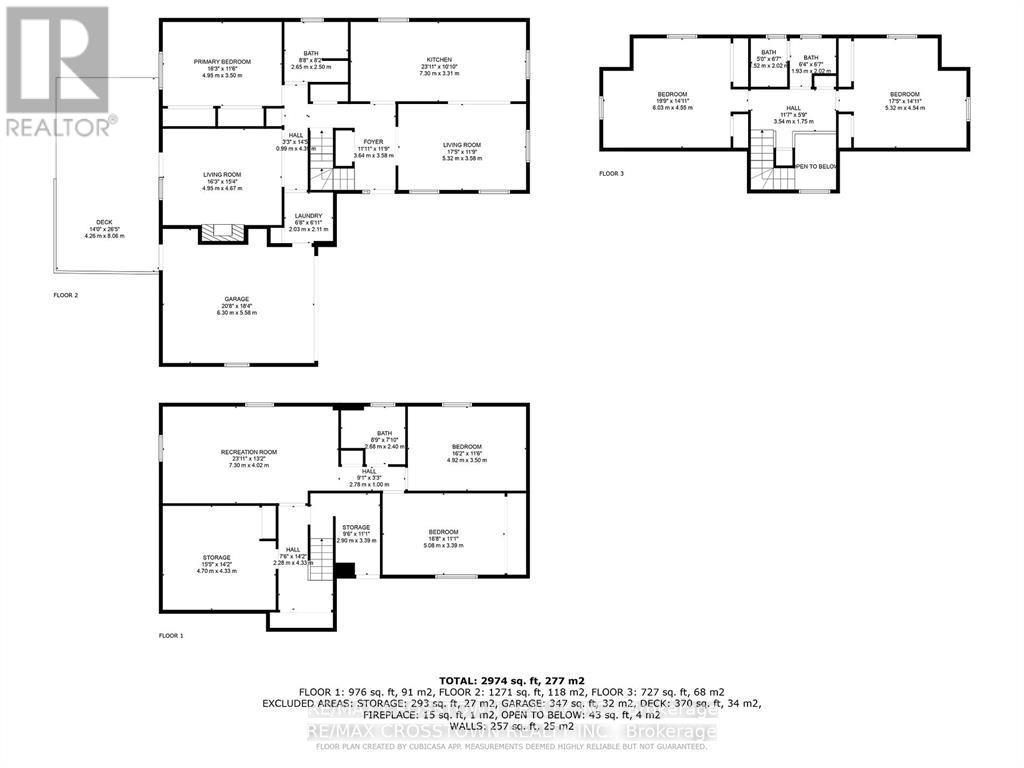
Welcome to 17 Coach Drive, a beautifully updated and meticulously maintained home nestled on a quiet, tree-lined street in the heart of Niagara-on-the-Lake's coveted Old Town. Set on a generous 60' x 125' lot, this charming 3+2 bedroom, 3-bathroom residence offers over 3,000 sq. ft. of finished living space, blending timeless character with modern comfort.Freshly painted throughout and thoughtfully updated, the home features a bright and inviting layout designed for both everyday living and entertaining. The spacious main floor offers an open-concept living and dining area filled with natural light, a generous primary bedroom with convenient access to a full bath, a cozy family room with walk-out to the backyard, and a main-floor laundry room with direct garage access. Upstairs, you'll find two spacious bedrooms and a full bathroom, providing comfortable accommodations for family and guests. The fully finished lower level expands the living space with a large recreation room, two additional bedrooms, and plenty of storage options. Step outside to your private backyard retreat, where mature perennial gardens and a spacious deck create the perfect setting for morning coffee, summer entertaining, or relaxing evenings with a glass of Niagara wine. The attached 1.5-car garage includes a loft for additional storage, while the double driveway offers ample parking. Ideally located just steps from The Commons, Heritage Trail, boutique shopping, world-class wineries, renowned restaurants, and the Shaw Festival Theatre, this exceptional property offers the very best of Niagara-on-the-Lake living. (id:63476)
Property Details
| MLS® Number | X13473784 |
| Property Type | Single Family |
| Community Name | 101 - Town |
| Amenities Near By | Park, Schools |
| Features | Flat Site |
| Parking Space Total | 10 |
Building
| Bathroom Total | 3 |
| Bedrooms Above Ground | 3 |
| Bedrooms Below Ground | 2 |
| Bedrooms Total | 5 |
| Amenities | Fireplace(s) |
| Appliances | Water Heater, All |
| Basement Development | Finished |
| Basement Type | Full (finished) |
| Construction Style Attachment | Detached |
| Cooling Type | Central Air Conditioning |
| Exterior Finish | Aluminum Siding, Brick |
| Fireplace Present | Yes |
| Fireplace Total | 1 |
| Flooring Type | Hardwood, Vinyl |
| Foundation Type | Concrete |
| Heating Fuel | Natural Gas |
| Heating Type | Forced Air |
| Stories Total | 2 |
| Size Interior | 2,000 - 2,500 Sqft |
| Type | House |
| Utility Water | Municipal Water |
Parking
| Attached Garage | |
| Garage |
Land
| Acreage | No |
| Fence Type | Fully Fenced |
| Land Amenities | Park, Schools |
| Sewer | Sanitary Sewer |
| Size Depth | 125 Ft |
| Size Frontage | 60 Ft |
| Size Irregular | 60 X 125 Ft |
| Size Total Text | 60 X 125 Ft |
| Zoning Description | Residential |
Rooms
| Level | Type | Length | Width | Dimensions |
|---|---|---|---|---|
| Second Level | Bedroom | 5.33 m | 4.3 m | 5.33 m x 4.3 m |
| Second Level | Bedroom | 6.06 m | 4.3 m | 6.06 m x 4.3 m |
| Second Level | Bathroom | 3.47 m | 2.04 m | 3.47 m x 2.04 m |
| Basement | Recreational, Games Room | 7.04 m | 4.02 m | 7.04 m x 4.02 m |
| Basement | Bedroom | 4.93 m | 3.53 m | 4.93 m x 3.53 m |
| Basement | Bedroom | 5.12 m | 3.38 m | 5.12 m x 3.38 m |
| Basement | Bathroom | 2.71 m | 2.16 m | 2.71 m x 2.16 m |
| Basement | Other | 4.72 m | 4.32 m | 4.72 m x 4.32 m |
| Basement | Other | 2.93 m | 3.38 m | 2.93 m x 3.38 m |
| Main Level | Living Room | 5.33 m | 3.62 m | 5.33 m x 3.62 m |
| Main Level | Kitchen | 7.04 m | 3.07 m | 7.04 m x 3.07 m |
| Main Level | Bathroom | 2.68 m | 2.49 m | 2.68 m x 2.49 m |
| Main Level | Primary Bedroom | 4.96 m | 3.53 m | 4.96 m x 3.53 m |
| Main Level | Family Room | 4.96 m | 4.69 m | 4.96 m x 4.69 m |
| Main Level | Foyer | 3.38 m | 3.62 m | 3.38 m x 3.62 m |
| Main Level | Laundry Room | 2.07 m | 1.86 m | 2.07 m x 1.86 m |
Contact Us
Contact us for more information

The trademarks REALTOR®, REALTORS®, and the REALTOR® logo are controlled by The Canadian Real Estate Association (CREA) and identify real estate professionals who are members of CREA. The trademarks MLS®, Multiple Listing Service® and the associated logos are owned by The Canadian Real Estate Association (CREA) and identify the quality of services provided by real estate professionals who are members of CREA. The trademark DDF® is owned by The Canadian Real Estate Association (CREA) and identifies CREA's Data Distribution Facility (DDF®)
June 22 2026 11:10:53
Toronto Regional Real Estate Board
RE/MAX Crosstown Realty Inc.