
17 - 5710 Long Valley Road Mississauga, Ontario L5M 0M1

$3,650 Monthly
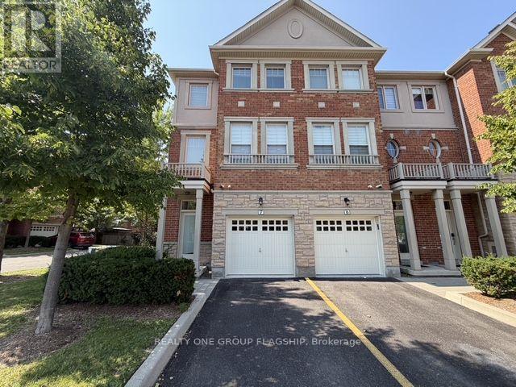
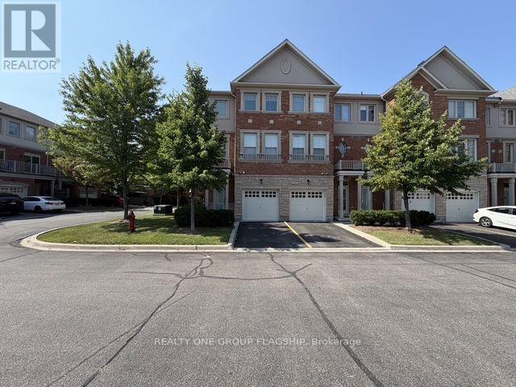
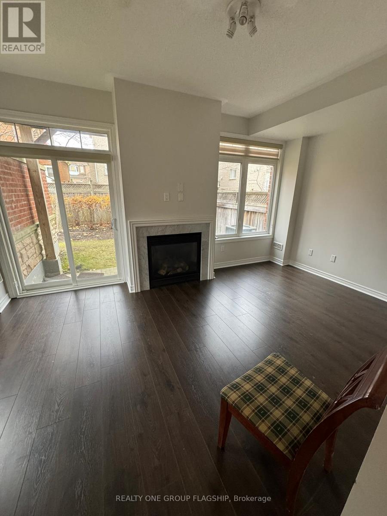
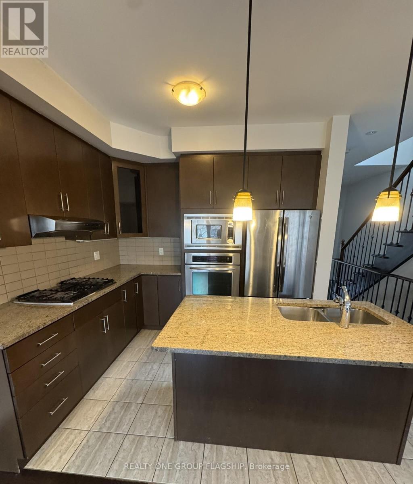
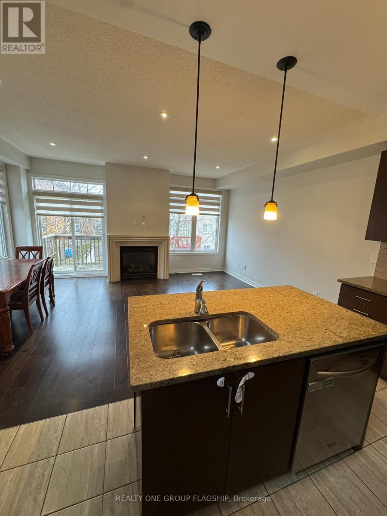
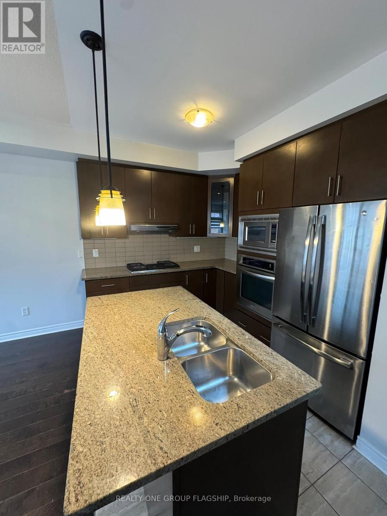
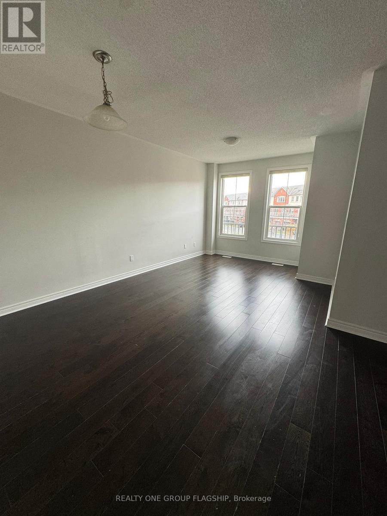
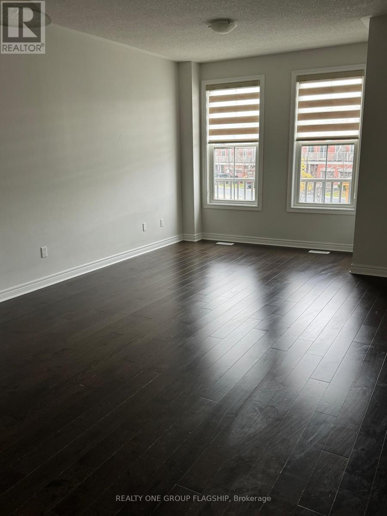
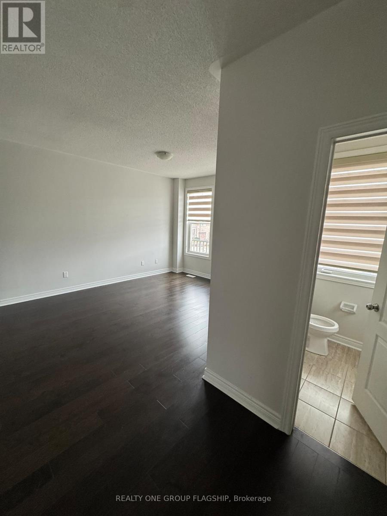
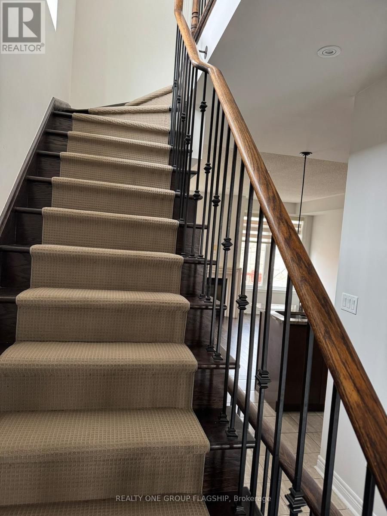
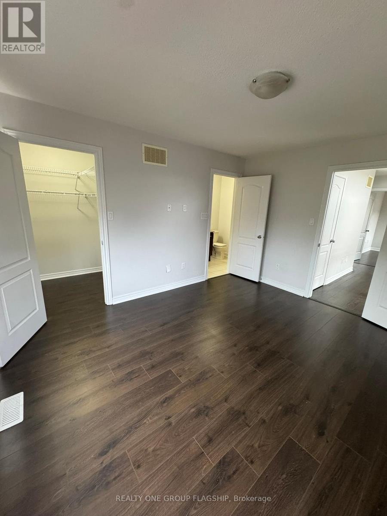
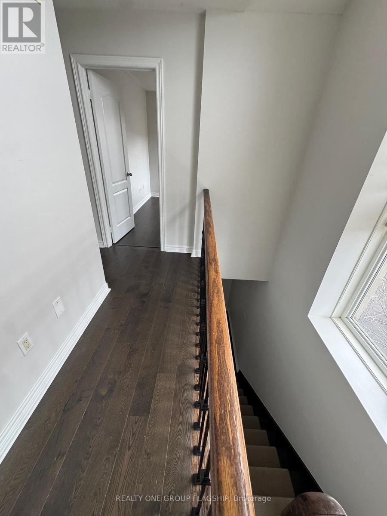
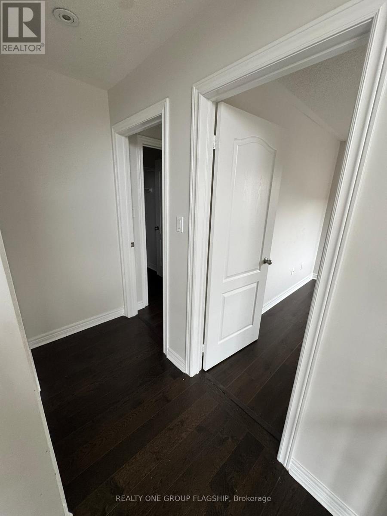
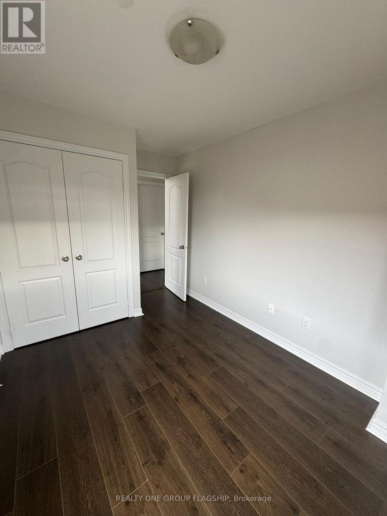
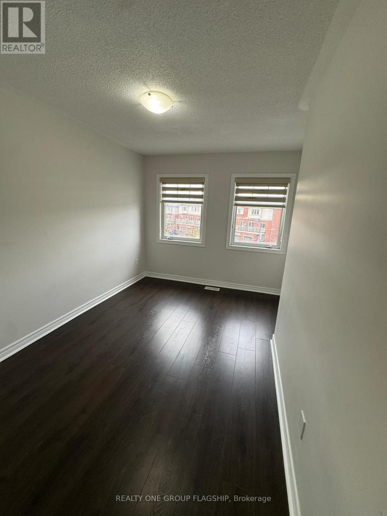
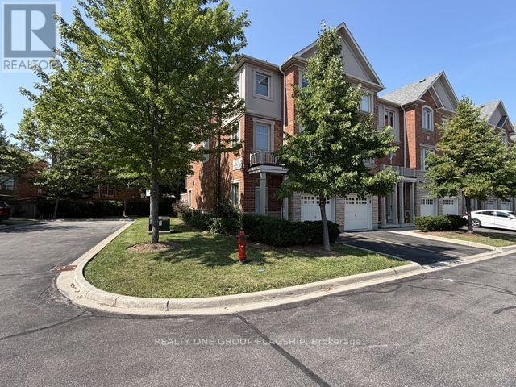
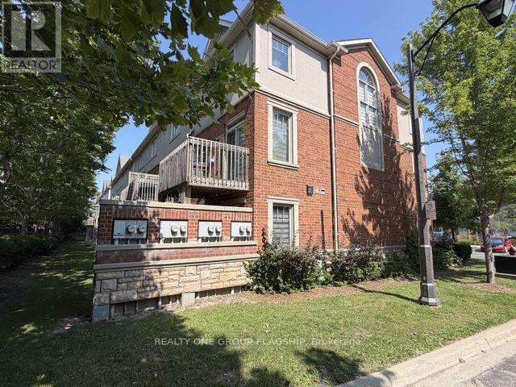
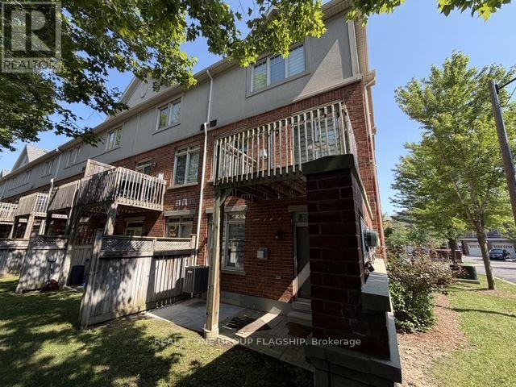
Best Location & Top-Rated Schools in Churchill Meadows! This stunning corner-unit townhome feels just like a semi-detached home and offers exceptional upgrades throughout. Built by Great Gulf, it features soaring 9-foot ceilings on both the ground and second floors, creating a bright and spacious atmosphere. The modern kitchen boasts granite countertops, a large center island, and upgraded stainless steel appliances, including a French-door refrigerator with ice and water dispenser and a built-in gas cooktop. Elegant dark engineered hardwood flooring runs throughout the main living areas, complemented by two cozy gas fireplaces that add warmth and charm. Ideally located close to top-rated schools, parks, shopping, GO Transit, public transit, and major highways, this home offers the perfect combination of comfort, style, and convenience. (id:63476)
Property Details
| MLS® Number | W13633480 |
| Property Type | Single Family |
| Community Name | Churchill Meadows |
| Community Features | Pets Not Allowed |
| Parking Space Total | 2 |
Building
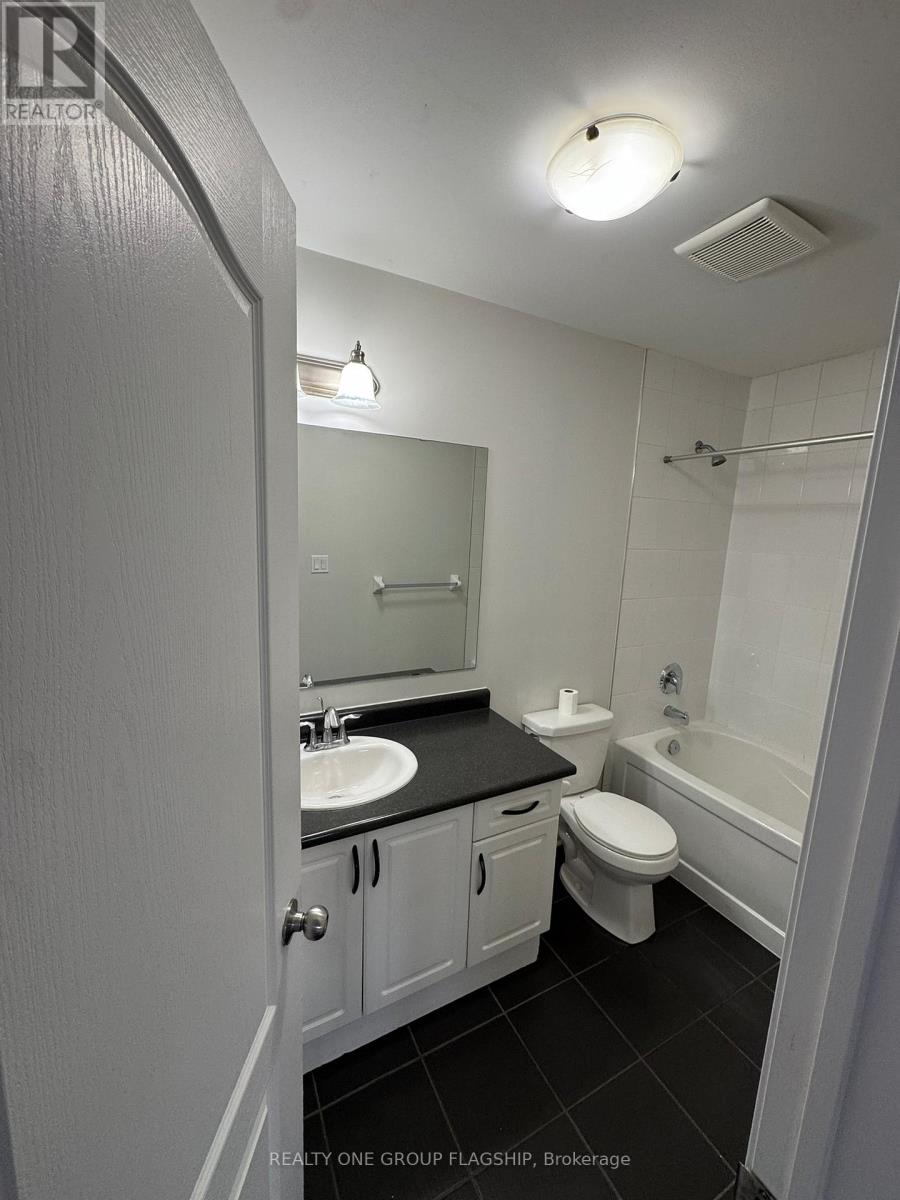
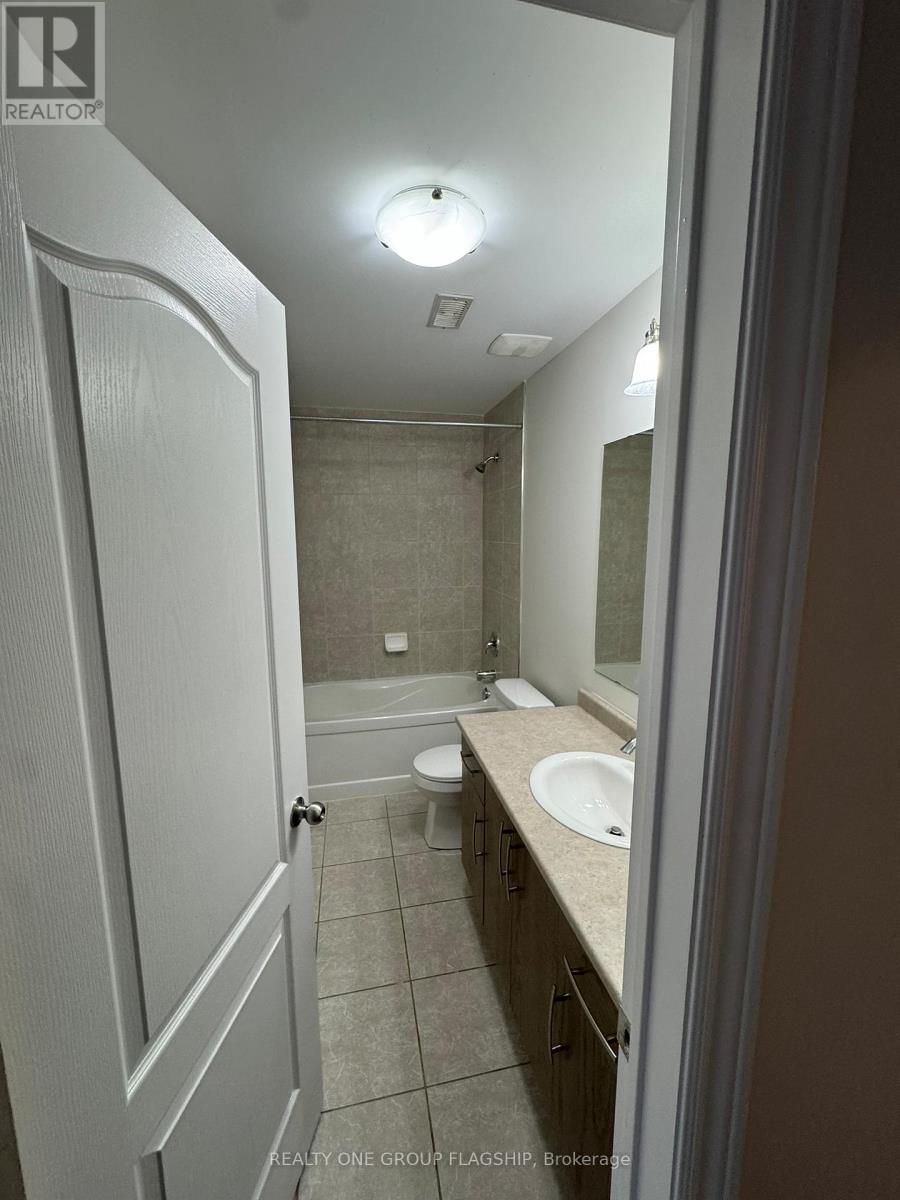
| Bathroom Total | 4 |
| Bedrooms Above Ground | 4 |
| Bedrooms Total | 4 |
| Basement Type | None |
| Cooling Type | Central Air Conditioning |
| Exterior Finish | Brick, Stone |
| Fireplace Present | Yes |
| Flooring Type | Hardwood |
| Heating Fuel | Natural Gas |
| Heating Type | Forced Air |
| Stories Total | 3 |
| Size Interior | 2,000 - 2,249 Sqft |
| Type | Row / Townhouse |
Parking
| Garage |
Land
| Acreage | No |
Rooms
| Level | Type | Length | Width | Dimensions |
|---|---|---|---|---|
| Second Level | Living Room | 6.07 m | 3.51 m | 6.07 m x 3.51 m |
| Second Level | Dining Room | 6.07 m | 3.51 m | 6.07 m x 3.51 m |
| Second Level | Family Room | 5.19 m | 4.09 m | 5.19 m x 4.09 m |
| Second Level | Kitchen | 3.01 m | 2.65 m | 3.01 m x 2.65 m |
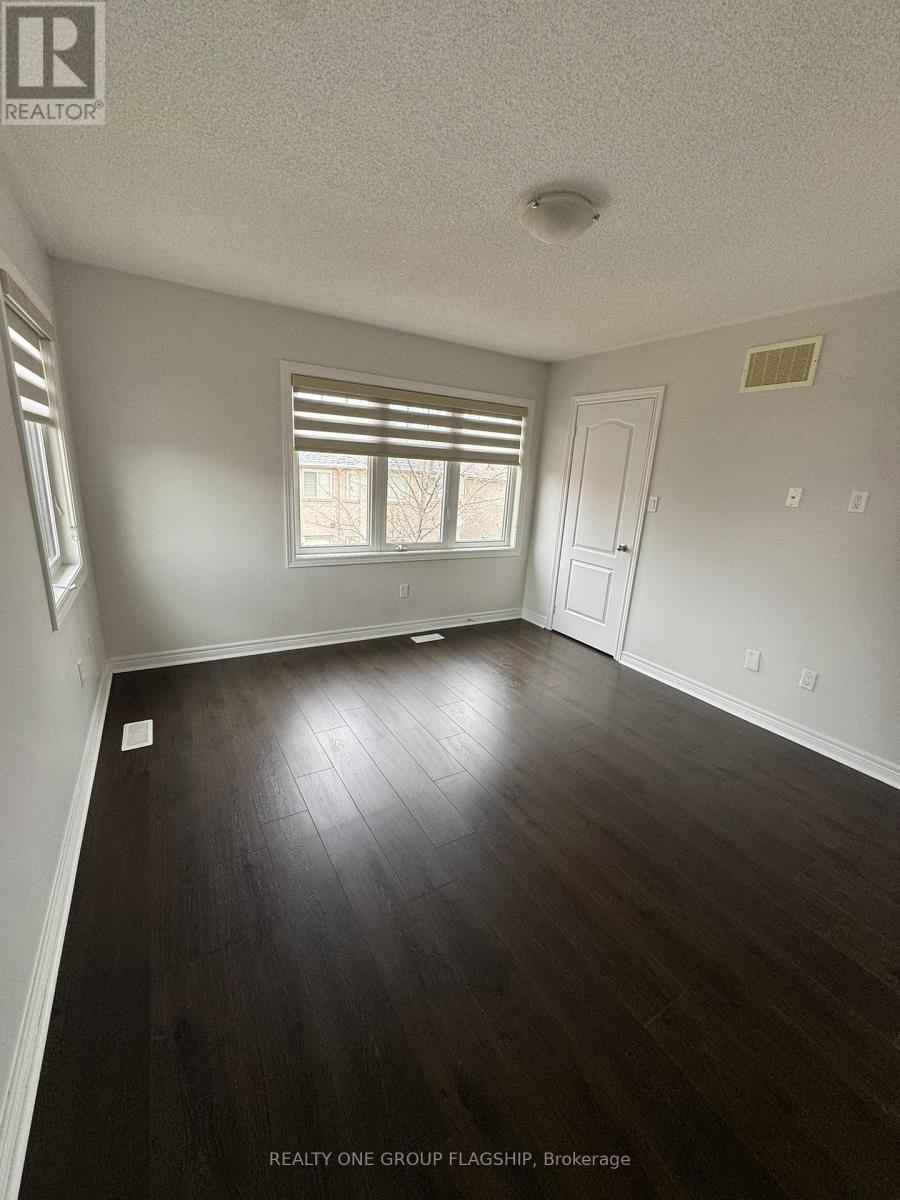
| Third Level | Primary Bedroom | 4.09 m | 3.59 m | 4.09 m x 3.59 m |
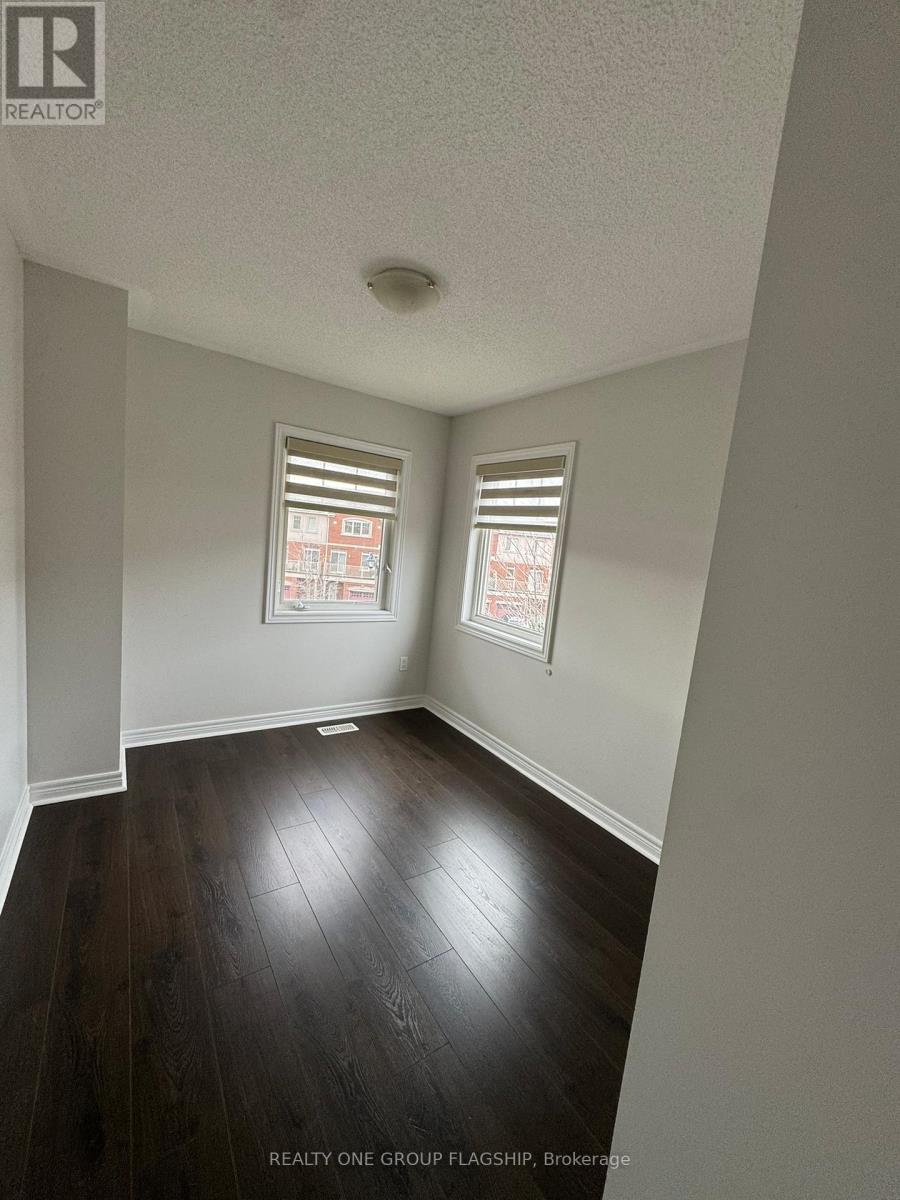
| Third Level | Bedroom 2 | 3.69 m | 2.91 m | 3.69 m x 2.91 m |
| Third Level | Bedroom 3 | 3.03 m | 2.55 m | 3.03 m x 2.55 m |
| Ground Level | Bedroom 4 | 5.19 m | 3.29 m | 5.19 m x 3.29 m |
Contact Us
Contact us for more information

The trademarks REALTOR®, REALTORS®, and the REALTOR® logo are controlled by The Canadian Real Estate Association (CREA) and identify real estate professionals who are members of CREA. The trademarks MLS®, Multiple Listing Service® and the associated logos are owned by The Canadian Real Estate Association (CREA) and identify the quality of services provided by real estate professionals who are members of CREA. The trademark DDF® is owned by The Canadian Real Estate Association (CREA) and identifies CREA's Data Distribution Facility (DDF®)
August 04 2026 03:06:57
Toronto Regional Real Estate Board
Realty One Group Flagship