
17 560 Soda Creek Road Williams Lake, British Columbia V2G 5E7

$69,000
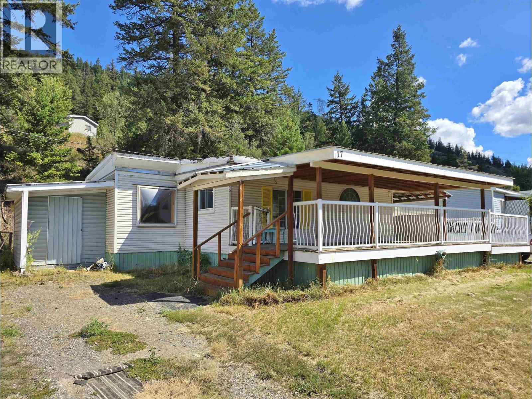
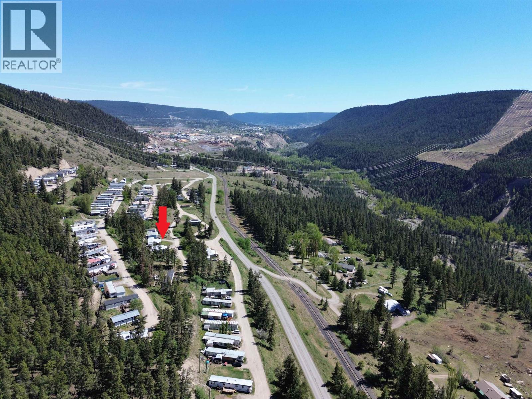
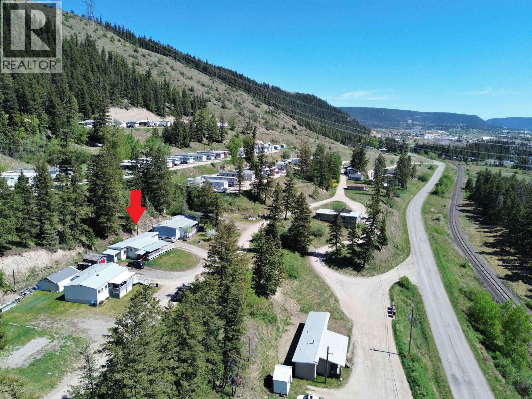
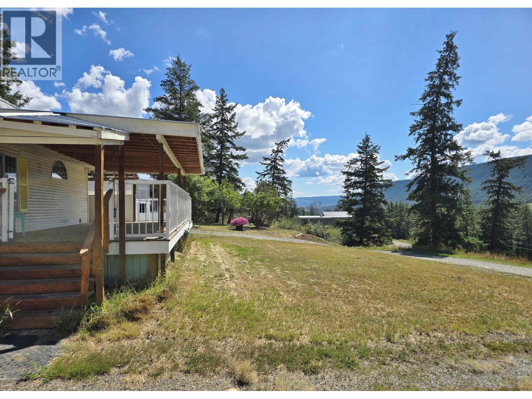
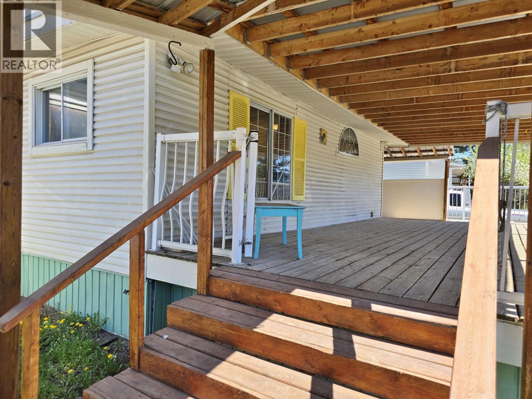
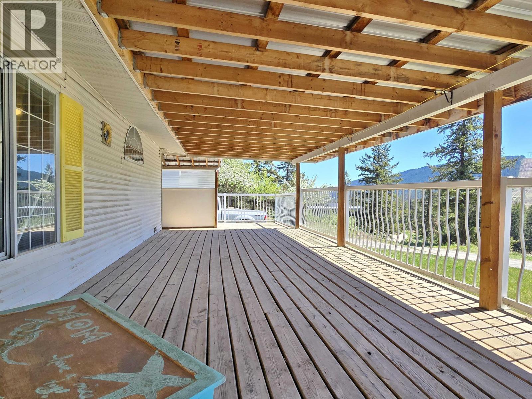
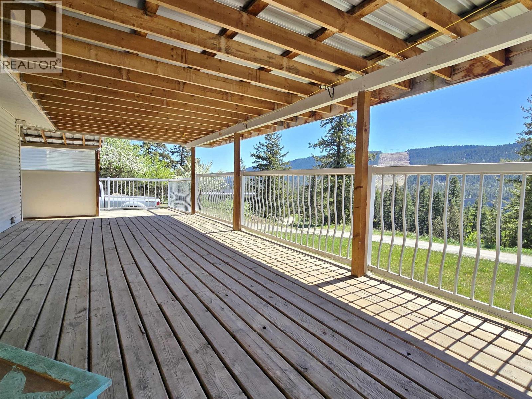
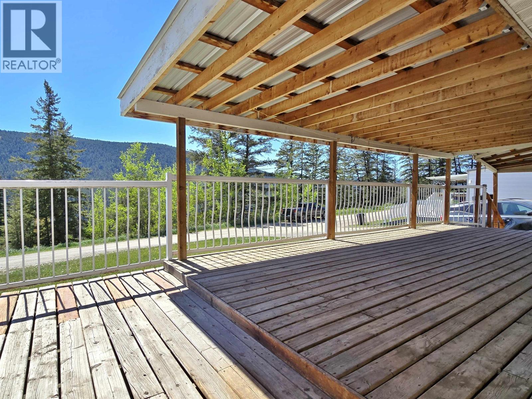
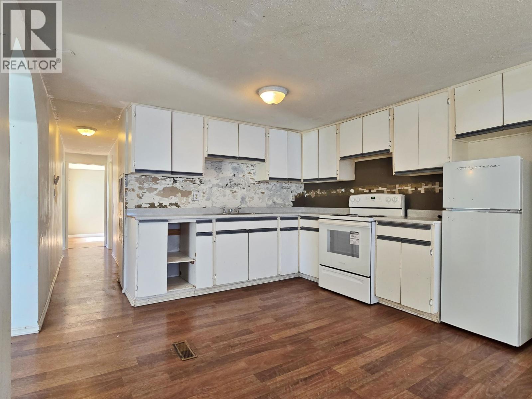
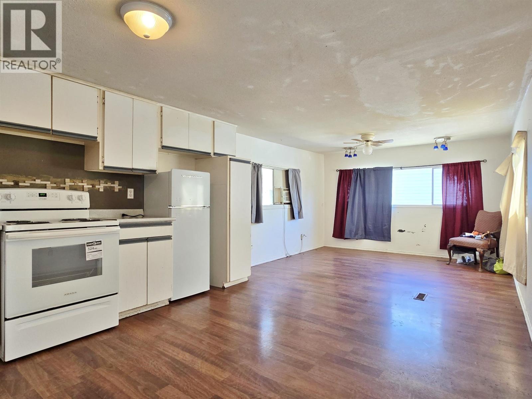
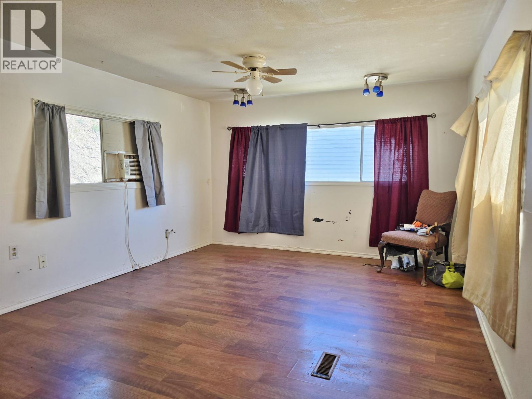
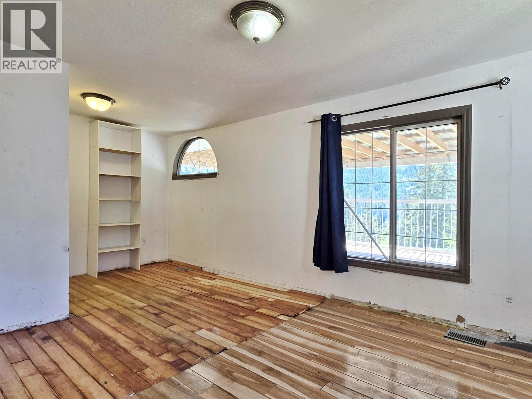
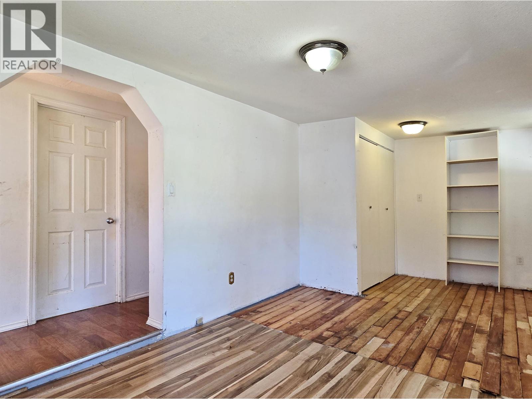
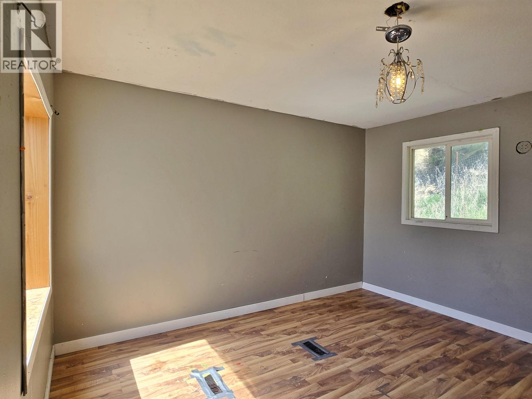
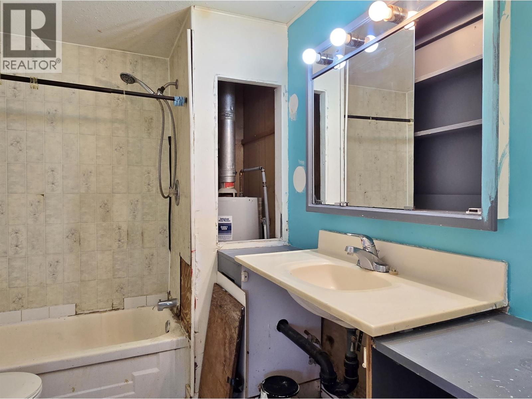
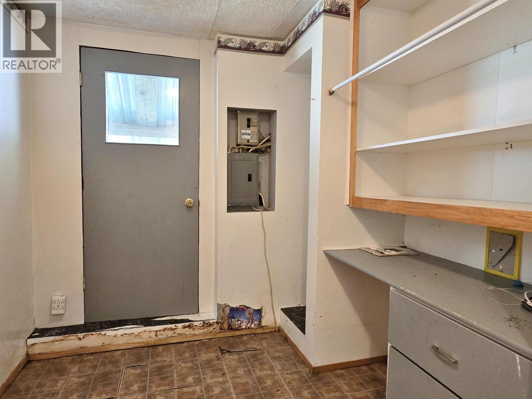
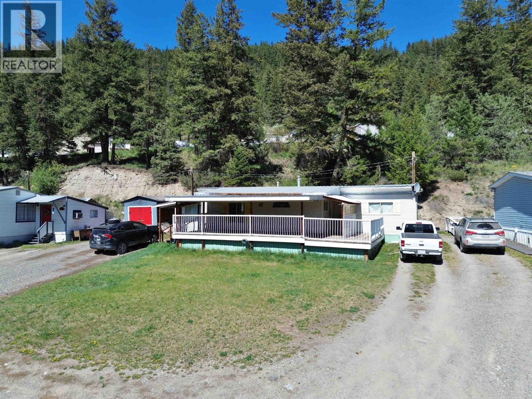
Affordable living is calling! This 2 bedroom home in Comer Hill Estates offers a large addition, giant covered deck, metal roof, lots of storage/pantry space, and a new fridge & stove - all in a great location within the park. In need of some paint, flooring and a few other repairs, this home is ready to shine again. Quick possession available, move-in and start enjoying the beautiful valley views! (id:63476)
Property Details
| MLS® Number | R3121351 |
| Property Type | Single Family |
| Storage Type | Storage |
| View Type | Valley View |
Building
| Bathroom Total | 1 |
| Bedrooms Total | 2 |
| Appliances | Refrigerator, Stove |
| Basement Type | None |
| Constructed Date | 1966 |
| Construction Style Attachment | Detached |
| Construction Style Other | Manufactured |
| Exterior Finish | Vinyl Siding |
| Foundation Type | Unknown |
| Heating Fuel | Natural Gas |
| Heating Type | Forced Air |
| Roof Material | Metal |
| Roof Style | Conventional |
| Stories Total | 1 |
| Size Interior | 903 Sqft |
| Total Finished Area | 903 Sqft |
| Type | Manufactured Home/mobile |
| Utility Water | Drilled Well |
Parking
| Open |
Land
| Acreage | No |
| Size Irregular | 0 X |
| Size Total Text | 0 X |
Rooms
| Level | Type | Length | Width | Dimensions |
|---|---|---|---|---|
| Main Level | Living Room | 11 ft ,6 in | 11 ft ,6 in | 11 ft ,6 in x 11 ft ,6 in |
| Main Level | Kitchen | 12 ft | 11 ft ,6 in | 12 ft x 11 ft ,6 in |
| Main Level | Primary Bedroom | 18 ft ,8 in | 9 ft ,3 in | 18 ft ,8 in x 9 ft ,3 in |
| Main Level | Bedroom 2 | 11 ft ,6 in | 8 ft ,9 in | 11 ft ,6 in x 8 ft ,9 in |
| Main Level | Laundry Room | 9 ft ,4 in | 5 ft ,2 in | 9 ft ,4 in x 5 ft ,2 in |
| Main Level | Storage | 7 ft ,9 in | 7 ft ,8 in | 7 ft ,9 in x 7 ft ,8 in |
Contact Us
Contact us for more information

The trademarks REALTOR®, REALTORS®, and the REALTOR® logo are controlled by The Canadian Real Estate Association (CREA) and identify real estate professionals who are members of CREA. The trademarks MLS®, Multiple Listing Service® and the associated logos are owned by The Canadian Real Estate Association (CREA) and identify the quality of services provided by real estate professionals who are members of CREA. The trademark DDF® is owned by The Canadian Real Estate Association (CREA) and identifies CREA's Data Distribution Facility (DDF®)
September 15 2026 11:13:42
BC Northern Real Estate Board
RE/MAX Williams Lake Realty