
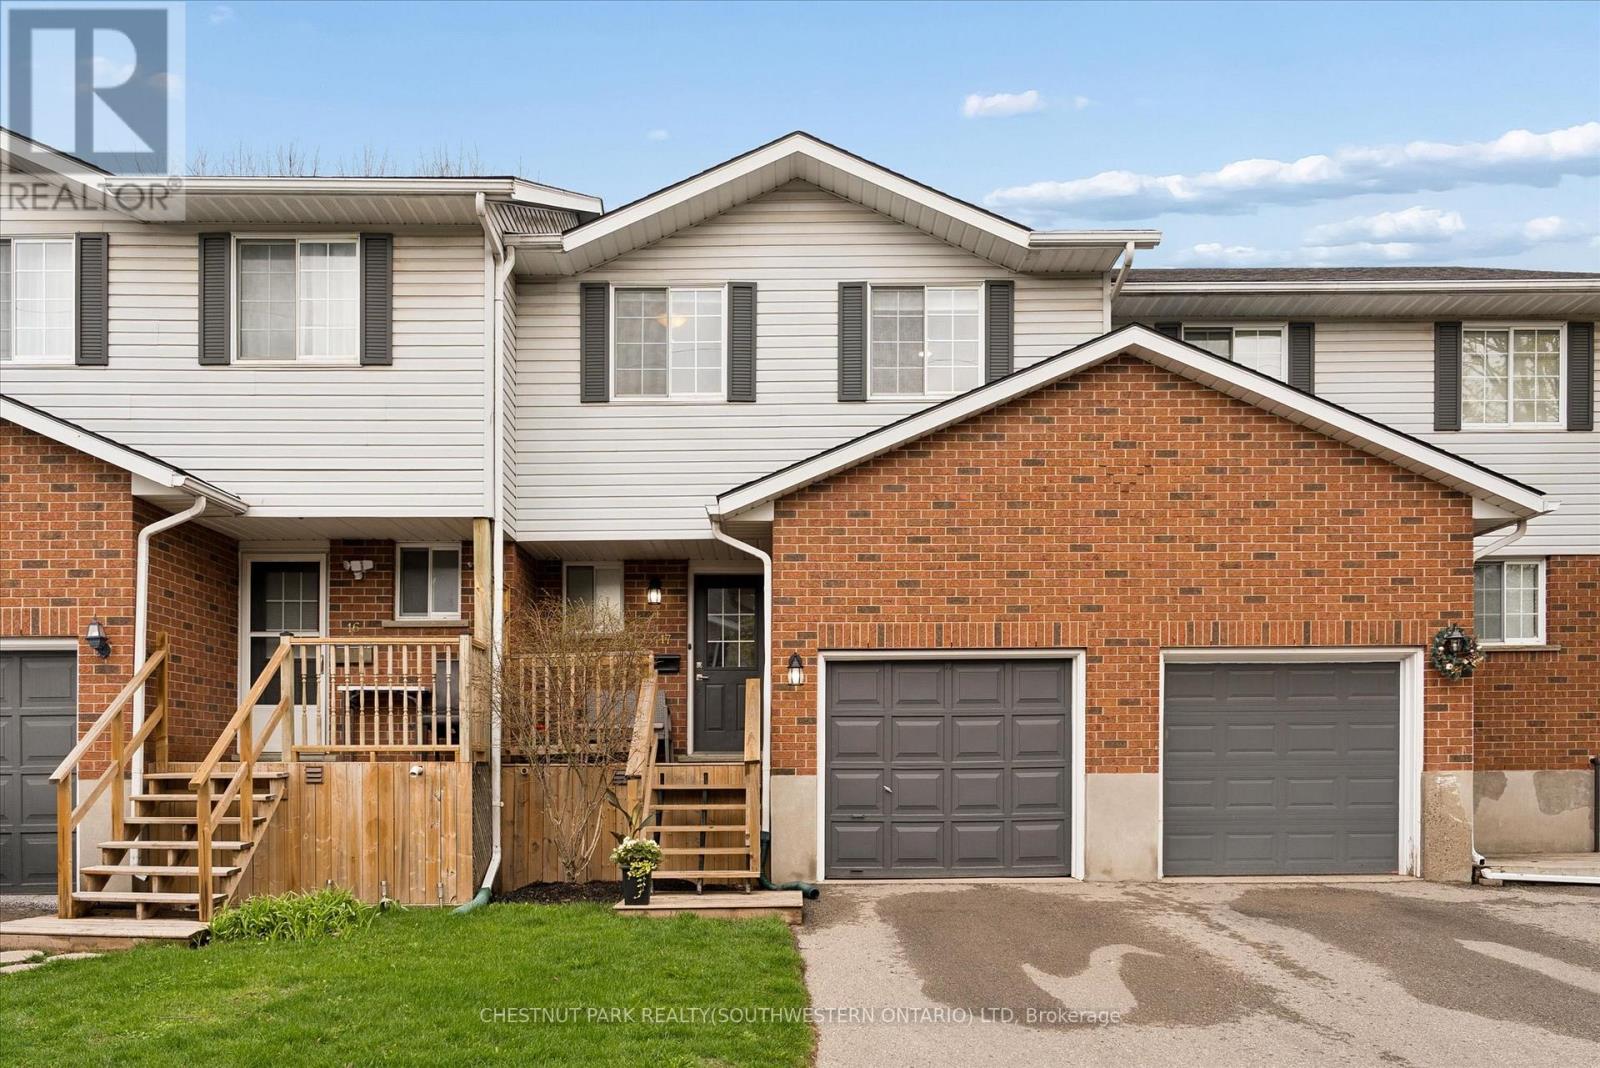
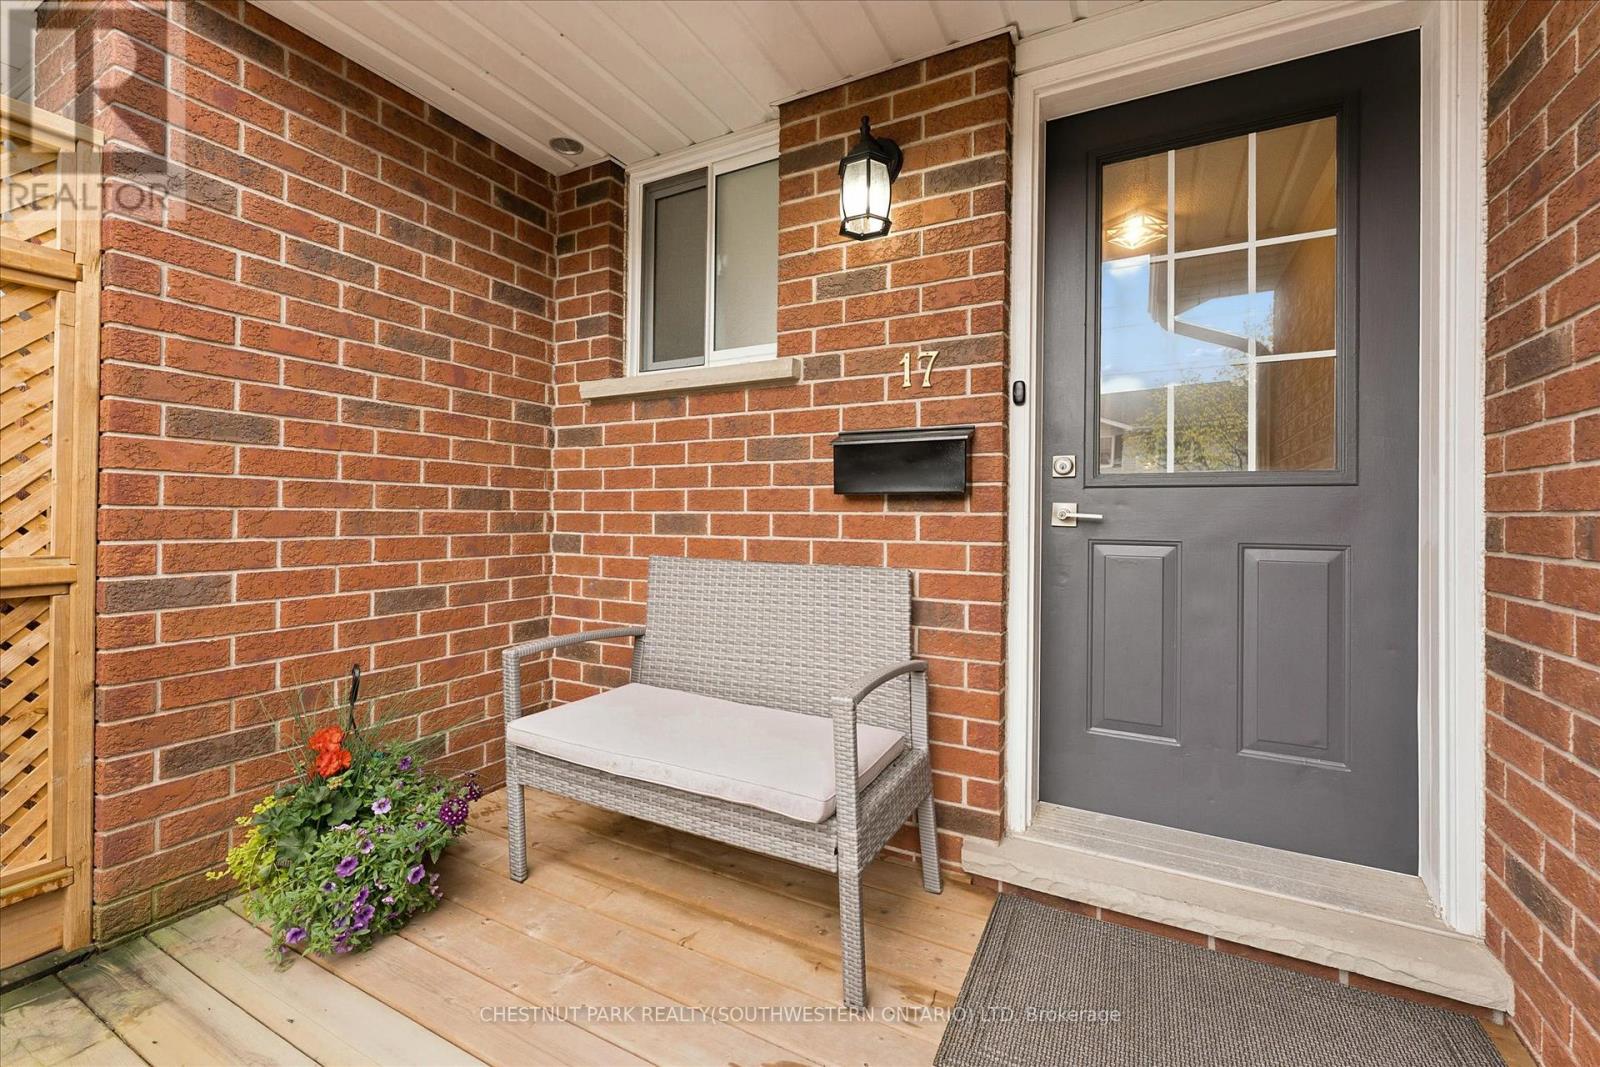
17 - 350 Erbsville Road Waterloo, Ontario N2T 2P7

$570,000Maintenance, Insurance, Common Area Maintenance, Parking
$230 Monthly
Maintenance, Insurance, Common Area Maintenance, Parking
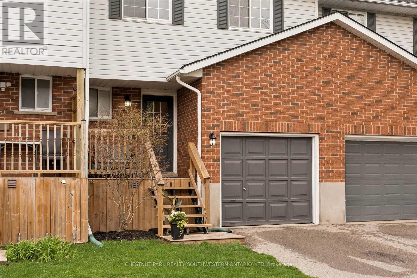
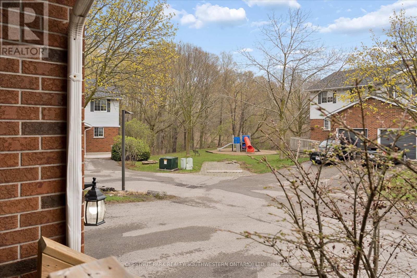
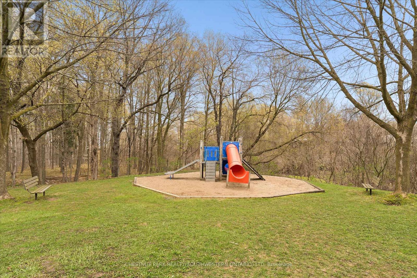
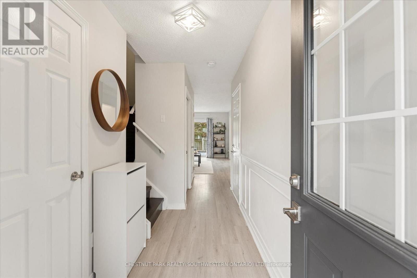
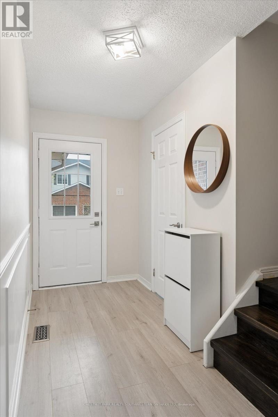
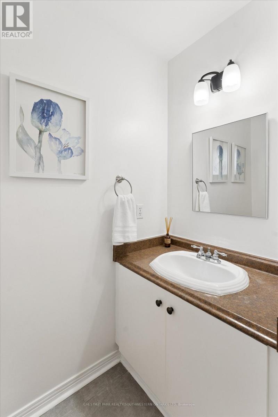
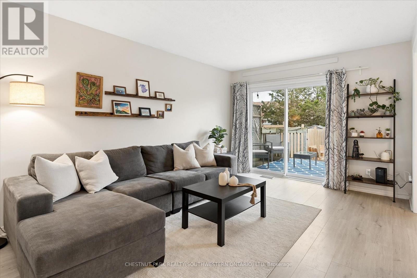
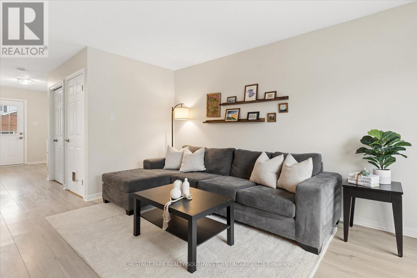
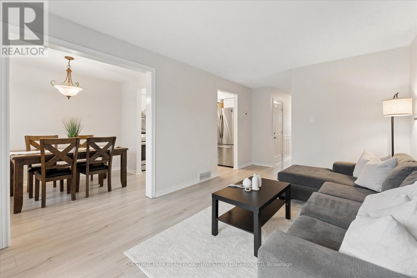
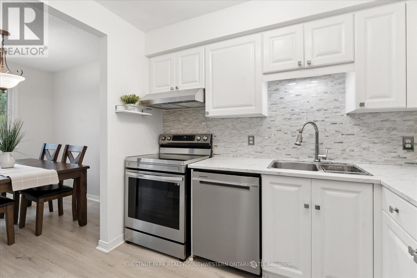
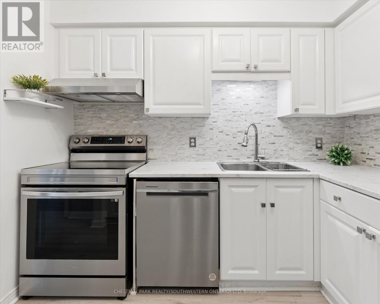
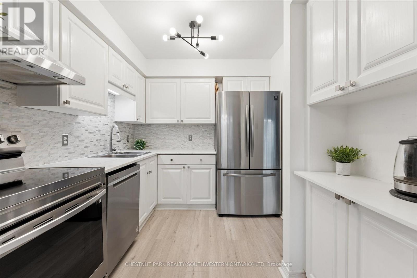
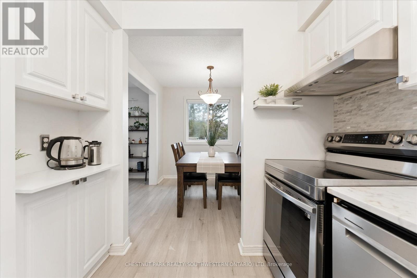
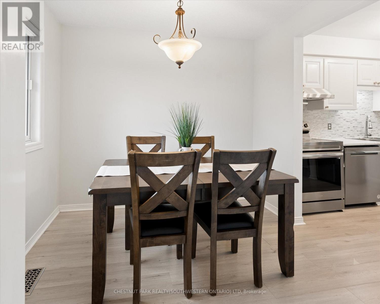
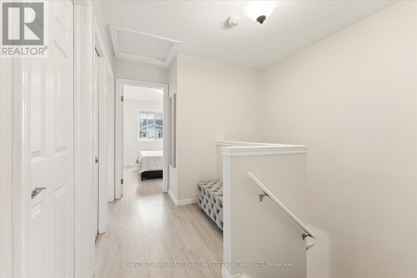
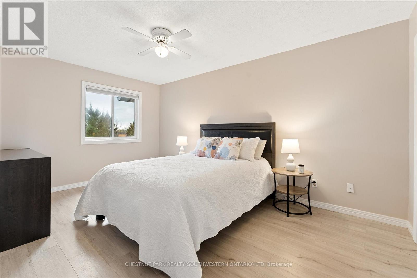
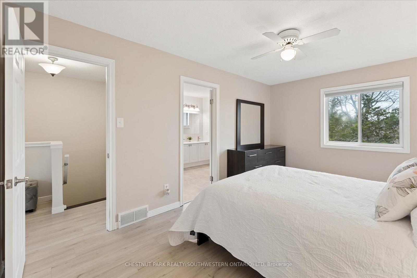
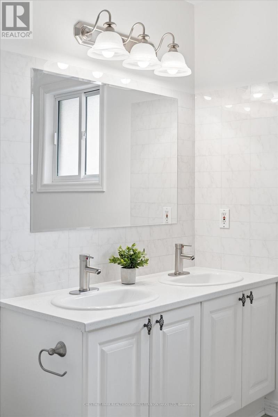
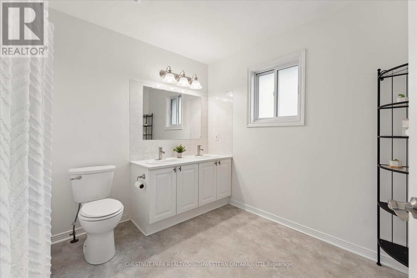
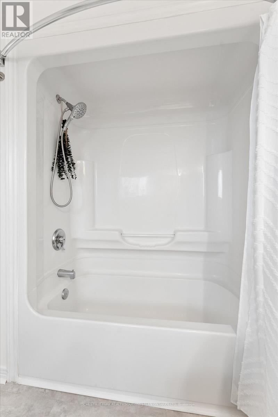
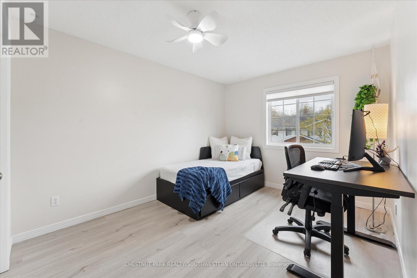
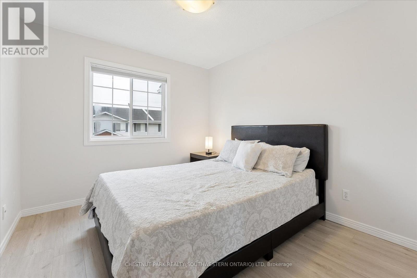
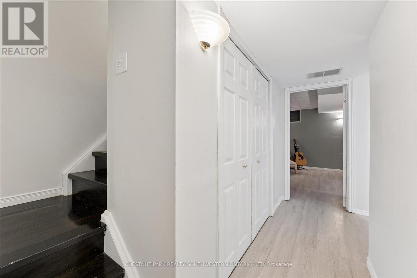
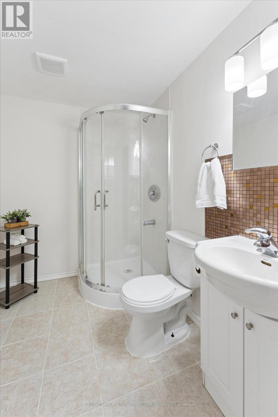
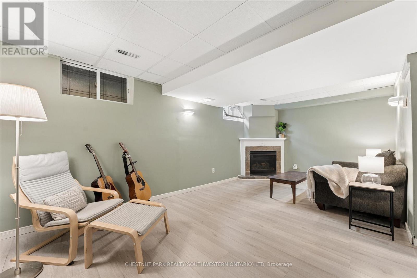
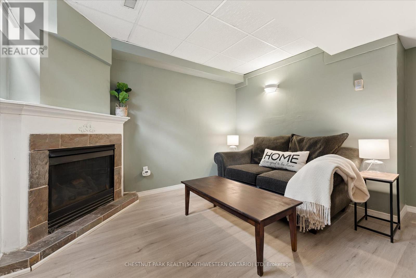
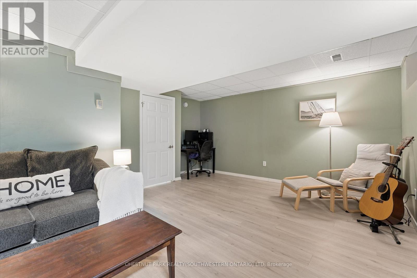
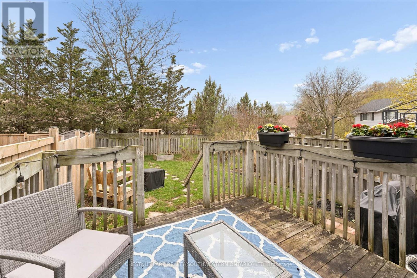

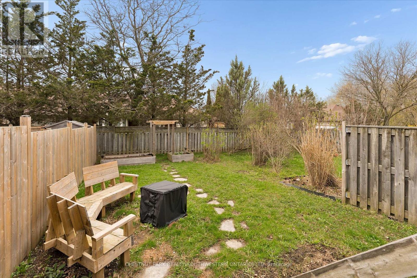
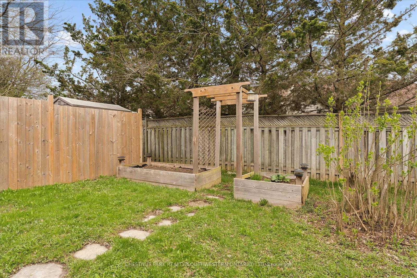
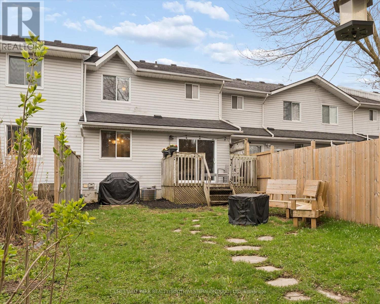
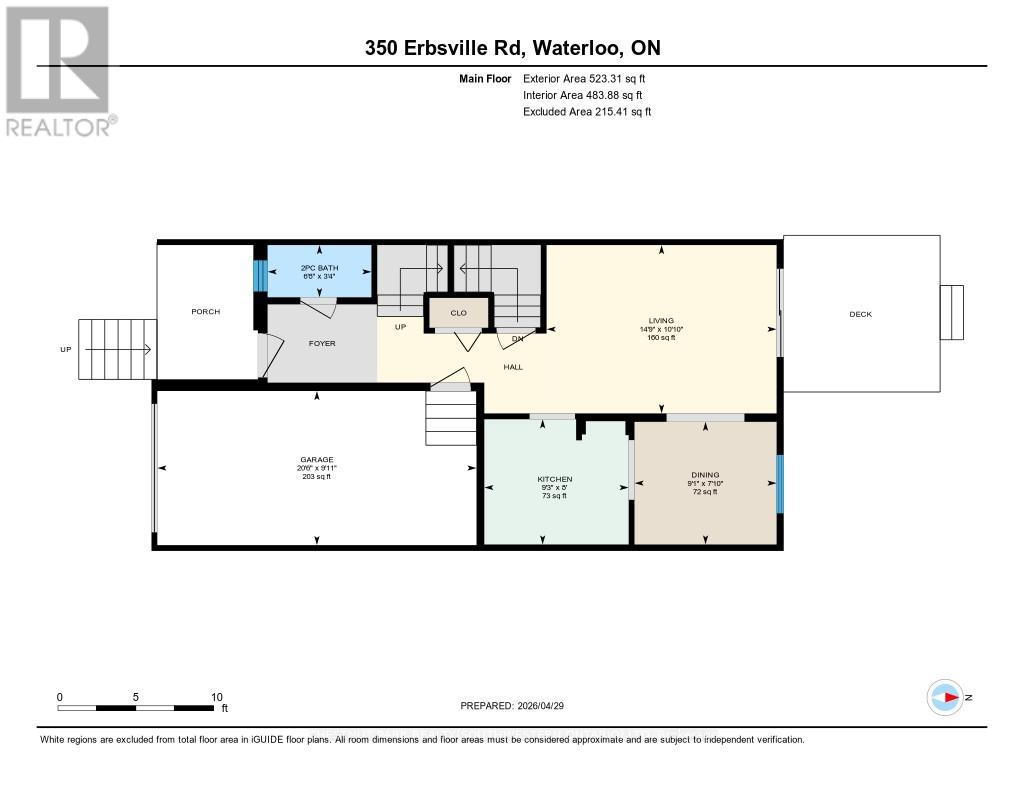
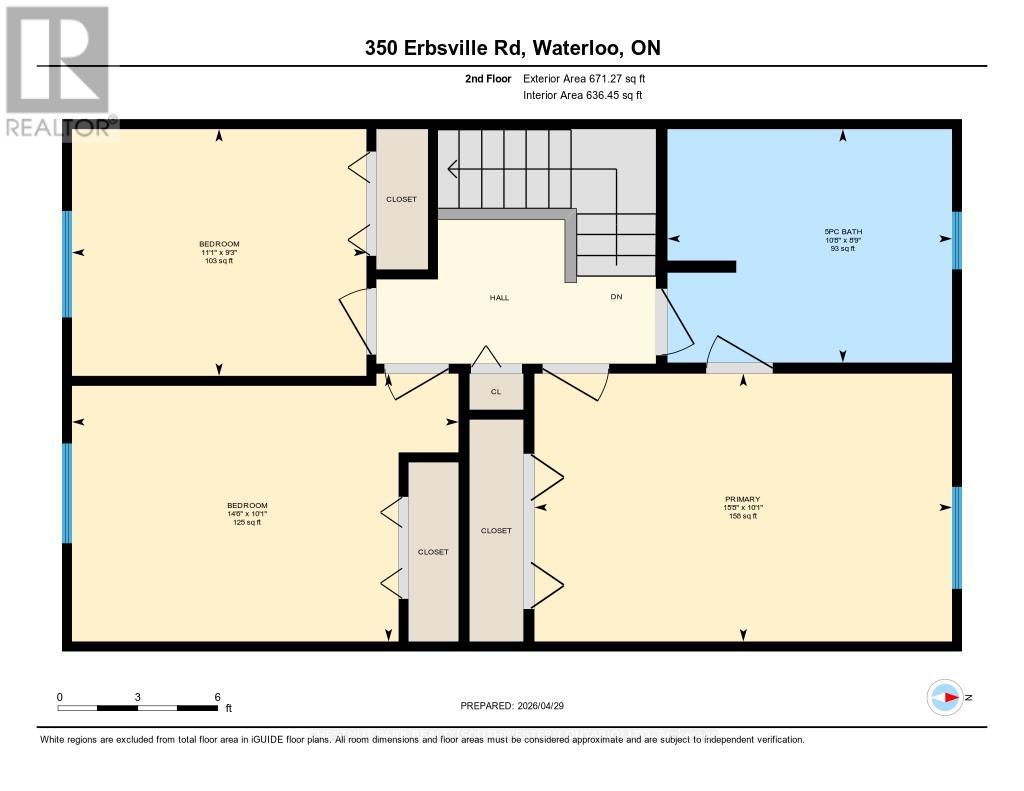
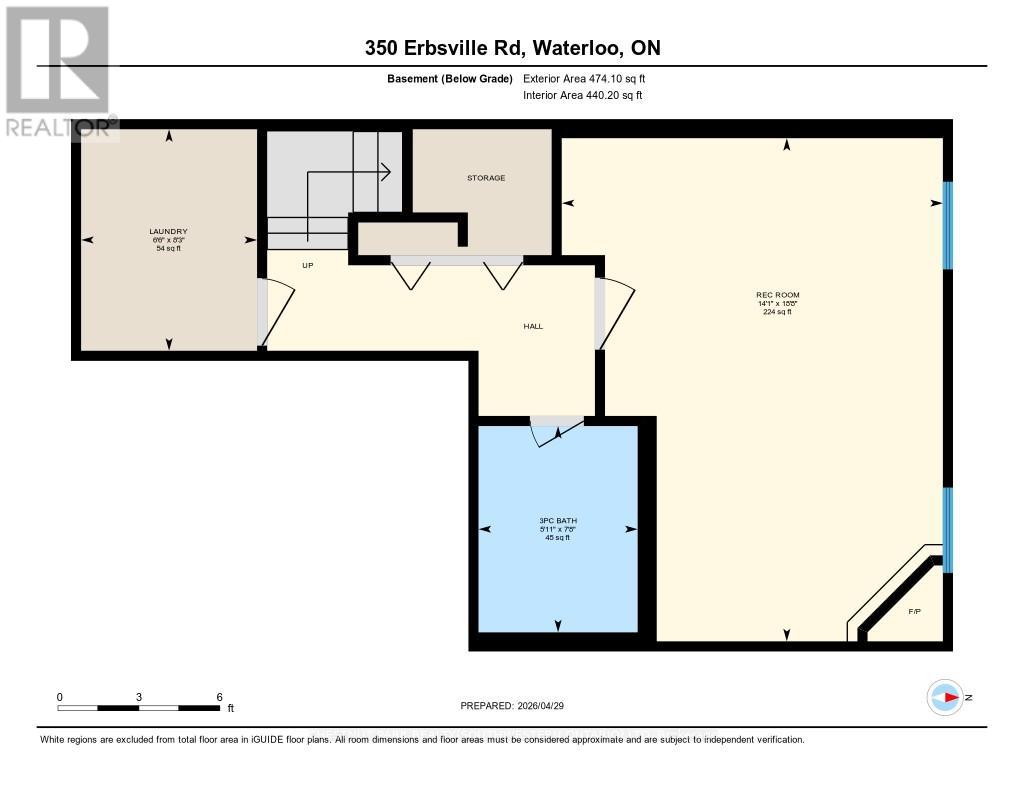
$230 MonthlyWelcome to this beautifully maintained 3-bedroom, 2.5-bathroom townhome located in the highly desirable Beechwood community of Waterloo. Nestled in a quiet, family-friendly complex, this spacious home offers the perfect blend of comfort, convenience, and value. Step inside to a bright and inviting main floor featuring a spacious foyer, convenient 2-piece powder room, and a well-designed layout ideal for everyday living. The formal living room is filled with natural light and features sliding doors that open to a private deck and partially fenced, landscaped backyard, perfect for relaxing or summer BBQs. A separate dining area and bright kitchen with ample cabinetry complete the main level. Upstairs, you'll find three generously sized bedrooms, including a spacious primary bedroom with ensuite privilege to a large updated 5-piece bathroom. The additional bedrooms offer excellent space for children, guests, or a home office. The fully finished basement adds even more living space with a large recreation room featuring a cozy gas fireplace, a 3-piece bathroom, laundry area, and plenty of storage, making it ideal for a family room, office, or play space. Recent updates include fresh paint, updated laminate flooring, and a newer furnace (2017). The home also includes two parking spaces, ample visitor parking, and access to a playground just steps away. A low monthly common area maintenance fee of just $230 provides added peace of mind, helping ensure the complex remains well maintained year-round and contributes to preserving the overall appeal and long-term value of this community. Ideally located just minutes from Ira Needles and The Boardwalk, you're close to Costco, Walmart, Sobeys, Lowe's, YMCA, library, schools, transit, walking trails, a dog park and all essential amenities. Move-in ready and situated in one of Waterloo's most sought-after neighbourhoods, this is an exceptional opportunity for families, first-time buyers, or investors alike. (id:63476)
Property Details
| MLS® Number | X13056140 |
| Property Type | Single Family |
| Amenities Near By | Golf Nearby, Park, Place Of Worship, Public Transit |
| Community Features | Pets Allowed With Restrictions, Community Centre |
| Equipment Type | Water Heater |
| Features | In Suite Laundry, Sump Pump |
| Parking Space Total | 2 |
| Rental Equipment Type | Water Heater |
| Structure | Deck |
Building
| Bathroom Total | 3 |
| Bedrooms Above Ground | 3 |
| Bedrooms Total | 3 |
| Age | 16 To 30 Years |
| Amenities | Fireplace(s) |
| Appliances | Garage Door Opener Remote(s), Water Softener |
| Basement Development | Finished |
| Basement Type | Full (finished) |
| Cooling Type | Central Air Conditioning |
| Exterior Finish | Brick Facing, Vinyl Siding |
| Fireplace Present | Yes |
| Fireplace Total | 1 |
| Foundation Type | Poured Concrete |
| Half Bath Total | 1 |
| Heating Fuel | Natural Gas |
| Heating Type | Forced Air |
| Stories Total | 2 |
| Size Interior | 1,200 - 1,399 Sqft |
Parking
| Attached Garage | |
| Garage | |
| Inside Entry |
Land
| Acreage | No |
| Land Amenities | Golf Nearby, Park, Place Of Worship, Public Transit |
| Landscape Features | Landscaped |
| Zoning Description | R8 |
Rooms
| Level | Type | Length | Width | Dimensions |
|---|---|---|---|---|
| Second Level | Bedroom 2 | 4.43 m | 3.07 m | 4.43 m x 3.07 m |
| Second Level | Bedroom 3 | 3.37 m | 2.83 m | 3.37 m x 2.83 m |
| Second Level | Primary Bedroom | 4.78 m | 3.07 m | 4.78 m x 3.07 m |
| Second Level | Bathroom | 3.26 m | 2.67 m | 3.26 m x 2.67 m |
| Basement | Laundry Room | 1.99 m | 2.5 m | 1.99 m x 2.5 m |
| Basement | Recreational, Games Room | 4.31 m | 5.68 m | 4.31 m x 5.68 m |
| Basement | Bathroom | 1.8 m | 2.33 m | 1.8 m x 2.33 m |
| Main Level | Living Room | 4.5 m | 3.3 m | 4.5 m x 3.3 m |
| Main Level | Kitchen | 2.83 m | 2.45 m | 2.83 m x 2.45 m |
| Main Level | Dining Room | 2.78 m | 2.4 m | 2.78 m x 2.4 m |
| Main Level | Bathroom | 2.03 m | 1.02 m | 2.03 m x 1.02 m |
Contact Us
Contact us for more information

The trademarks REALTOR®, REALTORS®, and the REALTOR® logo are controlled by The Canadian Real Estate Association (CREA) and identify real estate professionals who are members of CREA. The trademarks MLS®, Multiple Listing Service® and the associated logos are owned by The Canadian Real Estate Association (CREA) and identify the quality of services provided by real estate professionals who are members of CREA. The trademark DDF® is owned by The Canadian Real Estate Association (CREA) and identifies CREA's Data Distribution Facility (DDF®)
June 18 2026 05:54:31
Toronto Regional Real Estate Board
Chestnut Park Realty(Southwestern Ontario) Ltd