
16989 Highway 7 Pleasant Harbour, Nova Scotia B0J 3H0

$369,900
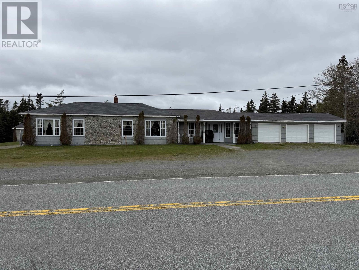
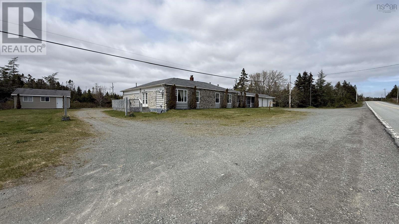
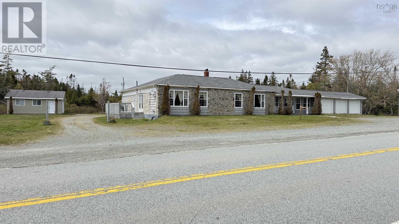
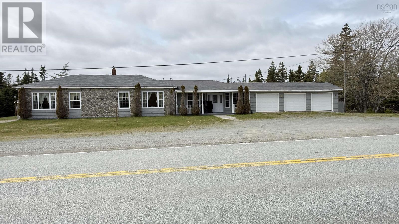
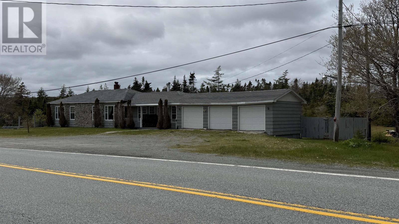
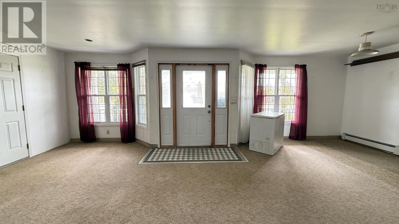
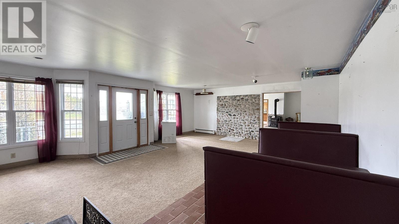
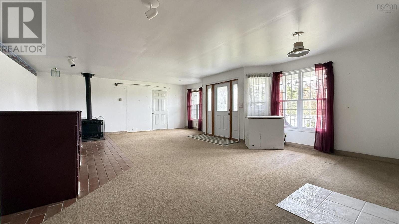
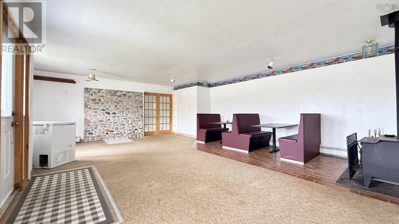
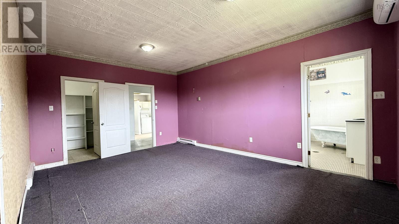
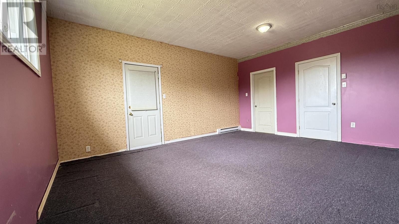
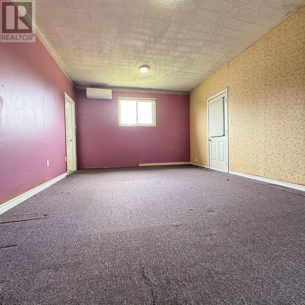
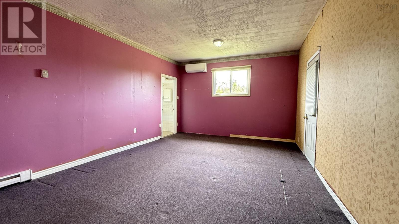
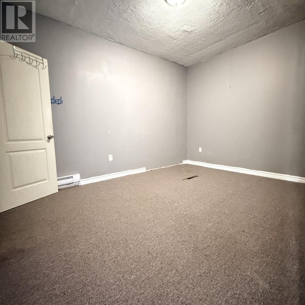
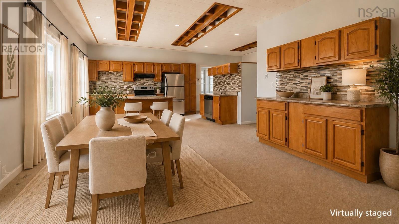
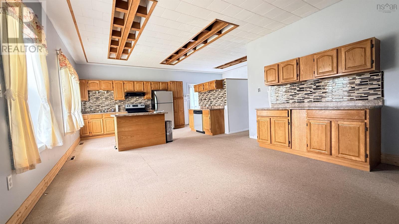
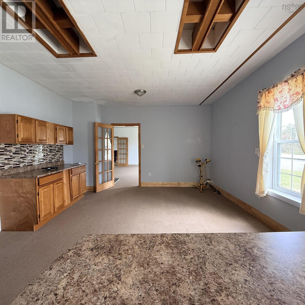
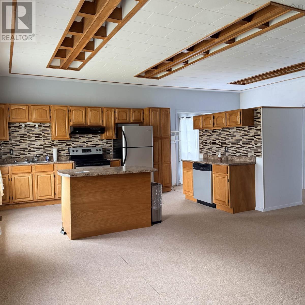
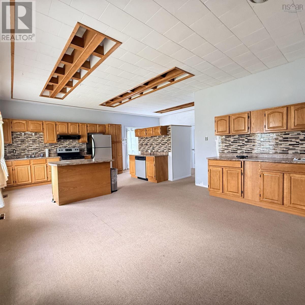
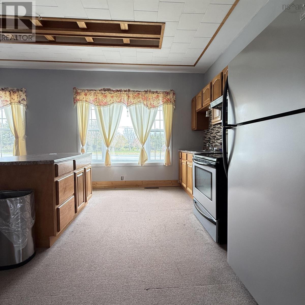
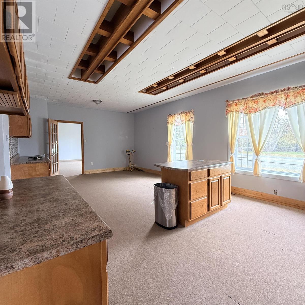
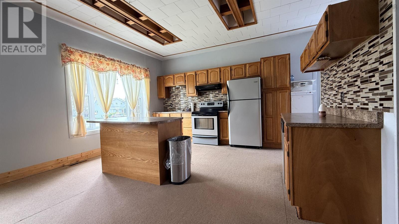
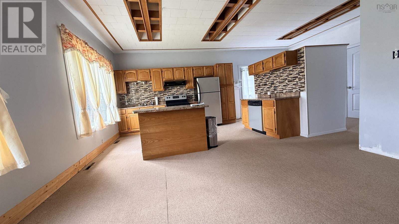
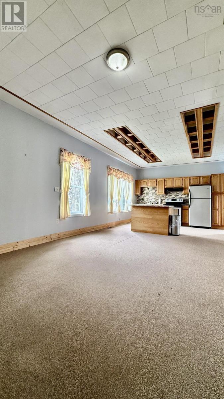
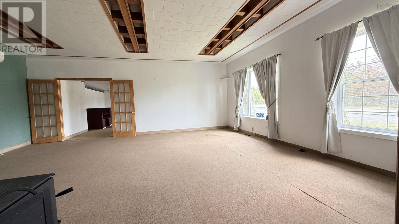
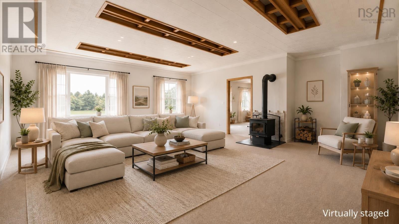
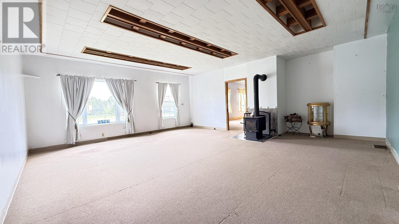
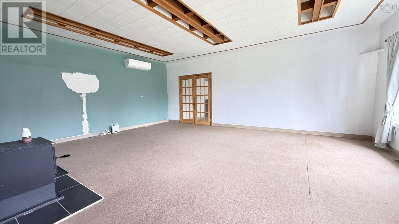
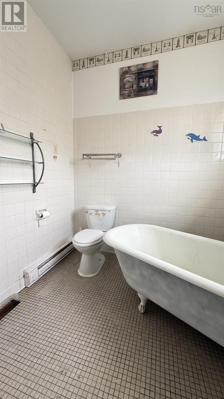
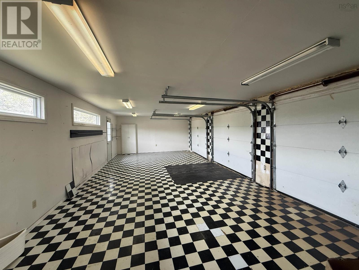
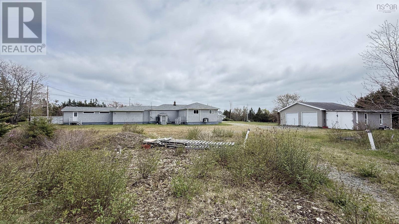
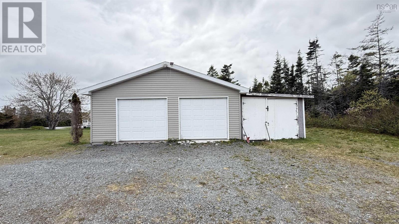
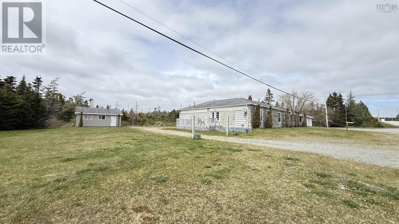
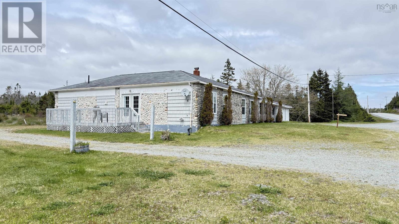
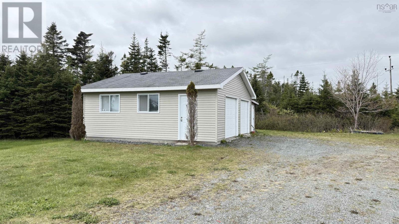
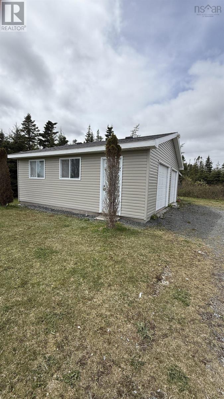
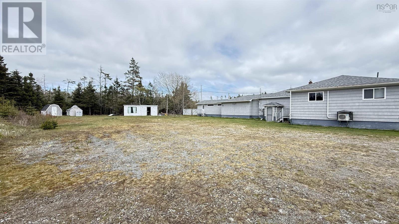
A rare opportunity to own a property filled with history, character, and potentialall at an attractive price point. Situated on over 4 acres with RE zoning, this unique property offers endless possibilities for residential or business use. While currently configured with one legal bedroom, plus one additional "acting" bedroom requiring a window, there is such an excellent potential to create additional bedrooms and/or expand/reconfigure the space. The property features a triple attached garage (requiring some repairs) and a newer, double detached garage, providing ample storage and workspace. Originally a well-known family-owned restaurant that operated from the early 1970s until 1986, this property holds a special place in the memories of many Eastern Shore residents. Important upgrades have already been completed, including heat pumps (2021), a fully spray-foamed basement (2018), and a partial roof replacement (2022), offering a solid foundation for future improvements. Whether youre looking for a home, an investment property, or a unique project with tremendous upside, this is an opportunity worth exploring. Contact your REALTOR® today for more information or to arrange a viewing. (id:63476)
Property Details
| MLS® Number | 202613006 |
| Property Type | Single Family |
| Community Name | Pleasant Harbour |
| Amenities Near By | Beach |
| Community Features | School Bus |
| Features | Treed, Level |
| Structure | Shed |
Building
| Bathroom Total | 3 |
| Bedrooms Above Ground | 1 |
| Bedrooms Total | 1 |
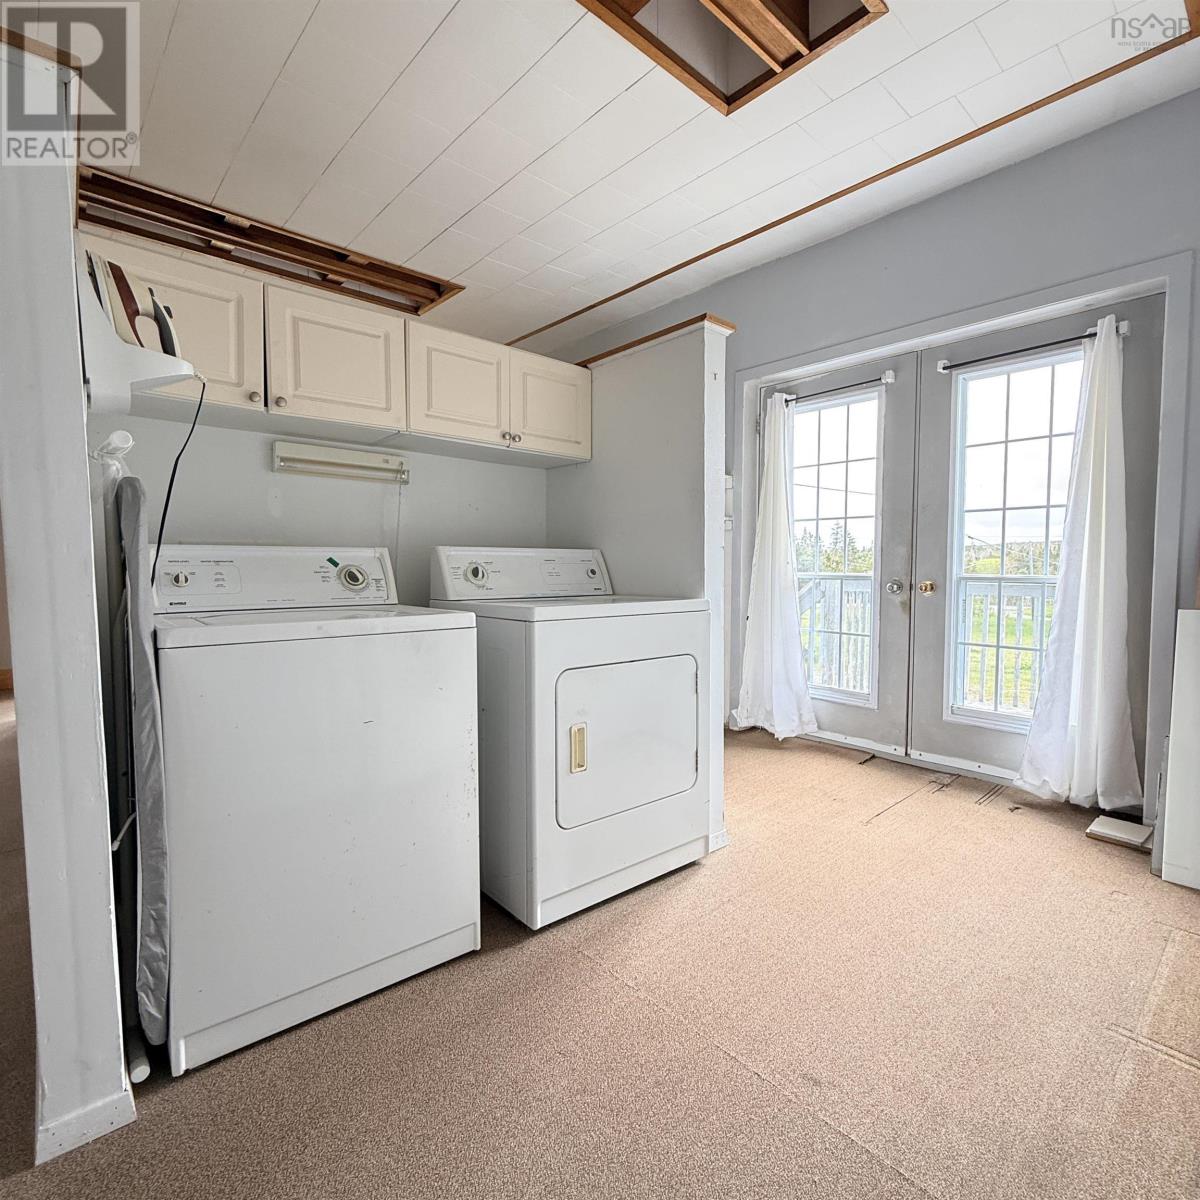
| Appliances | Stove, Dishwasher, Dryer, Washer, Refrigerator |
| Architectural Style | Bungalow |
| Basement Type | Crawl Space |
| Constructed Date | 1969 |
| Construction Style Attachment | Detached |
| Cooling Type | Air Conditioned, Wall Unit |
| Exterior Finish | Stone, Wood Siding |
| Flooring Type | Carpeted, Ceramic Tile, Tile |
| Foundation Type | Poured Concrete, Wood |
| Half Bath Total | 1 |
| Heating Fuel | Electric, Oil, Wood |
| Heating Type | Forced Air, Furnace, Heat Pump, Ductless, Stove |
| Stories Total | 1 |
| Size Interior | 2,304 Sqft |
| Total Finished Area | 2304 Sqft |
| Type | House |
| Utility Water | Dug Well |
Parking
| Electric Vehicle Charging Station(s) | |
| Garage | |
| Attached Garage | |
| Detached Garage | |
| Gravel |
Land
| Acreage | Yes |
| Land Amenities | Beach |
| Landscape Features | Partially Landscaped |
| Sewer | Septic System |
| Size Irregular | 4.2492 |
| Size Total | 4.2492 Ac |
| Size Total Text | 4.2492 Ac |
Rooms
| Level | Type | Length | Width | Dimensions |
|---|---|---|---|---|
| Basement | 3pc Bathroom | 5.2 x 7.6 | ||
| Main Level | Recreational, Games Room | 25.6 x 18 | ||
| Main Level | Living Room | 22.5 x 19.8 | ||
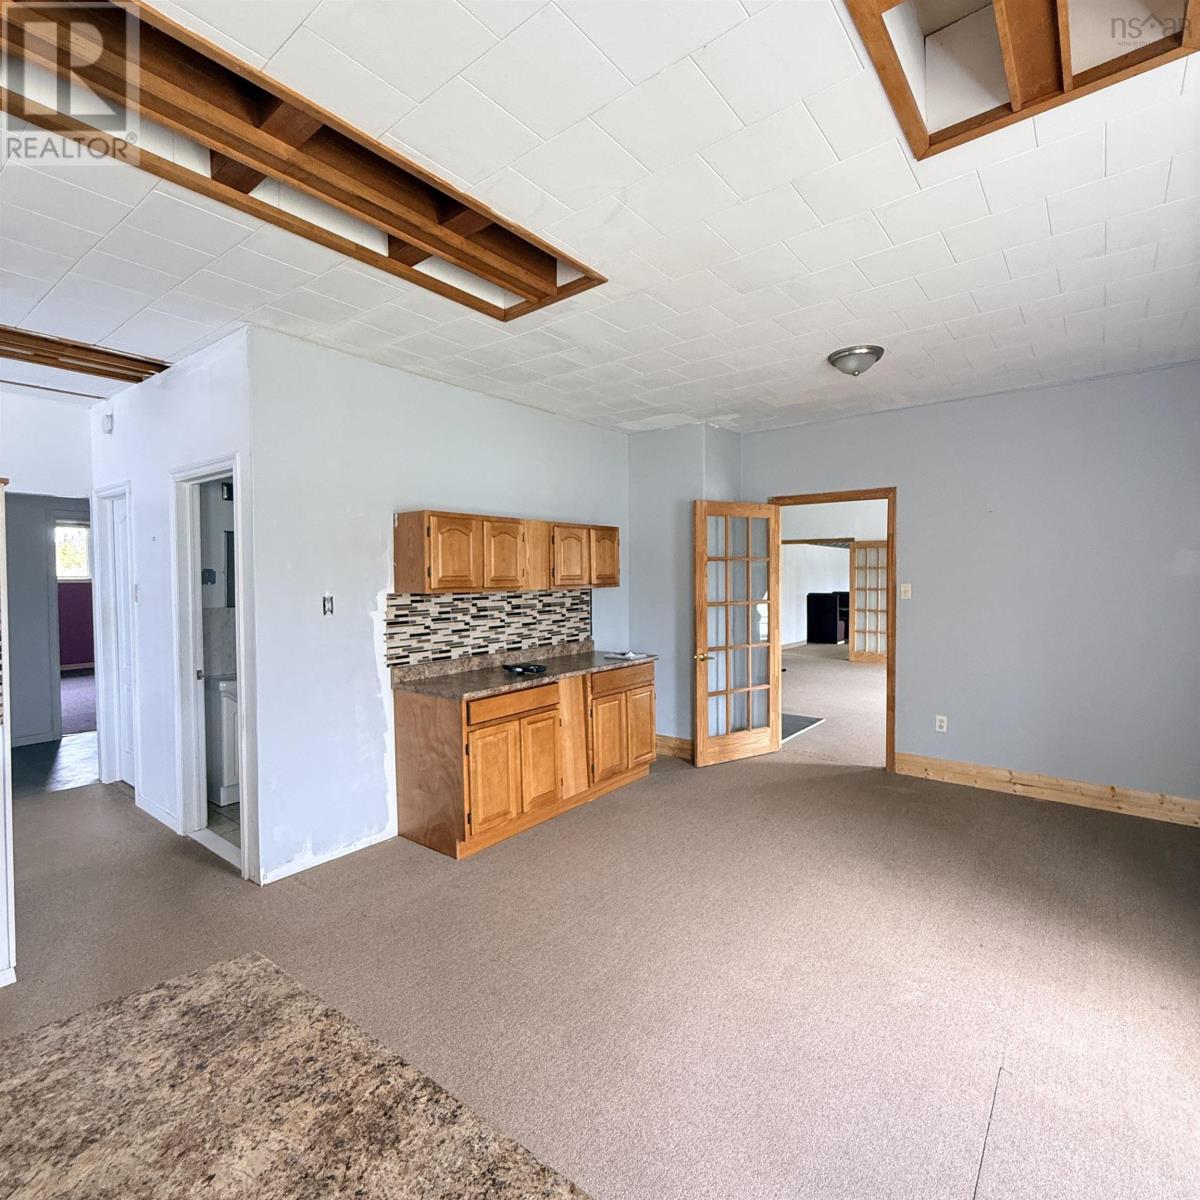
| Main Level | Dining Room | 14.2 x 15.2 | ||
| Main Level | Kitchen | 10.5 x 14.2 | ||
| Main Level | Laundry Room | 13.9 x 7.9 | ||
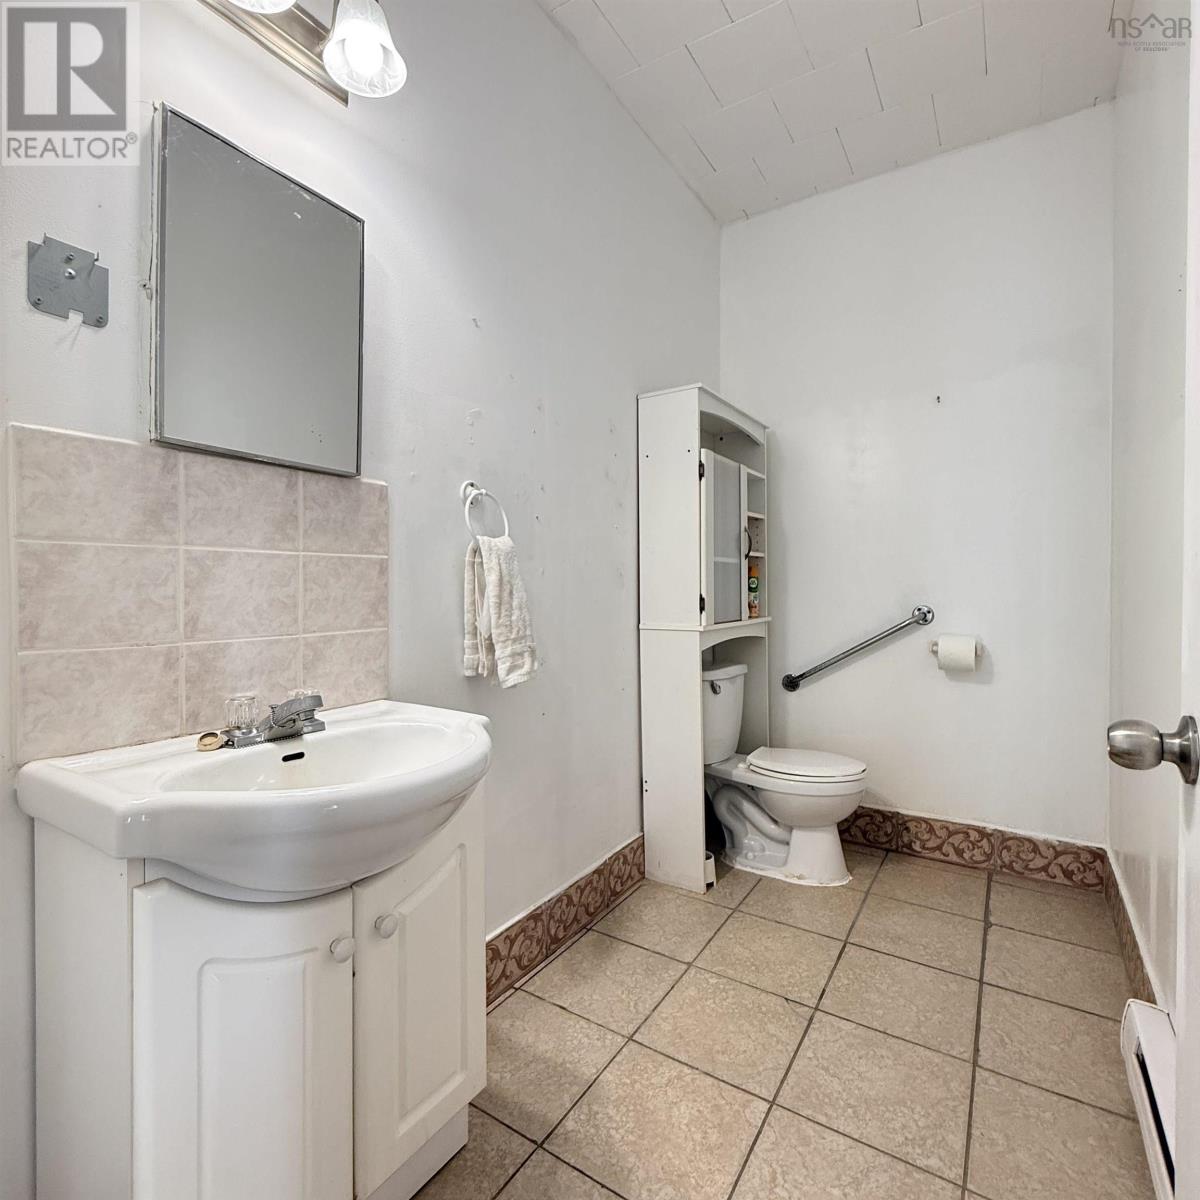
| Main Level | 2pc Bathroom | 8.7 x 4.7 | ||
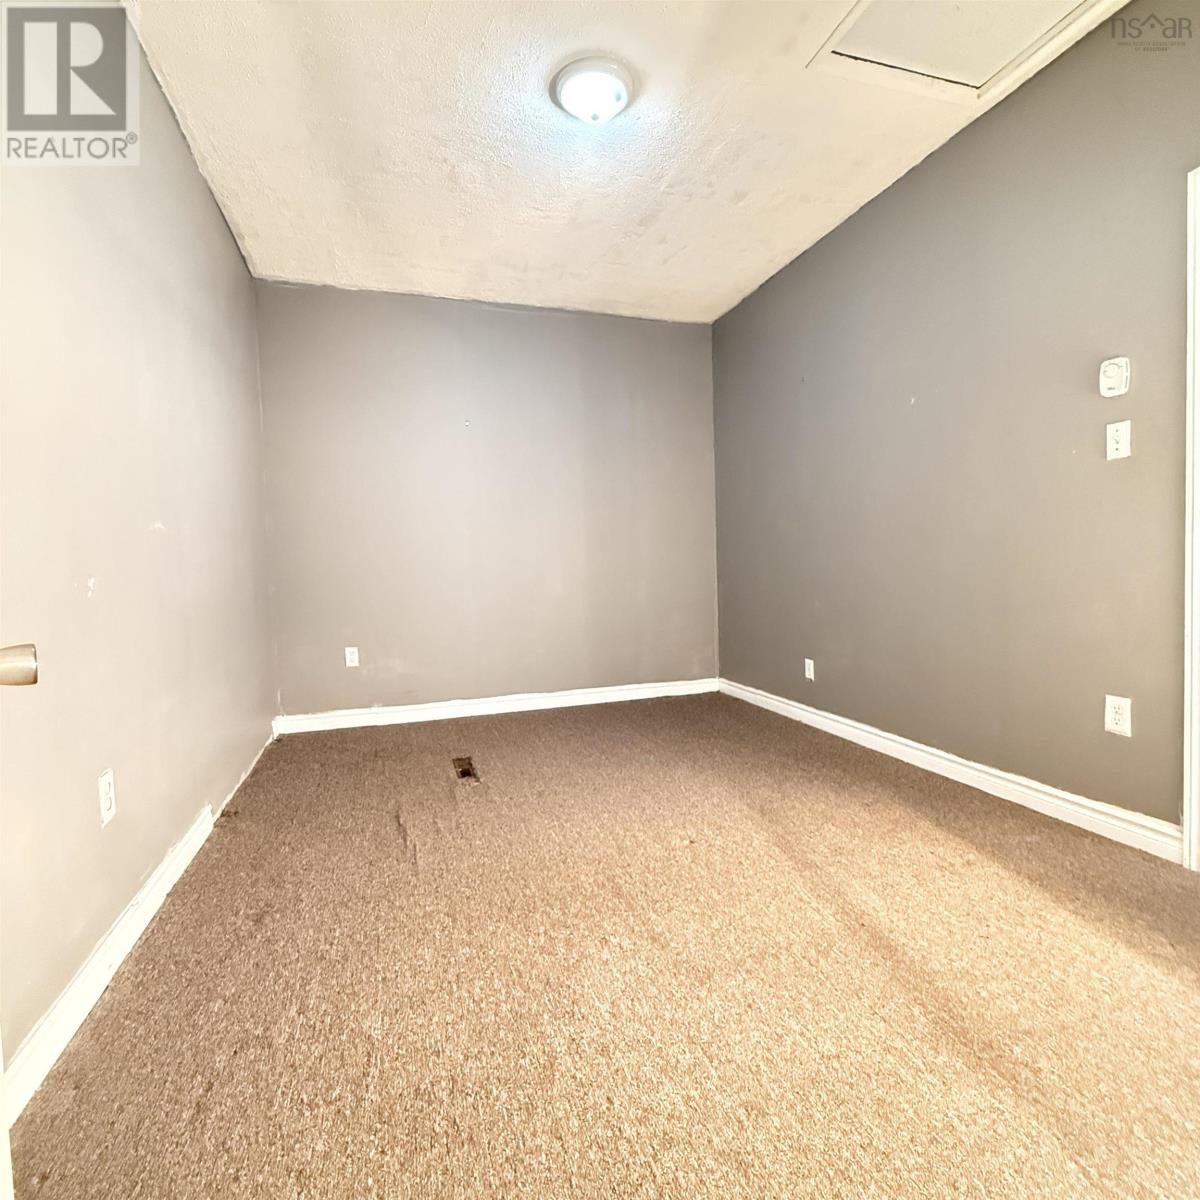
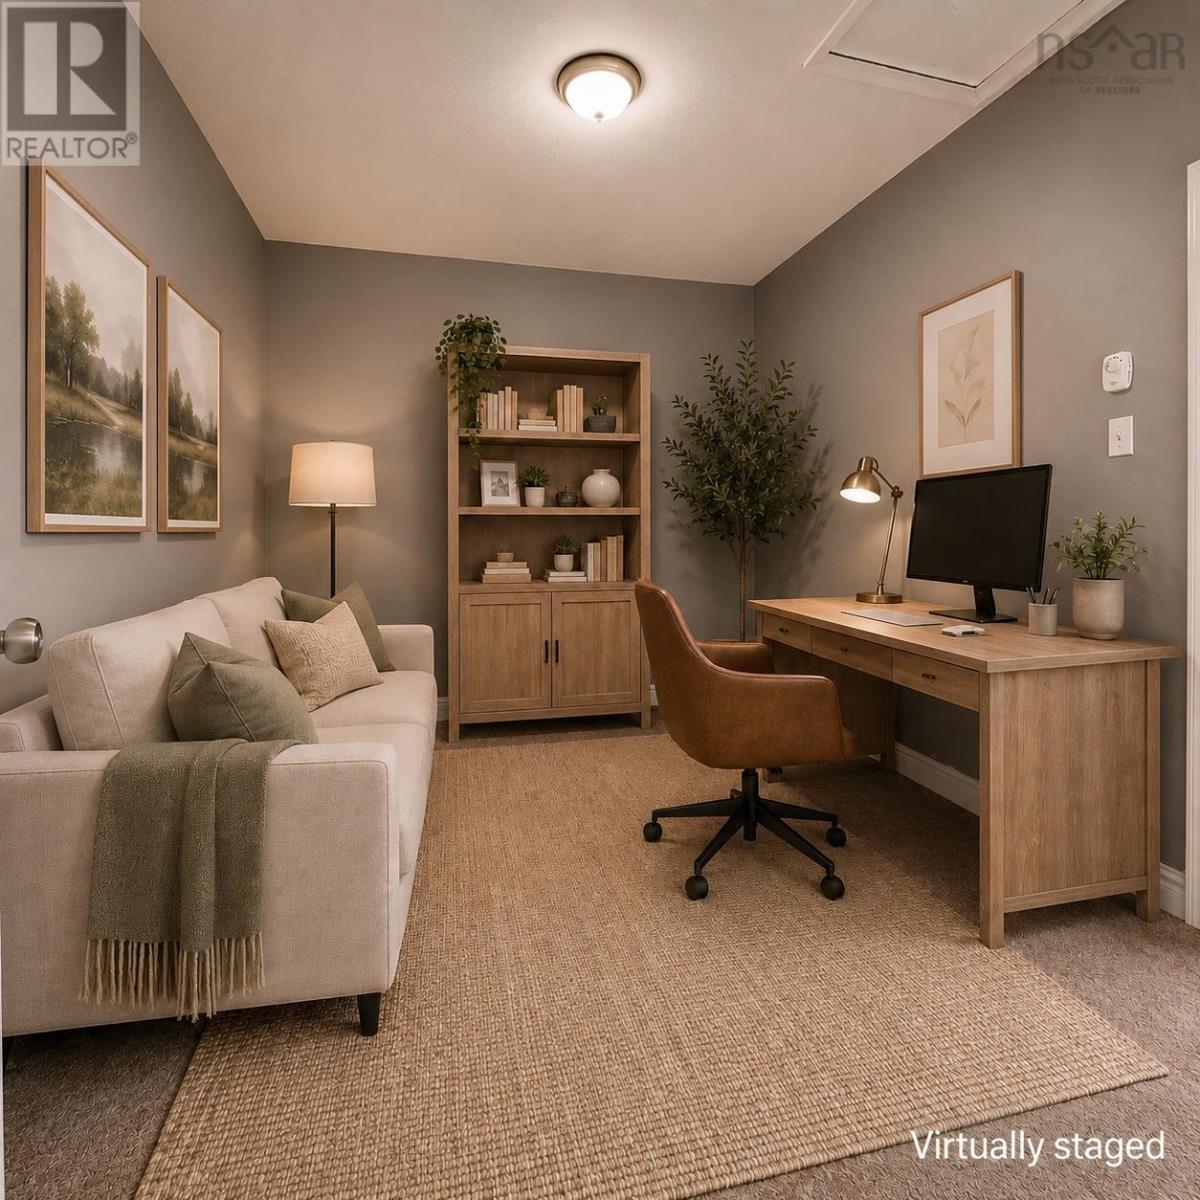
| Main Level | Den | 13.5 x 9.10 | ||
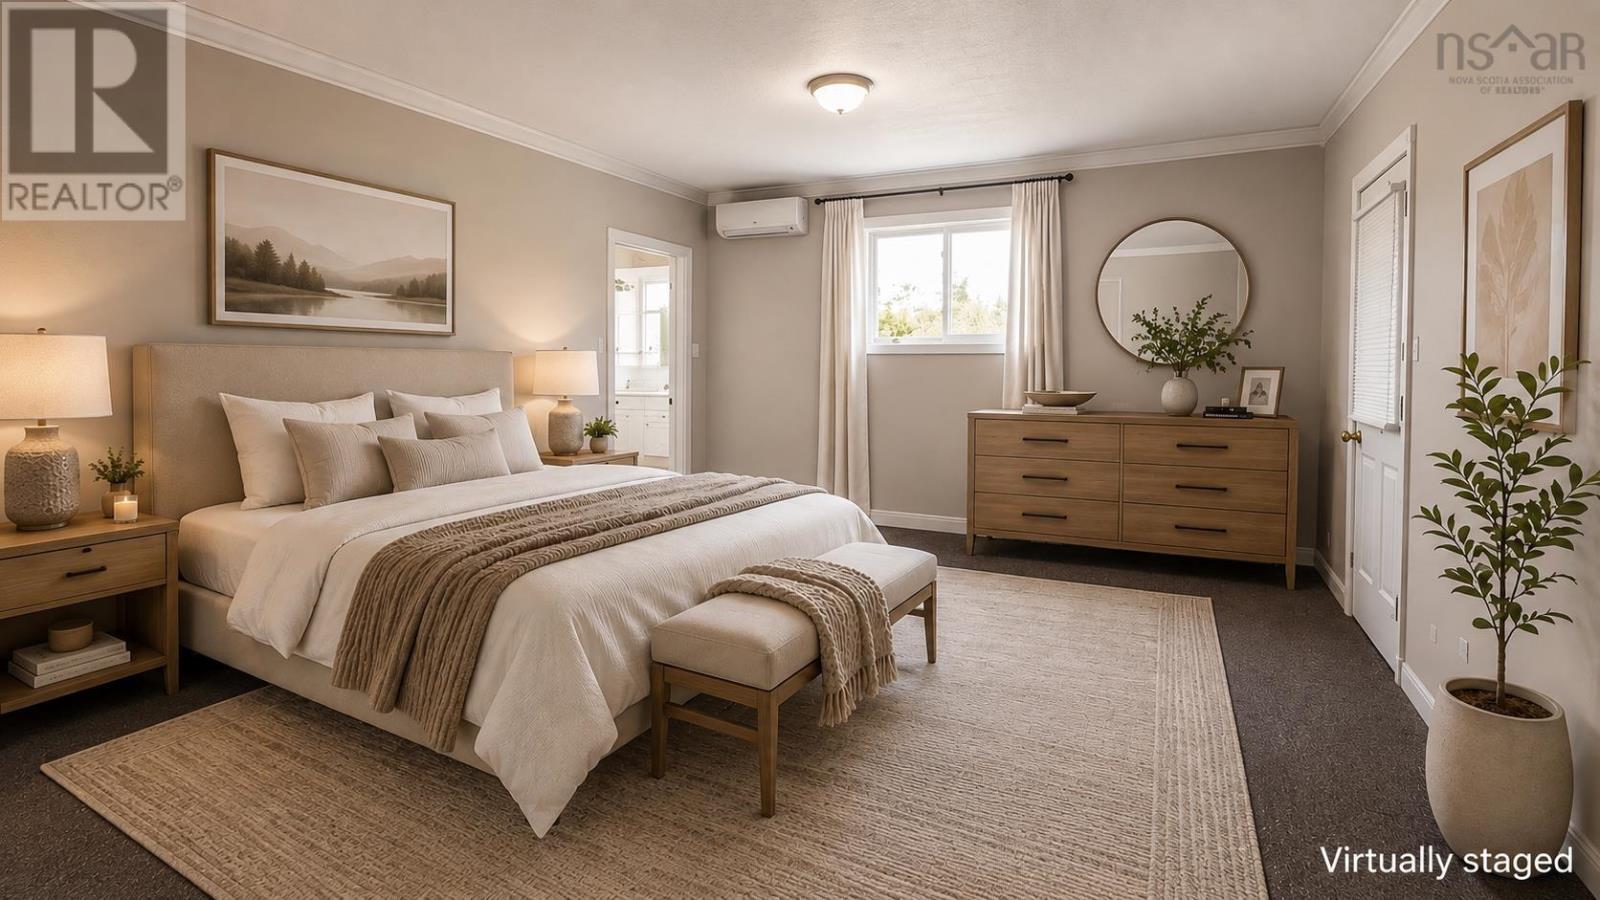
| Main Level | Primary Bedroom | 17.5 x 13 | ||
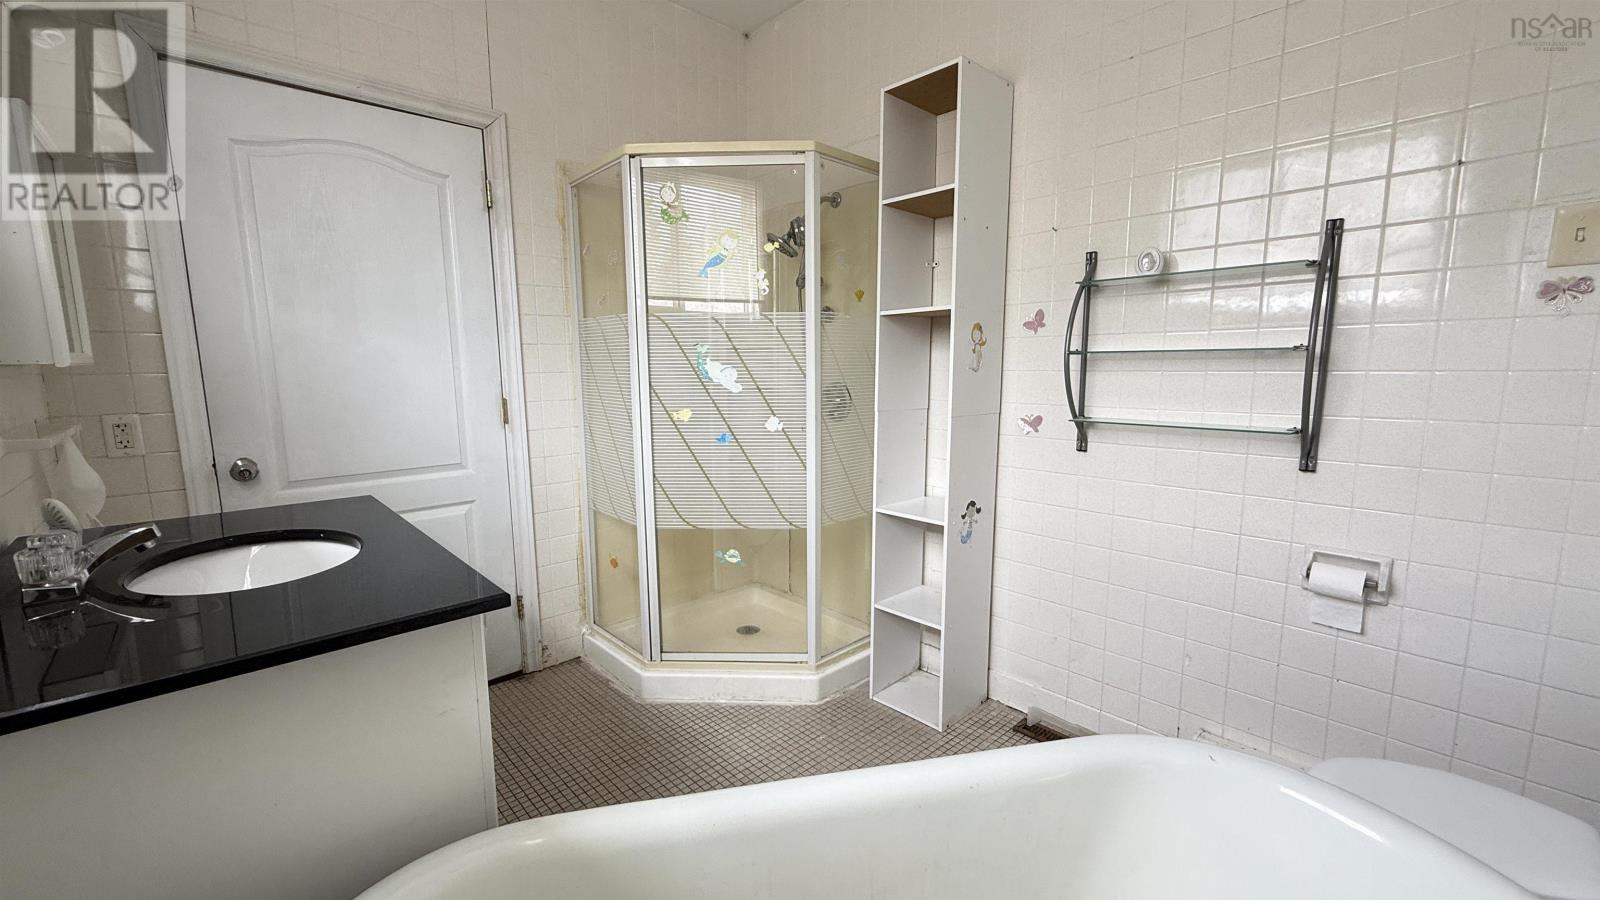
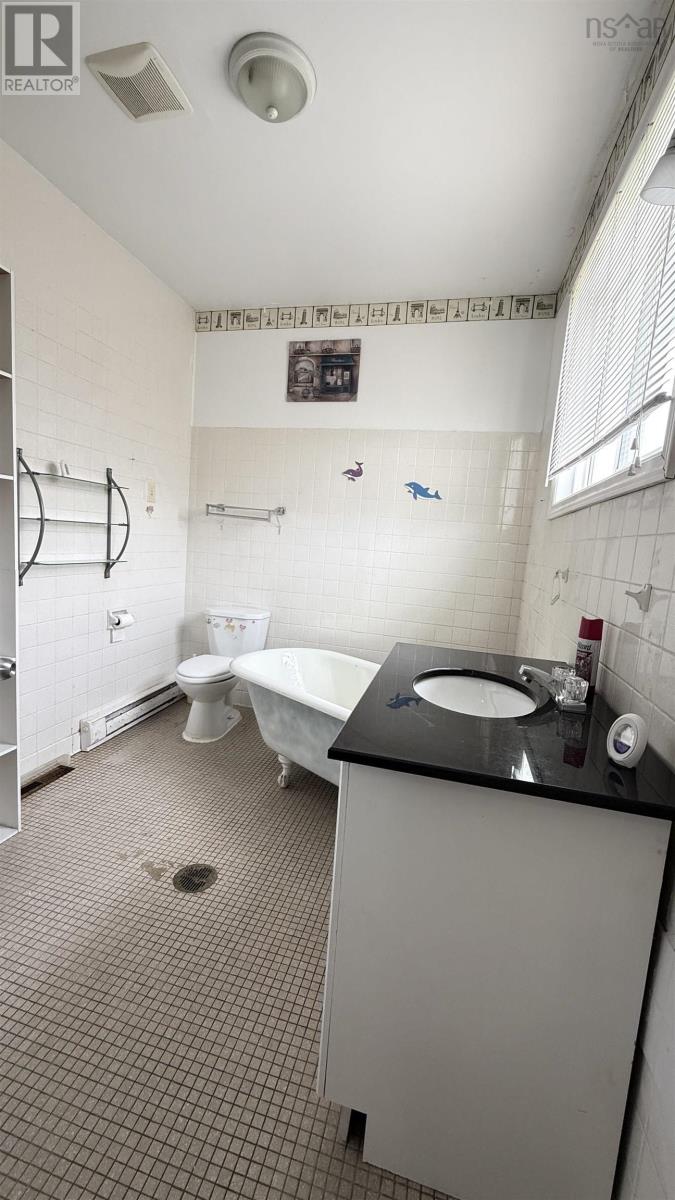
| Main Level | 4pc Bathroom | 9.10 x 7.7 |
Contact Us
Contact us for more information

The trademarks REALTOR®, REALTORS®, and the REALTOR® logo are controlled by The Canadian Real Estate Association (CREA) and identify real estate professionals who are members of CREA. The trademarks MLS®, Multiple Listing Service® and the associated logos are owned by The Canadian Real Estate Association (CREA) and identify the quality of services provided by real estate professionals who are members of CREA. The trademark DDF® is owned by The Canadian Real Estate Association (CREA) and identifies CREA's Data Distribution Facility (DDF®)
July 31 2026 03:42:29
Nova Scotia Association of REALTORS®
Exit Realty Metro