
169 Odd's Drive Parry Sound Remote Area, Ontario P0H 2R0

$995,000
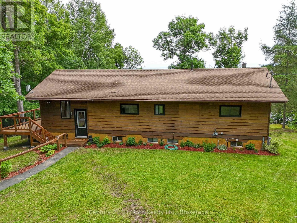
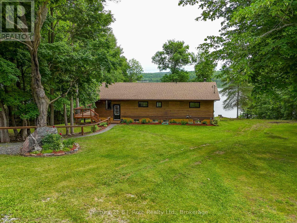
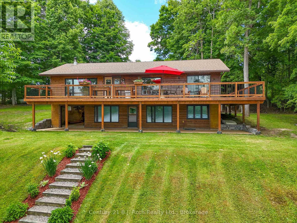
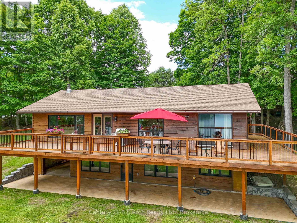
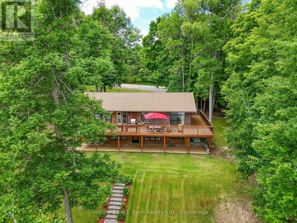
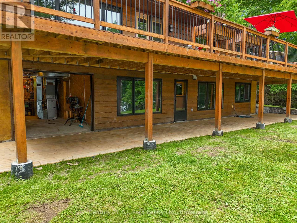
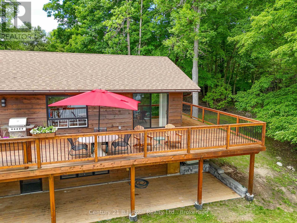
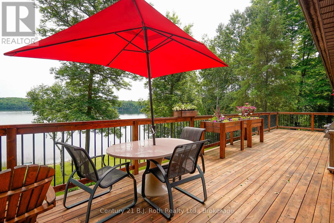
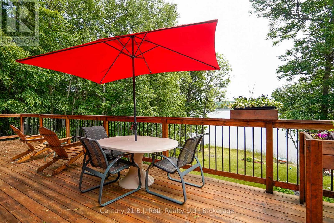
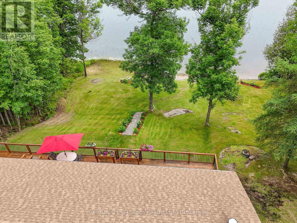
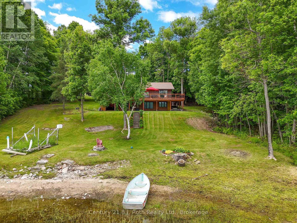
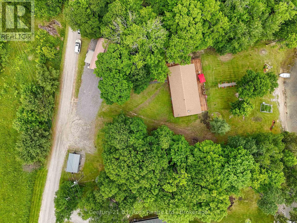
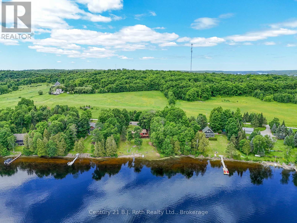
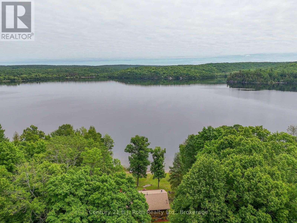
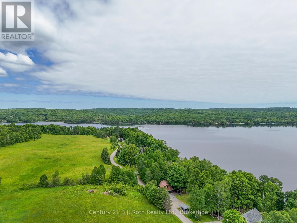
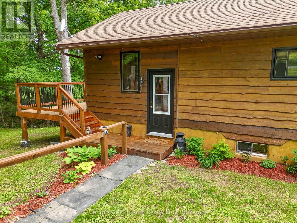
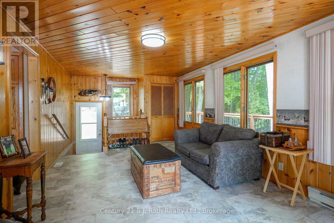
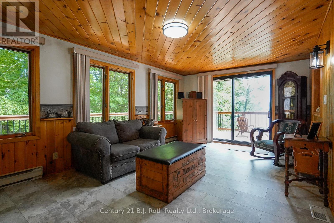
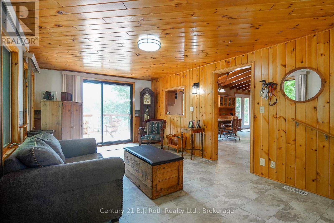
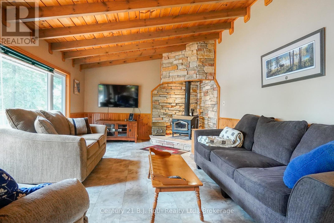
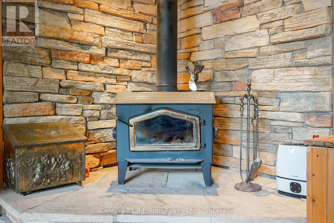
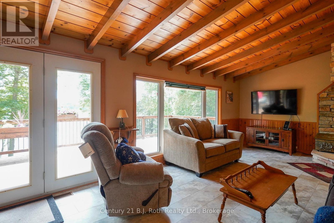
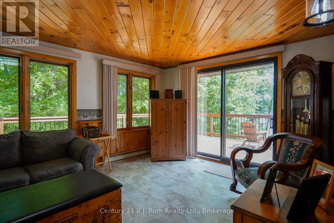
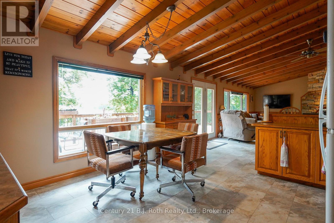
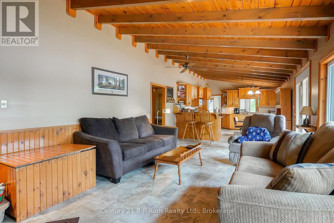
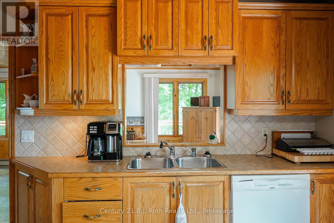
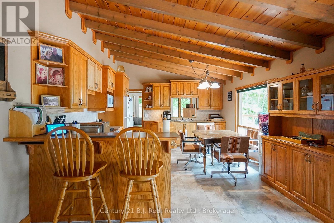
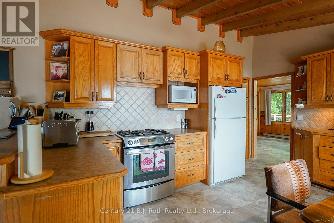
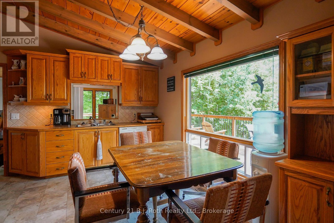
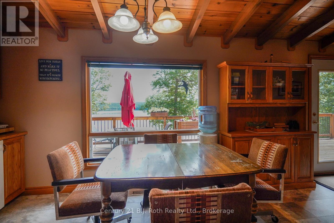
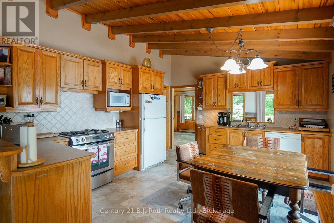
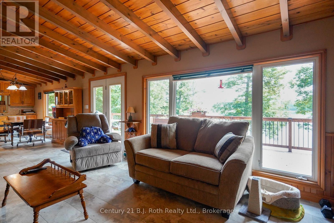
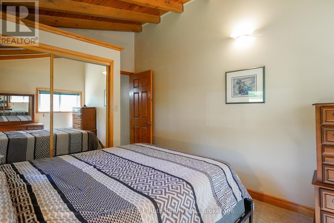
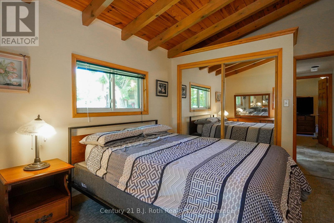
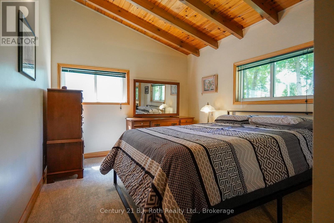
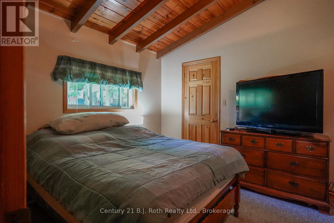
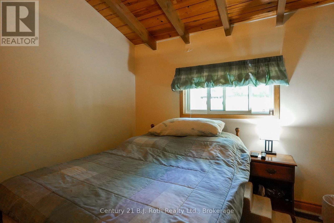
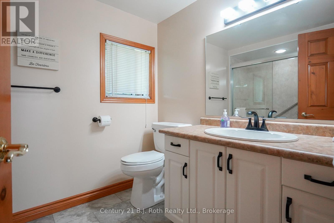
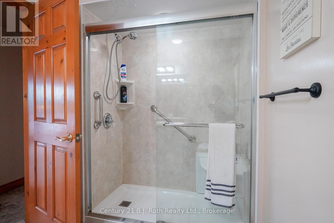
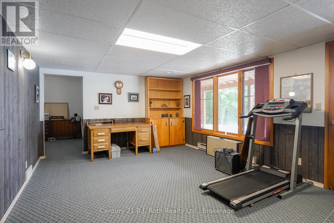
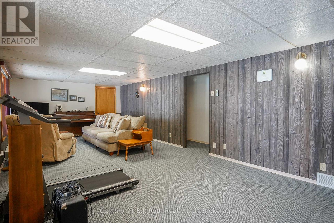
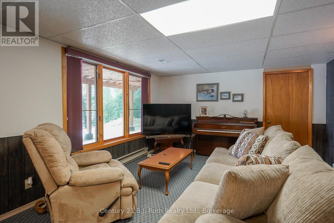
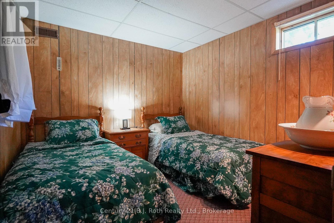
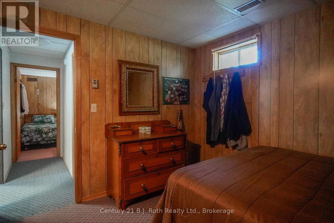
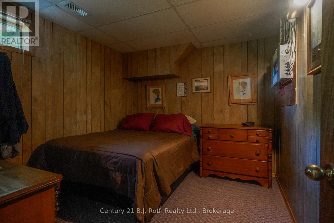
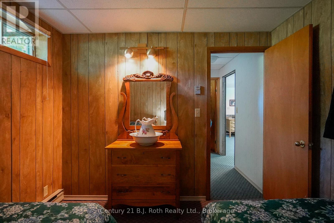
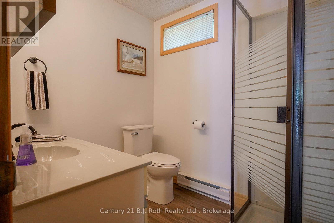
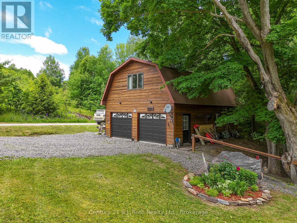
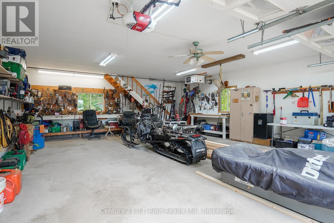
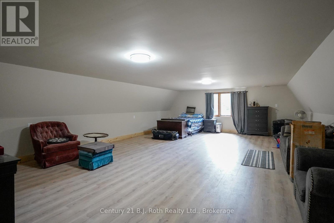
Welcome to this beautifully maintained year-round waterfront home on Restoule Lake, cherished by the same family for decades. Situated on over an acre of landscaped grounds, the property features mature trees, stunning rock outcroppings, a manicured lawn, and a gentle slope to approximately 200 ft of shoreline on the highly sought-after 14 km long Restoule Lake. Offering approximately 2,300 sq ft of finished living space, this home includes 4 bedrooms and 2 bathrooms. The main floor features a bright open-concept layout designed to capture lake views, with an eat-in kitchen, dining room (or office) with walkout, and a living room with walkout to the full-length elevated deck-perfect for entertaining or relaxing while enjoying the waterfront scenery. A woodstove adds warmth and charm for cozy winter evenings. Two bedrooms (one with walk-in closet), a 3-piece bath, and ample storage complete the main level. The finished walkout lower level offers a spacious family room, laundry area, office nook, two additional bedrooms, and a second 3-piece bathroom. A workshop/utility room with overhead door provides easy access for storage and recreational equipment. Additional features include a detached 32'3" x 24'3" insulated and heated garage/shop with 60-amp panel and a finished loft above with new flooring, ideal for guests or studio space. The home is serviced by 200-amp electrical, forced-air propane furnace (new 2026), central air, central vacuum, septic system, and lake water with UV system. Updated flooring and eavestroughs with gutter guards. High-speed internet and Bell Satellite available. Restoule Lake offers excellent swimming, boating, and fishing including Pike, Bass, Pickerel, Lake Trout, and world-class Muskie. Close to ATV and OFSC trails, Restoule Provincial Park, and acres of Crown land. Located on a quiet private road ($200/year maintenance) with friendly neighbours. Quick closing available. Excellent short-term rental opportunity. (id:63476)
Property Details
| MLS® Number | X13629606 |
| Property Type | Single Family |
| Community Name | Restoule |
| Communication Type | High Speed Internet |
| Community Features | Fishing |
| Easement | Unknown, None |
| Features | Wooded Area, Sloping |
| Parking Space Total | 8 |
| Structure | Deck |
| View Type | Lake View, Direct Water View |
| Water Front Name | Restoule Lake |
| Water Front Type | Waterfront On Lake |
Building
| Bathroom Total | 2 |
| Bedrooms Above Ground | 2 |
| Bedrooms Below Ground | 2 |
| Bedrooms Total | 4 |
| Age | 51 To 99 Years |
| Amenities | Fireplace(s) |
| Appliances | Central Vacuum, Furniture, Water Heater, Stove, Refrigerator |
| Architectural Style | Bungalow |
| Basement Development | Finished |
| Basement Features | Walk Out |
| Basement Type | N/a (finished) |
| Construction Style Attachment | Detached |
| Cooling Type | Central Air Conditioning |
| Exterior Finish | Wood |
| Fire Protection | Smoke Detectors |
| Fireplace Present | Yes |
| Fireplace Total | 1 |
| Flooring Type | Vinyl |
| Foundation Type | Block |
| Heating Fuel | Propane |
| Heating Type | Forced Air |
| Stories Total | 1 |
| Size Interior | 1,100 - 1,500 Sqft |
| Type | House |
| Utility Water | Lake/river Water Intake |
Parking
| Detached Garage | |
| Garage |
Land
| Access Type | Private Road |
| Acreage | No |
| Sewer | Septic System |
| Size Depth | 240 Ft ,8 In |
| Size Frontage | 238 Ft ,3 In |
| Size Irregular | 238.3 X 240.7 Ft ; 220' Wf +/- X 210.26 |
| Size Total Text | 238.3 X 240.7 Ft ; 220' Wf +/- X 210.26|1/2 - 1.99 Acres |
| Surface Water | Lake/pond |
| Zoning Description | Unorganized |
Rooms
| Level | Type | Length | Width | Dimensions |
|---|---|---|---|---|
| Basement | Bedroom | 3.33 m | 2.84 m | 3.33 m x 2.84 m |
| Basement | Bathroom | 1.8 m | 2.26 m | 1.8 m x 2.26 m |
| Basement | Family Room | 8.84 m | 3.94 m | 8.84 m x 3.94 m |
| Basement | Bedroom | 2.87 m | 3.02 m | 2.87 m x 3.02 m |
| Basement | Laundry Room | 2.9 m | 2.77 m | 2.9 m x 2.77 m |
| Basement | Office | 2.9 m | 3.12 m | 2.9 m x 3.12 m |
| Basement | Workshop | 6.81 m | 3.25 m | 6.81 m x 3.25 m |
| Main Level | Bathroom | 1.98 m | 2.62 m | 1.98 m x 2.62 m |
| Main Level | Living Room | 6.48 m | 3.89 m | 6.48 m x 3.89 m |
| Main Level | Bedroom | 3.02 m | 3.02 m | 3.02 m x 3.02 m |
| Main Level | Bedroom | 4.37 m | 3 m | 4.37 m x 3 m |
| Main Level | Office | 5.99 m | 3.51 m | 5.99 m x 3.51 m |
| Main Level | Kitchen | 5.44 m | 3.89 m | 5.44 m x 3.89 m |
Utilities
| Electricity | Installed |
| Cable | Available |
Contact Us
Contact us for more information

The trademarks REALTOR®, REALTORS®, and the REALTOR® logo are controlled by The Canadian Real Estate Association (CREA) and identify real estate professionals who are members of CREA. The trademarks MLS®, Multiple Listing Service® and the associated logos are owned by The Canadian Real Estate Association (CREA) and identify the quality of services provided by real estate professionals who are members of CREA. The trademark DDF® is owned by The Canadian Real Estate Association (CREA) and identifies CREA's Data Distribution Facility (DDF®)
August 25 2026 07:31:44
The Lakelands Association of REALTORS®
Century 21 B.j. Roth Realty Ltd.