
169 County Rd 29 Elizabethtown-Kitley, Ontario K0E 1H0

$399,900
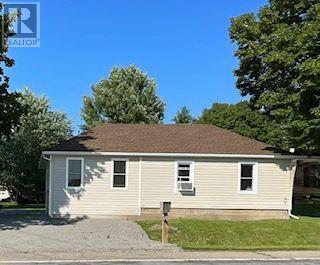
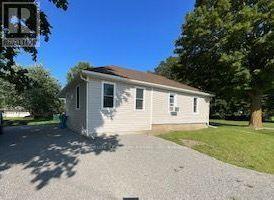
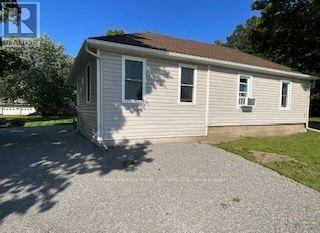
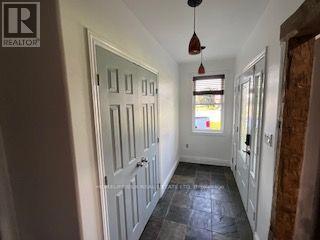
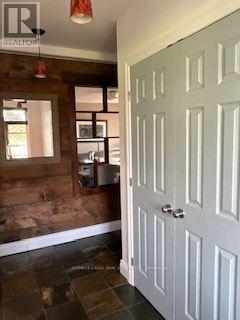
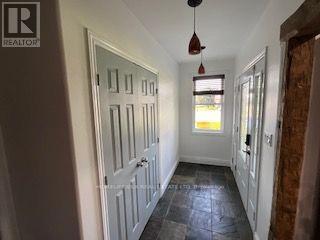
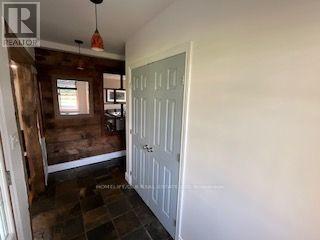
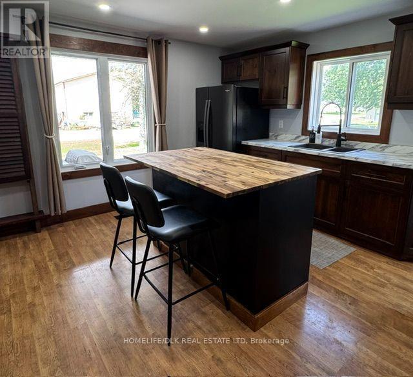
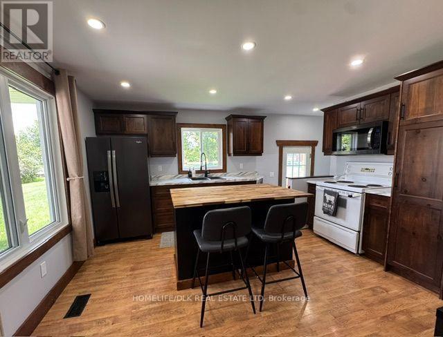
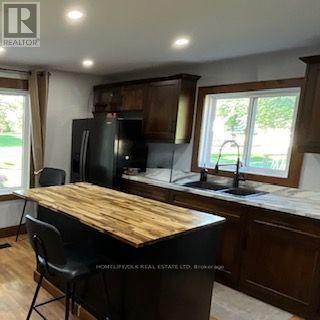
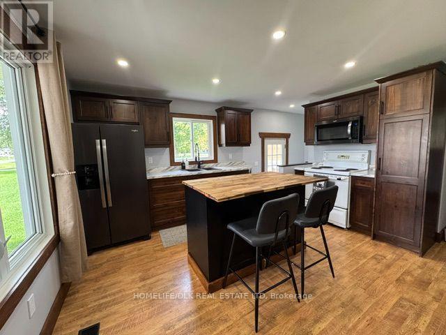
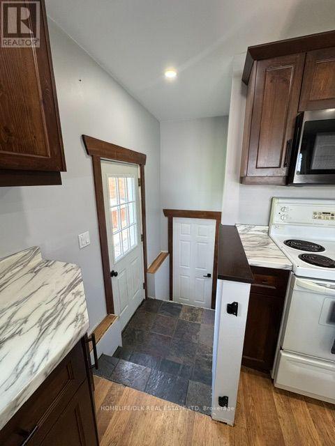
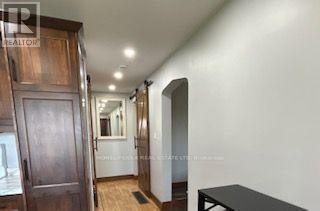
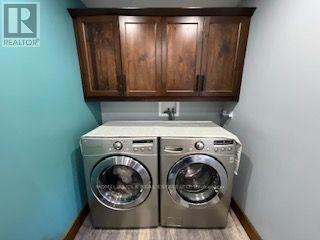
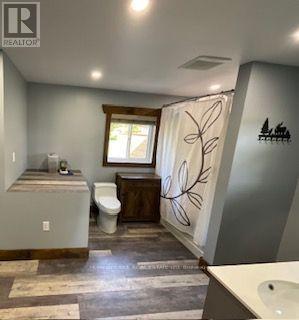
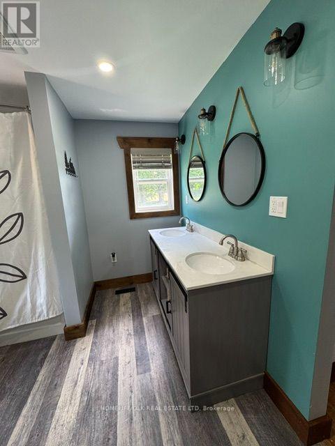
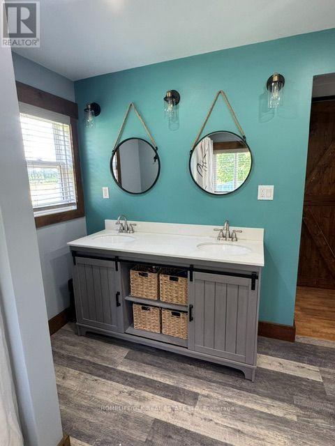
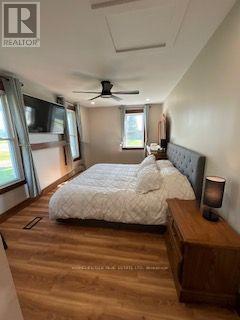
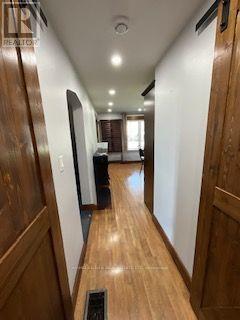
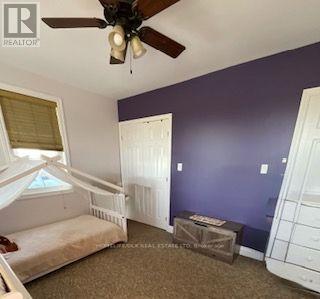
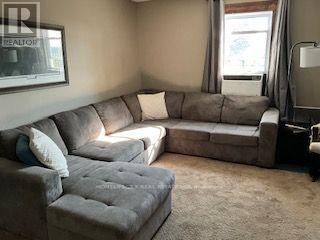
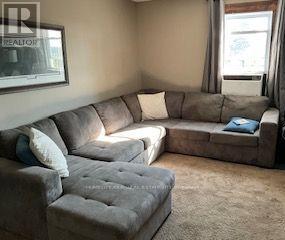
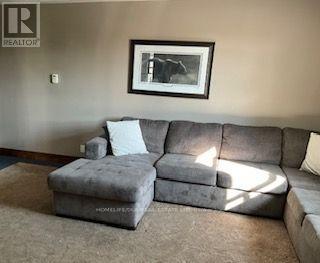
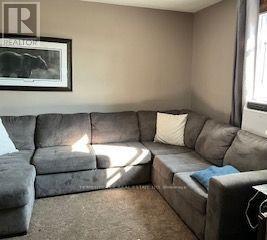
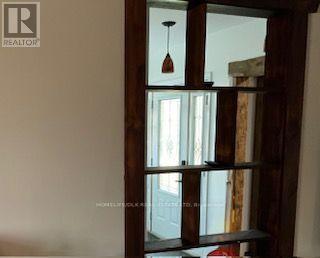
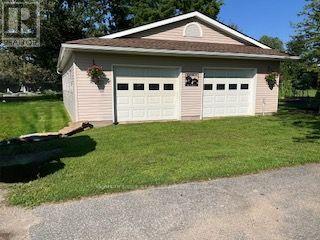
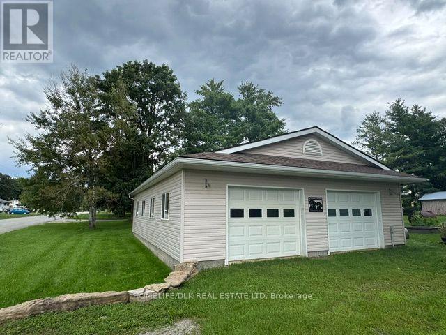
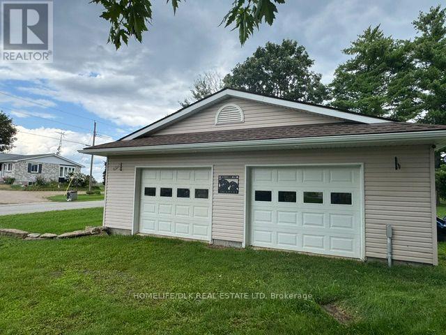
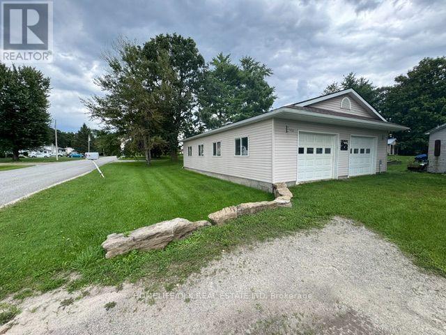
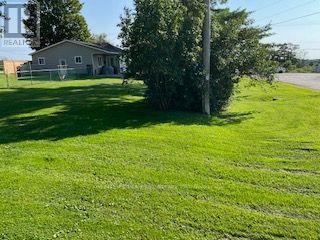
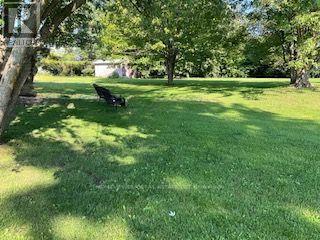

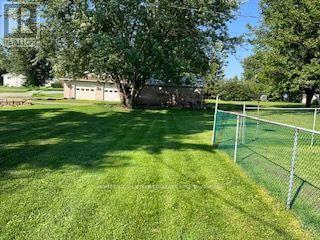
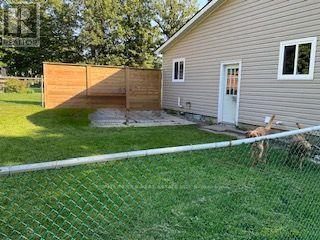
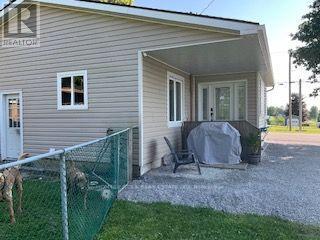
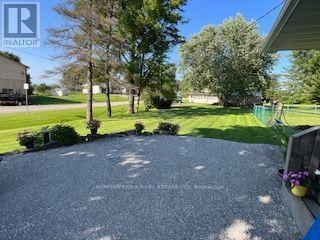
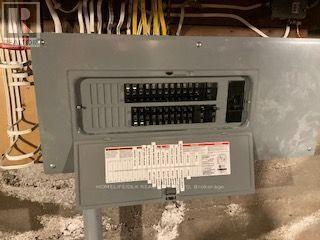
Charming Country Home with Ultimate Heated Workshop Space! Conveniently located between Brockville and Smiths Falls, this updated 2-bedroom, 1-bathroom country home offers the ideal mix of peaceful living and functional space. Step inside to discover a bright, modern kitchen and stylishly updated bath designed for everyday comfort. The crown jewel of this property is the generous detached 2-car garage. Fully equipped with hydro, heat, and water connections, it's the ultimate setup for hobbyists, trade workers, or anyone running a home-based business. Outdoors, the beautiful lot features a fully fenced backyard with seamless access from both the kitchen and main driveway. Perfect for entertaining or quiet family time, the dedicated BBQ area offers a safe, inviting space to gather. A true country gem-book your private viewing today! (id:63476)
Property Details
| MLS® Number | X13646912 |
| Property Type | Single Family |
| Community Name | 814 - Elizabethtown Kitley (Old K.) Twp |
| Equipment Type | Water Heater |
| Parking Space Total | 9 |
| Rental Equipment Type | Water Heater |
Building
| Bathroom Total | 1 |
| Bedrooms Above Ground | 2 |
| Bedrooms Total | 2 |
| Appliances | Dryer, Stove, Washer, Refrigerator |
| Architectural Style | Bungalow |
| Basement Development | Unfinished |
| Basement Type | N/a (unfinished) |
| Construction Style Attachment | Detached |
| Cooling Type | Window Air Conditioner |
| Exterior Finish | Vinyl Siding |
| Foundation Type | Block |
| Heating Fuel | Natural Gas |
| Heating Type | Forced Air |
| Stories Total | 1 |
| Size Interior | 700 - 1,100 Sqft |
| Type | House |
Parking
| Detached Garage | |
| Garage |
Land
| Acreage | No |
| Sewer | Septic System |
| Size Depth | 270 Ft |
| Size Frontage | 86 Ft ,4 In |
| Size Irregular | 86.4 X 270 Ft |
| Size Total Text | 86.4 X 270 Ft |
Rooms
| Level | Type | Length | Width | Dimensions |
|---|---|---|---|---|
| Main Level | Kitchen | 3.68 m | 4.26 m | 3.68 m x 4.26 m |
| Main Level | Living Room | 3.88 m | 5.48 m | 3.88 m x 5.48 m |
| Main Level | Bedroom | 3.47 m | 5.48 m | 3.47 m x 5.48 m |
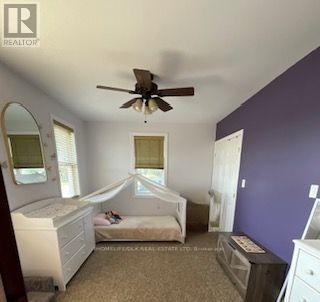
| Main Level | Bedroom 2 | 3.35 m | 4.26 m | 3.35 m x 4.26 m |
Utilities
| Cable | Available |
| Electricity | Installed |
Contact Us
Contact us for more information

The trademarks REALTOR®, REALTORS®, and the REALTOR® logo are controlled by The Canadian Real Estate Association (CREA) and identify real estate professionals who are members of CREA. The trademarks MLS®, Multiple Listing Service® and the associated logos are owned by The Canadian Real Estate Association (CREA) and identify the quality of services provided by real estate professionals who are members of CREA. The trademark DDF® is owned by The Canadian Real Estate Association (CREA) and identifies CREA's Data Distribution Facility (DDF®)
August 11 2026 07:26:52
Rideau - St. Lawrence Real Estate Board
Homelife/dlk Real Estate Ltd