
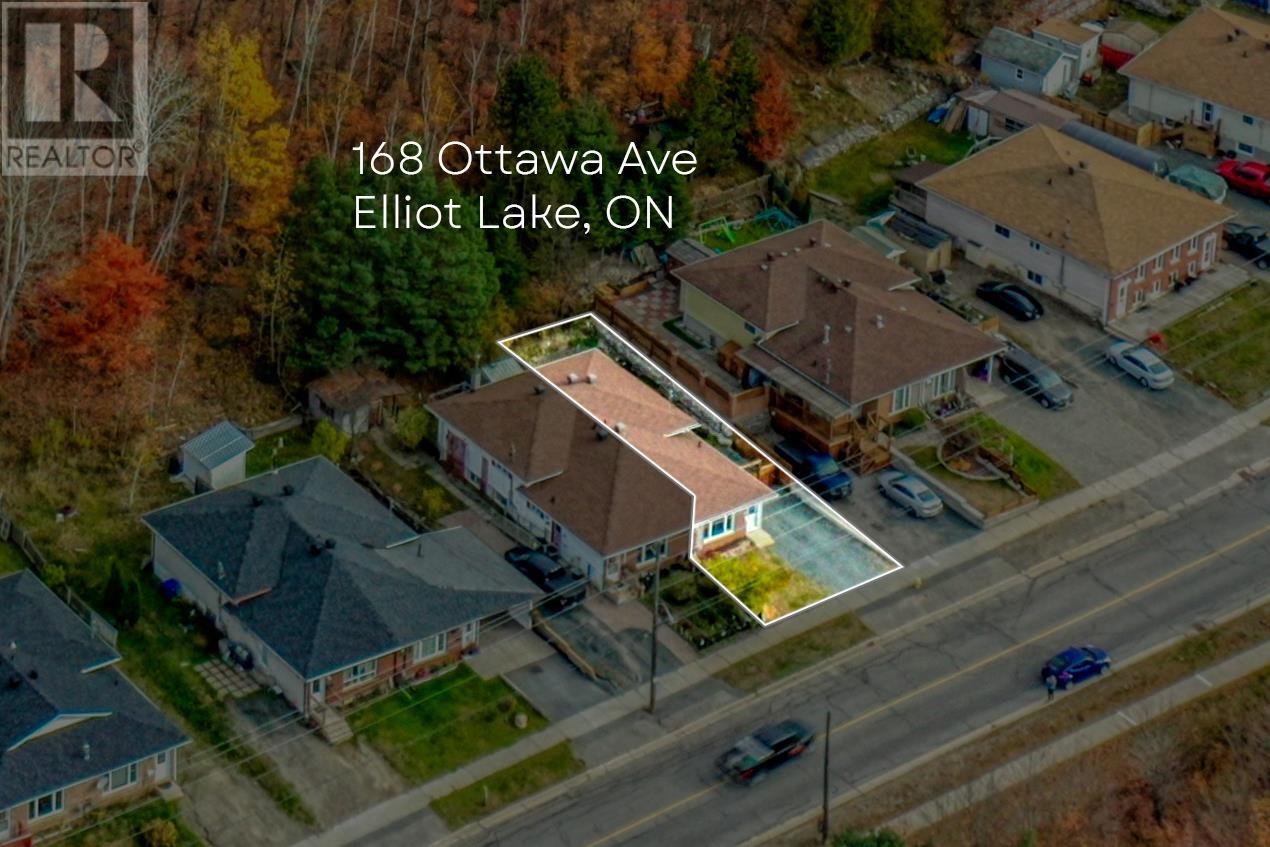
168b Ottawa Ave Elliot Lake, Ontario P5A 2N7

$225,000
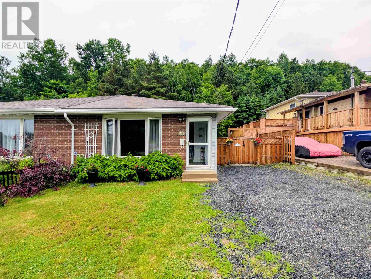
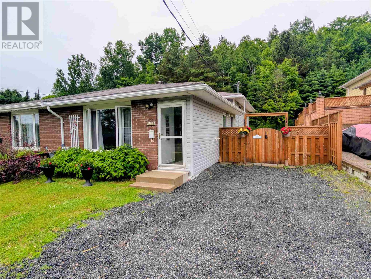
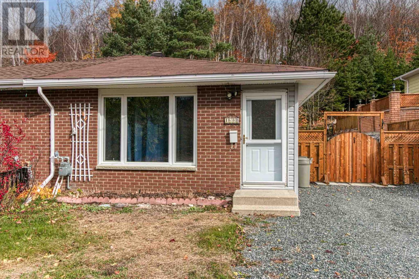
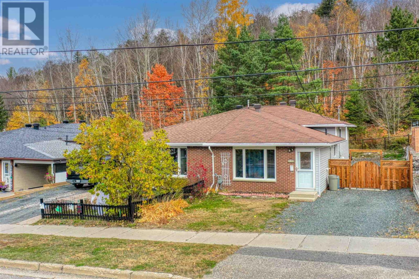
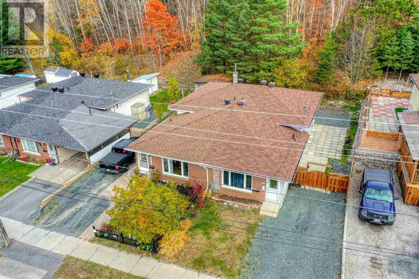
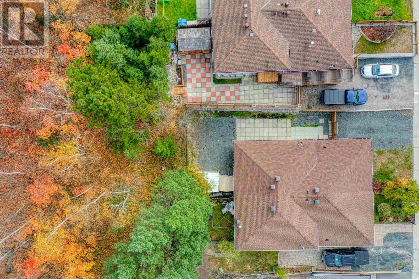
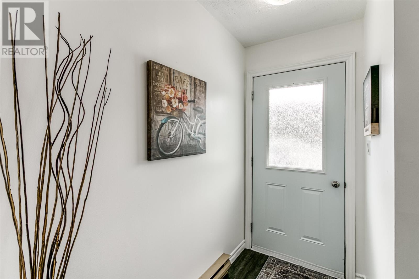
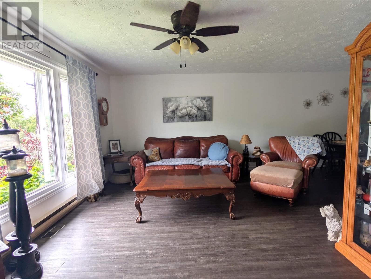
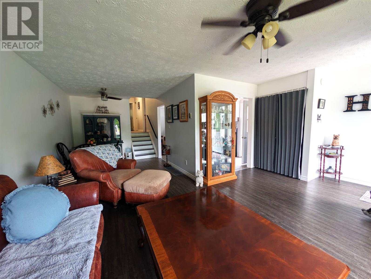
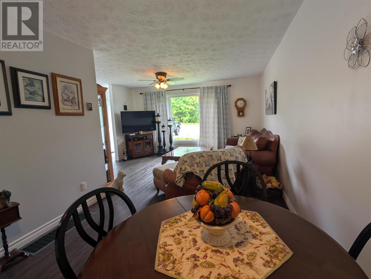
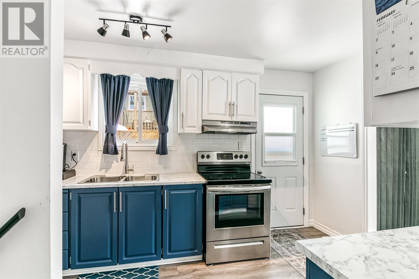
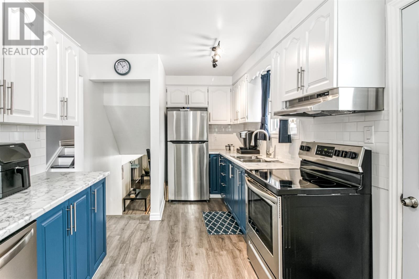
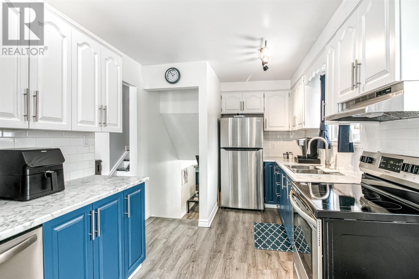
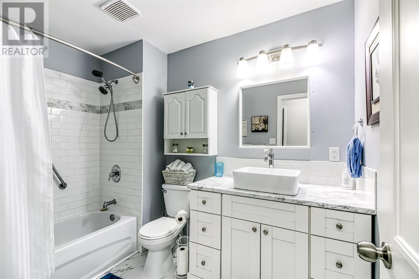
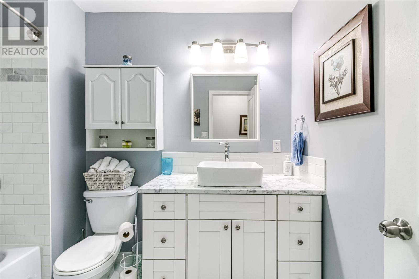
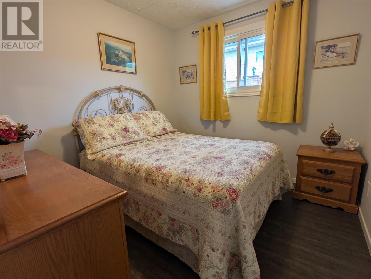
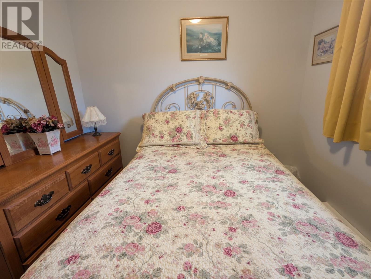
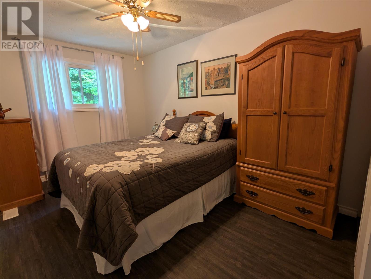
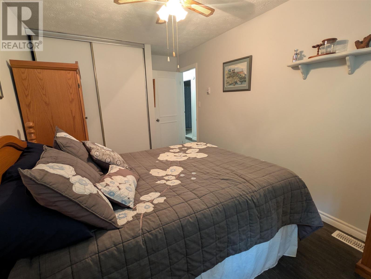
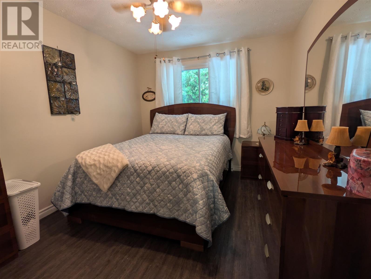
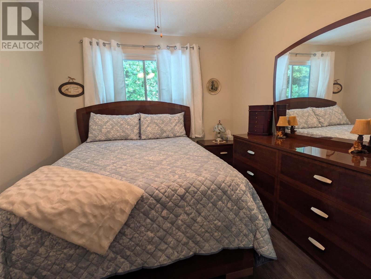
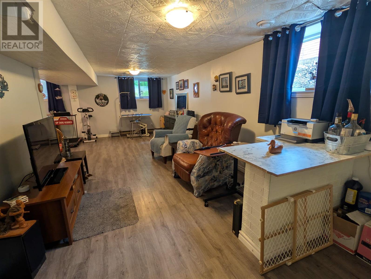
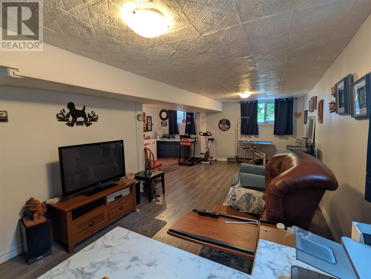
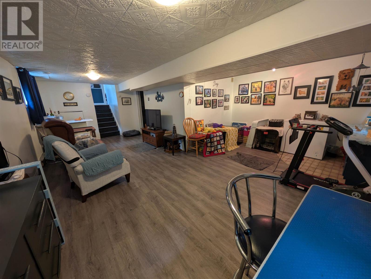
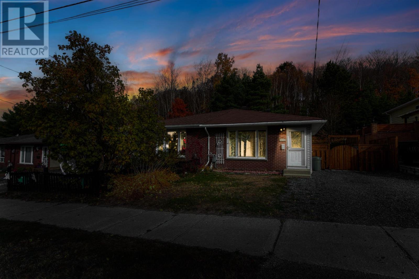
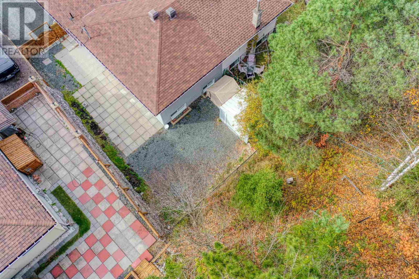
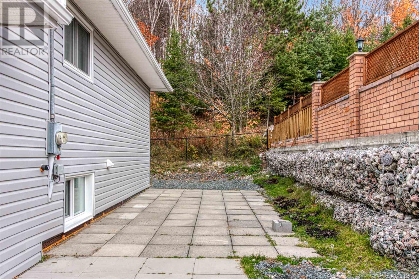
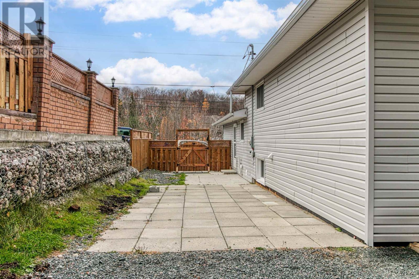
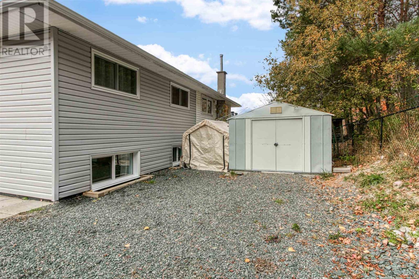
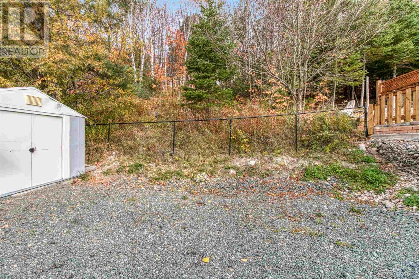
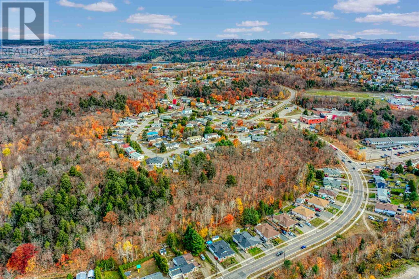
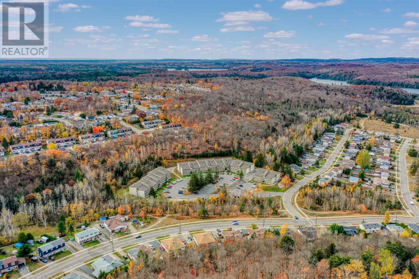
Bright, immaculate upgraded semi-detached within walking distance to amenities. This stunning back-split style home features loads of natural light along with updated luxury vinyl plank flooring throughout. Modern kitchen with updated appliances and a convenient side door that provides access to a private, fully fenced backyard. Upper level offers 3 bedrooms and a beautifully updated bathroom- spacious primary providing a large walk-in closet. The finished basement provides maximum storage in the spotless crawl space, with Furnace and Hot Water on Demand. This home reflects true pride of ownership, is carpet-free, and move-in ready. Call today for your private showing. (id:63476)
Property Details
| MLS® Number | SM261455 |
| Property Type | Single Family |
| Community Name | Elliot Lake |
| Communication Type | High Speed Internet |
| Community Features | Bus Route |
| Features | Crushed Stone Driveway |
| Storage Type | Storage Shed |
| Structure | Patio(s), Shed |
Building
| Bathroom Total | 2 |
| Bedrooms Above Ground | 3 |
| Bedrooms Total | 3 |
| Age | Over 26 Years |
| Appliances | Dishwasher, Stove, Dryer, Microwave, Refrigerator, Washer |
| Basement Development | Finished |
| Basement Type | Full (finished) |
| Construction Style Attachment | Semi-detached |
| Construction Style Split Level | Backsplit |
| Exterior Finish | Siding |
| Half Bath Total | 1 |
| Heating Fuel | Natural Gas |
| Heating Type | Forced Air |
| Utility Water | Municipal Water |
Parking
| No Garage | |
| Gravel |
Land
| Access Type | Road Access |
| Acreage | No |
| Fence Type | Fenced Yard |
| Sewer | Sanitary Sewer |
| Size Depth | 130 Ft |
| Size Frontage | 34.9800 |
| Size Total Text | Under 1/2 Acre |
Rooms
| Level | Type | Length | Width | Dimensions |
|---|---|---|---|---|
| Second Level | Bathroom | 6.3 x 9.2 | ||
| Second Level | Bedroom | 9.0 x 8.10 | ||
| Second Level | Bedroom | 11.6 x 9.8 | ||
| Second Level | Bedroom | 8.11 x 12.11 | ||
| Basement | Recreation Room | 12.11 x 23.11 | ||
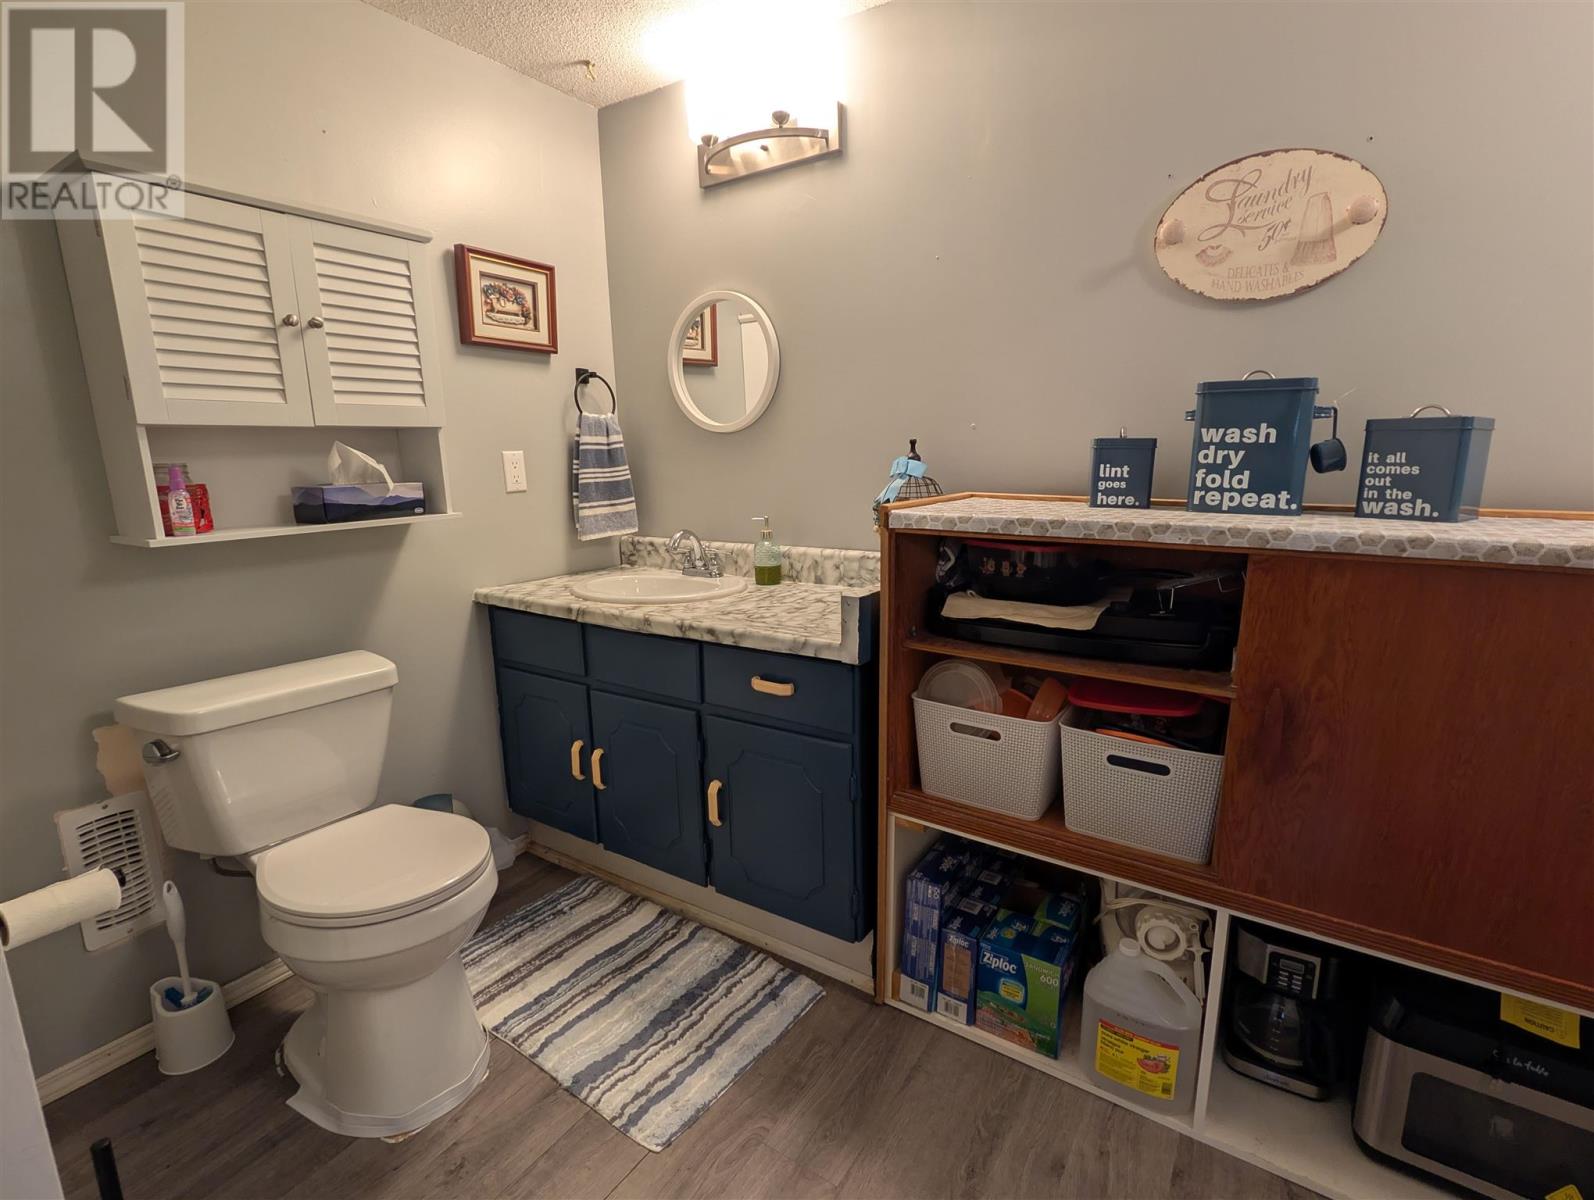
| Basement | Bathroom | 14.11 x 5.10 | ||
| Basement | Office | 18.2 x 11.10 | ||
| Main Level | Kitchen | 8.10 x 14.5 | ||
| Main Level | Living Room | 14.8 x 11.9 | ||
| Main Level | Dining Room | 9.6 x 11.0 | ||
| Main Level | Foyer | 11.8 x 3.9 | ||
| Sub-basement | Storage | 26.3 x 18.3 |
Utilities
| Cable | Available |
| Electricity | Available |
| Natural Gas | Available |
| Telephone | Available |
Contact Us
Contact us for more information

The trademarks REALTOR®, REALTORS®, and the REALTOR® logo are controlled by The Canadian Real Estate Association (CREA) and identify real estate professionals who are members of CREA. The trademarks MLS®, Multiple Listing Service® and the associated logos are owned by The Canadian Real Estate Association (CREA) and identify the quality of services provided by real estate professionals who are members of CREA. The trademark DDF® is owned by The Canadian Real Estate Association (CREA) and identifies CREA's Data Distribution Facility (DDF®)
August 03 2026 02:46:31
Sault Ste. Marie Real Estate Board
Oak Realty Ltd.