
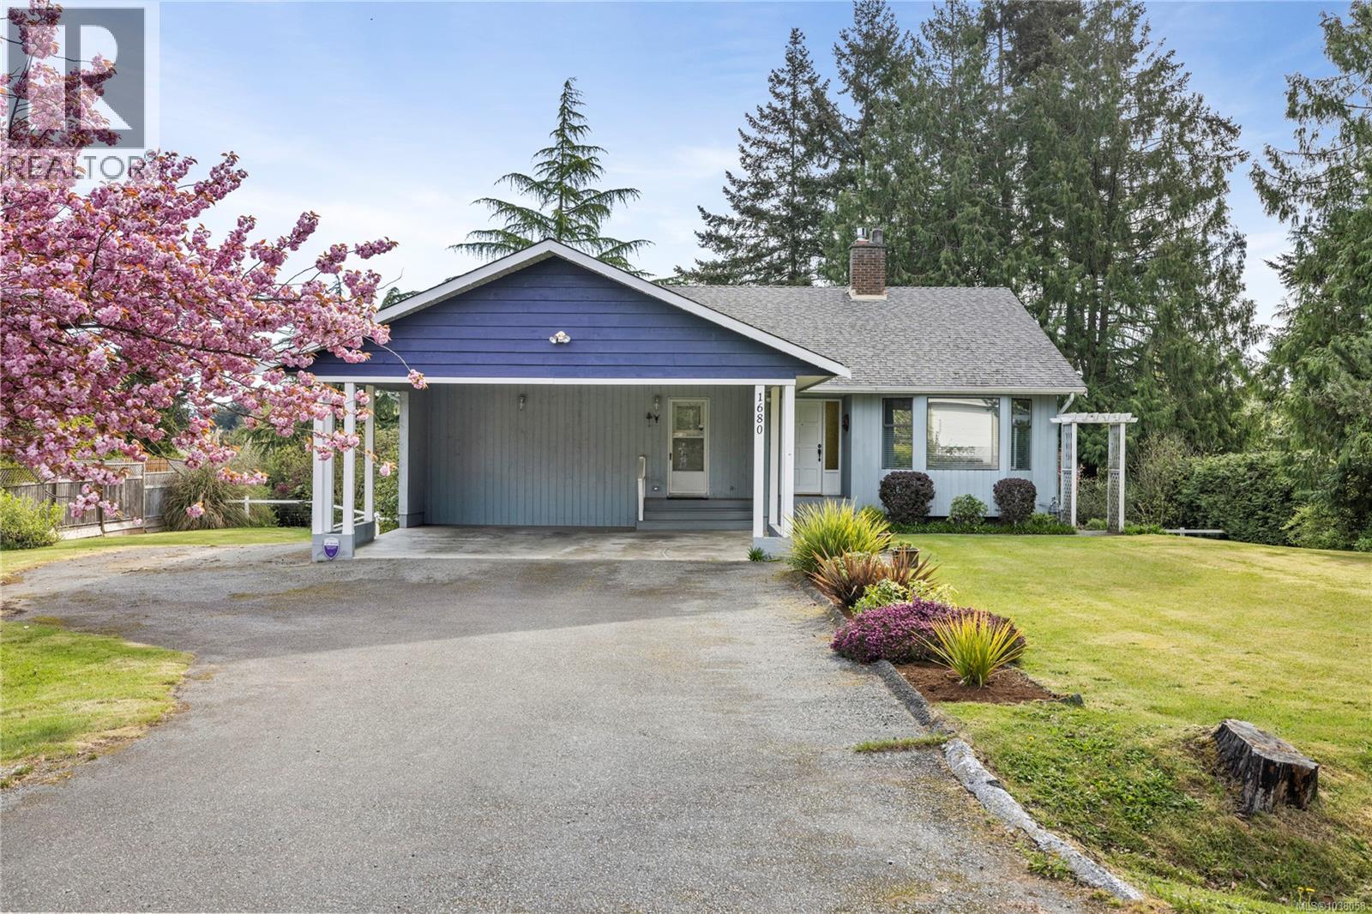
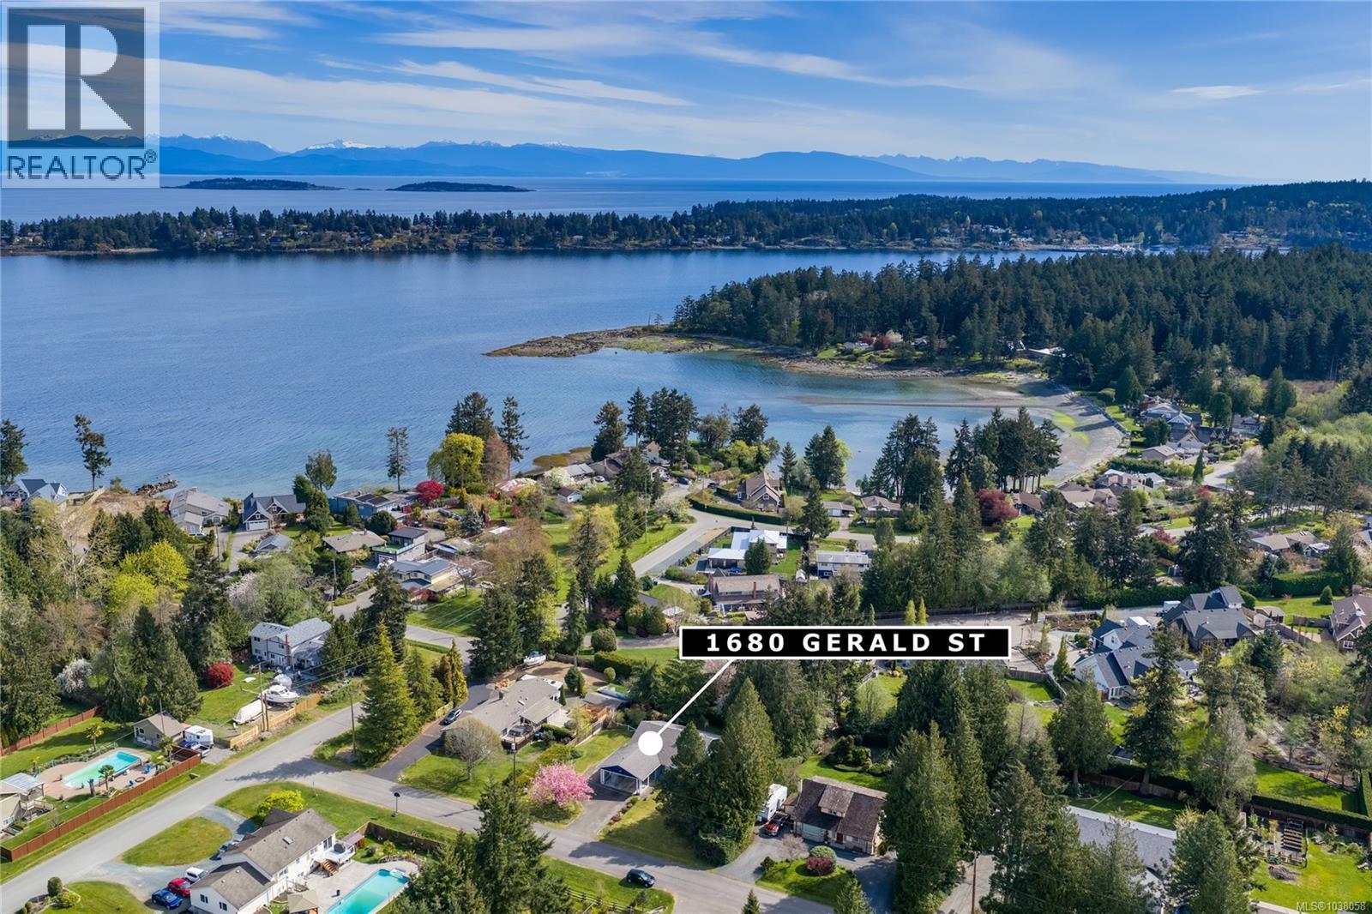
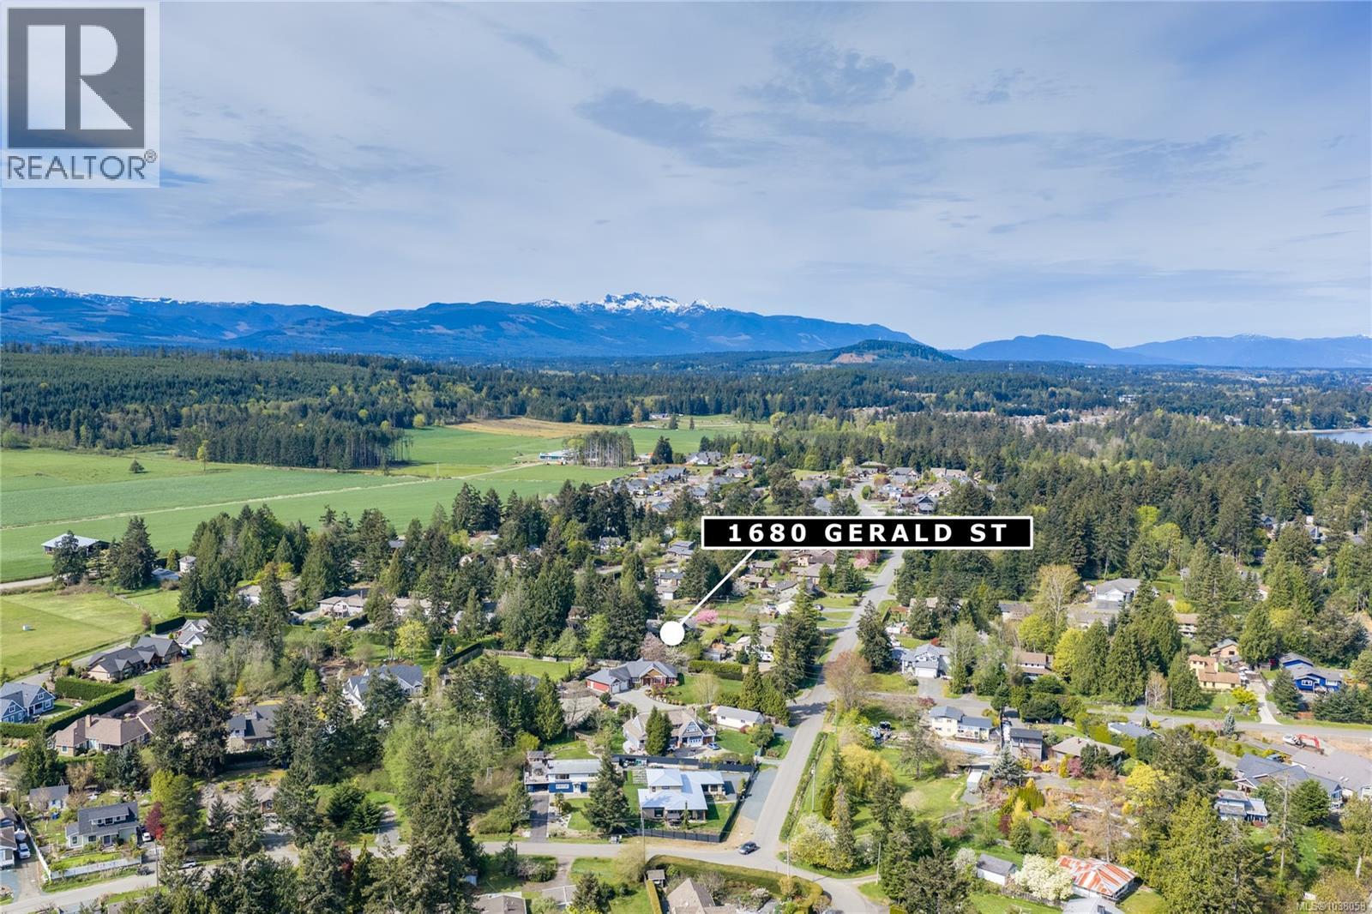
1680 Gerald St Nanoose Bay, British Columbia V9P 9C7

$849,000
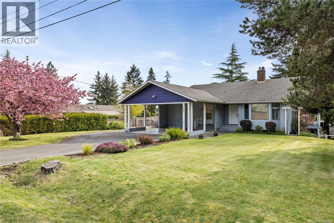
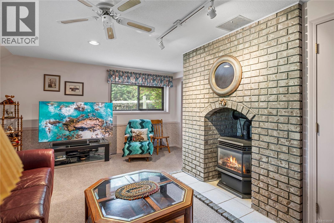
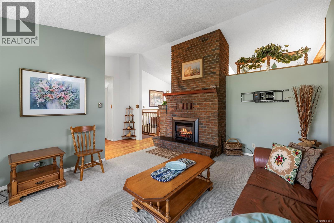
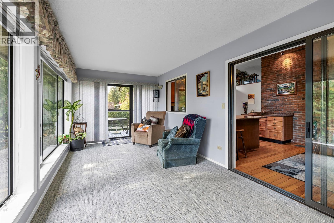
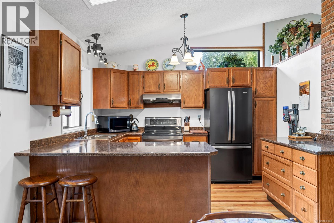
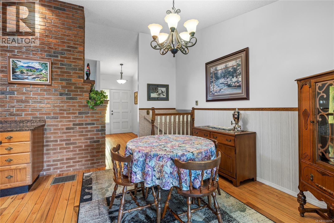
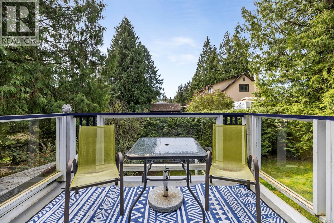
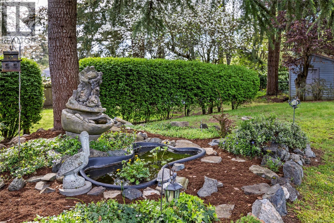
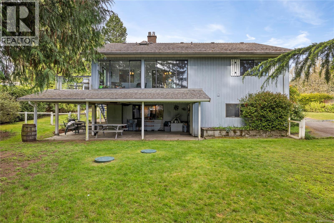
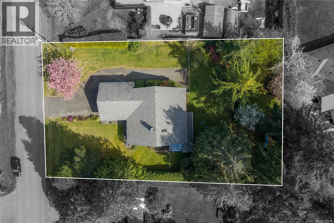
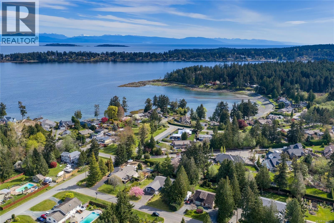
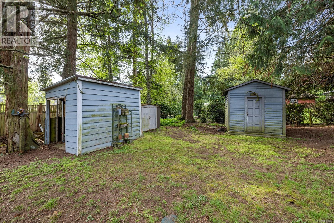
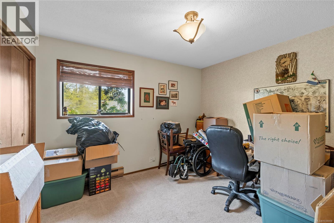
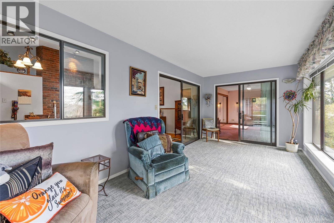
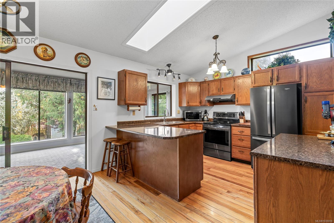
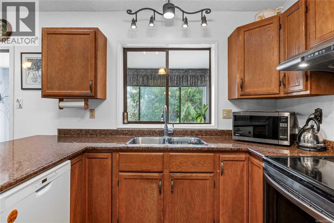
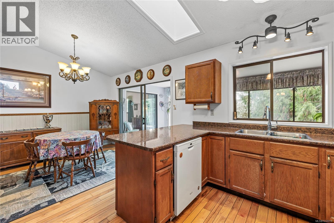
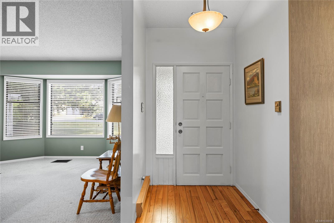
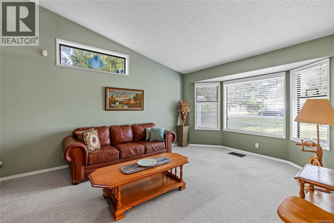
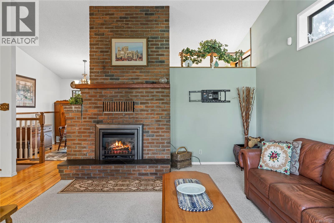
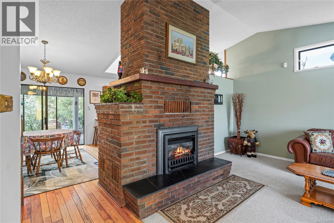
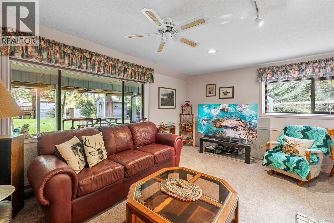
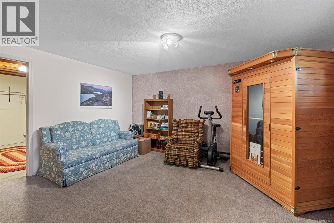
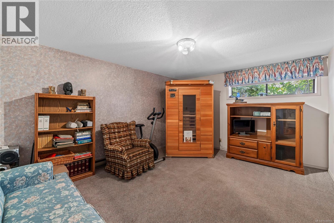
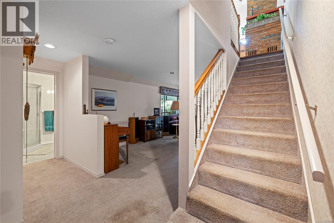
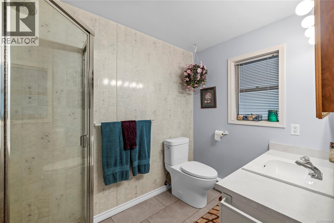
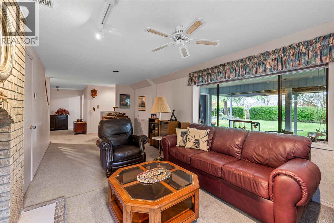
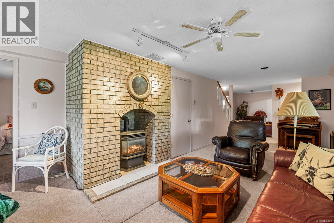
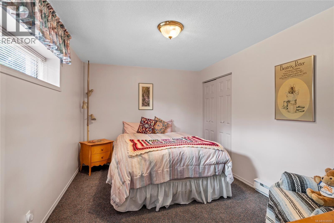
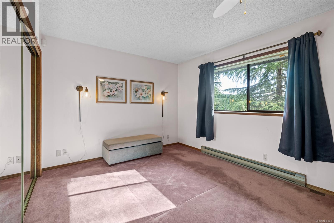
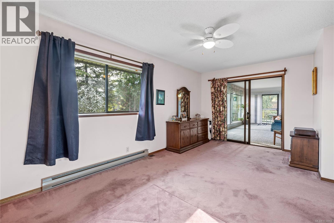
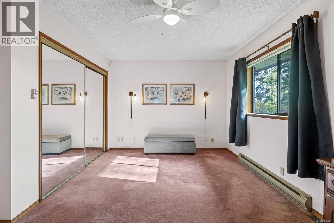
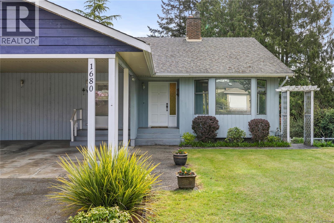
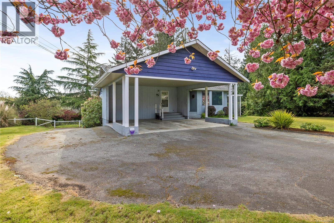
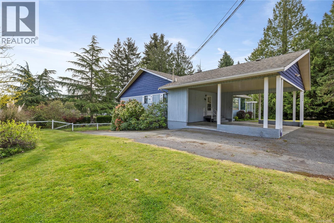
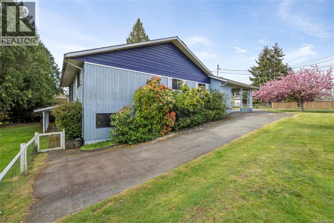
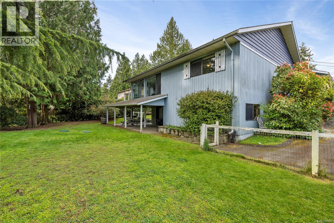
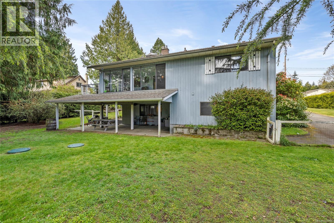
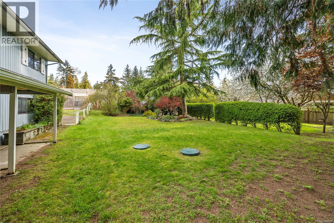
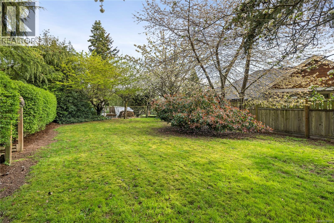
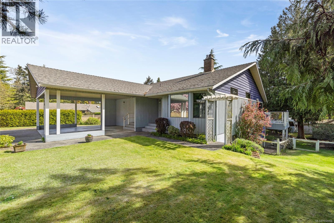
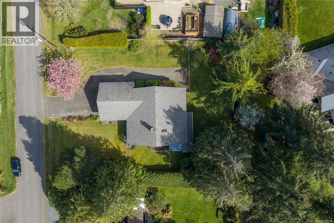
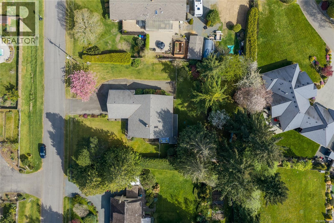
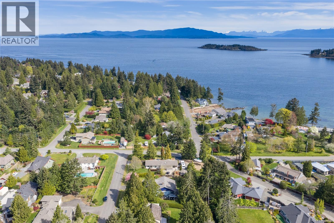
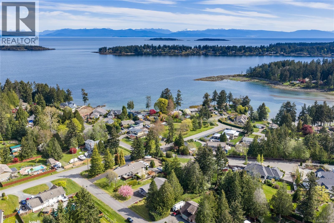
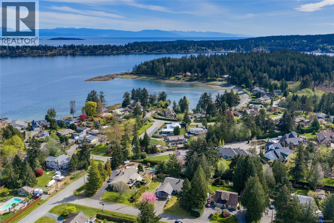
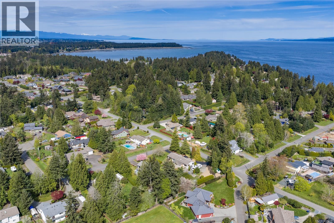
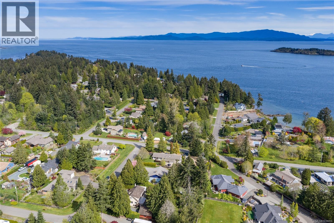
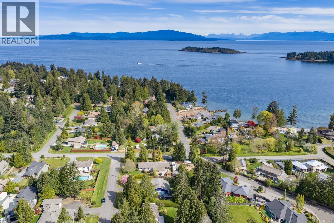
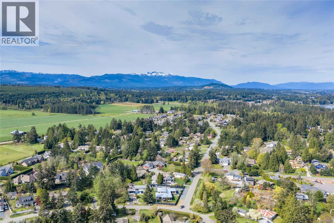
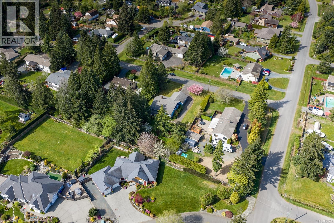
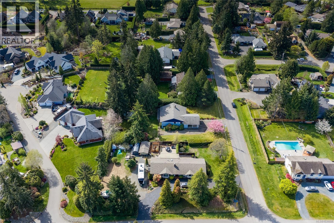
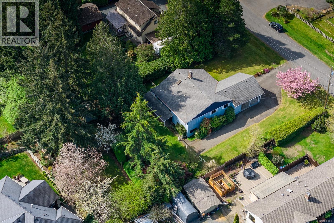
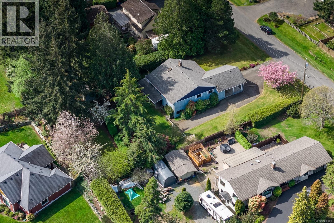
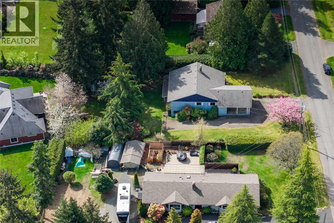
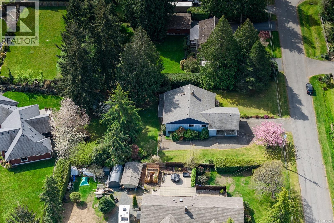
Welcome to this well-maintained 4-bedroom, 3-bathroom home nestled in the desirable Madrona neighborhood. Situated on a quiet street, this property offers privacy, comfort, and a family-friendly setting. The home features convenient main-level living with a bright and functional layout. The kitchen opens into a charming sunroom, creating the perfect space to enjoy your morning coffee or relax in natural light year-round. Vaulted ceilings enhance the sense of space and add character to the main living areas. Downstairs, you’ll find an excellent rec room—ideal for entertaining, a home theatre, or a play area—along with additional bedrooms to accommodate family or guests. Outside, the large, gently sloping yard provides plenty of room for gardening, outdoor activities, or simply enjoying the peaceful surroundings. A carport offers practical covered parking and easy access. This is a fantastic opportunity to own a spacious home in a quiet, sought-after location. (id:63476)
Property Details
| MLS® Number | 1038058 |
| Property Type | Single Family |
| Neigbourhood | Nanoose |
| Parking Space Total | 4 |
| Plan | Vip30341 |
Building
| Bathroom Total | 3 |
| Bedrooms Total | 4 |
| Constructed Date | 1981 |
| Cooling Type | None |
| Fireplace Present | Yes |
| Fireplace Total | 2 |
| Heating Fuel | Electric, Natural Gas |
| Heating Type | Baseboard Heaters, Forced Air |
| Size Interior | 2,540 Sqft |
| Type | House |
Parking
| Carport |
Land
| Acreage | No |
| Size Irregular | 19384 |
| Size Total | 19384 Sqft |
| Size Total Text | 19384 Sqft |
| Zoning Type | Residential |
Rooms
| Level | Type | Length | Width | Dimensions |
|---|---|---|---|---|
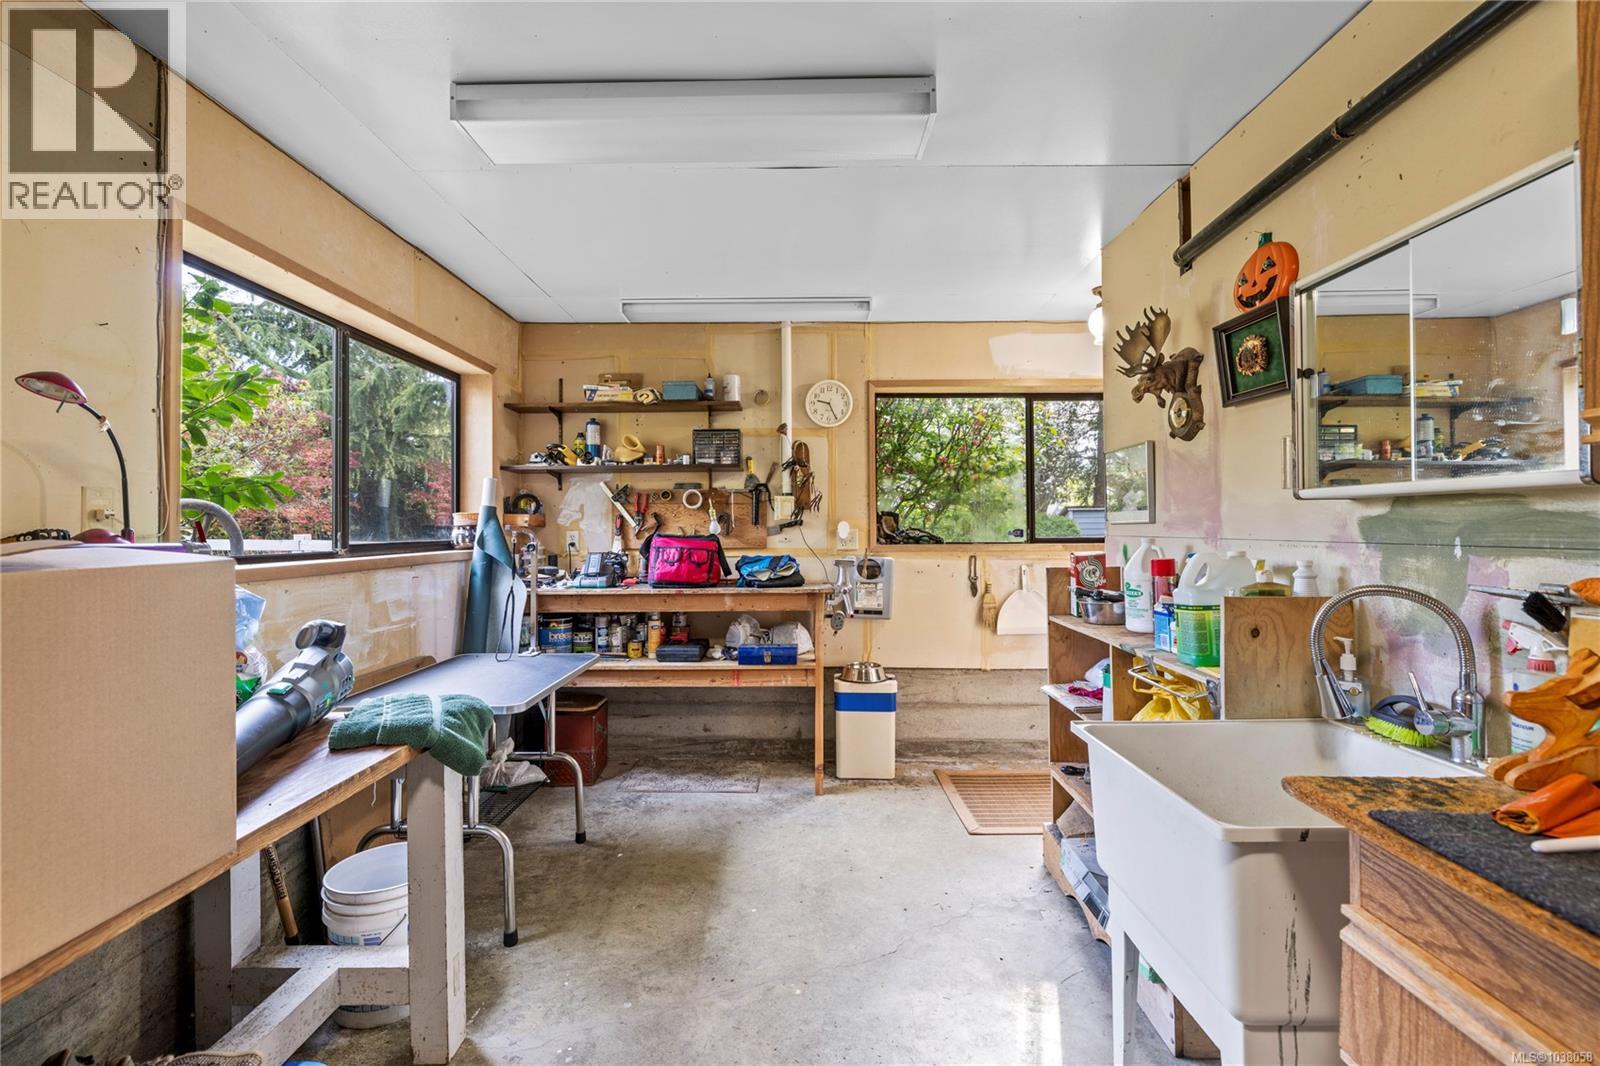
| Lower Level | Utility Room | 9'0 x 16'6 | ||
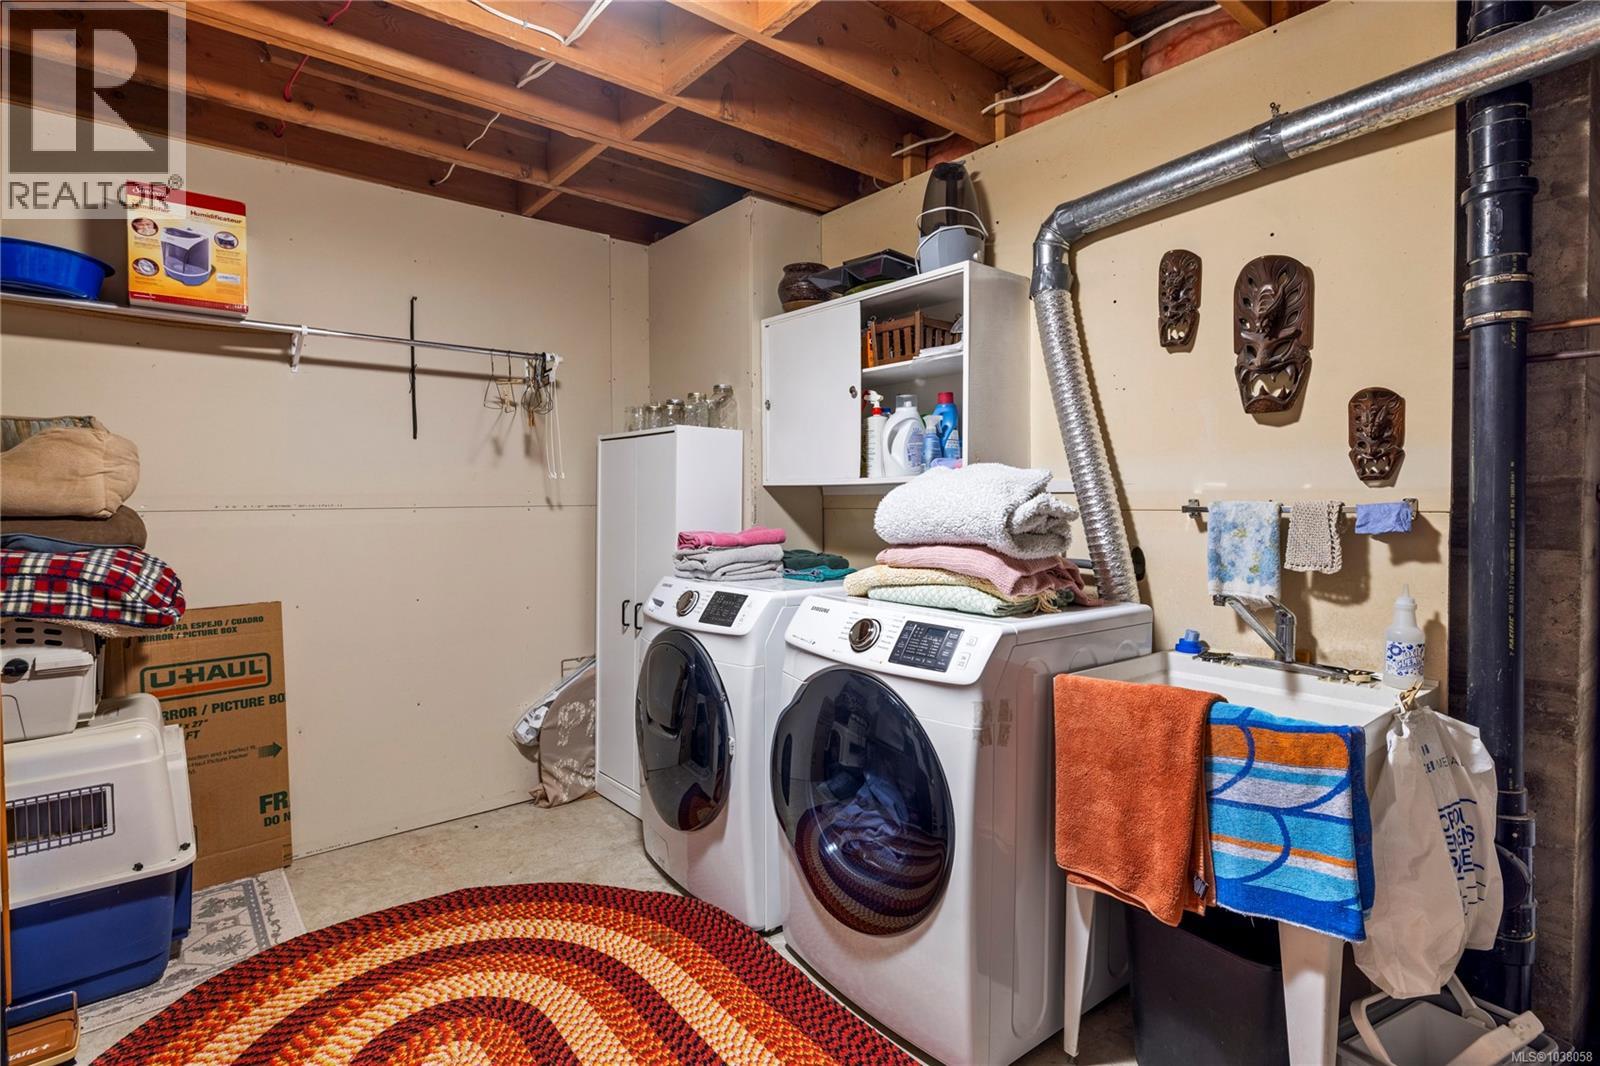
| Lower Level | Laundry Room | 12'3 x 10'0 | ||
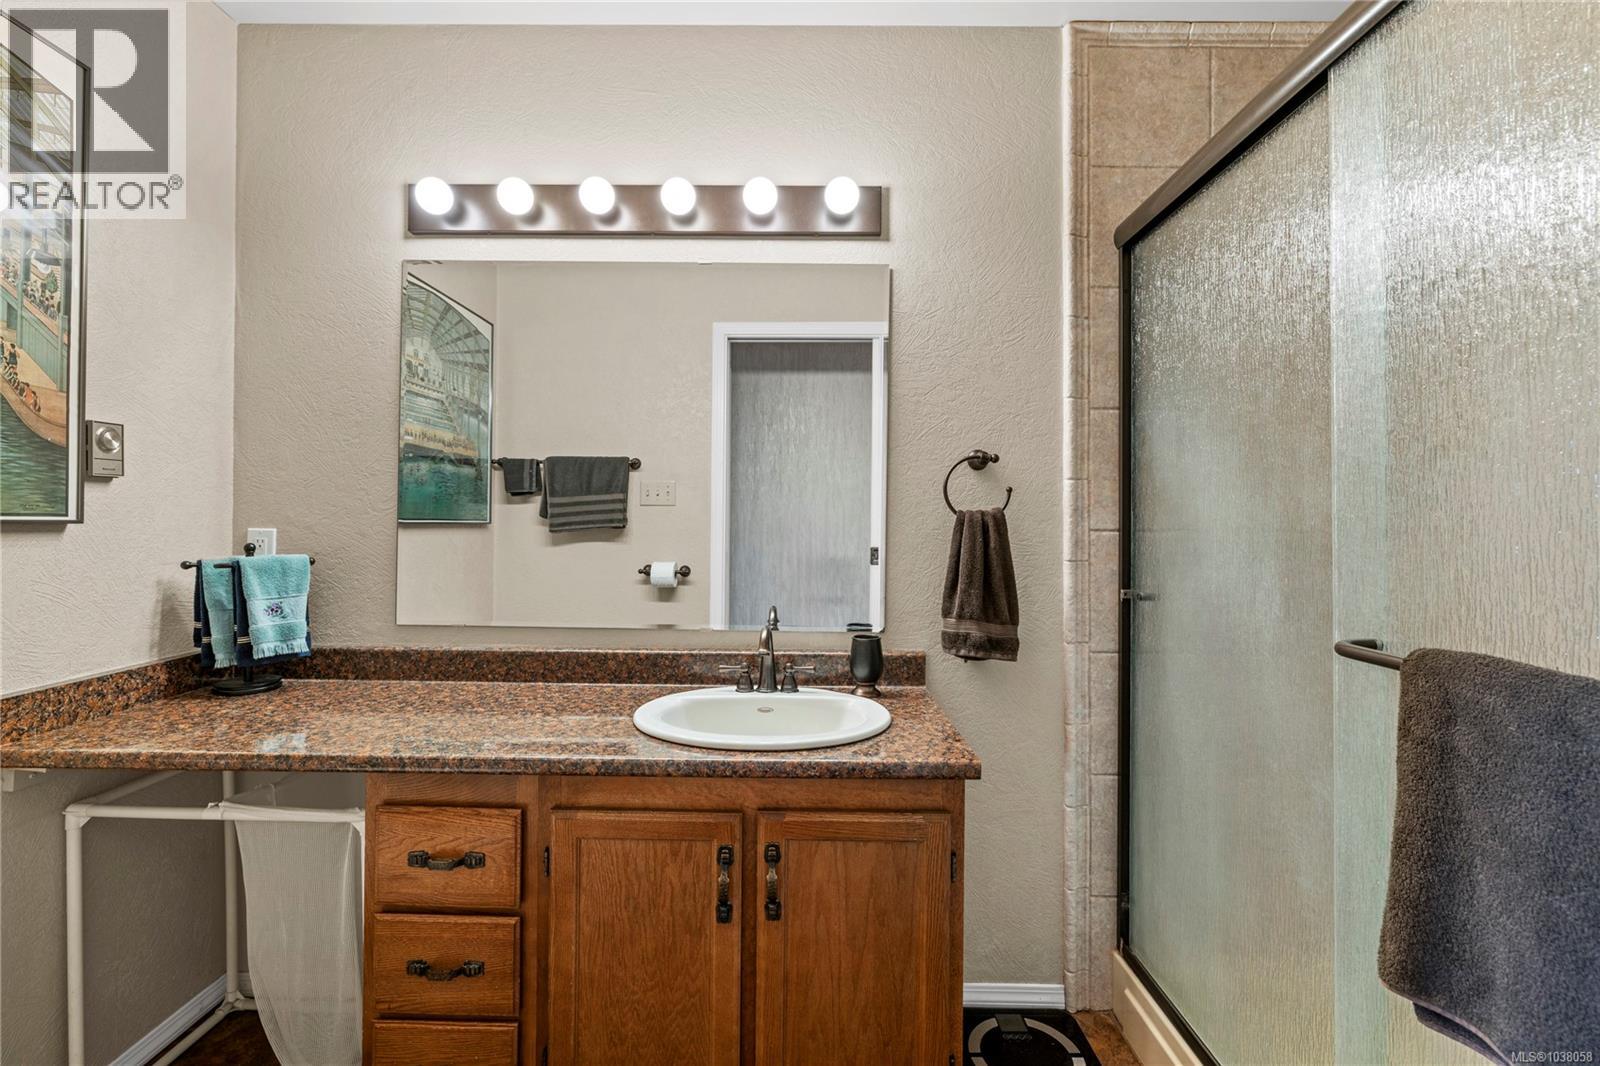
| Lower Level | Bathroom | 3-Piece | ||
| Lower Level | Bonus Room | 15'9 x 12'1 | ||
| Lower Level | Recreation Room | 25'10 x 10'9 | ||
| Lower Level | Bedroom | 9'6 x 13'11 | ||
| Main Level | Bathroom | 2-Piece | ||
| Main Level | Family Room | 20'5 x 9'5 | ||
| Main Level | Bathroom | 3-Piece | ||
| Main Level | Bedroom | 9'10 x 11'3 | ||
| Main Level | Bedroom | 9'10 x 9'9 | ||
| Main Level | Primary Bedroom | 18'5 x 10'6 | ||
| Main Level | Kitchen | 9'9 x 11'4 | ||
| Main Level | Dining Room | 10'3 x 11'4 | ||
| Main Level | Mud Room | 5'10 x 6'5 | ||
| Main Level | Living Room | 12'10 x 19'0 |
Contact Us
Contact us for more information

The trademarks REALTOR®, REALTORS®, and the REALTOR® logo are controlled by The Canadian Real Estate Association (CREA) and identify real estate professionals who are members of CREA. The trademarks MLS®, Multiple Listing Service® and the associated logos are owned by The Canadian Real Estate Association (CREA) and identify the quality of services provided by real estate professionals who are members of CREA. The trademark DDF® is owned by The Canadian Real Estate Association (CREA) and identifies CREA's Data Distribution Facility (DDF®)
September 15 2026 06:22:26
Vancouver Island Real Estate Board
Royal LePage Island Living (Qu)