
1671 Fulford-Ganges Rd Salt Spring, British Columbia V8K 2A8
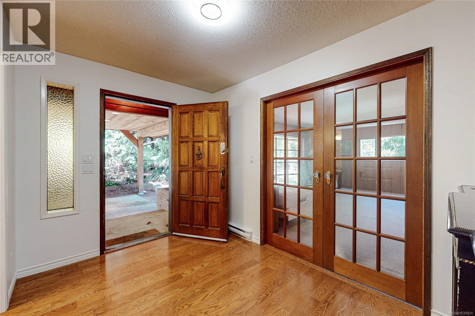
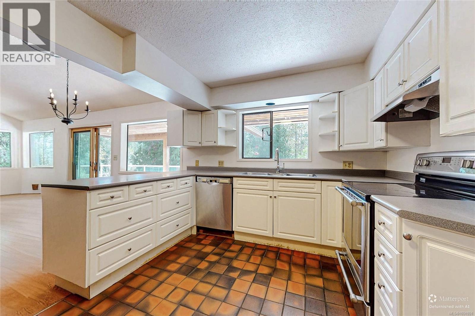
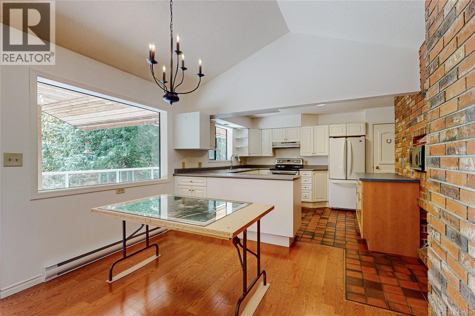
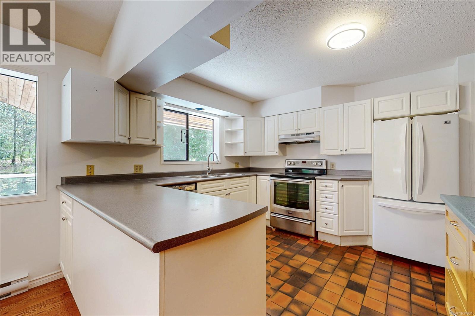
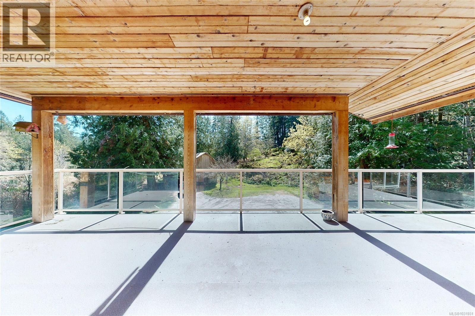
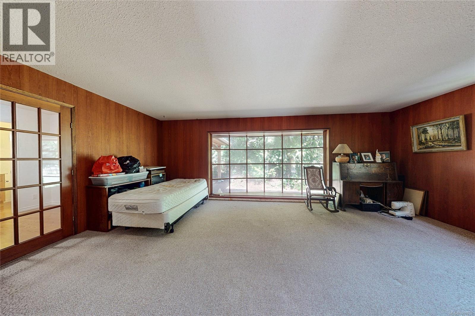
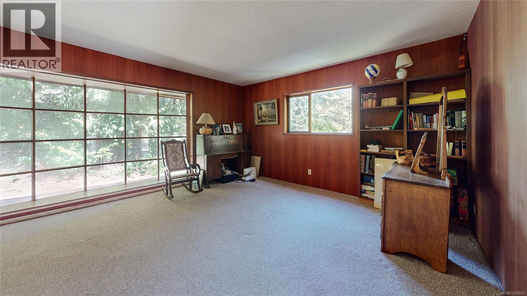
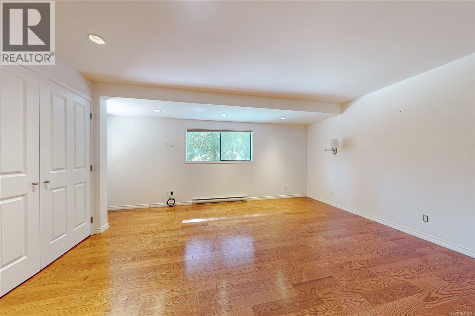
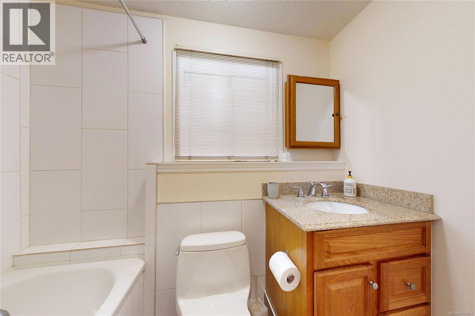
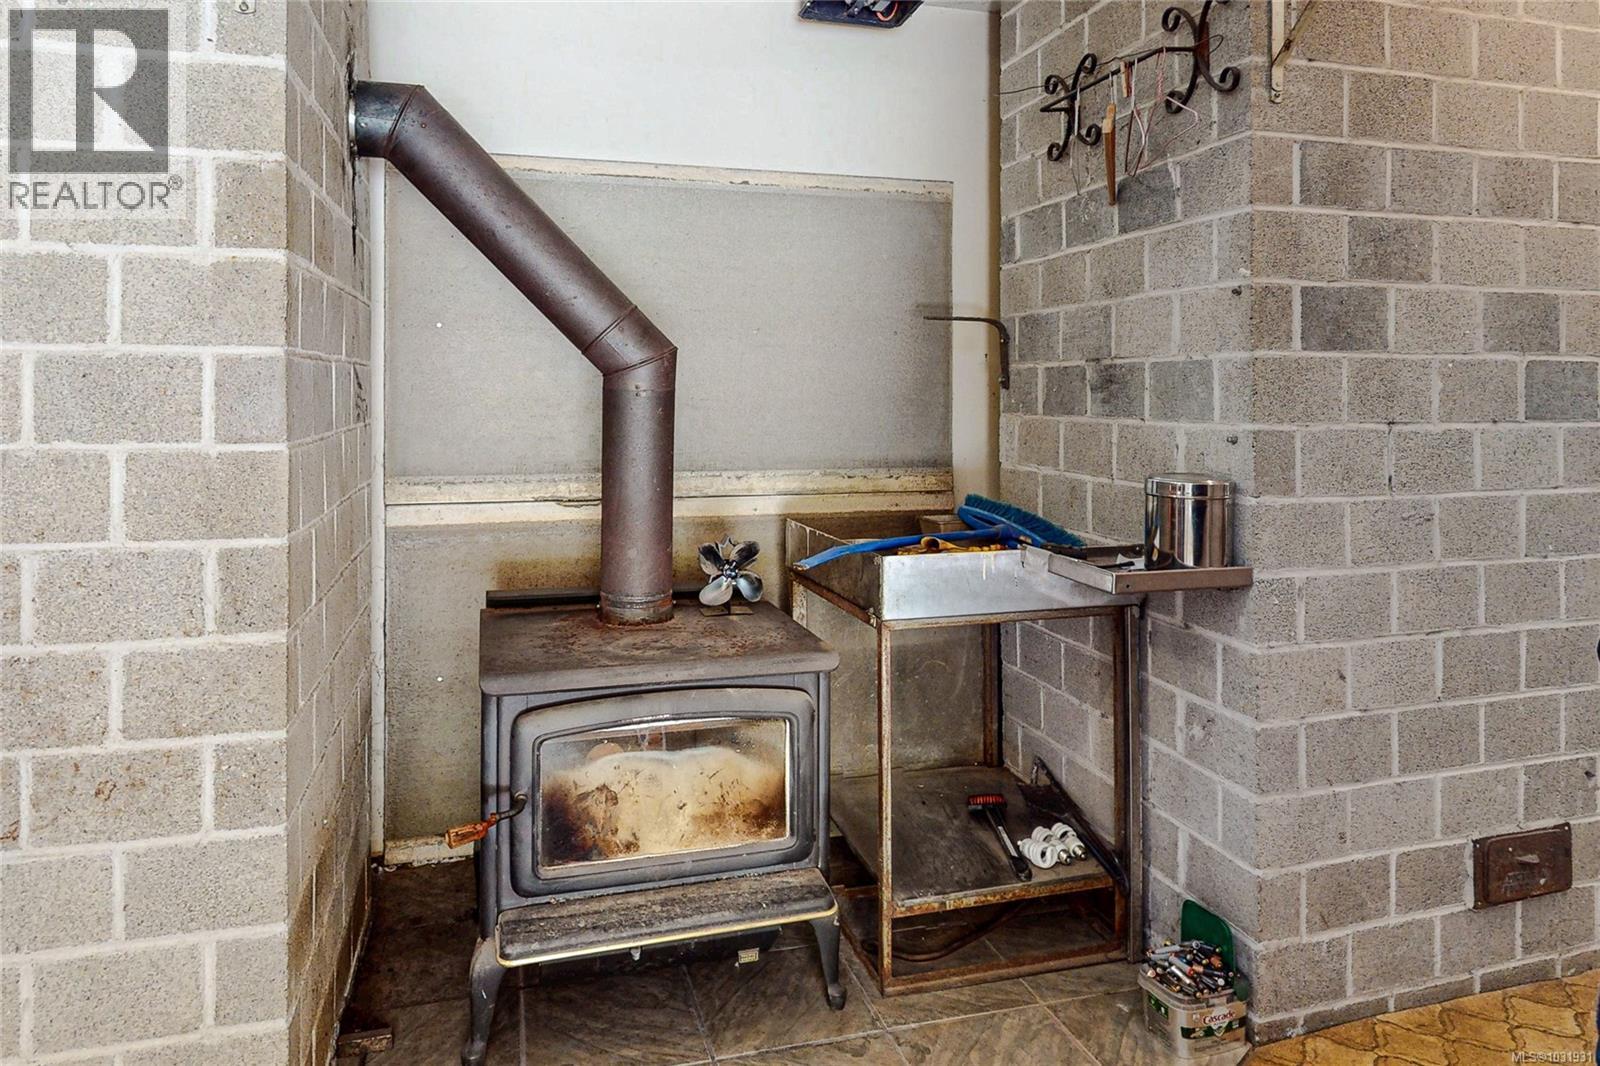
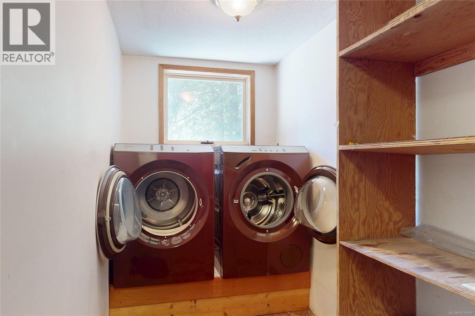
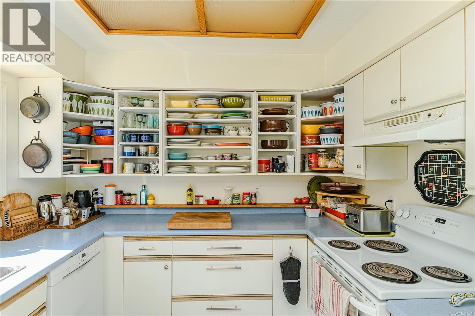
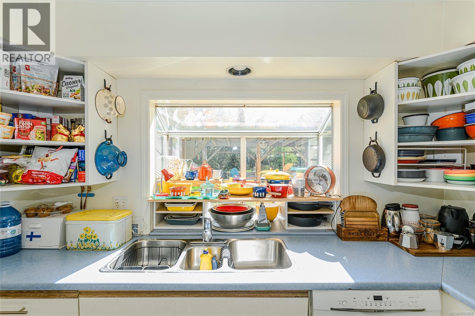
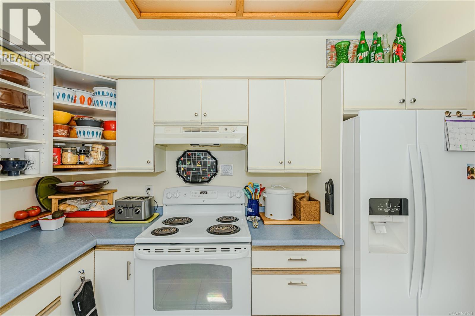
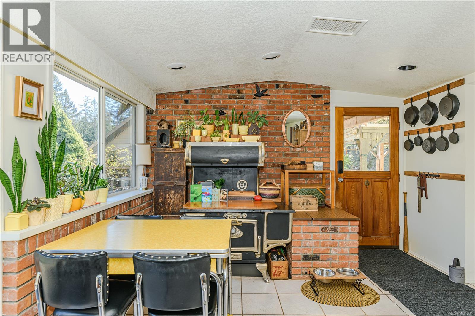
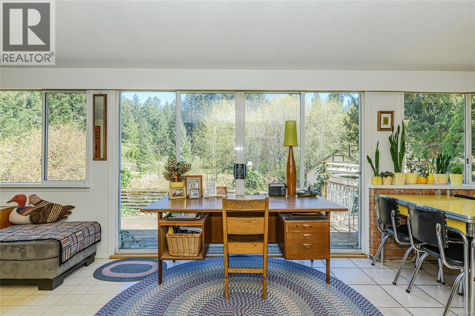
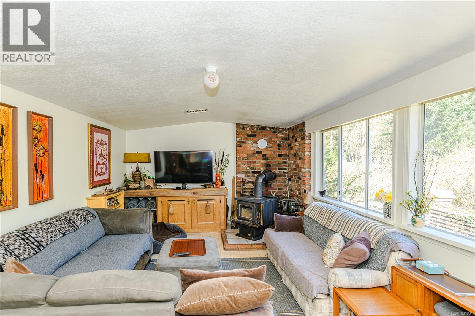
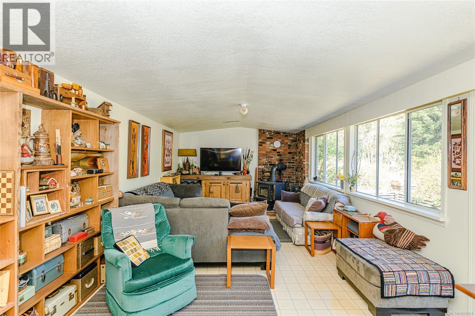
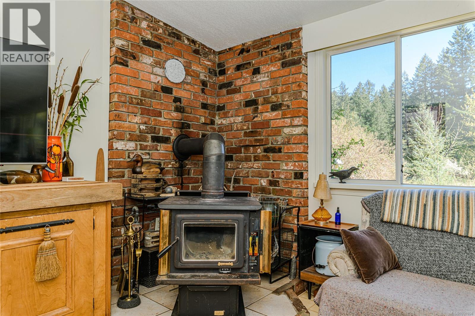
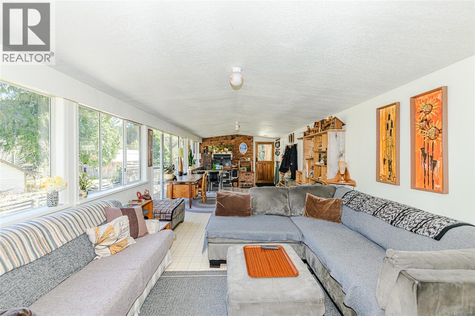
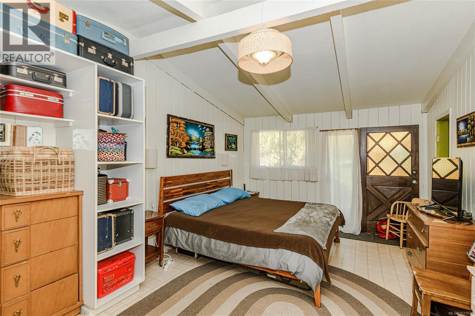
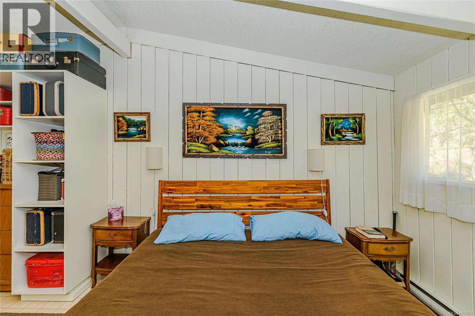
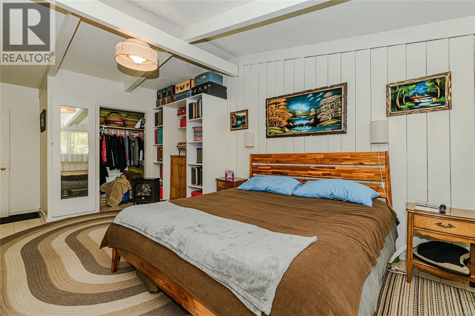
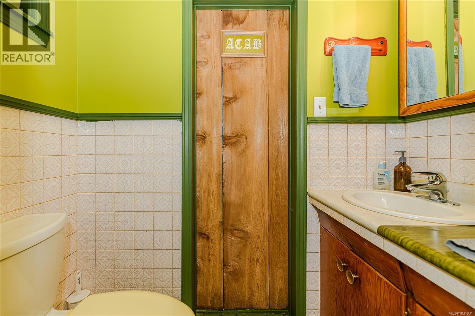

$3,690,000
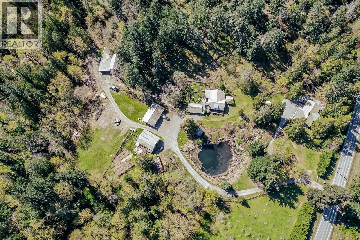
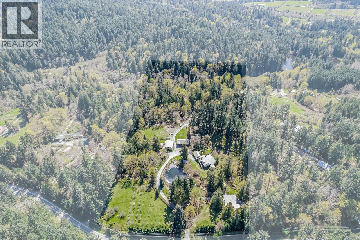
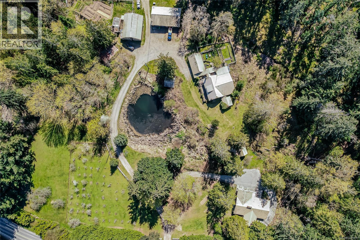
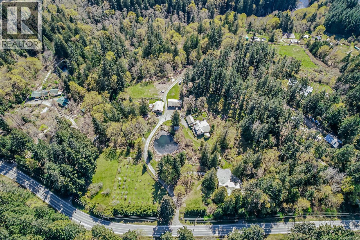
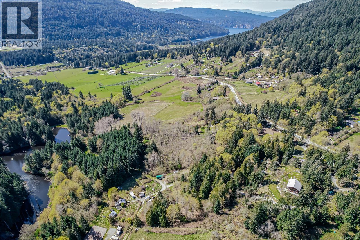
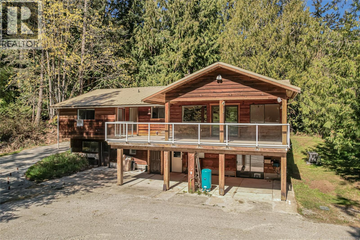
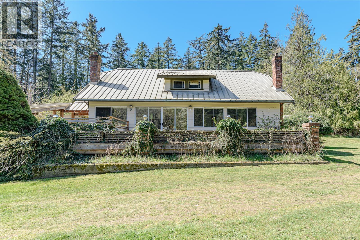
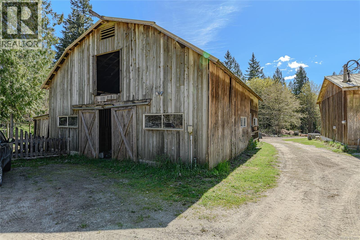

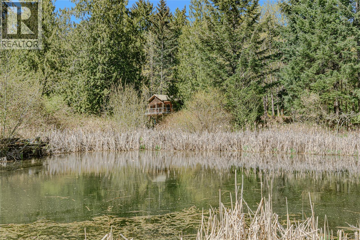
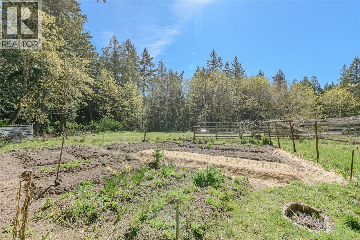
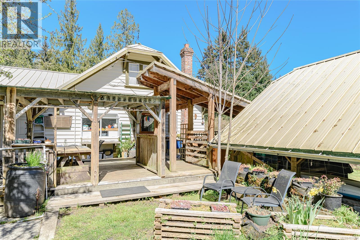
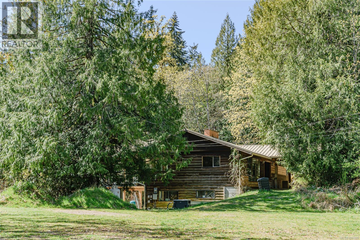
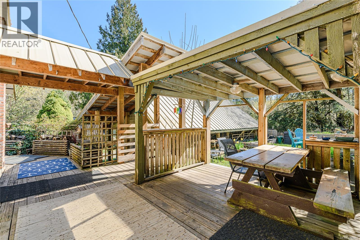
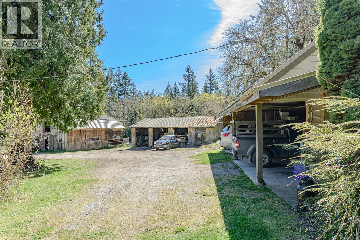
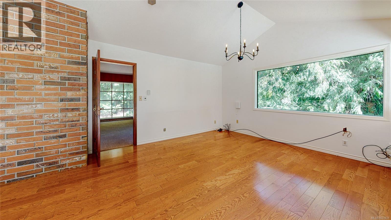
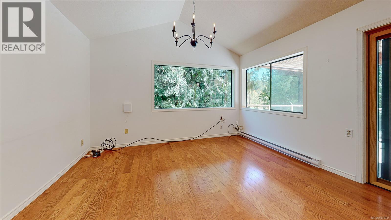
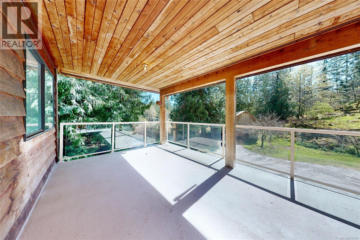
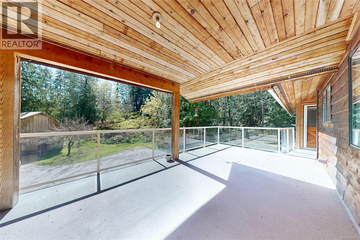
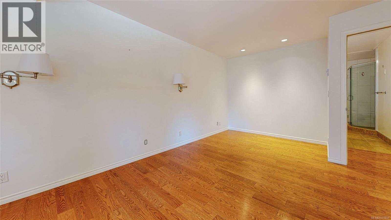
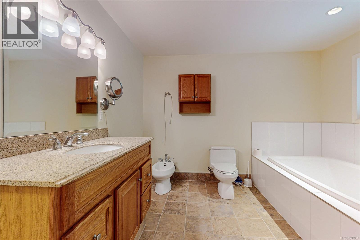
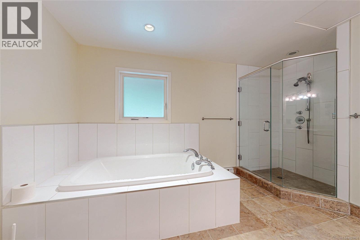

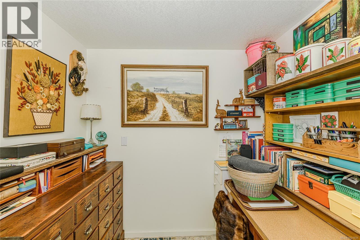
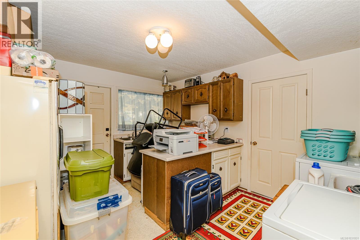
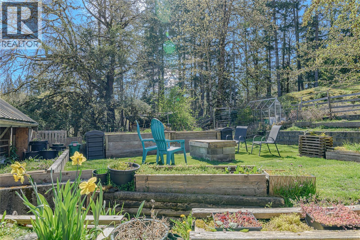
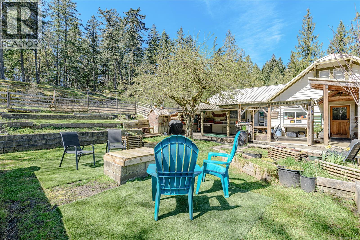
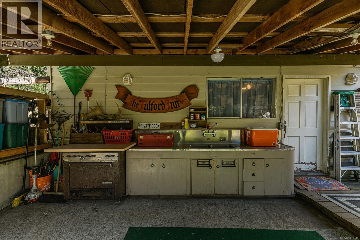


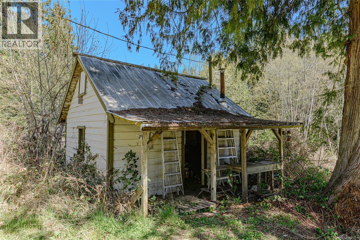
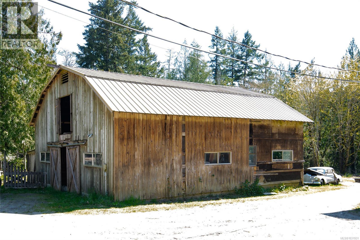
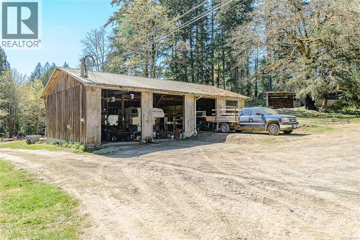
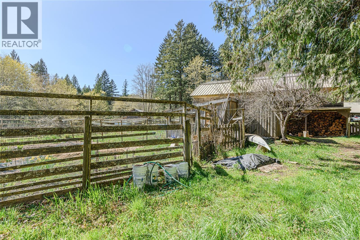
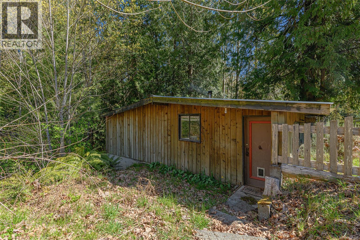
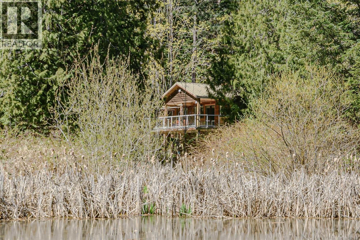
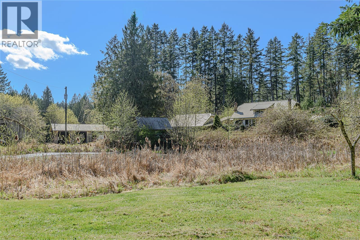
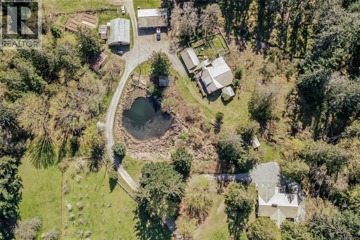
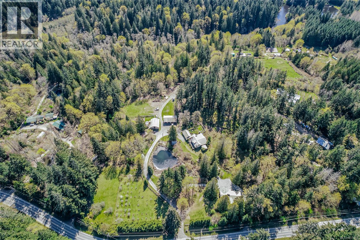
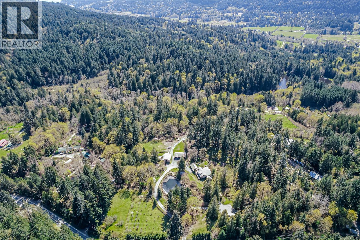
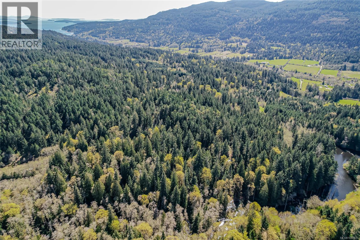
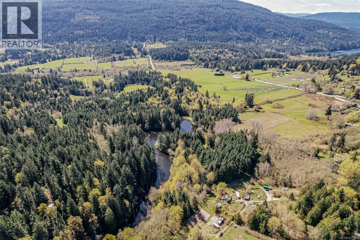
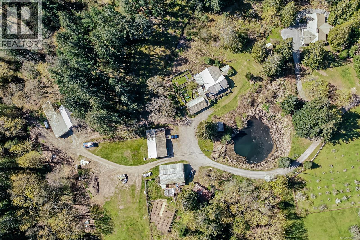
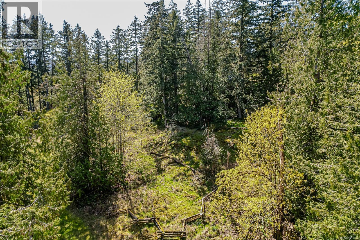
Set on over 15 acres of beautiful treed and pastoral land, this exceptional property offers a rare blend of privacy, versatility, and future potential. A picturesque pond, orchard, extensive garden, and Fulford creek flowing through the rear of the property create a serene, park-like setting. 2 main houses, a cottage, multiple outbuildings and a barn make this ideal for horses, farming, hobbies or a family compound. With expansive acreage and layout, there is exciting potential for subdivision or further development (buyer to verify.) A unique opportunity to enjoy rural charm while investing in your future. (id:63476)
Property Details
| MLS® Number | 1031931 |
| Property Type | Single Family |
| Neigbourhood | Salt Spring |
| Parking Space Total | 50 |
| Structure | Barn, Shed, Workshop |
Building
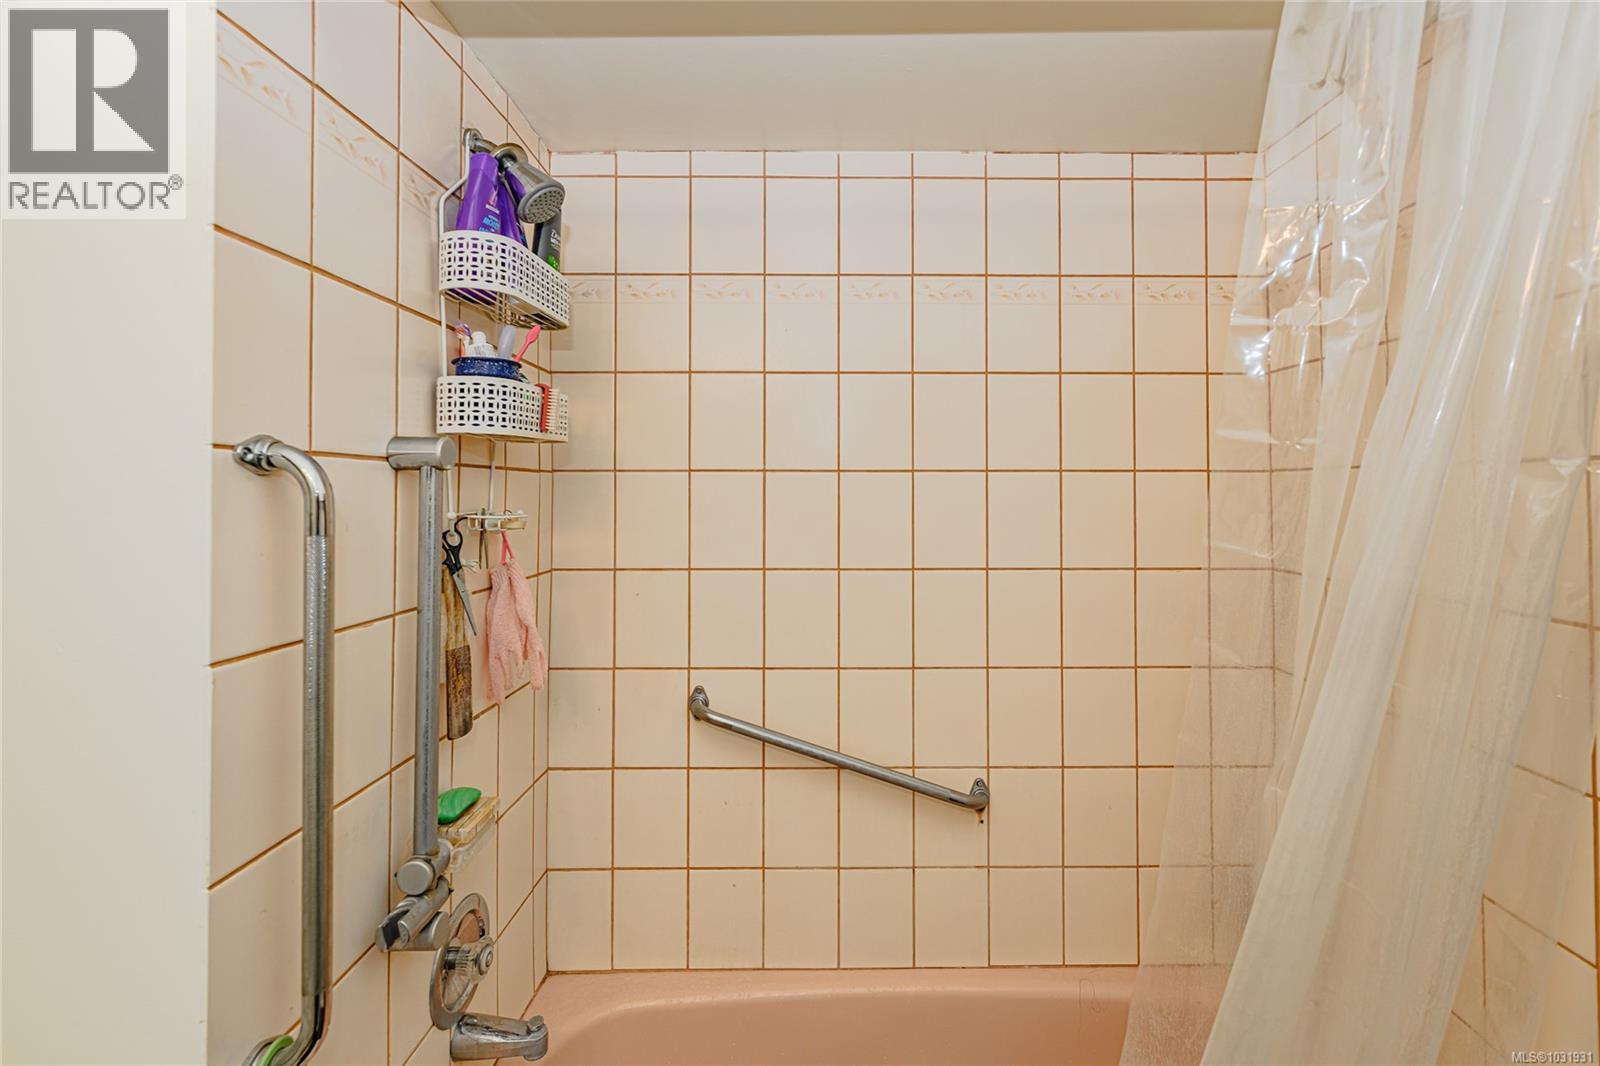
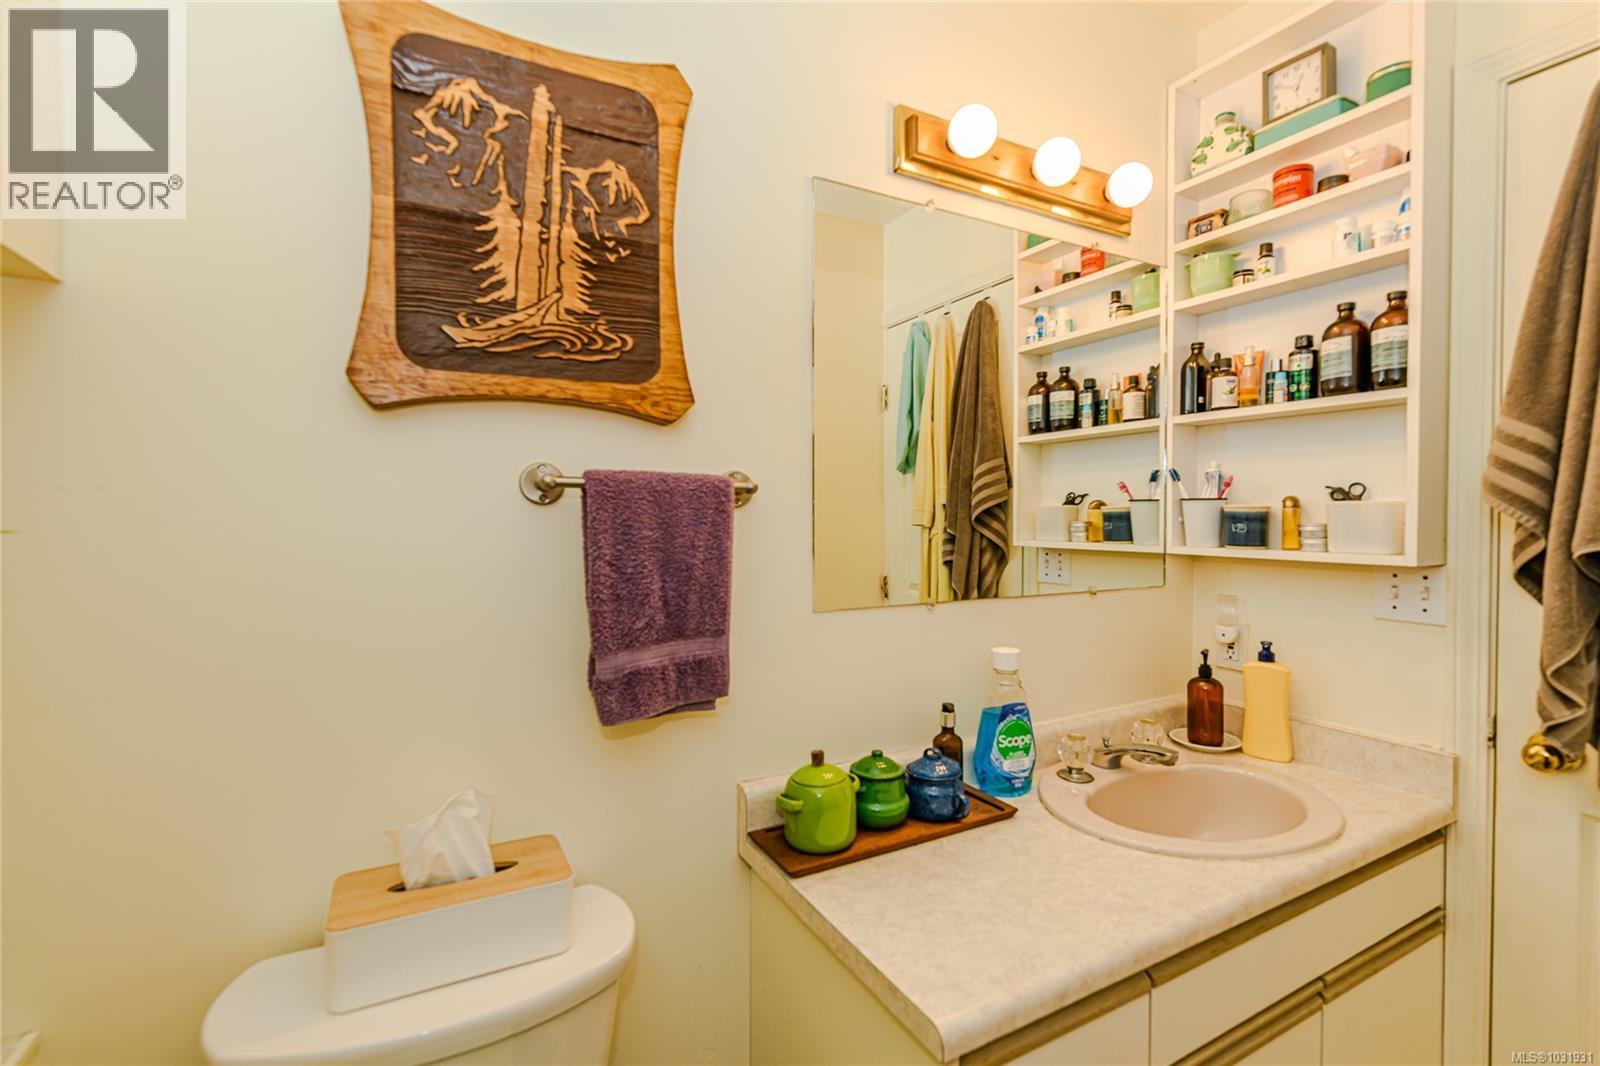
| Bathroom Total | 8 |
| Bedrooms Total | 7 |
| Constructed Date | 1982 |
| Cooling Type | None |
| Fireplace Present | Yes |
| Fireplace Total | 4 |
| Heating Fuel | Electric, Wood |
| Heating Type | Baseboard Heaters |
| Size Interior | 5,421 Sqft |
| Type | House |
Parking
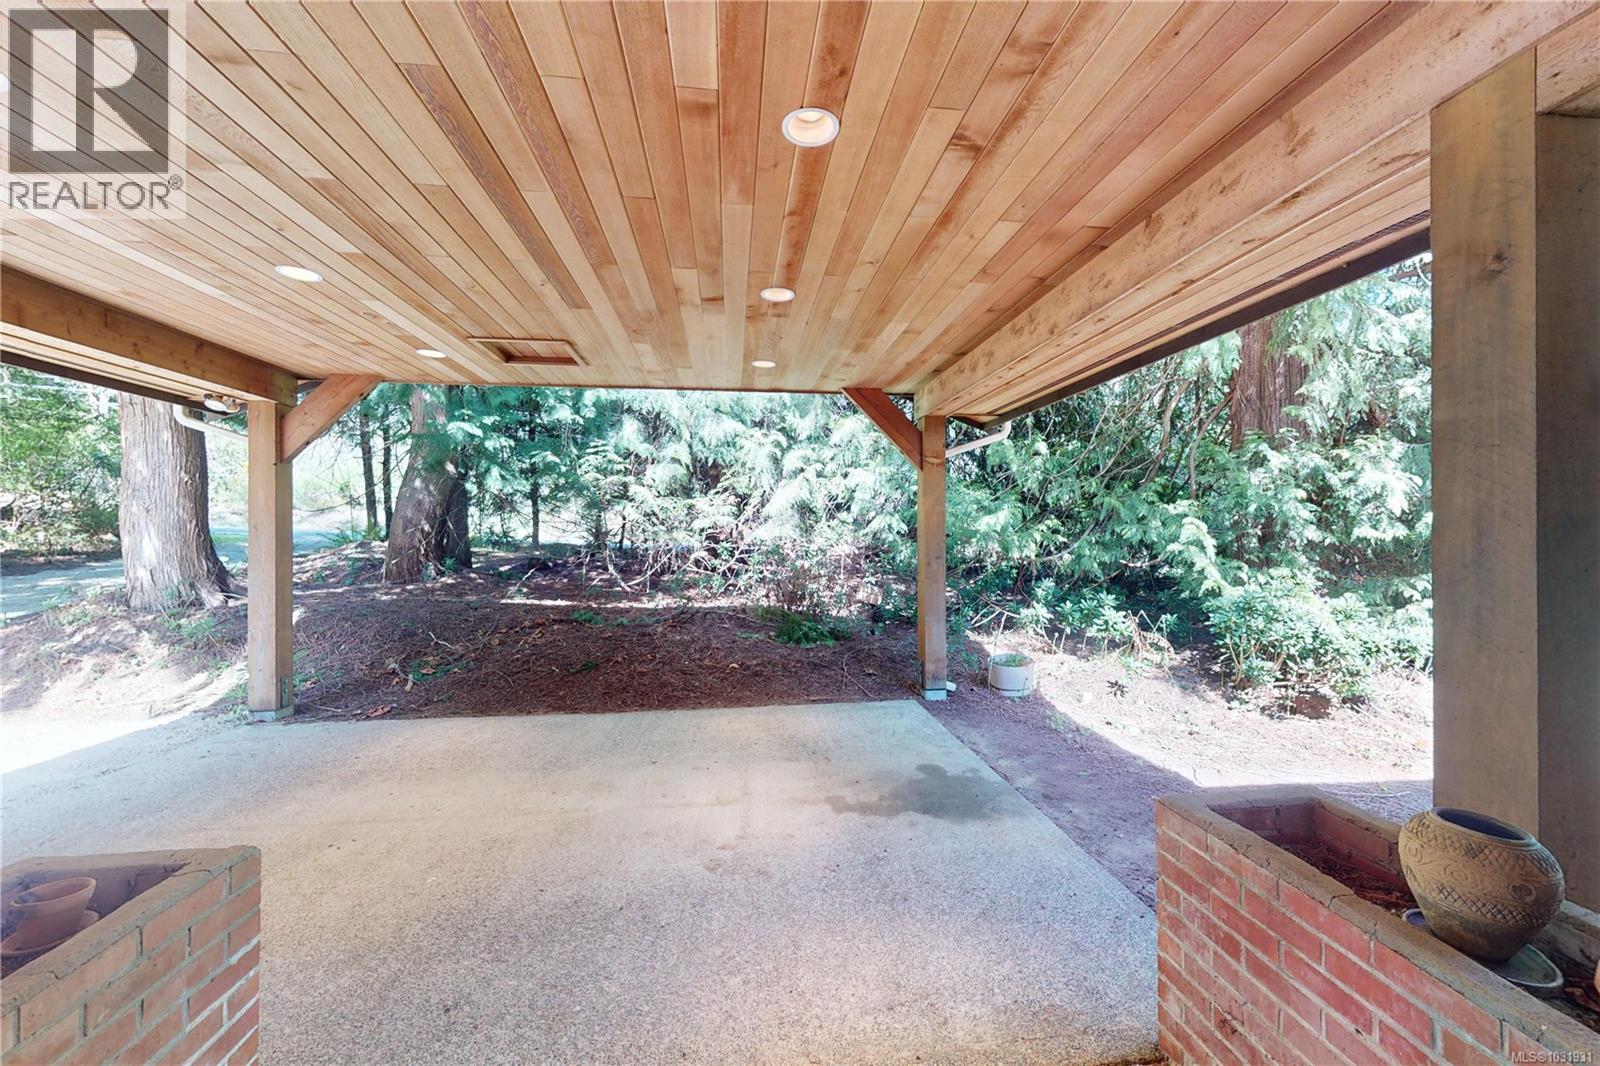
| Carport |
Land
| Acreage | Yes |
| Size Irregular | 15.62 |
| Size Total | 15.62 Ac |
| Size Total Text | 15.62 Ac |
| Zoning Type | Residential |
Rooms
| Level | Type | Length | Width | Dimensions |
|---|---|---|---|---|
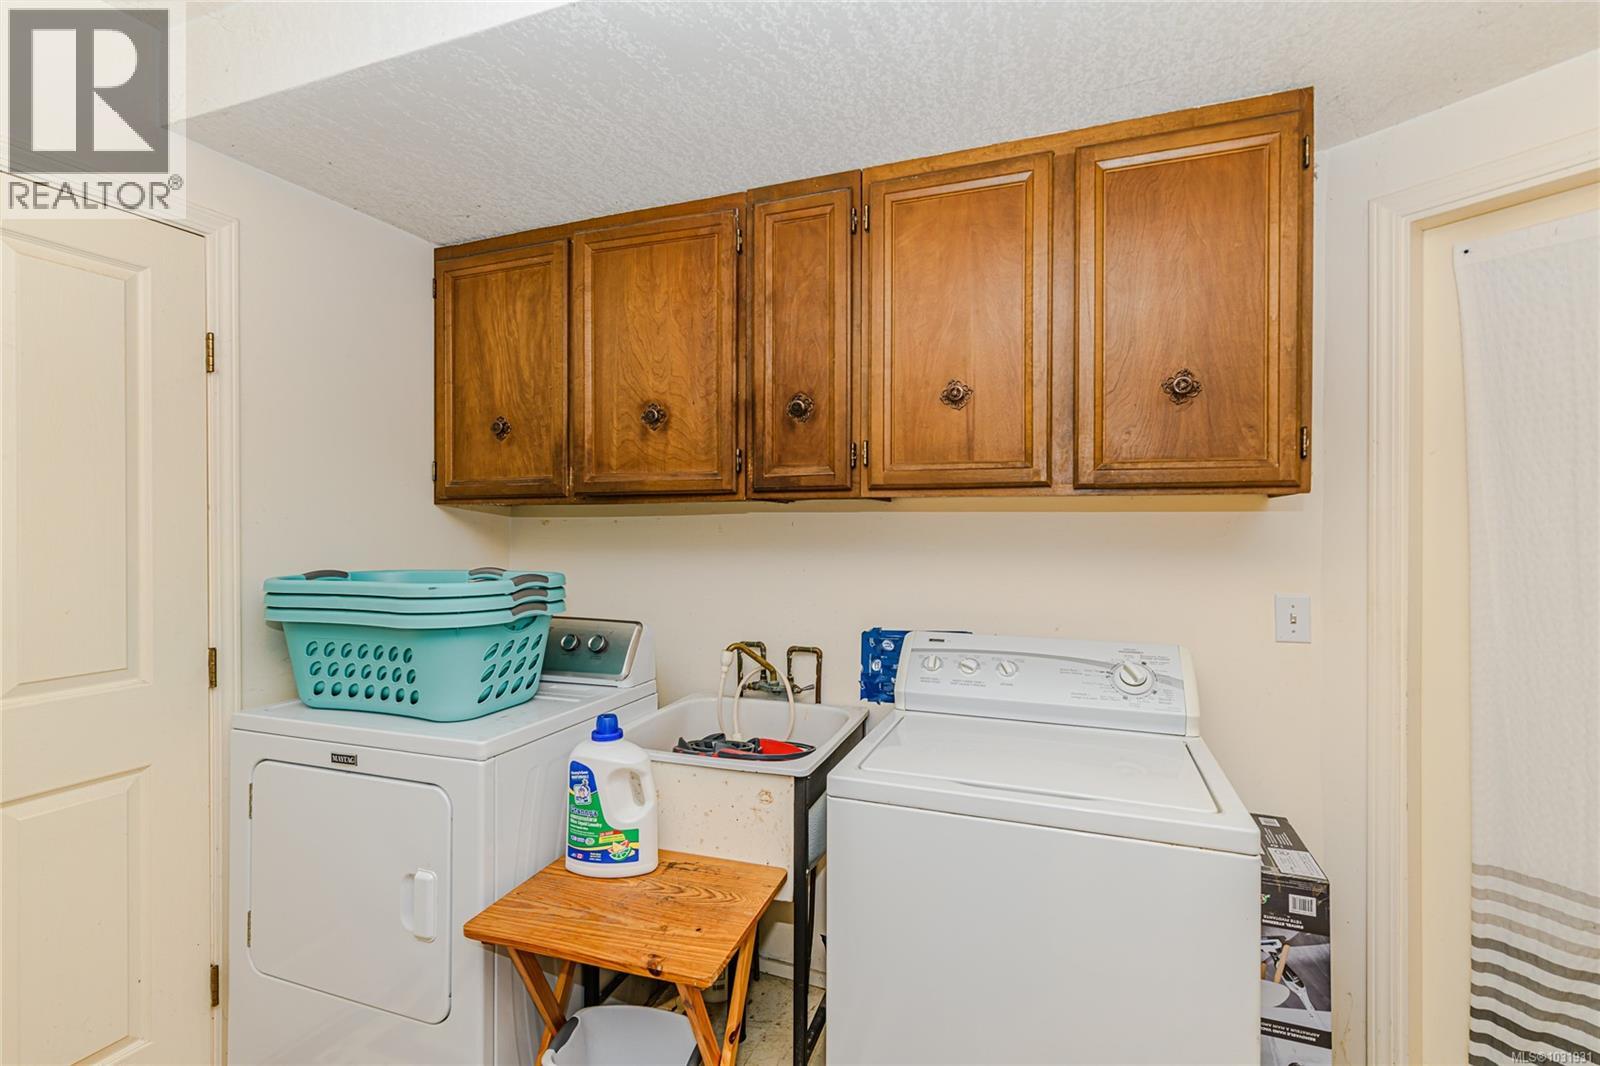
| Second Level | Laundry Room | 12 ft | 14 ft | 12 ft x 14 ft |
| Second Level | Den | 7 ft | 8 ft | 7 ft x 8 ft |
| Second Level | Bedroom | 14 ft | 10 ft | 14 ft x 10 ft |
| Second Level | Bedroom | 11 ft | 10 ft | 11 ft x 10 ft |
| Second Level | Dining Room | 15 ft | 12 ft | 15 ft x 12 ft |
| Second Level | Living Room | 12 ft | 20 ft | 12 ft x 20 ft |
| Second Level | Kitchen | 9 ft | 10 ft | 9 ft x 10 ft |
| Second Level | Primary Bedroom | 12 ft | 21 ft | 12 ft x 21 ft |
| Third Level | Bedroom | 12 ft | 14 ft | 12 ft x 14 ft |
| Third Level | Bathroom | 6 ft | 10 ft | 6 ft x 10 ft |
| Third Level | Bathroom | 6 ft | 7 ft | 6 ft x 7 ft |
| Lower Level | Bathroom | 5 ft | 8 ft | 5 ft x 8 ft |
| Lower Level | Family Room | 13 ft | 18 ft | 13 ft x 18 ft |
| Lower Level | Den | 12 ft | 12 ft | 12 ft x 12 ft |
| Lower Level | Bedroom | 23 ft | 13 ft | 23 ft x 13 ft |
| Main Level | Bathroom | 6 ft | 10 ft | 6 ft x 10 ft |
| Main Level | Bathroom | 6 ft | 7 ft | 6 ft x 7 ft |
| Main Level | Bathroom | 5 ft | 8 ft | 5 ft x 8 ft |
| Main Level | Ensuite | 14 ft | 14 ft | 14 ft x 14 ft |
| Main Level | Kitchen | 12 ft | 13 ft | 12 ft x 13 ft |
| Main Level | Bedroom | 6 ft | 11 ft | 6 ft x 11 ft |
| Main Level | Living Room | 21 ft | 15 ft | 21 ft x 15 ft |
| Main Level | Living Room/dining Room | 22 ft | 13 ft | 22 ft x 13 ft |
| Main Level | Primary Bedroom | 17 ft | 18 ft | 17 ft x 18 ft |
| Other | Bathroom | 5 ft | 7 ft | 5 ft x 7 ft |
Contact Us
Contact us for more information

The trademarks REALTOR®, REALTORS®, and the REALTOR® logo are controlled by The Canadian Real Estate Association (CREA) and identify real estate professionals who are members of CREA. The trademarks MLS®, Multiple Listing Service® and the associated logos are owned by The Canadian Real Estate Association (CREA) and identify the quality of services provided by real estate professionals who are members of CREA. The trademark DDF® is owned by The Canadian Real Estate Association (CREA) and identifies CREA's Data Distribution Facility (DDF®)
September 29 2026 09:28:27
Victoria Real Estate Board
Newport Realty Ltd., Sea To Sky Premier Properties