
1670 Kisber Ave Saanich, British Columbia V8P 2W6

$888,000
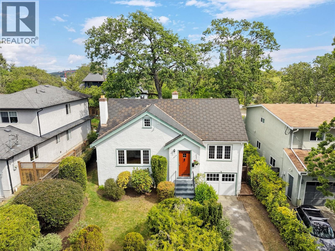
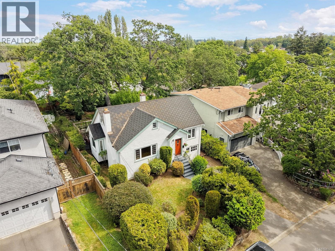
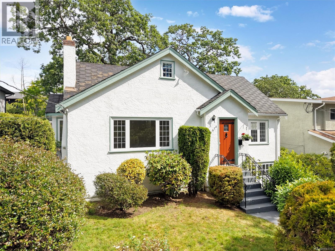
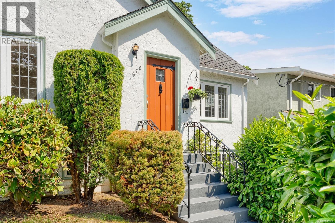
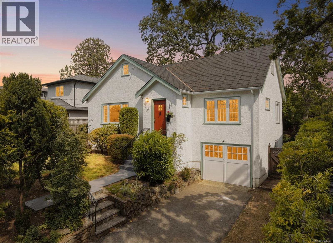
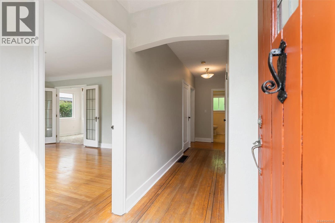
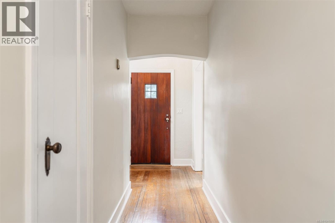
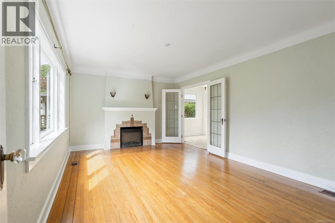
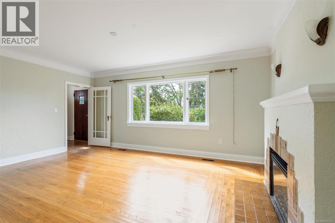
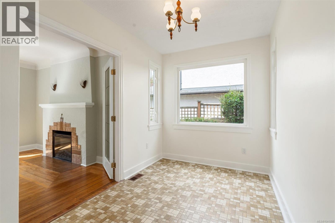
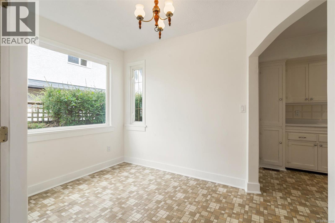
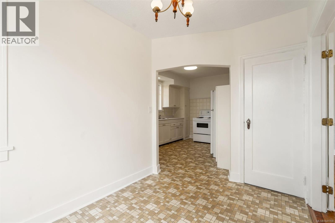
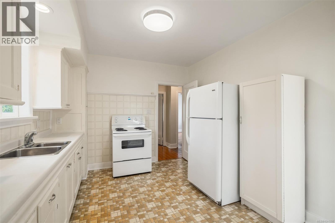
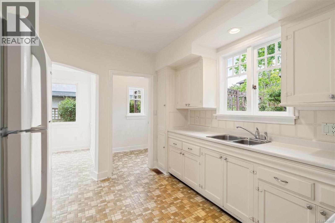
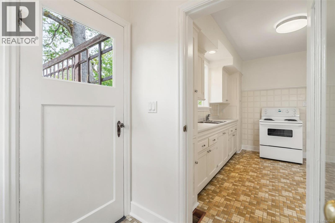
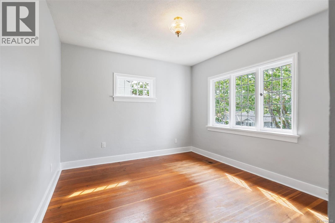
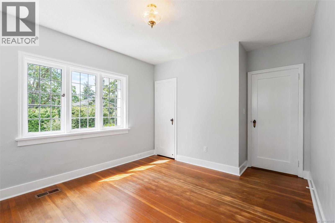
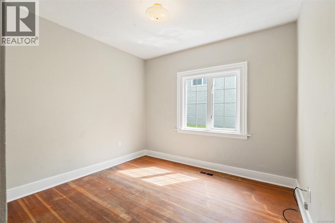
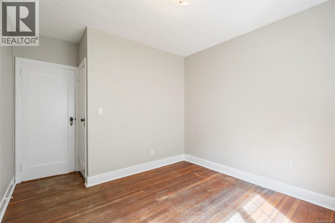
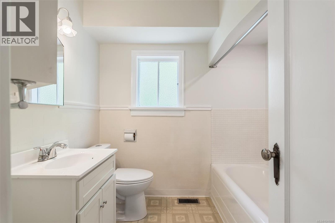
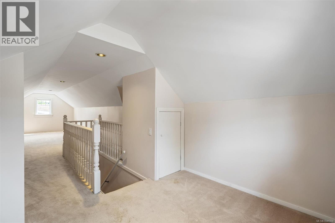
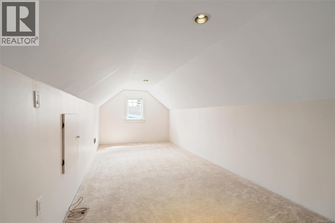
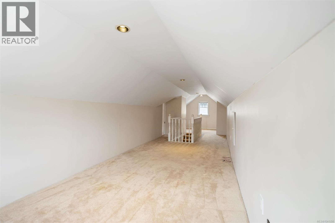
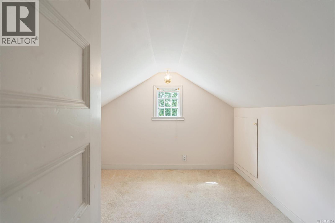
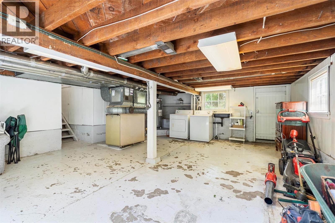
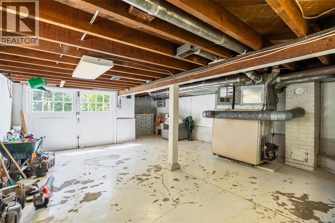
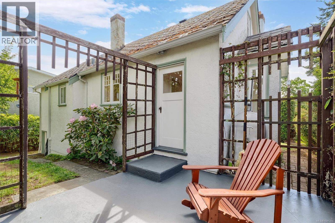
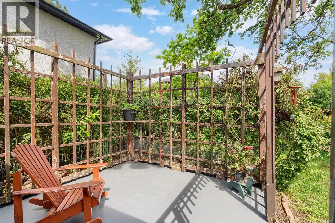
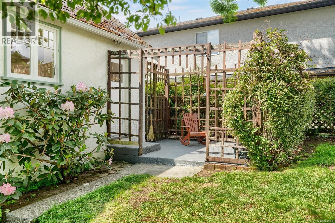
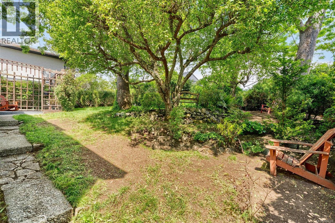
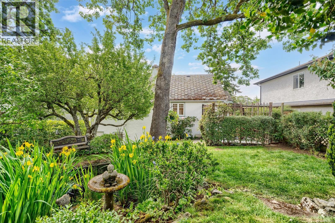
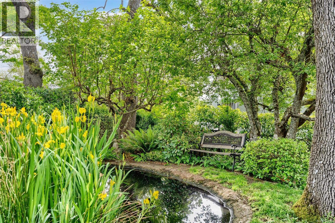
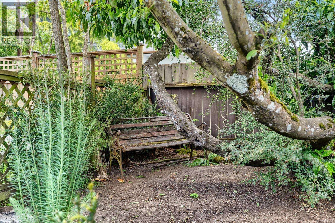
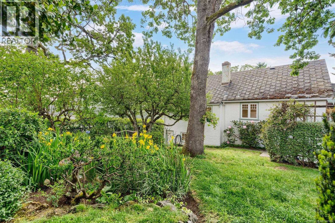
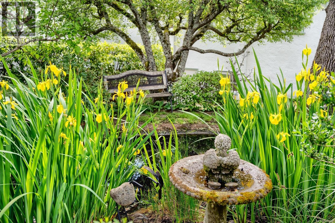
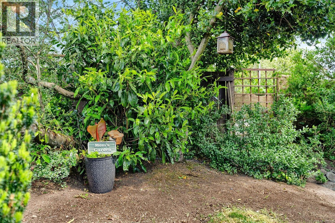
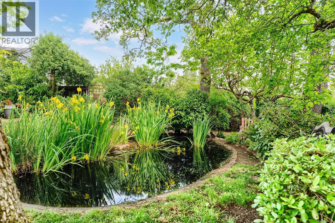
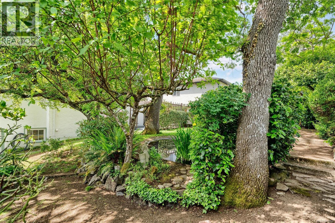
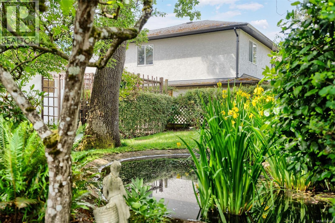
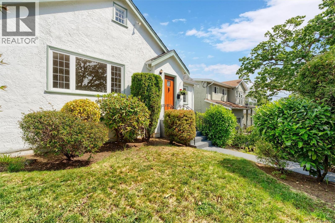
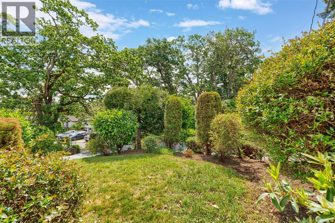
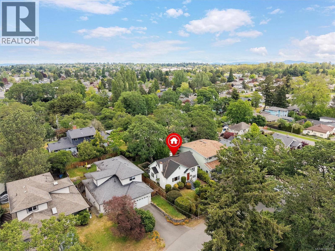
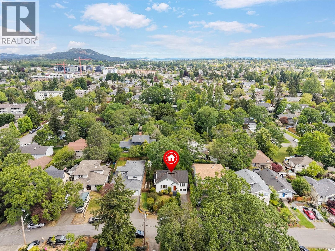
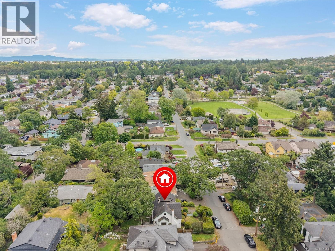
Set on a quiet no-thru street atop a gentle hill, this charming character home is full of warmth and personality, ideal for a buyer who appreciates timeless details and genuine curb appeal. The seller has proactively addressed the items that matter most: polybutylene plumbing lines have been replaced, key electrical upgrades are complete & the seller is contributing toward vermiculite insulation removal, so buyers can move forward with clarity and confidence about the home. Whether it's the original woodwork, the cozy layout, or the feeling of a home with real history, this property delivers character that's hard to find. Perfect for first-time buyers, students, young professionals, or investors, the location is hard to beat, just minutes from UVic, Camosun College, Shelbourne Plaza, and Mt. Tolmie, with shops, cafes, and restaurants nearby. Grab coffee at Starbucks, groceries at Fairway Market, and enjoy the transit and bike routes linking you to the city. Freshly painted throughout, the home features beautiful, inlaid oak floors in the living room and hallways, classic fir floors in the bedrooms, and an inviting atmosphere that feels like home. Large windows bring in natural light, while the functional layout offers flexibility for a variety of lifestyles. The upper level provides bonus space with room for both a bedroom and a home office — ideal for students, guests, remote work, or future flexibility as your needs evolve. Outside, the private landscaped yard offers a peaceful setting to garden, relax, or simply enjoy the privacy that's increasingly difficult to find this close to the city's core. A single-car garage provides additional storage and practicality. Full of charm, potential, and incredible long-term value, this is a home you can comfortably move into today while continuing to personalize and improve over time. Opportunities like this — offering location, character, and value all in one package — are becoming increasingly rare in today's market. (id:63476)
Property Details
| MLS® Number | 1041350 |
| Property Type | Single Family |
| Neigbourhood | Mt Tolmie |
| Features | Hillside, Private Setting, Southern Exposure, Other |
| Parking Space Total | 1 |
| Plan | Vip55128 |
| Structure | Patio(s) |
| View Type | Mountain View |
Building
| Bathroom Total | 1 |
| Bedrooms Total | 3 |
| Appliances | Dryer, Freezer, Range - Electric, Refrigerator, Washer |
| Architectural Style | Character |
| Constructed Date | 1934 |
| Cooling Type | None |
| Fireplace Present | Yes |
| Fireplace Total | 1 |
| Heating Fuel | Oil |
| Heating Type | Forced Air |
| Size Interior | 1,401 Sqft |
| Type | House |
Land
| Access Type | Road Access |
| Acreage | No |
| Size Irregular | 5100 |
| Size Total | 5100 Sqft |
| Size Total Text | 5100 Sqft |
| Zoning Type | Residential |
Rooms
| Level | Type | Length | Width | Dimensions |
|---|---|---|---|---|
| Second Level | Attic (finished) | 19 ft | 9 ft | 19 ft x 9 ft |
| Second Level | Attic (finished) | 22 ft | 5 ft | 22 ft x 5 ft |
| Second Level | Loft | 34 ft | 9 ft | 34 ft x 9 ft |
| Second Level | Bedroom | 8 ft | 9 ft | 8 ft x 9 ft |
| Lower Level | Storage | 8 ft | 11 ft | 8 ft x 11 ft |
| Lower Level | Storage | 8 ft | 9 ft | 8 ft x 9 ft |
| Main Level | Patio | 12 ft | 11 ft | 12 ft x 11 ft |
| Main Level | Bedroom | 11 ft | 10 ft | 11 ft x 10 ft |
| Main Level | Bedroom | 9 ft | 10 ft | 9 ft x 10 ft |
| Main Level | Bathroom | 7 ft | 7 ft | 7 ft x 7 ft |
| Main Level | Kitchen | 11 ft | 10 ft | 11 ft x 10 ft |
| Main Level | Dining Room | 10 ft | 7 ft | 10 ft x 7 ft |
| Main Level | Living Room | 17 ft | 11 ft | 17 ft x 11 ft |
Contact Us
Contact us for more information

The trademarks REALTOR®, REALTORS®, and the REALTOR® logo are controlled by The Canadian Real Estate Association (CREA) and identify real estate professionals who are members of CREA. The trademarks MLS®, Multiple Listing Service® and the associated logos are owned by The Canadian Real Estate Association (CREA) and identify the quality of services provided by real estate professionals who are members of CREA. The trademark DDF® is owned by The Canadian Real Estate Association (CREA) and identifies CREA's Data Distribution Facility (DDF®)
July 11 2026 11:26:33
Victoria Real Estate Board
Rennie & Associates Realty Ltd.