
167 Wyles Crescent Penticton, British Columbia V2A 8M3

$649,000
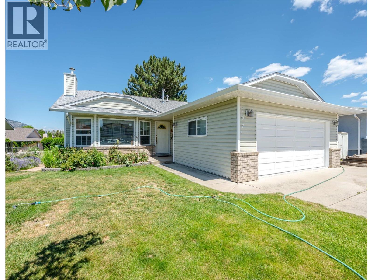
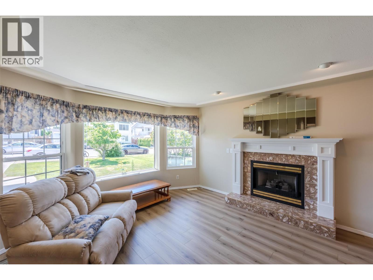
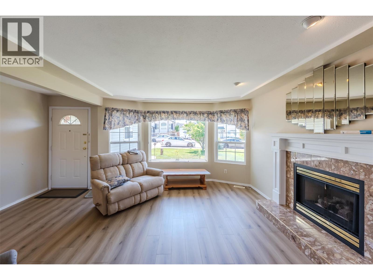
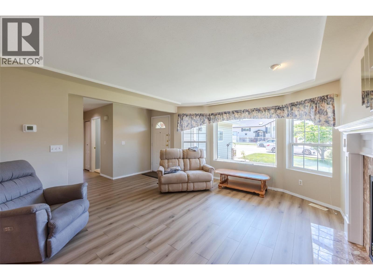
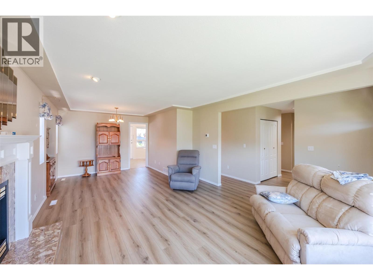
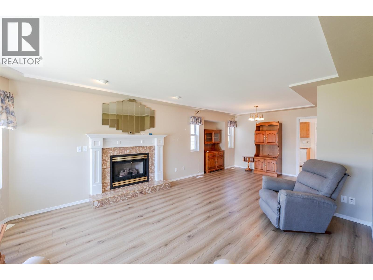
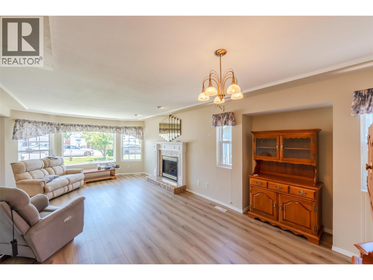
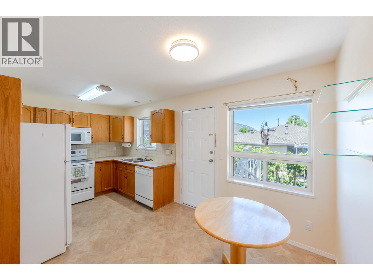
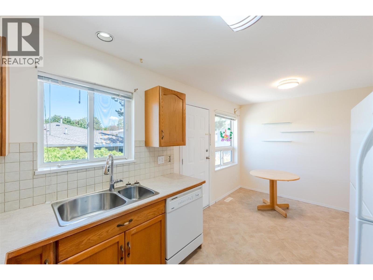
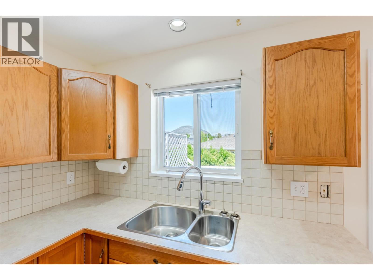
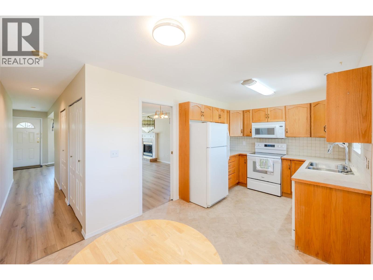
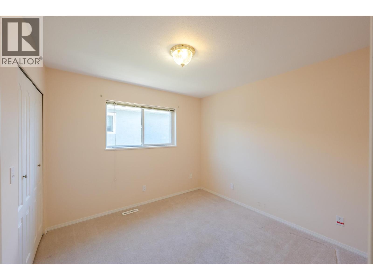
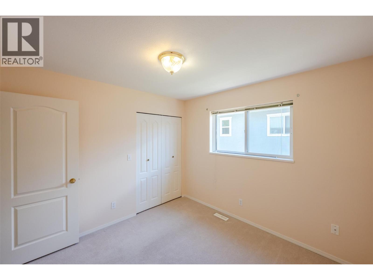
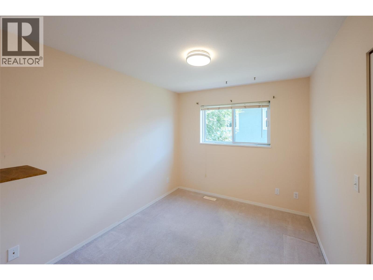
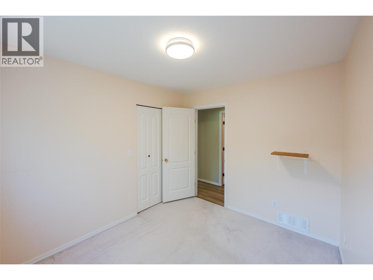
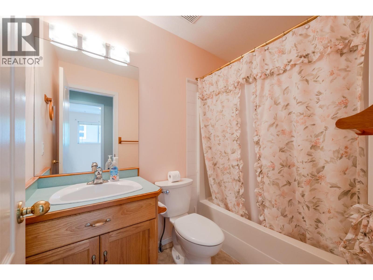
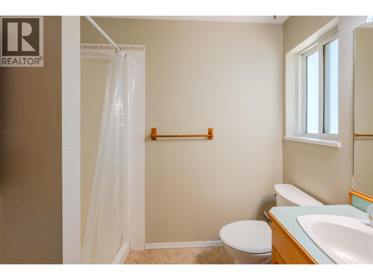
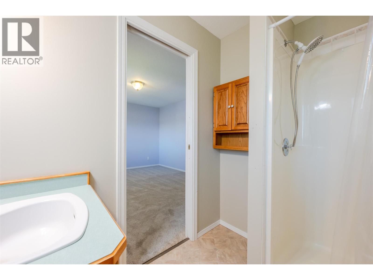
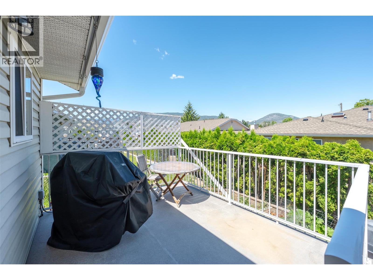
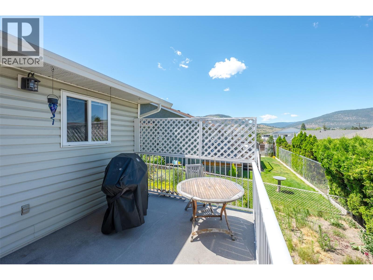
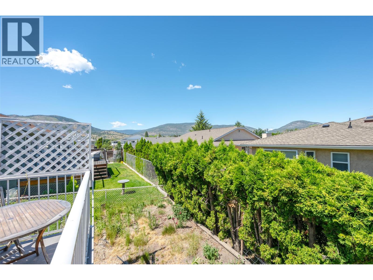
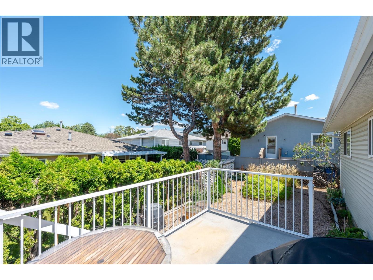
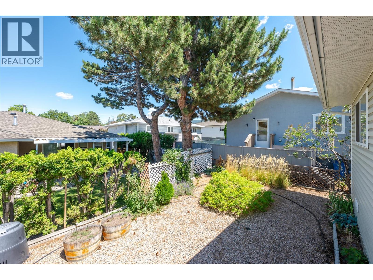
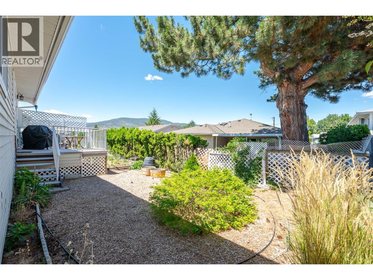
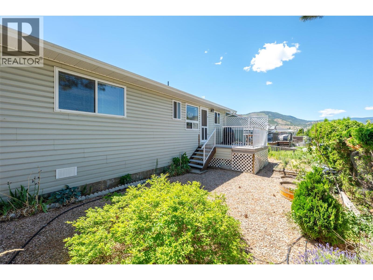
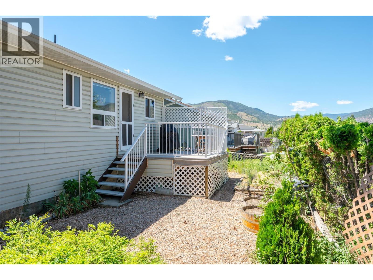
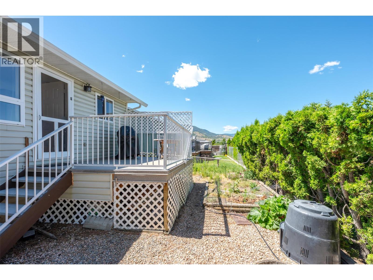
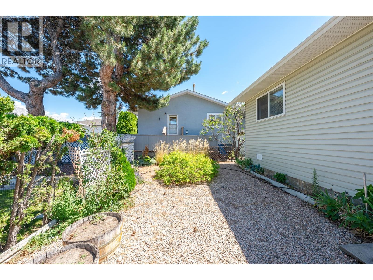
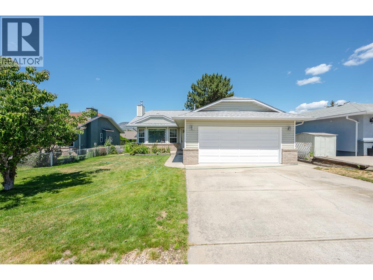
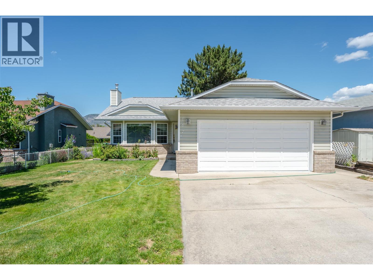
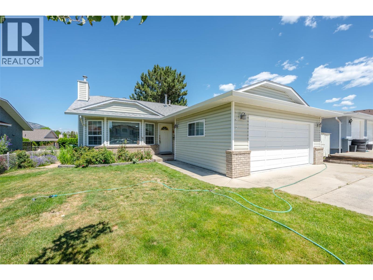
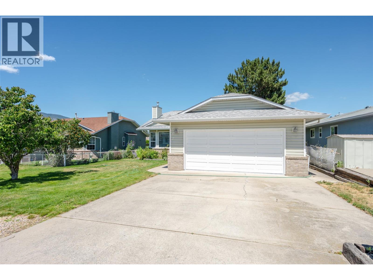
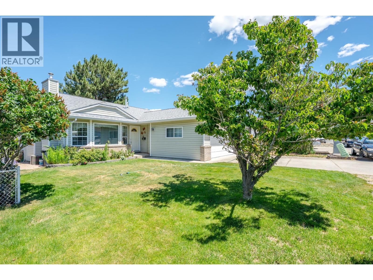
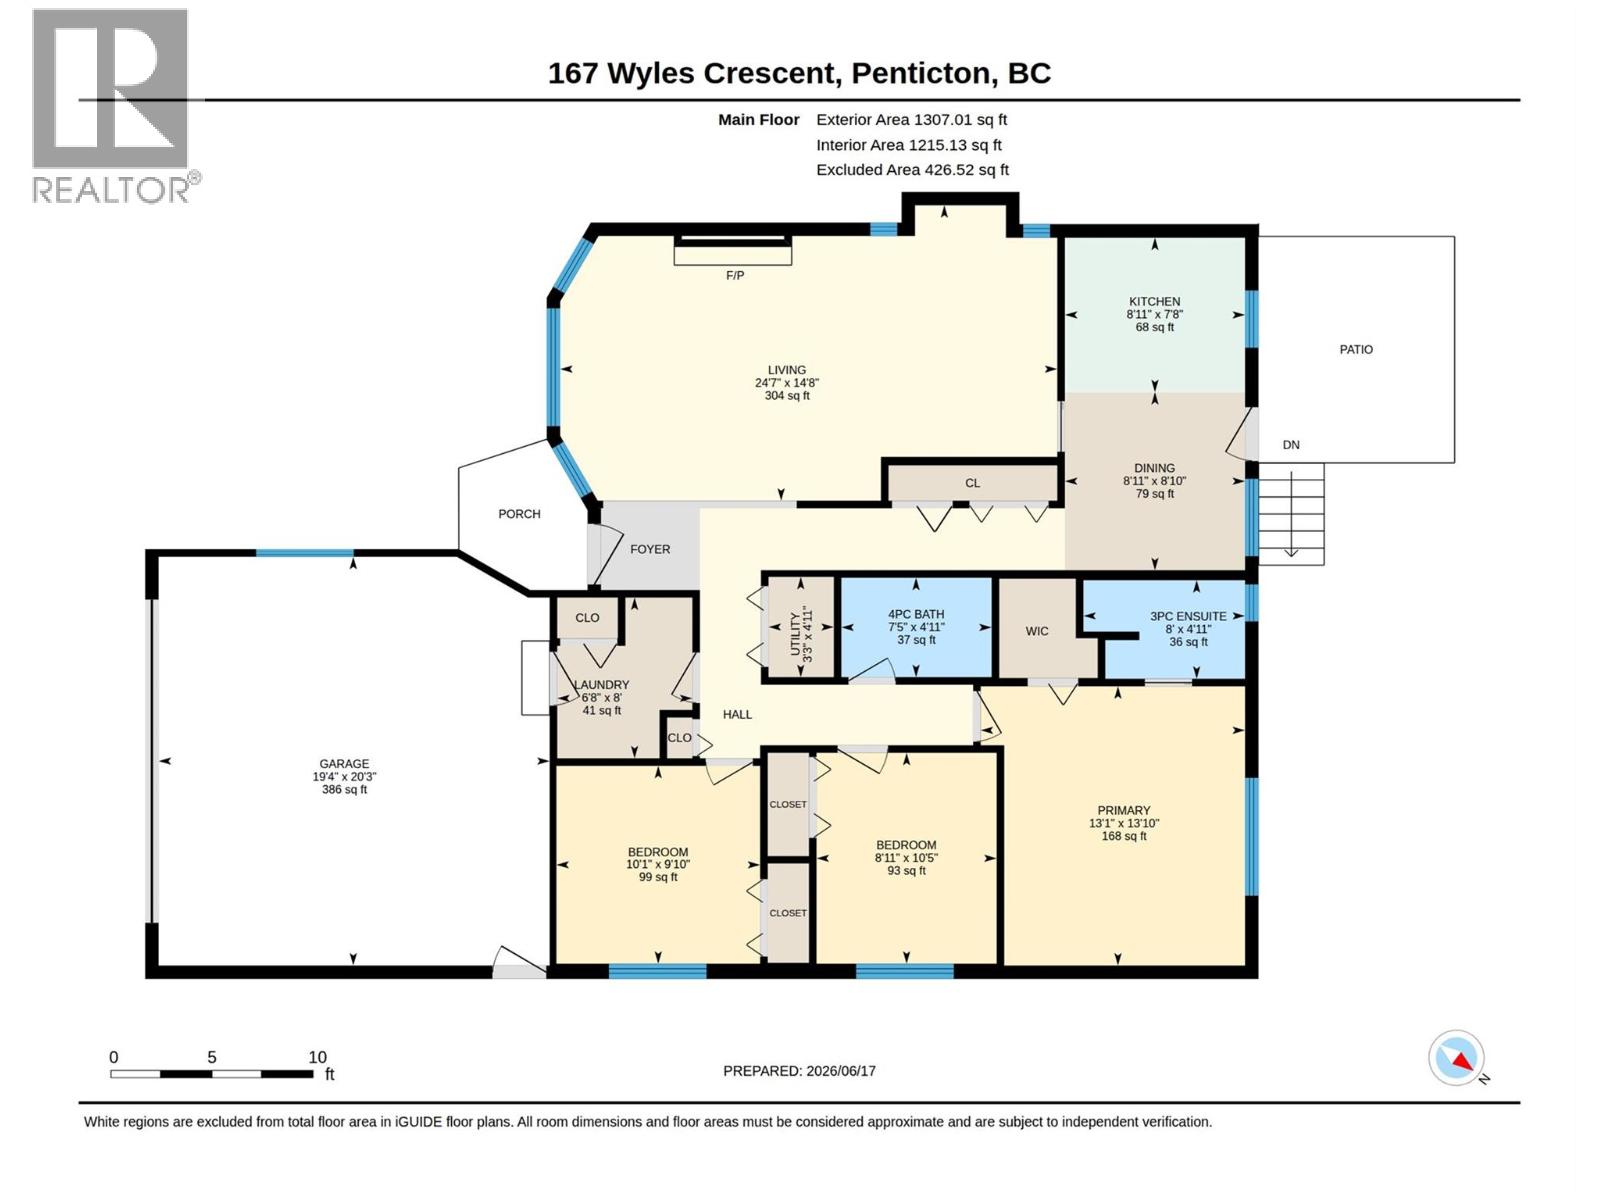
Welcome to 167 Wyles Crescent, a charming single-family rancher perfectly situated in the heart of Penticton. This 1,307 sq ft residence offers a comfortable and practical layout featuring 3 bedrooms and 2 bathrooms, making it an ideal choice for first-time home buyers or those looking to simplify and downsize. The home is exceptionally well-located, offering easy access to public transit, various shopping options, and local banks. Inside, the living spaces are designed for ease of mobility, reflecting a true rancher style. The property is positioned on a 0.11-acre lot and features a delightful exterior. The front yard is graced by a beautiful dogwood tree, while the small, manageable backyard includes a dedicated garden area and a deck—the perfect spot for enjoying your morning coffee. The home is ready to welcome its next owners to a life of convenience and comfort. (id:63476)
Property Details
| MLS® Number | 10391905 |
| Property Type | Single Family |
| Neigbourhood | Main South |
| Amenities Near By | Public Transit, Park |
| Community Features | Family Oriented |
| Features | One Balcony |
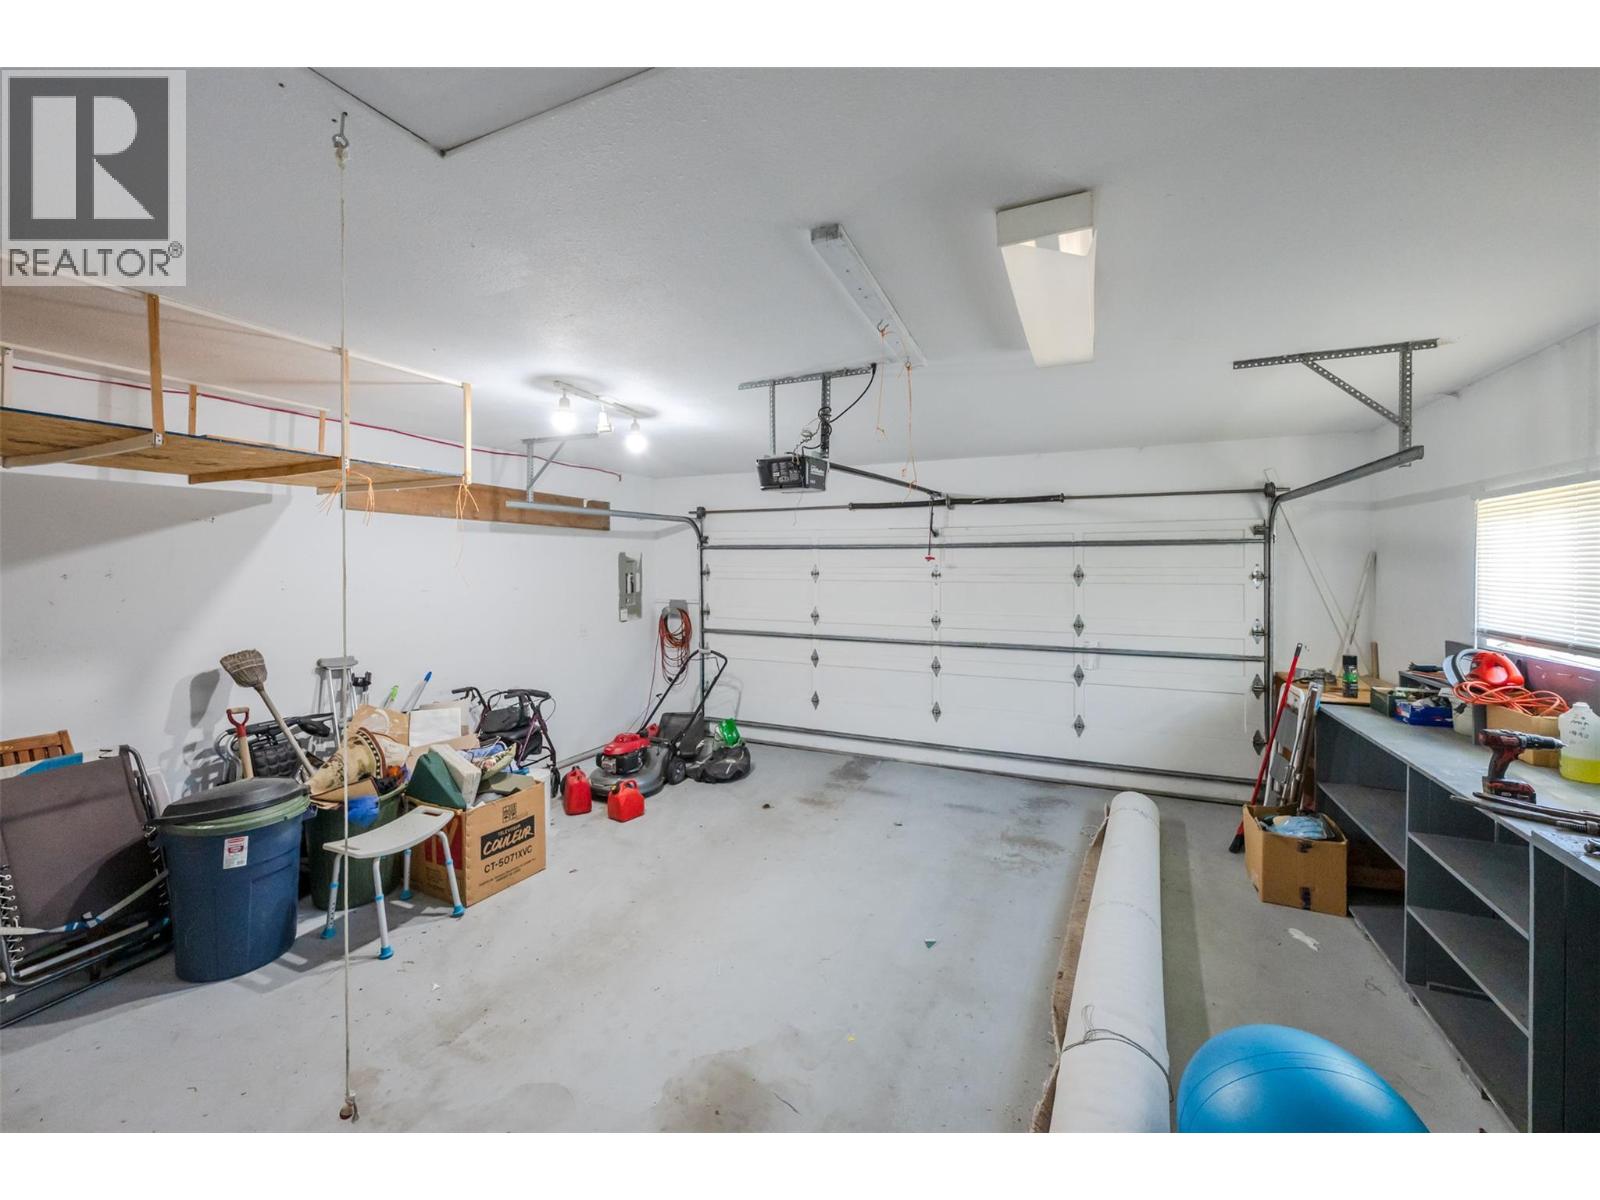
| Parking Space Total | 2 |
Building
| Bathroom Total | 2 |
| Bedrooms Total | 3 |
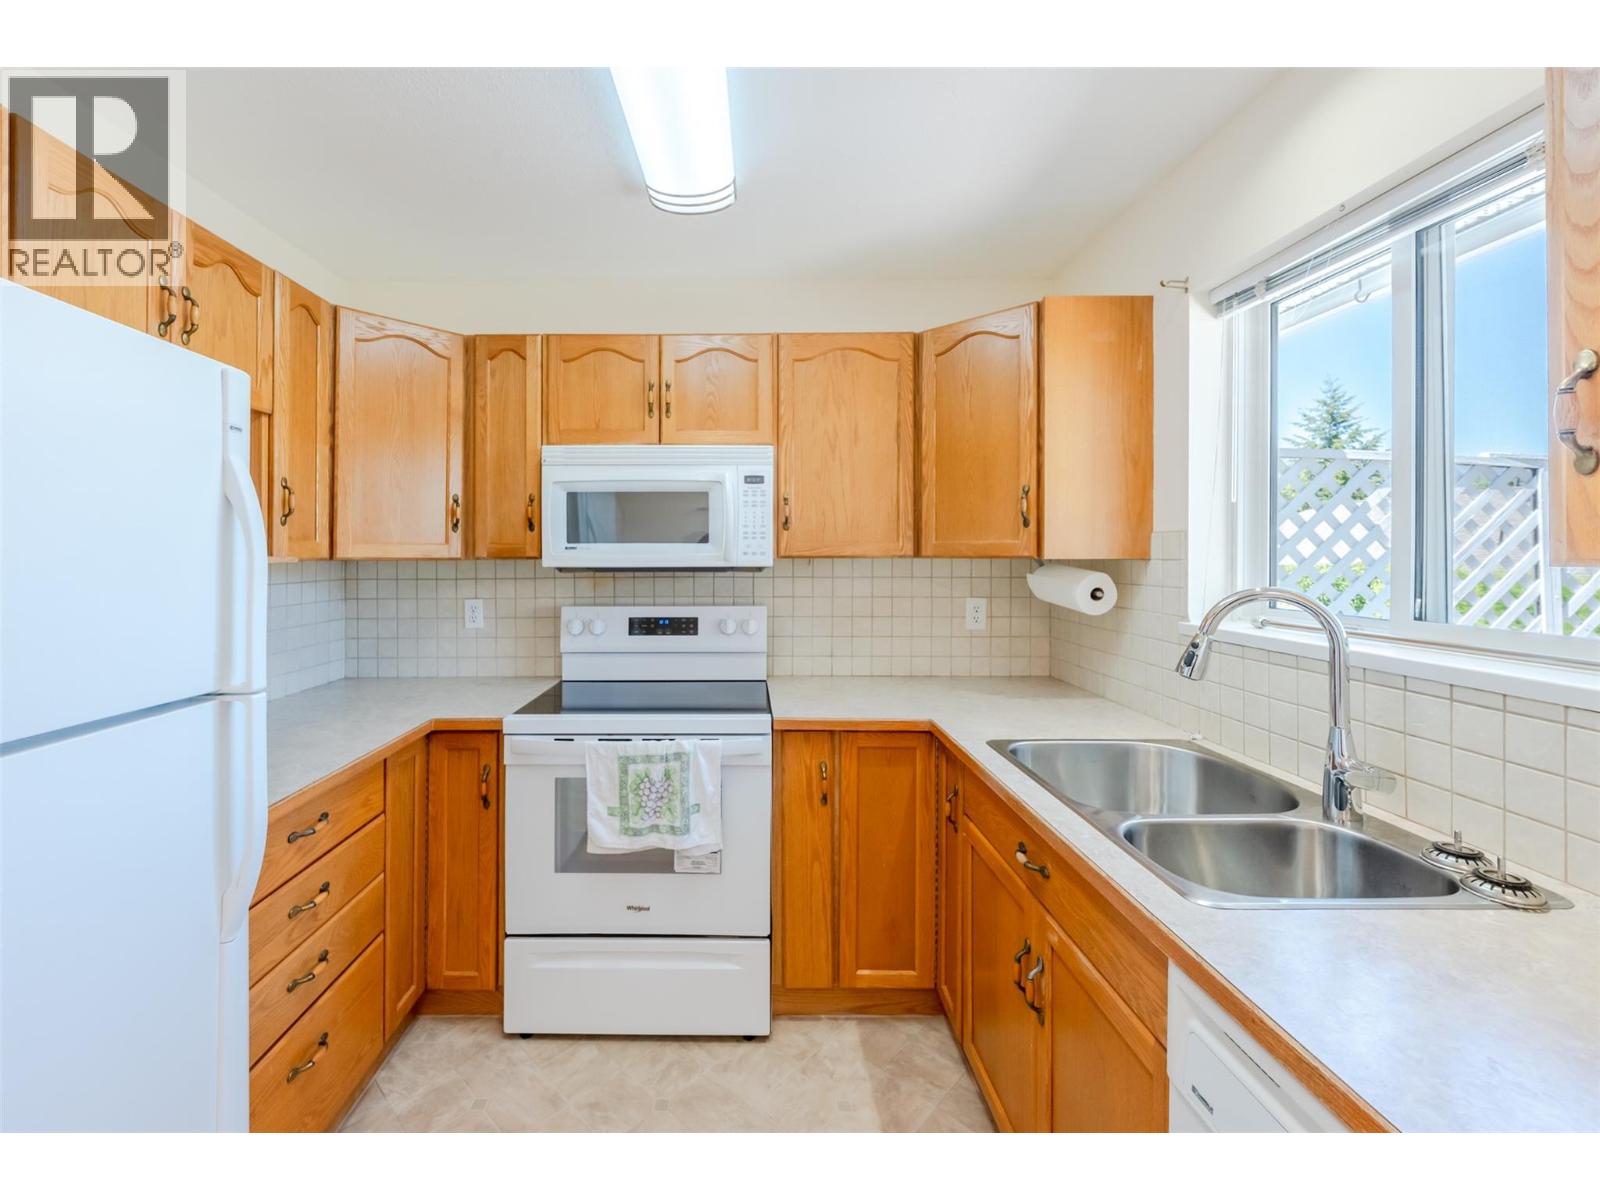
| Appliances | Refrigerator, Dishwasher, Dryer, Range - Electric, Washer |
| Architectural Style | Ranch |
| Constructed Date | 1993 |
| Construction Style Attachment | Detached |
| Cooling Type | Central Air Conditioning |
| Exterior Finish | Brick, Vinyl Siding |
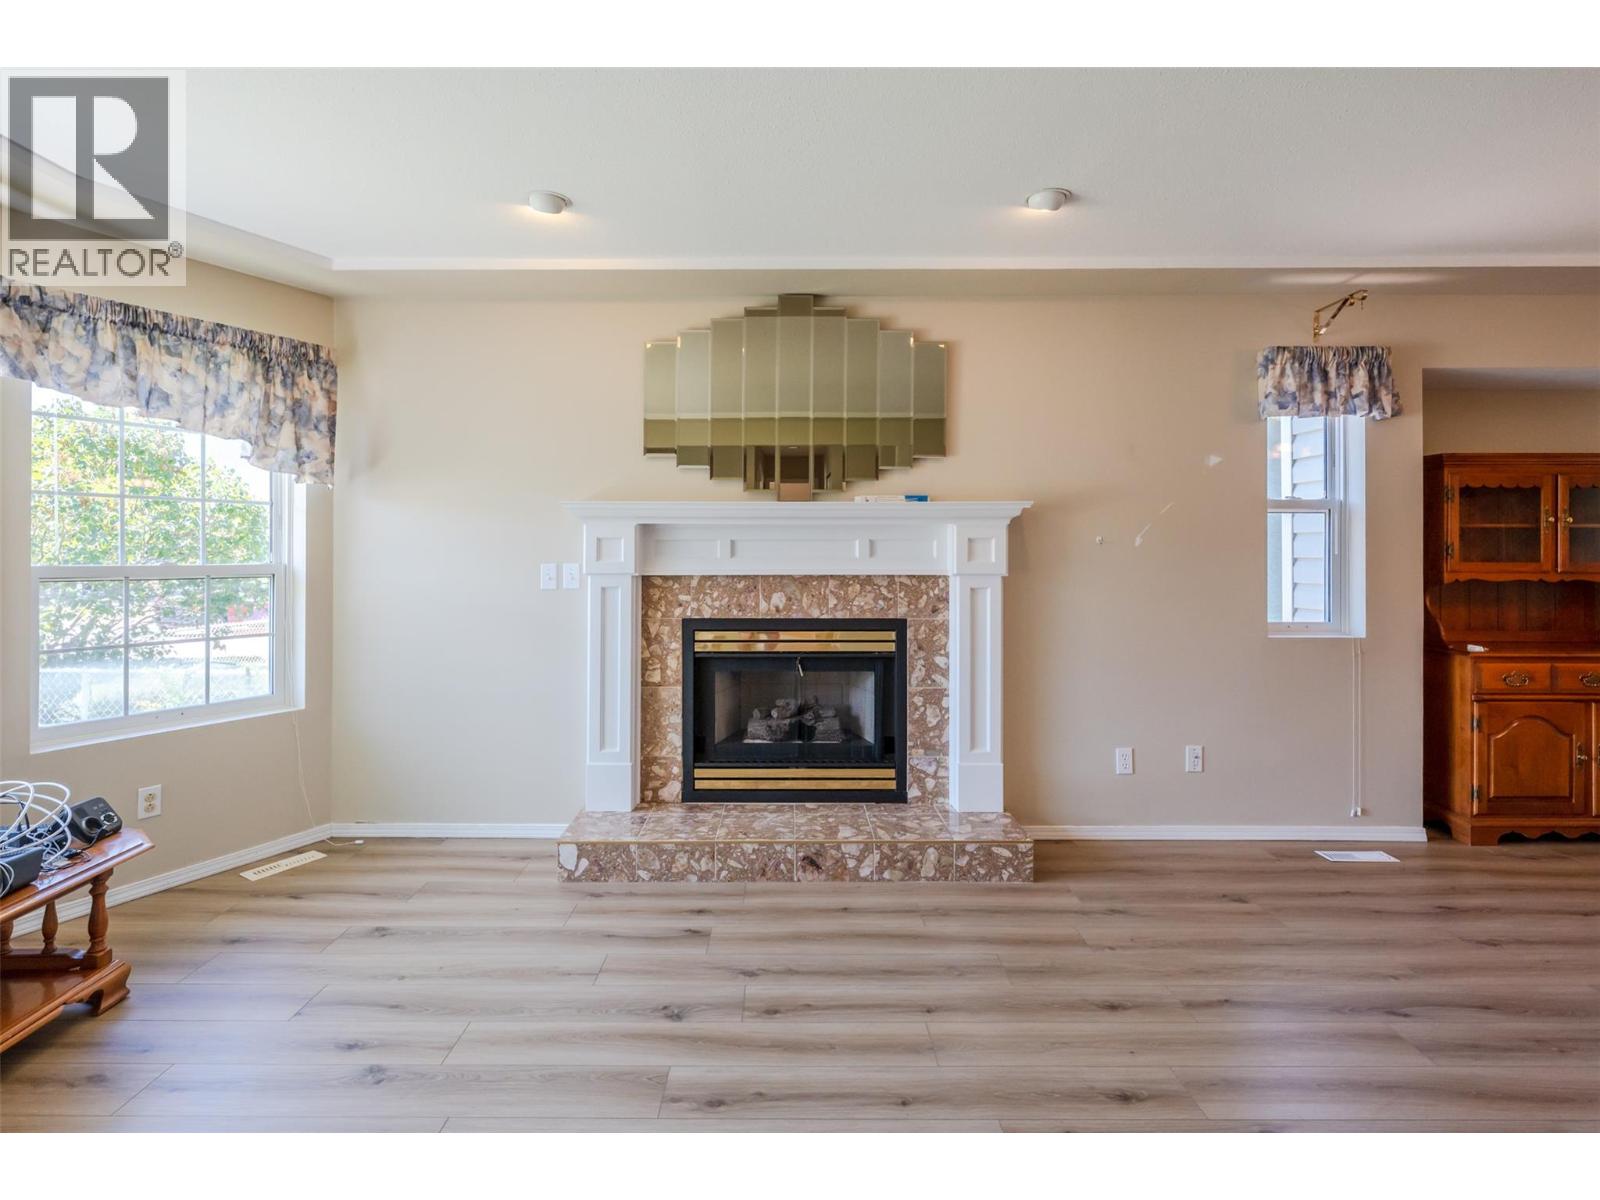
| Fireplace Fuel | Gas |
| Fireplace Present | Yes |
| Fireplace Total | 1 |
| Fireplace Type | Unknown |
| Flooring Type | Carpeted, Vinyl |
| Heating Type | Forced Air, See Remarks |
| Roof Material | Asphalt Shingle |
| Roof Style | Unknown |
| Stories Total | 1 |
| Size Interior | 1,307 Sqft |
| Type | House |
| Utility Water | Municipal Water |
Parking
| Attached Garage | 2 |
Land
| Access Type | Easy Access |
| Acreage | No |
| Fence Type | Fence |
| Land Amenities | Public Transit, Park |
| Landscape Features | Landscaped |
| Sewer | Municipal Sewage System |
| Size Irregular | 0.11 |
| Size Total | 0.11 Ac|under 1 Acre |
| Size Total Text | 0.11 Ac|under 1 Acre |
Rooms
| Level | Type | Length | Width | Dimensions |
|---|---|---|---|---|
| Main Level | Utility Room | 4'11'' x 3'3'' | ||
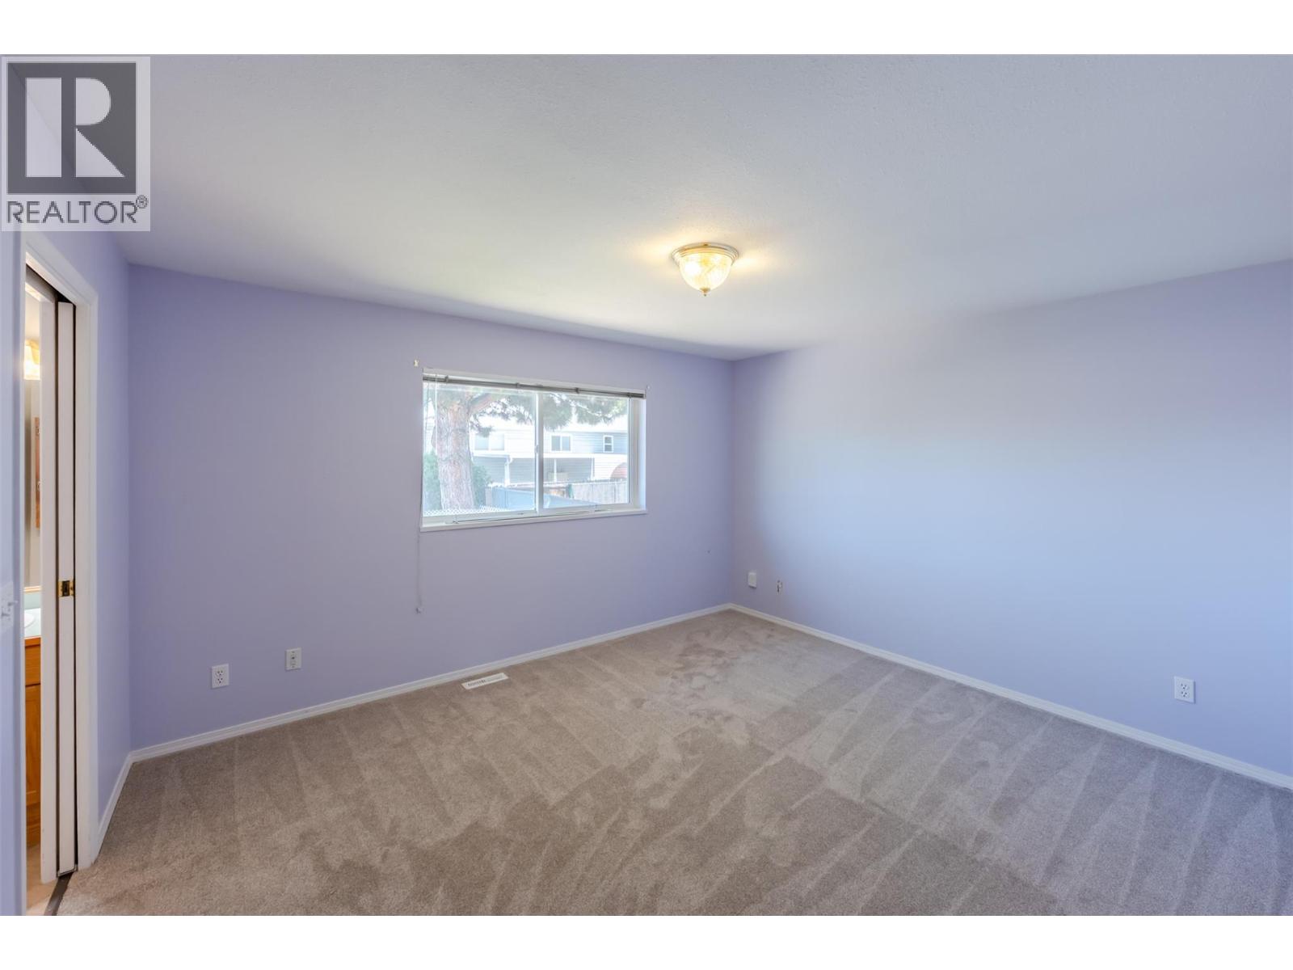
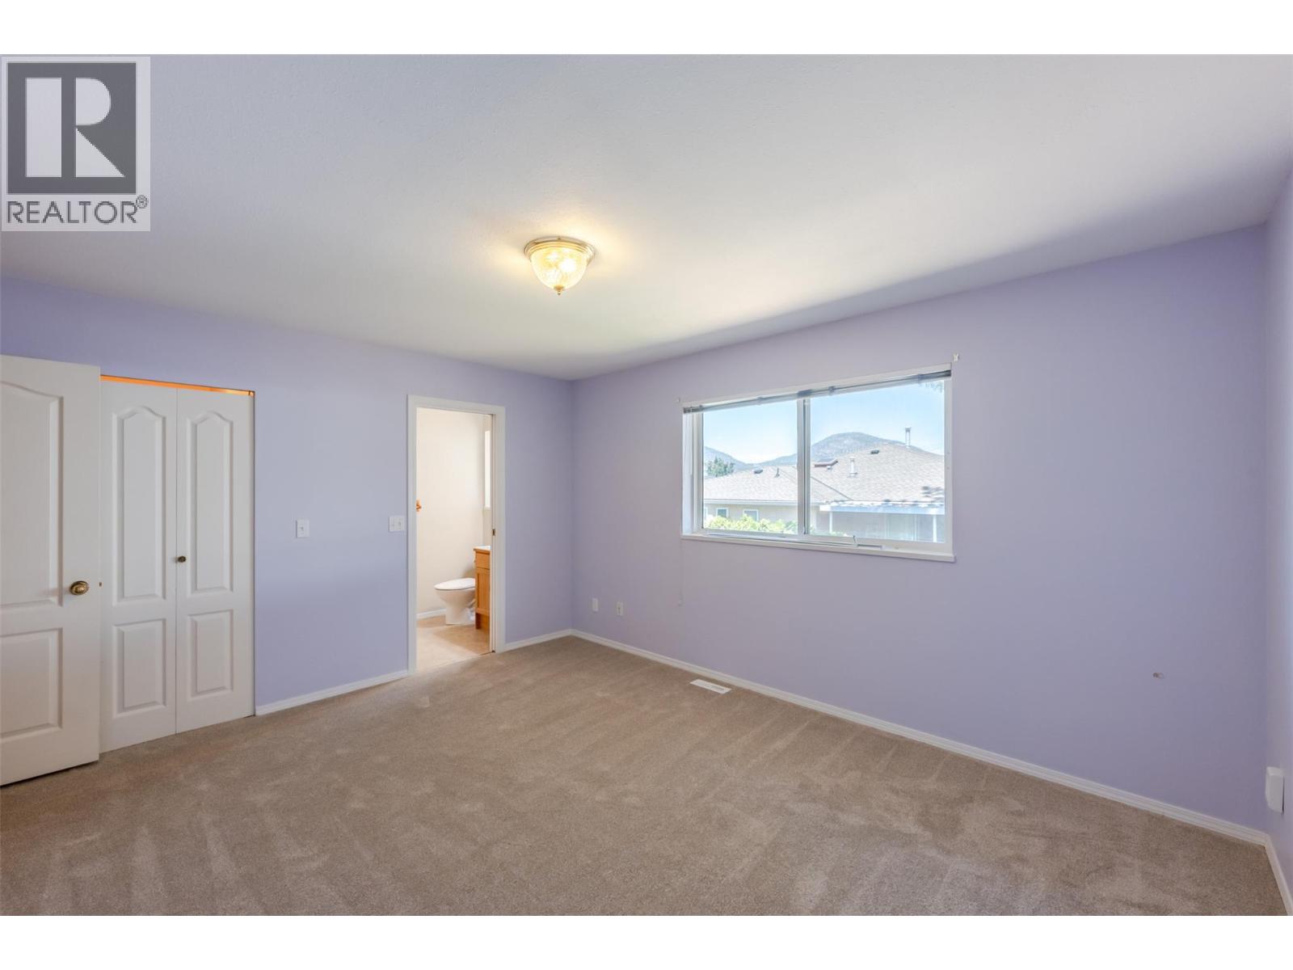
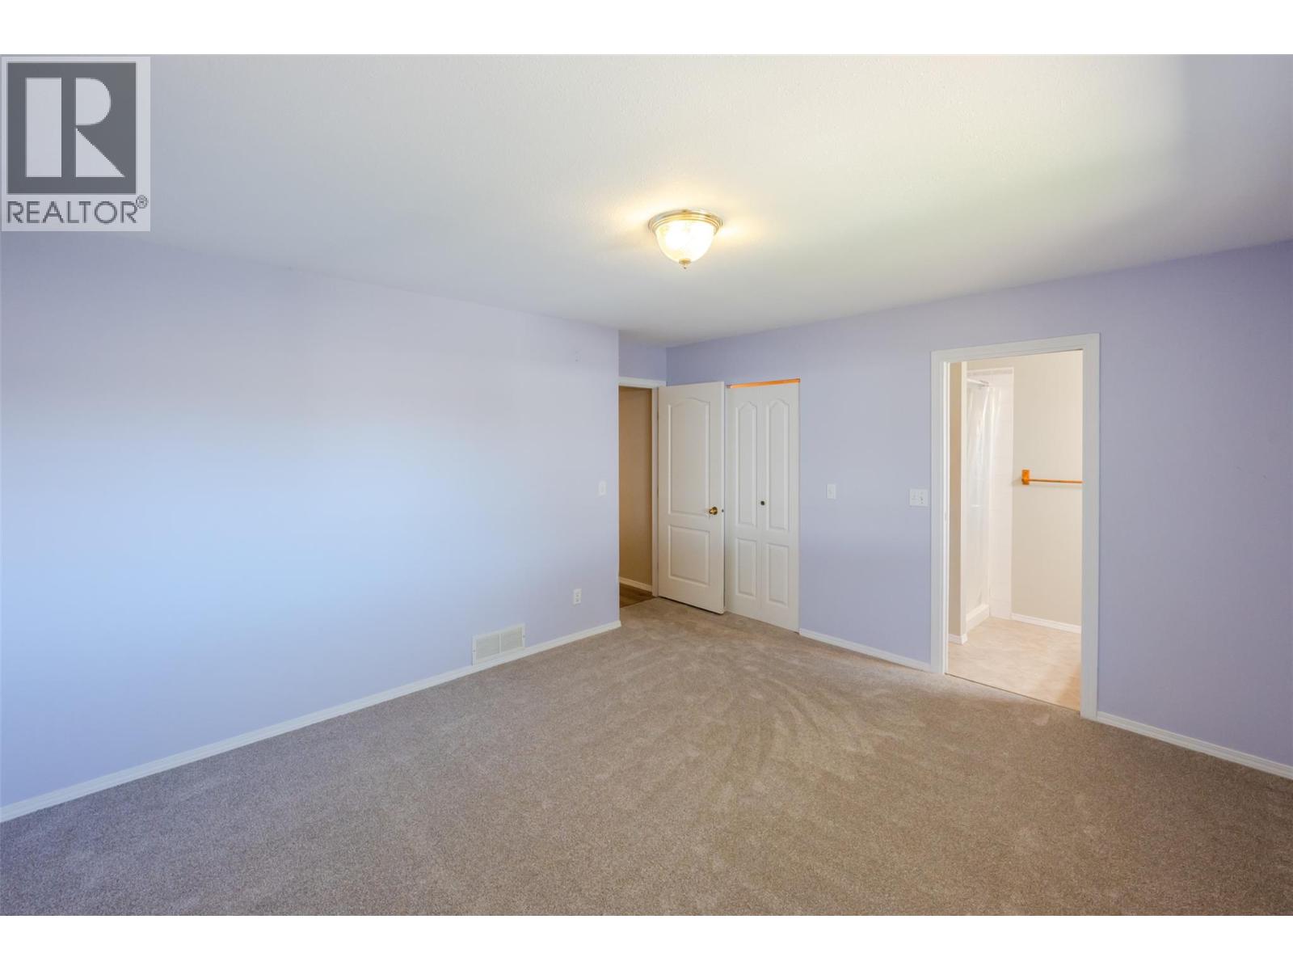
| Main Level | Primary Bedroom | 13'10'' x 13'1'' | ||
| Main Level | Living Room | 14'8'' x 24'7'' | ||
| Main Level | Laundry Room | 8' x 6'8'' | ||
| Main Level | Kitchen | 7'8'' x 8'11'' | ||
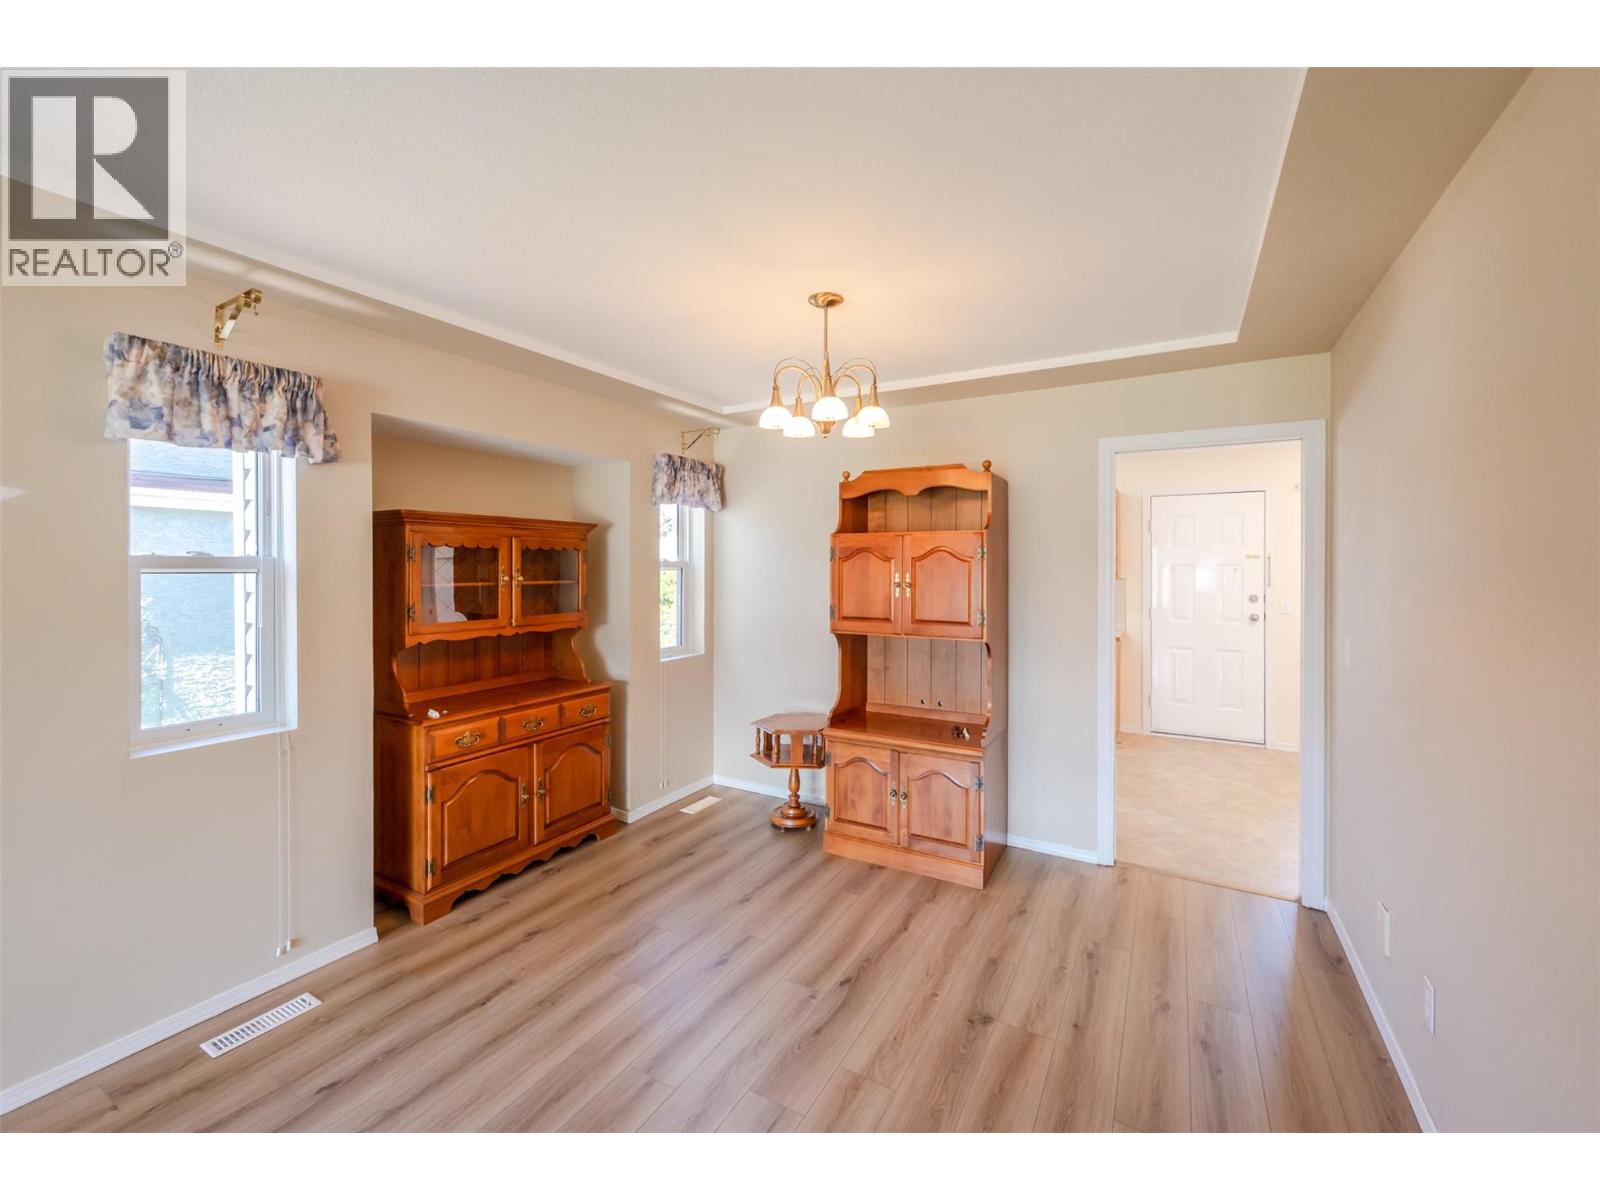
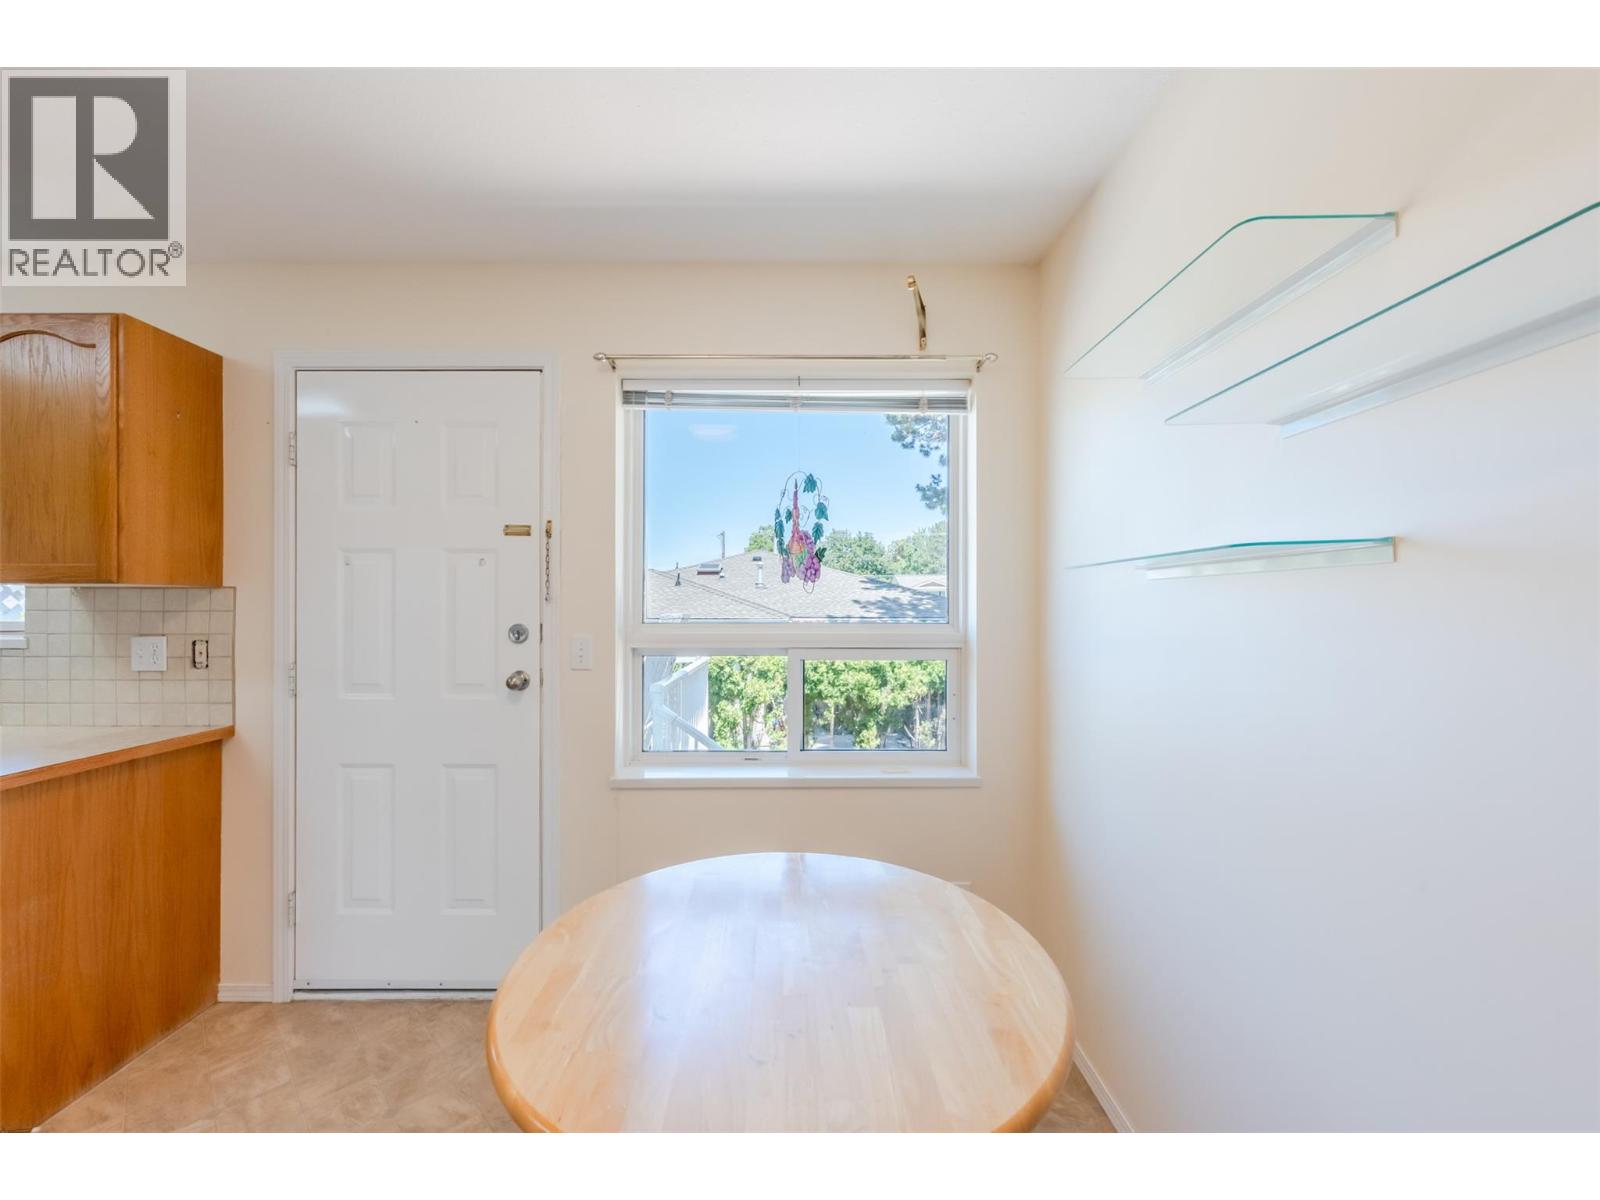
| Main Level | Dining Room | 8'10'' x 8'11'' | ||
| Main Level | Bedroom | 9'10'' x 10'1'' | ||
| Main Level | Bedroom | 10'5'' x 8'11'' | ||
| Main Level | 4pc Bathroom | 4'11'' x 7'5'' | ||
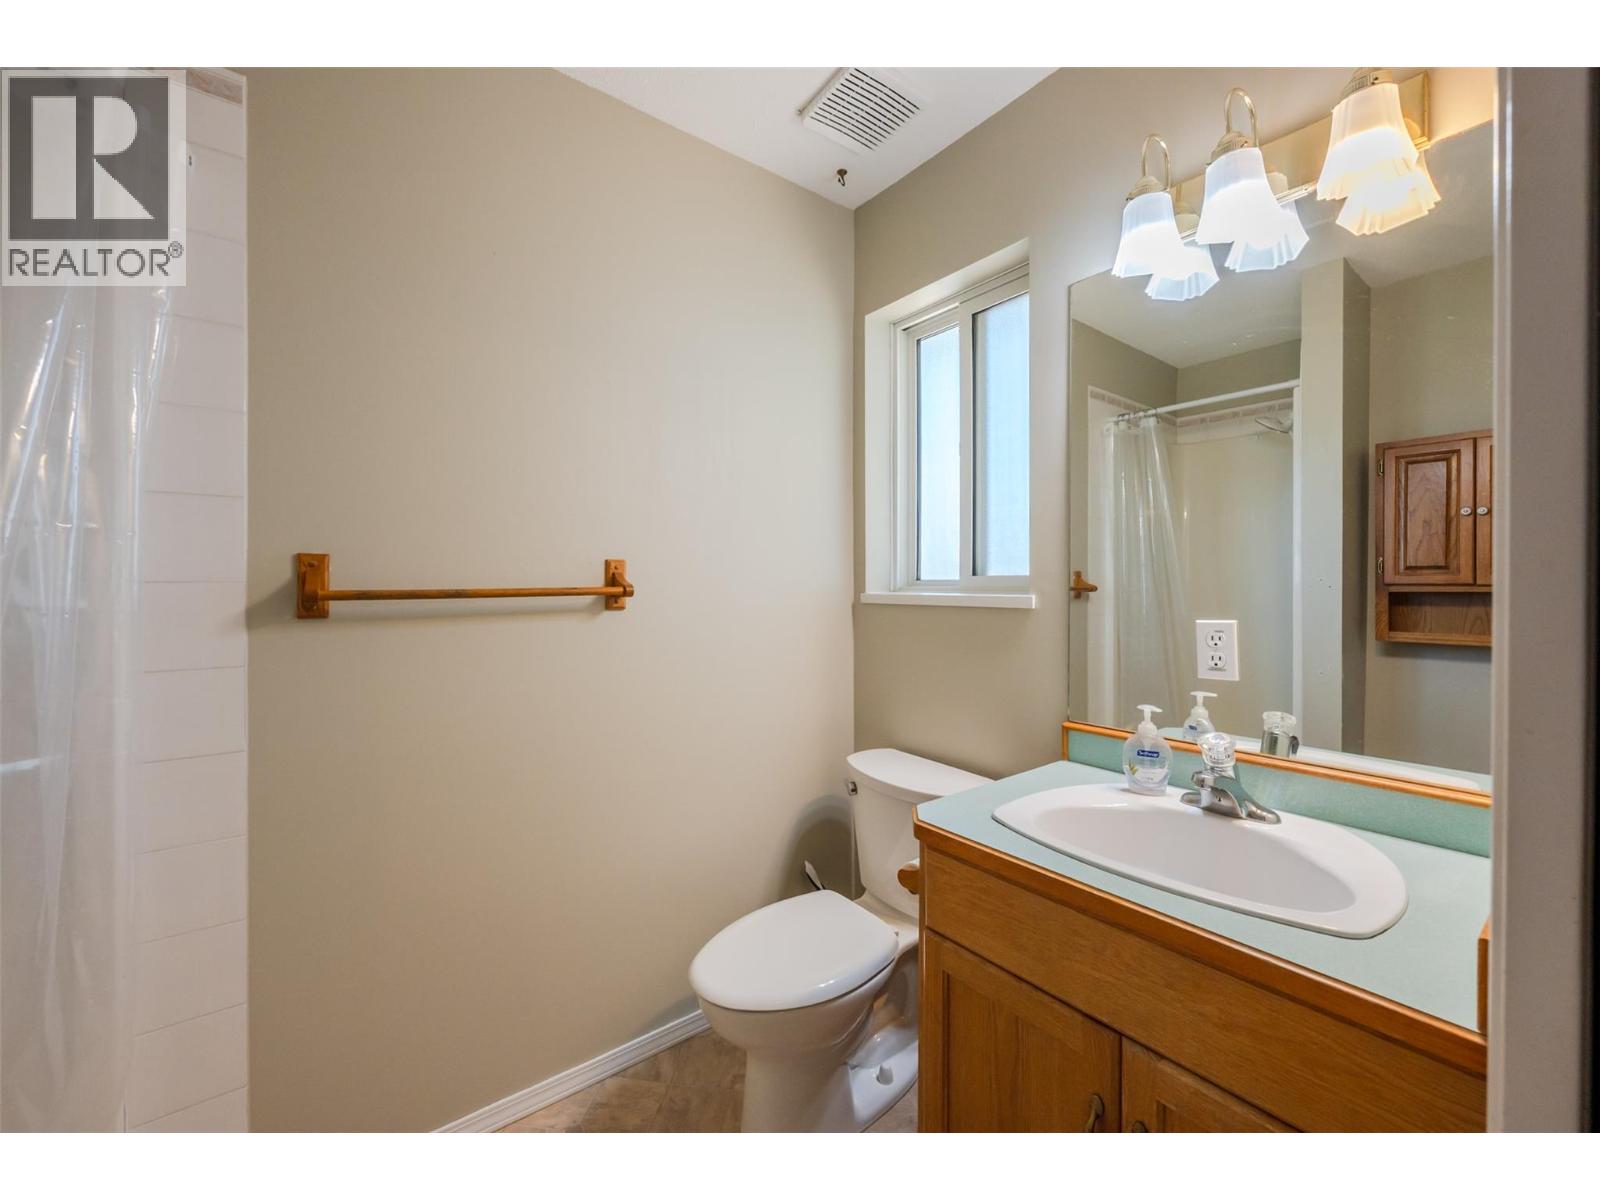
| Main Level | 3pc Ensuite Bath | 4'11'' x 8' |
Contact Us
Contact us for more information

The trademarks REALTOR®, REALTORS®, and the REALTOR® logo are controlled by The Canadian Real Estate Association (CREA) and identify real estate professionals who are members of CREA. The trademarks MLS®, Multiple Listing Service® and the associated logos are owned by The Canadian Real Estate Association (CREA) and identify the quality of services provided by real estate professionals who are members of CREA. The trademark DDF® is owned by The Canadian Real Estate Association (CREA) and identifies CREA's Data Distribution Facility (DDF®)
June 17 2026 09:35:40
Association of Interior REALTORS®
Royal LePage Locations West