
1669 Kisber Ave Saanich, British Columbia V8P 2W5

$799,900
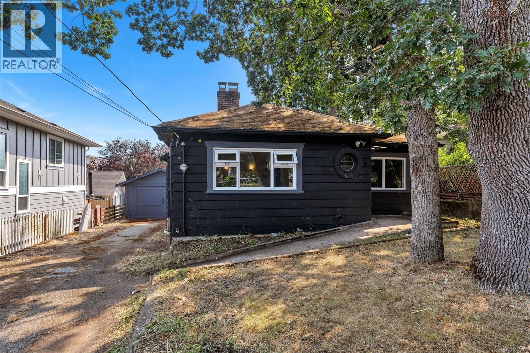
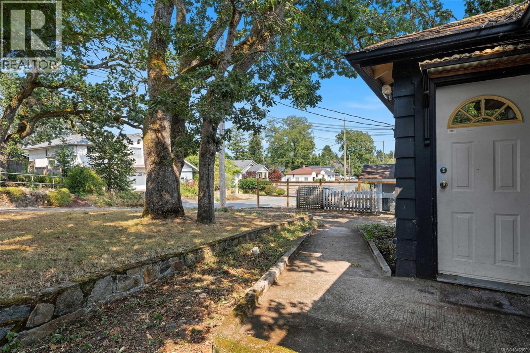
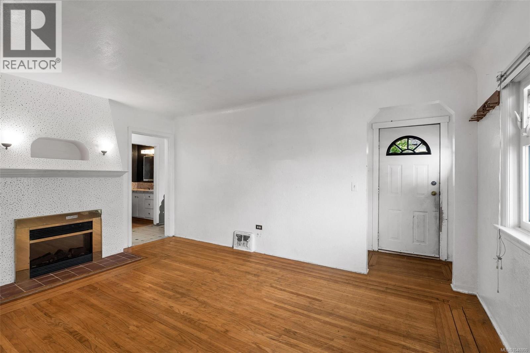
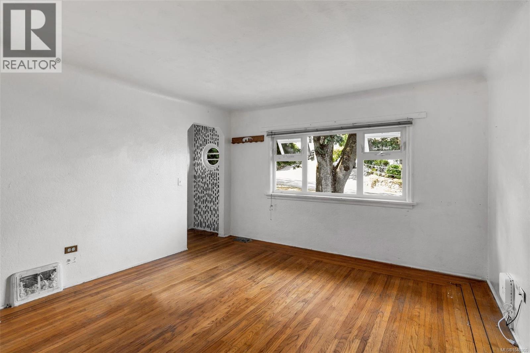
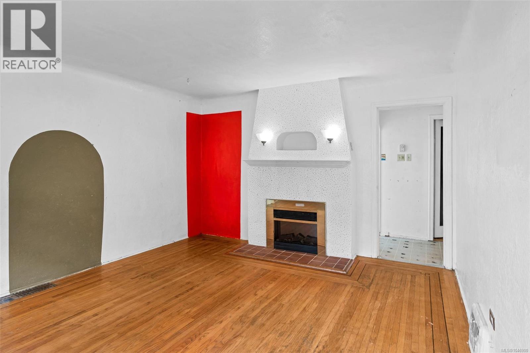
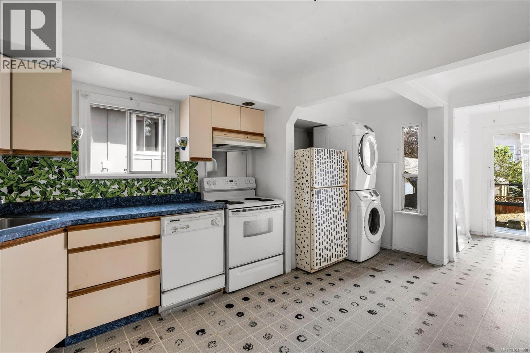
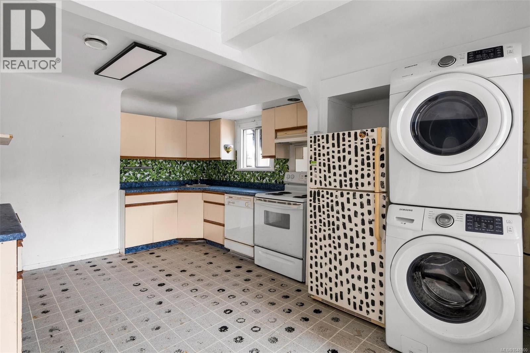
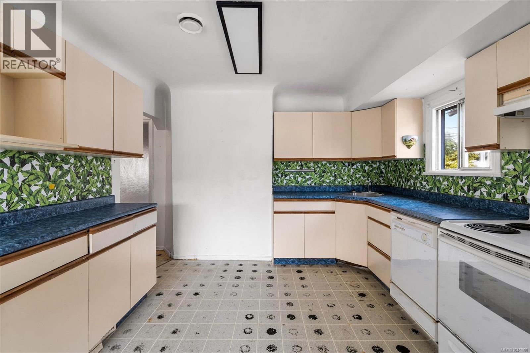
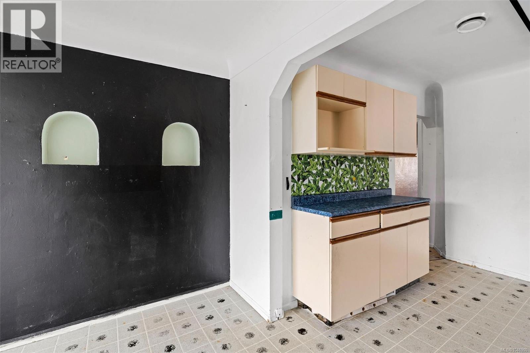
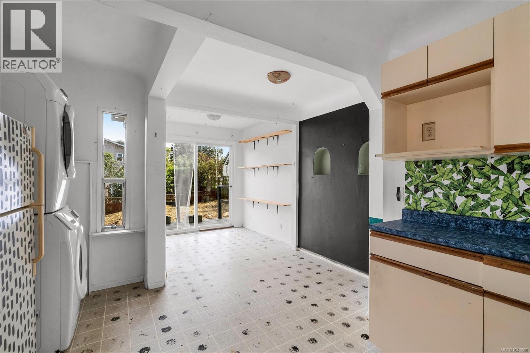
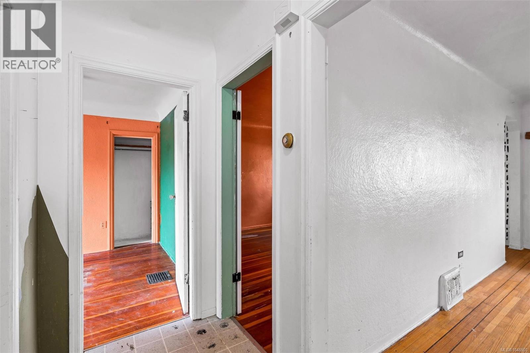
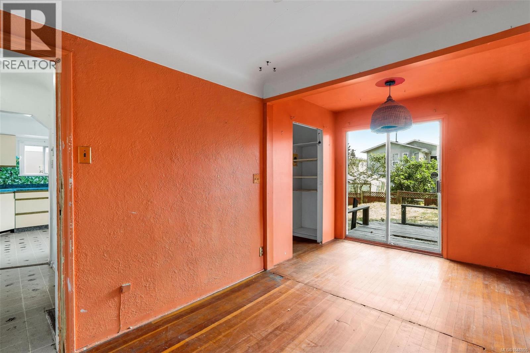
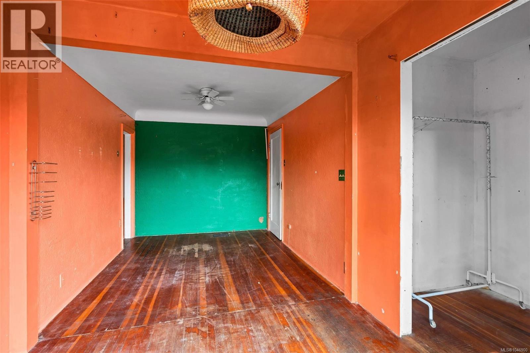
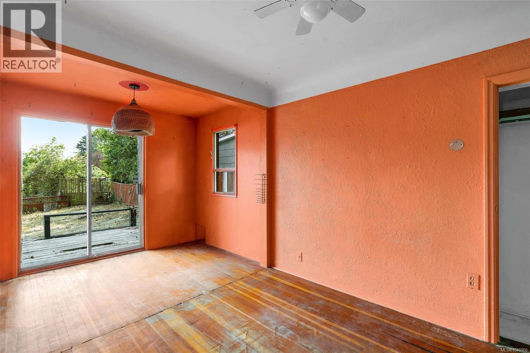
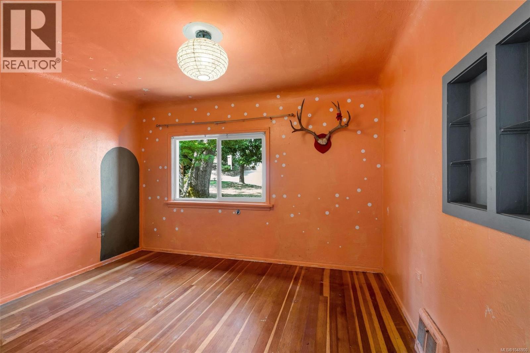
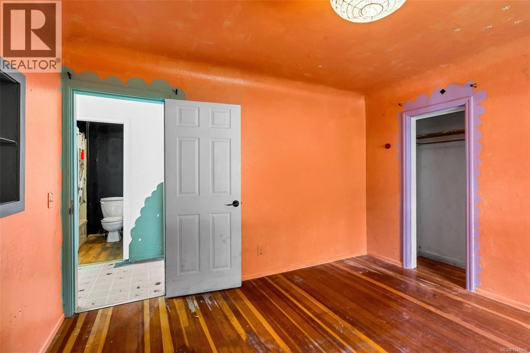
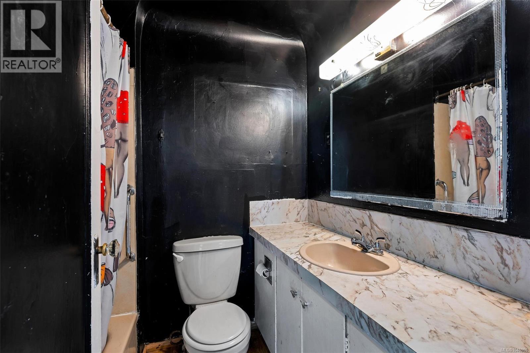
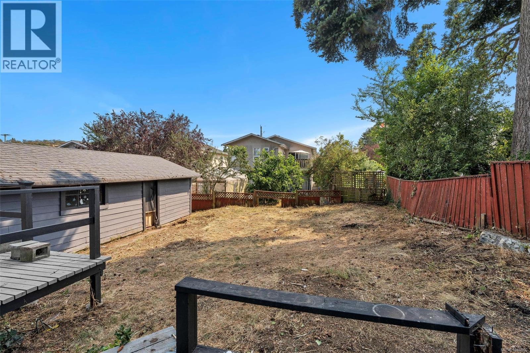
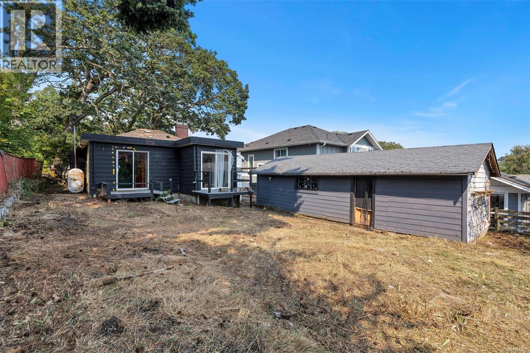
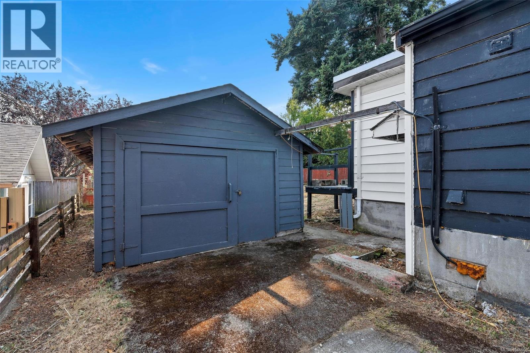
Welcome to 1669 Kisber Ave, a delightful two-bedroom bungalow nestled in the highly desirable Mt. Tolmie neighborhood. This cozy home offers a fantastic opportunity for first-time buyers, investors, or those looking to put their personal touch on a property with tremendous potential. The home features two comfortable bedrooms and a functional layout, ready for your creative updates. Outside, you’ll find a detached garage—perfect for parking, storage, or a future workshop. Enjoy the unbeatable location just off the Shelbourne corridor. Parks, shopping plazas, and everyday amenities are just a few minutes’ walk away. Families will appreciate being close to both the University of Victoria and excellent elementary schools, making this a prime spot for all stages of life. This property holds great potential for further development and long-term growth in one of Saanich’s most convenient and vibrant neighborhoods! Make an appointment to check out his gem today! (id:63476)
Property Details
| MLS® Number | 1046900 |
| Property Type | Single Family |
| Neigbourhood | Mt Tolmie |
| Features | Rectangular |
| Parking Space Total | 3 |
| Plan | Vip402c |
Building
| Bathroom Total | 1 |
| Bedrooms Total | 2 |
| Constructed Date | 1940 |
| Cooling Type | None |
| Fireplace Present | Yes |
| Fireplace Total | 1 |
| Heating Fuel | Oil |
| Heating Type | Forced Air |
| Size Interior | 952 Sqft |
| Type | House |
Land
| Acreage | No |
| Size Irregular | 5500 |
| Size Total | 5500 Sqft |
| Size Total Text | 5500 Sqft |
| Zoning Type | Residential |
Rooms
| Level | Type | Length | Width | Dimensions |
|---|---|---|---|---|
| Second Level | Storage | 12' x 7' | ||
| Main Level | Bedroom | 16' x 9' | ||
| Main Level | Bathroom | 4-Piece | ||
| Main Level | Primary Bedroom | 12' x 11' | ||
| Main Level | Kitchen | 16' x 11' | ||
| Main Level | Dining Room | 13' x 7' | ||
| Main Level | Living Room | 16' x 13' | ||
| Main Level | Entrance | 4' x 3' |
Contact Us
Contact us for more information

The trademarks REALTOR®, REALTORS®, and the REALTOR® logo are controlled by The Canadian Real Estate Association (CREA) and identify real estate professionals who are members of CREA. The trademarks MLS®, Multiple Listing Service® and the associated logos are owned by The Canadian Real Estate Association (CREA) and identify the quality of services provided by real estate professionals who are members of CREA. The trademark DDF® is owned by The Canadian Real Estate Association (CREA) and identifies CREA's Data Distribution Facility (DDF®)
August 14 2026 04:26:51
Victoria Real Estate Board
Pemberton Holmes Ltd.