
166 Dalrymple Drive Nine Mile River, Nova Scotia B2S 2S1

$479,900
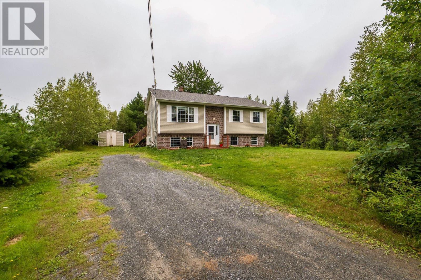
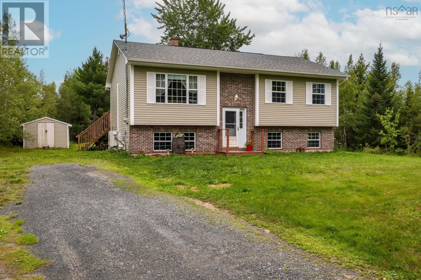
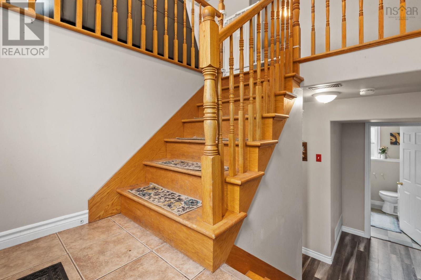
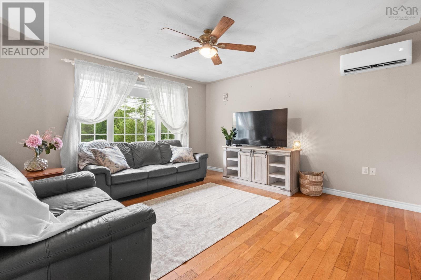
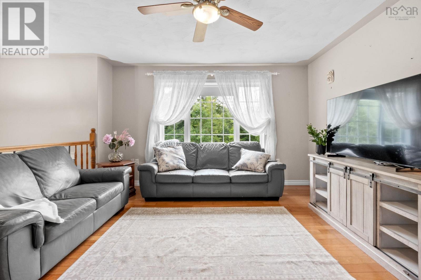
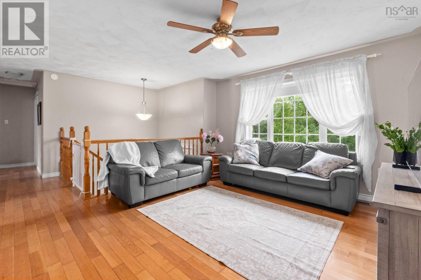
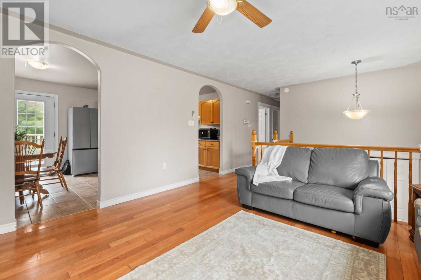
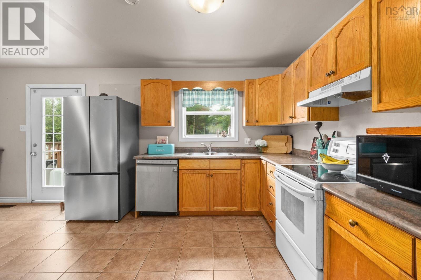
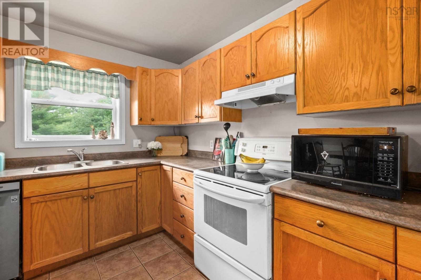
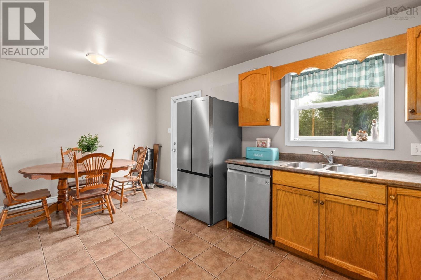
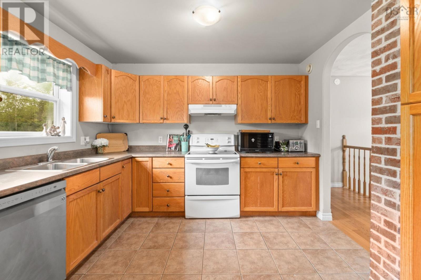
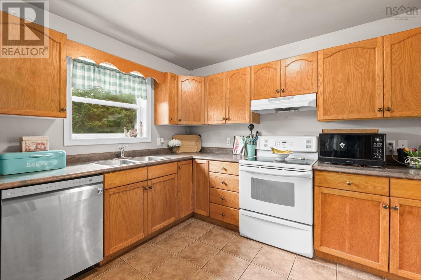
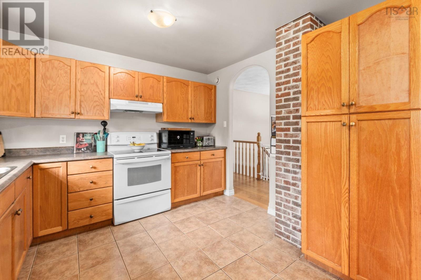
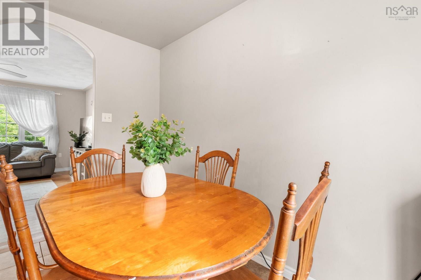
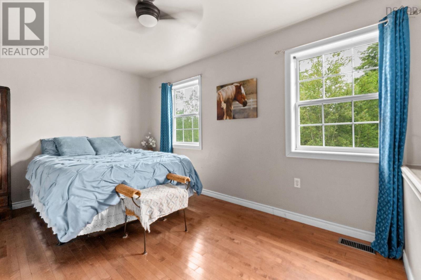
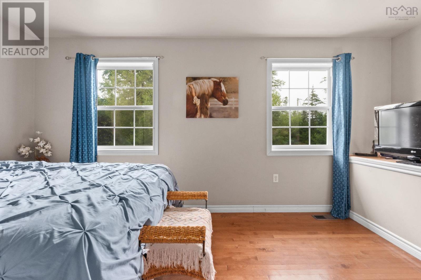
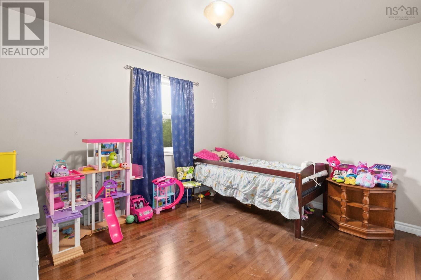
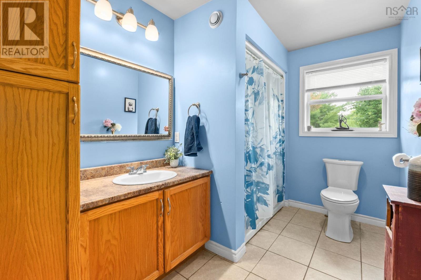
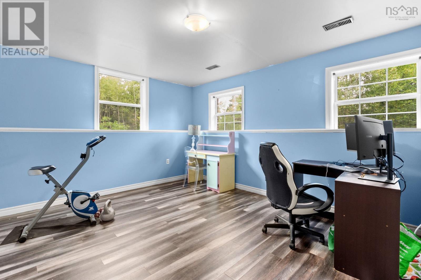
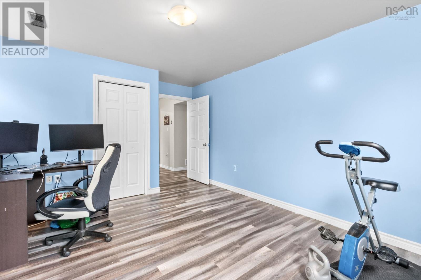
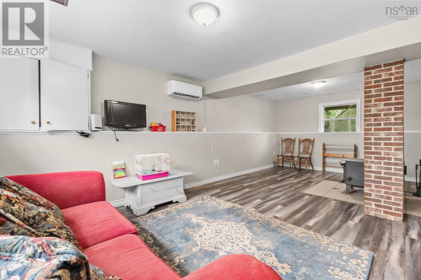
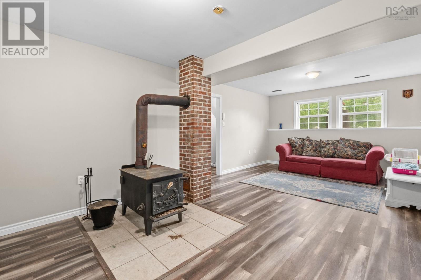
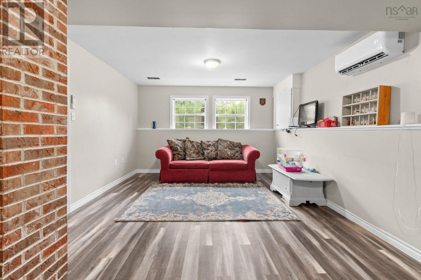
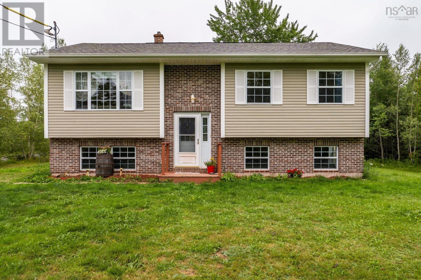
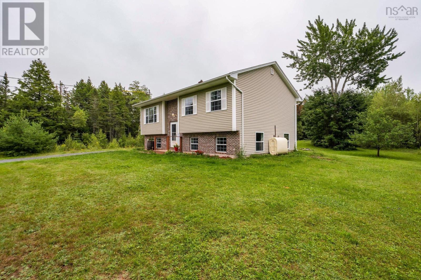
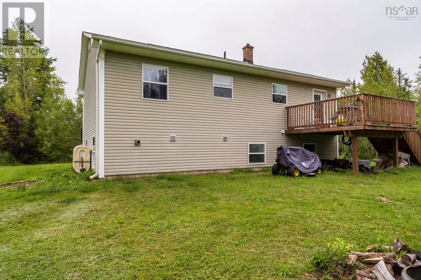
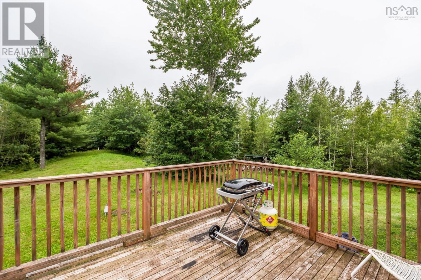
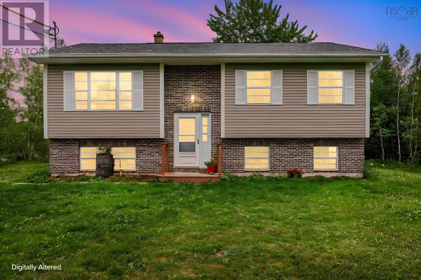
Some homes simply feel right the moment you arriveand this charming split-entry in Nine Mile River is one of them. Perfectly positioned on a generous 1.1-acre corner lot, this 3-bedroom, 1.5-bath home offers the space you've been craving, both inside and out. The welcoming layout is designed for everyday living, with bright, comfortable spaces that make gathering with family and friends effortless. The lower level provides valuable additional living space, ideal for a cozy family room, home office, gym, or play areagiving you the flexibility to adapt the home to your lifestyle. Outside, the property truly shines. The expansive yard offers endless possibilities, from backyard bonfires and gardens to space for kids and pets to roam freely. Surrounded by the beauty of Nine Mile River, you'll enjoy the peaceful pace of country living while remaining within easy reach of schools, amenities, and commuter routes. Whether you're searching for your first home, more room for a growing family, or simply a place where you can slow down and enjoy a little extra breathing room, this property is ready to welcome you home. (id:63476)
Property Details
| MLS® Number | 202619326 |
| Property Type | Single Family |
| Community Name | Nine Mile River |
Building
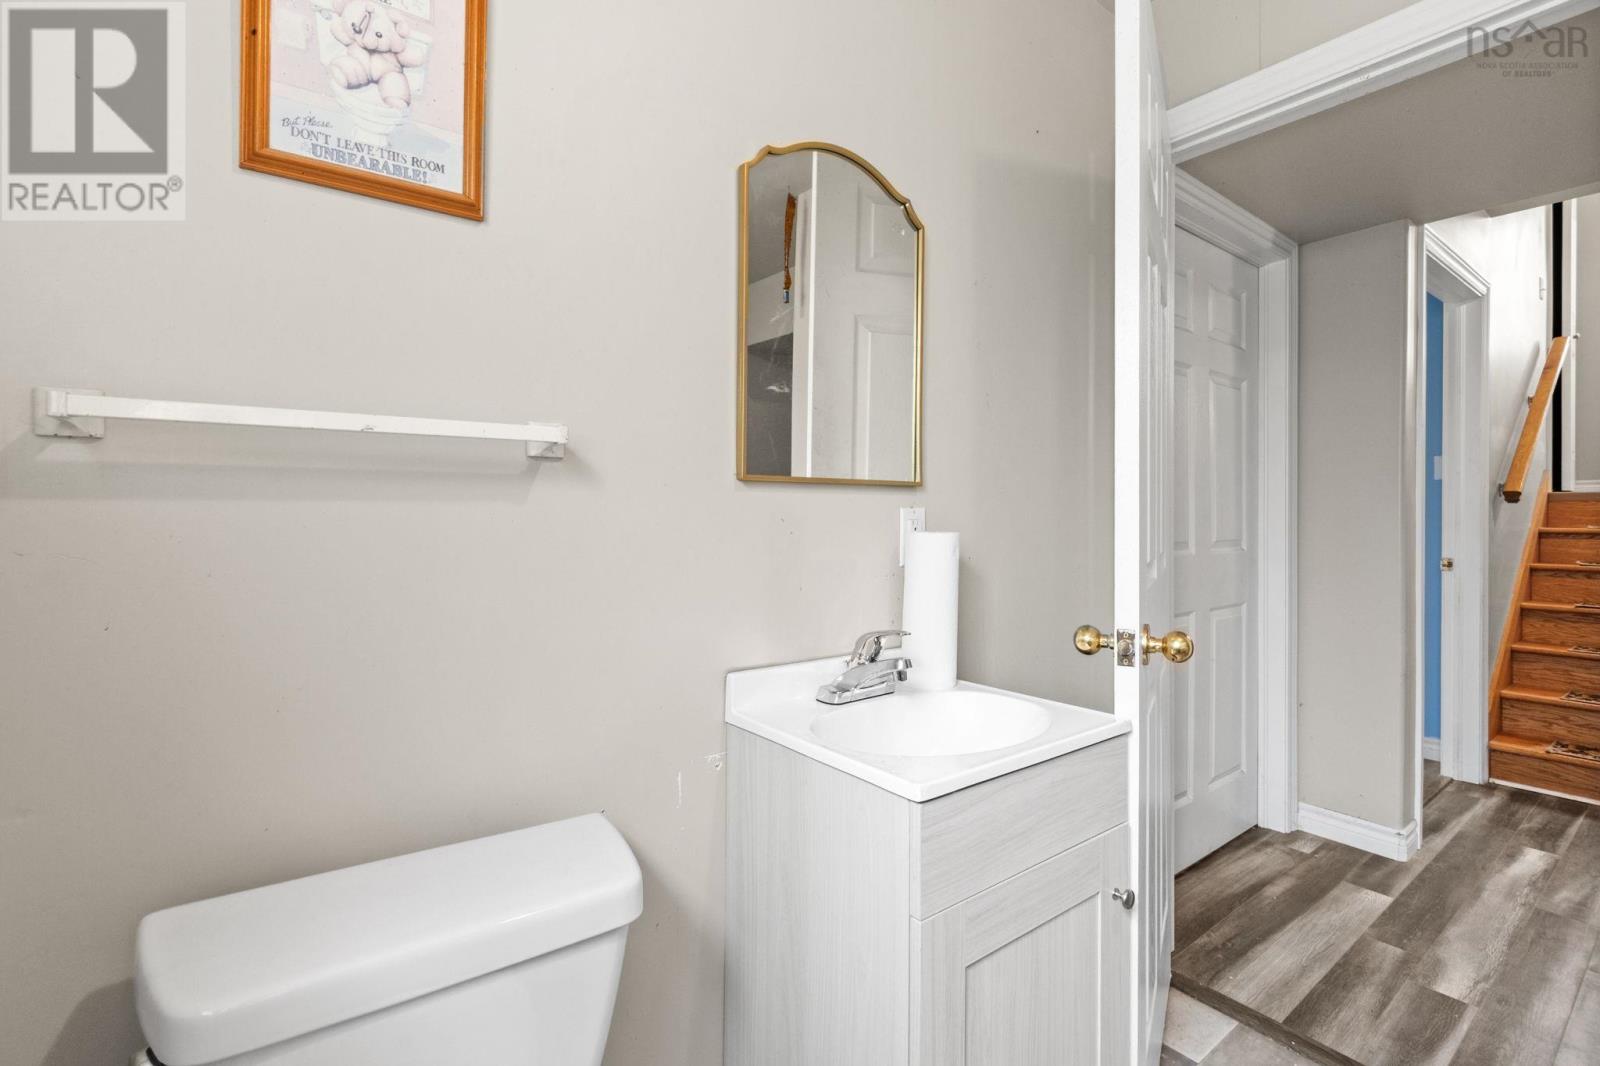
| Bathroom Total | 2 |
| Bedrooms Above Ground | 2 |
| Bedrooms Below Ground | 1 |
| Bedrooms Total | 3 |
| Basement Development | Finished |
| Basement Type | Full (finished) |
| Constructed Date | 2005 |
| Construction Style Attachment | Detached |
| Exterior Finish | Brick, Vinyl |
| Flooring Type | Ceramic Tile, Hardwood, Laminate |
| Foundation Type | Poured Concrete |
| Half Bath Total | 1 |
| Heating Fuel | Oil, Wood |
| Heating Type | Forced Air, Furnace, Stove |
| Stories Total | 1 |
| Size Interior | 1,676 Sqft |
| Total Finished Area | 1676 Sqft |
| Type | House |
| Utility Water | Dug Well, Well |
Parking
| None |
Land
| Acreage | Yes |
| Landscape Features | Landscaped |
| Sewer | Septic System |
| Size Irregular | 1.112 |
| Size Total | 1.112 Ac |
| Size Total Text | 1.112 Ac |
Rooms
| Level | Type | Length | Width | Dimensions |
|---|---|---|---|---|
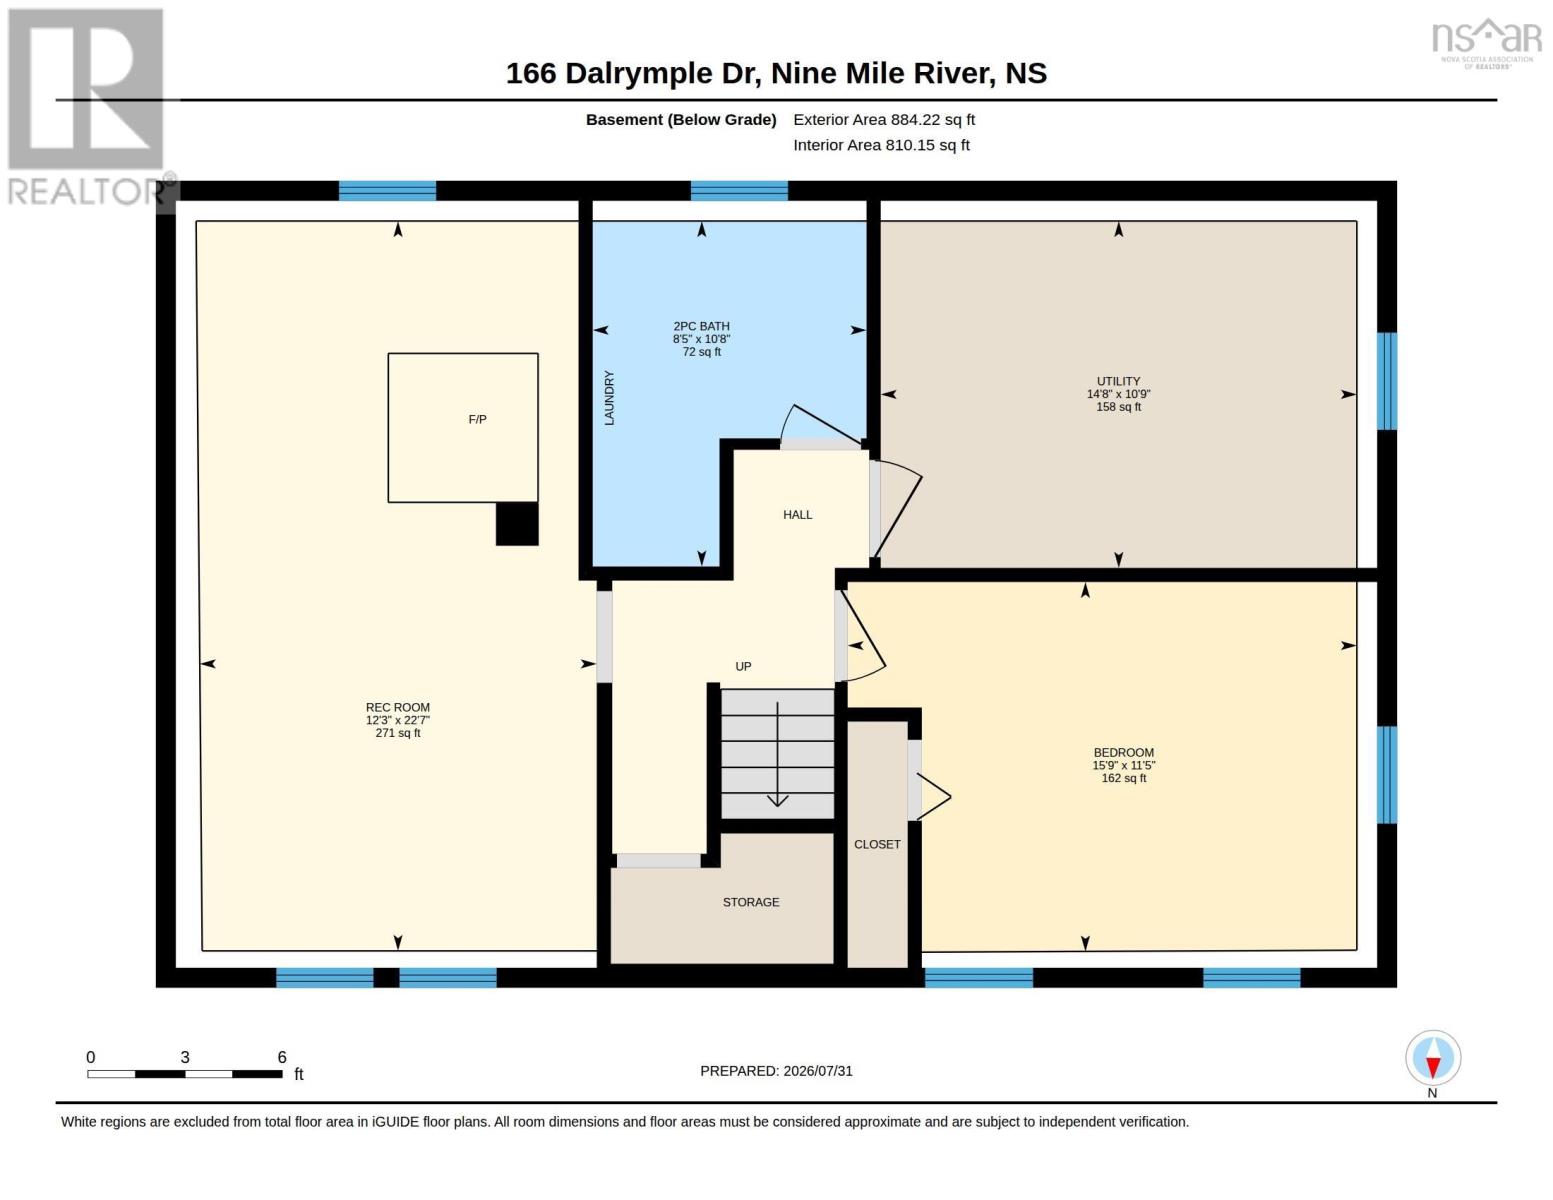
| Lower Level | Recreational, Games Room | 12.3x22.7 | ||
| Lower Level | Bedroom | 15.9x11.9 | ||
| Lower Level | Storage | 14.8x10.9 | ||
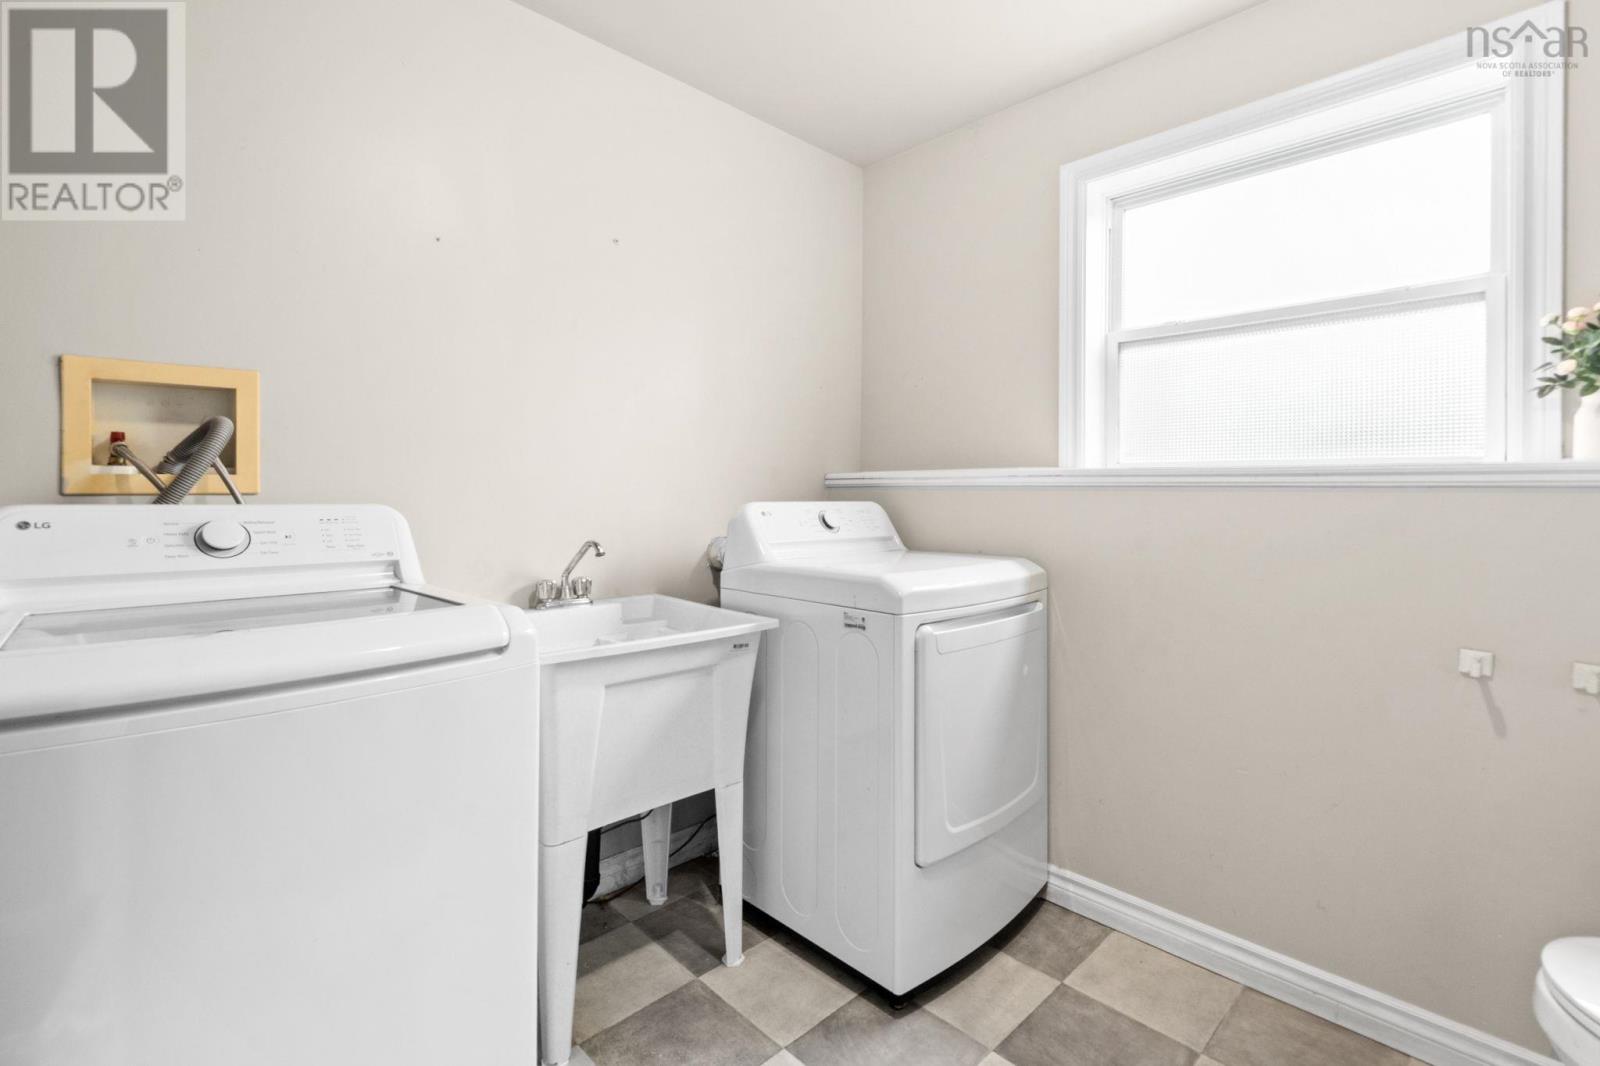
| Lower Level | Laundry Room | 8.5x10.8 | ||
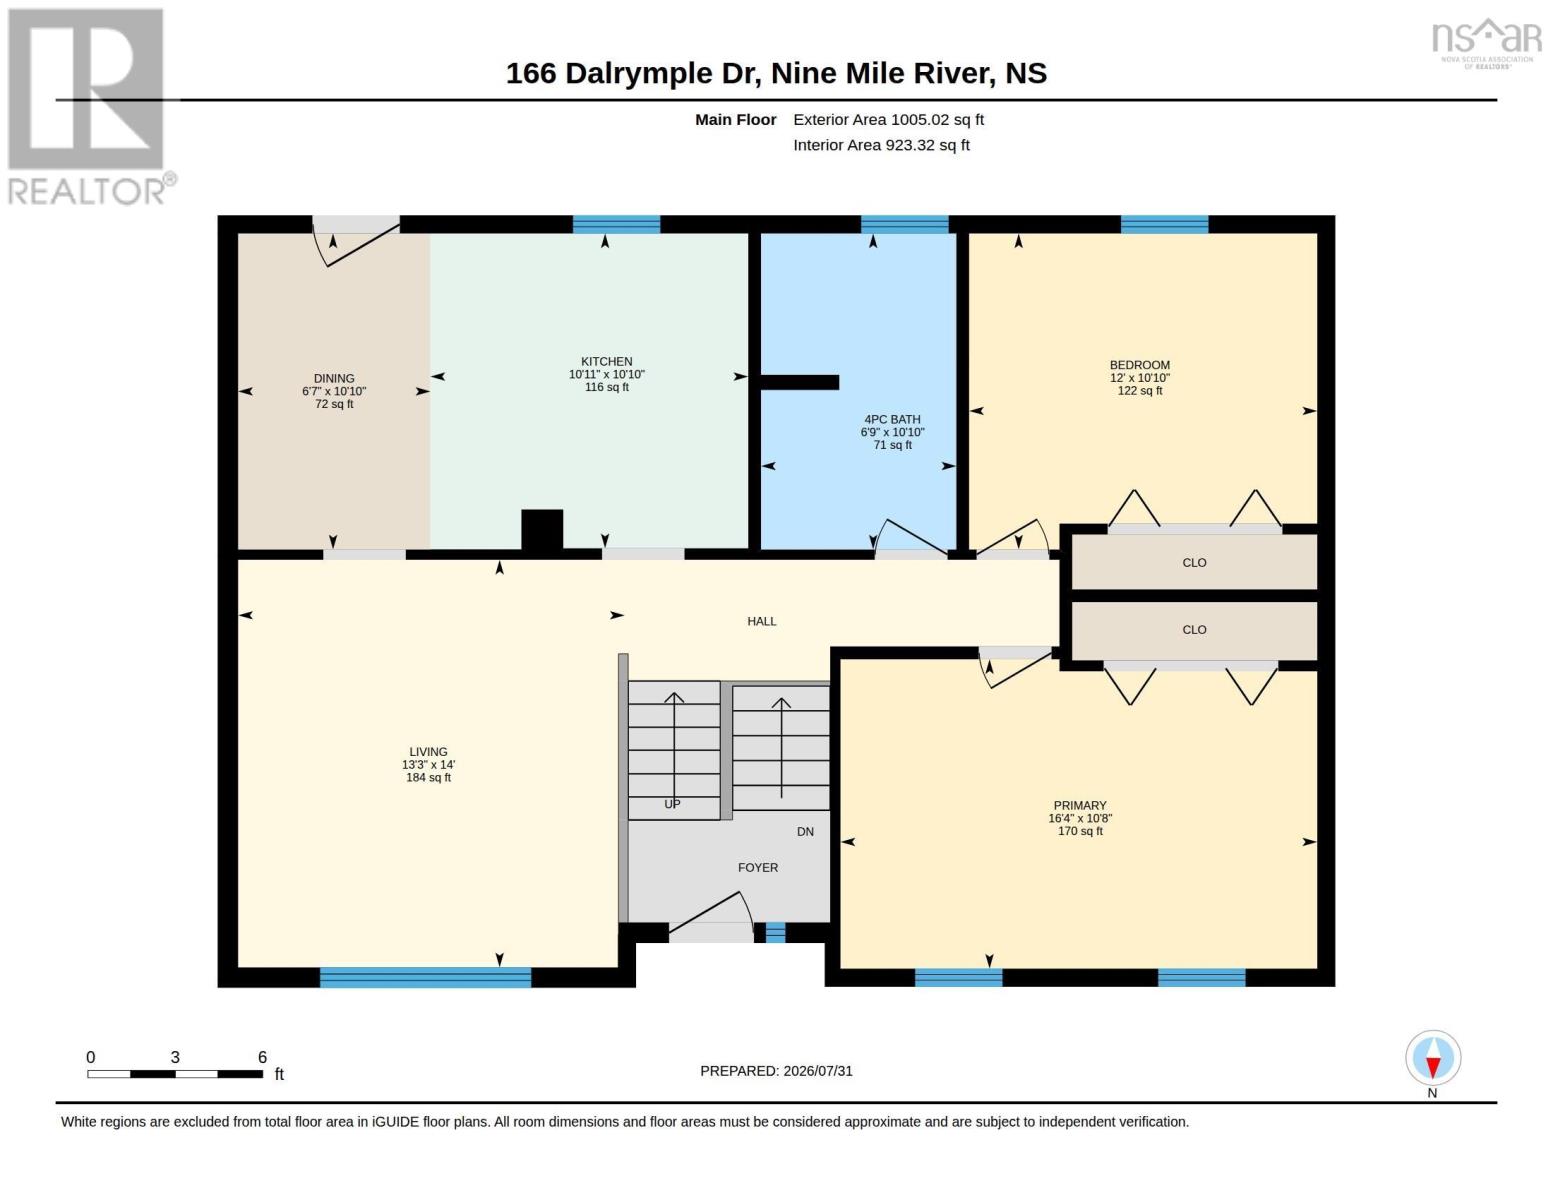
| Main Level | Living Room | 13.3x14 | ||
| Main Level | Dining Room | 6.7x10.10 | ||
| Main Level | Kitchen | 10.11x10.10 | ||
| Main Level | Bedroom | 12x10.10 | ||
| Main Level | 4pc Bathroom | 6.9x10.10 | ||
| Main Level | Primary Bedroom | 16.4x10.8 |
Contact Us
Contact us for more information

The trademarks REALTOR®, REALTORS®, and the REALTOR® logo are controlled by The Canadian Real Estate Association (CREA) and identify real estate professionals who are members of CREA. The trademarks MLS®, Multiple Listing Service® and the associated logos are owned by The Canadian Real Estate Association (CREA) and identify the quality of services provided by real estate professionals who are members of CREA. The trademark DDF® is owned by The Canadian Real Estate Association (CREA) and identifies CREA's Data Distribution Facility (DDF®)
August 01 2026 04:54:06
Nova Scotia Association of REALTORS®
RE/MAX Nova (Enfield)