
1655 Ord Road Unit# 165 Kamloops, British Columbia V2B 7V6

$179,000Maintenance, Pad Rental
$632 Monthly
Maintenance, Pad Rental
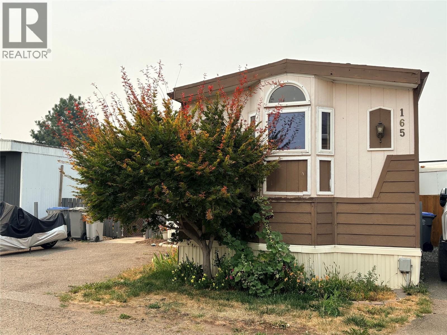
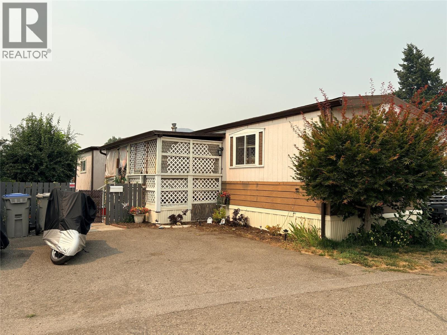
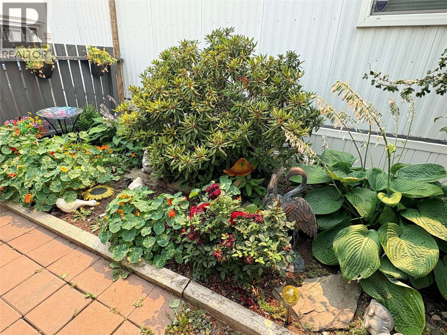
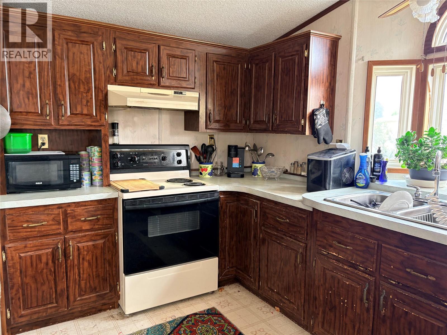
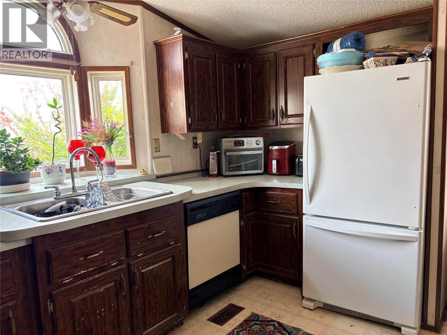
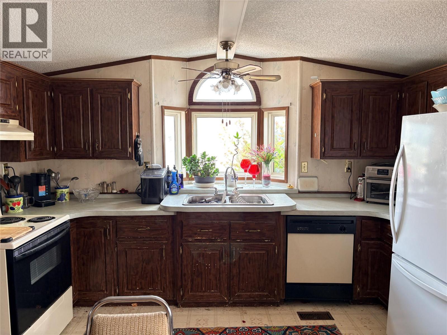
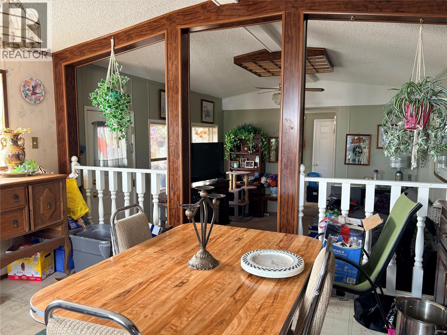
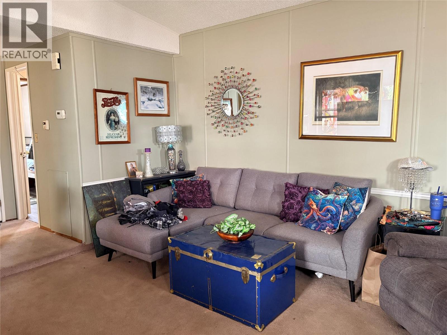
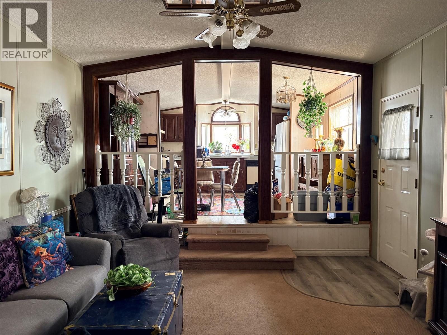
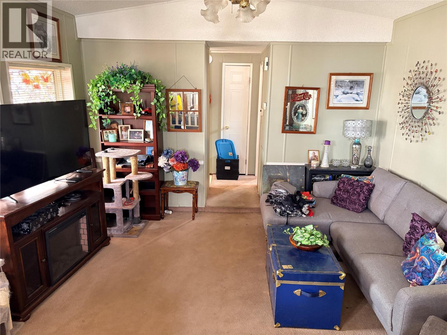
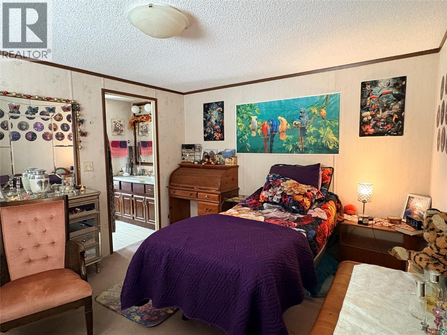
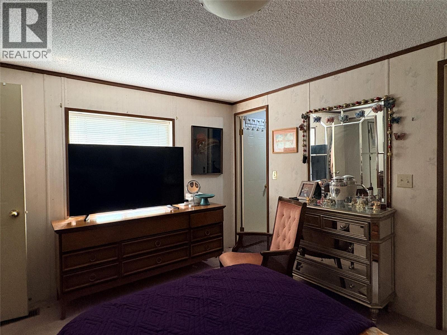
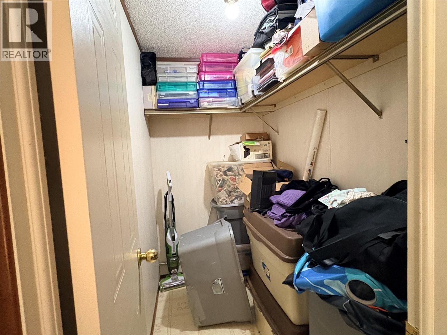
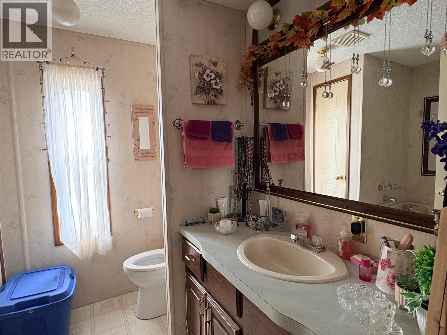
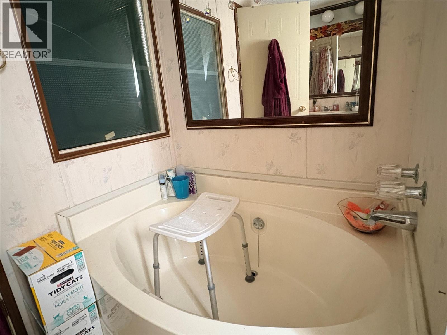
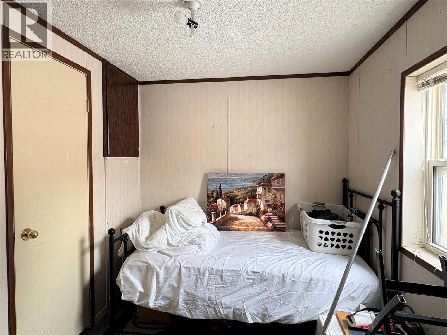
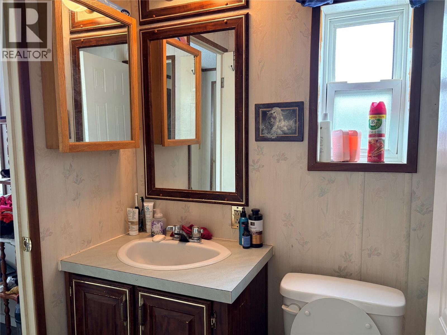
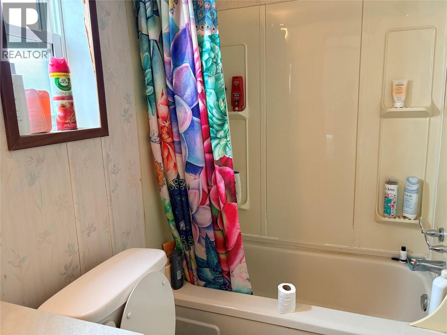
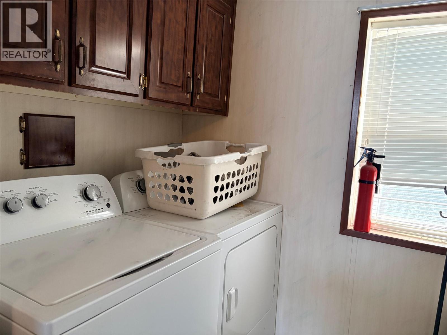
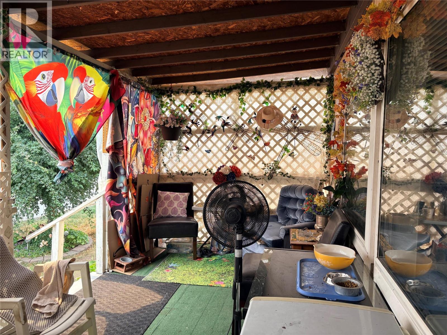
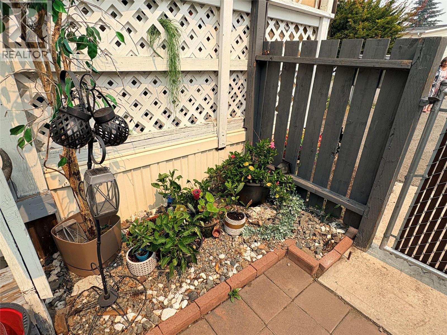
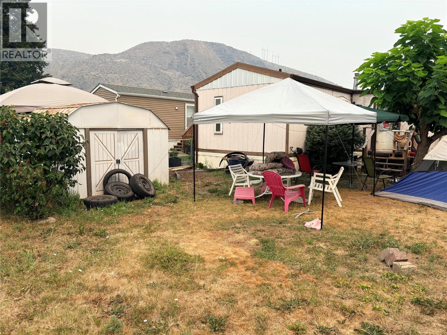
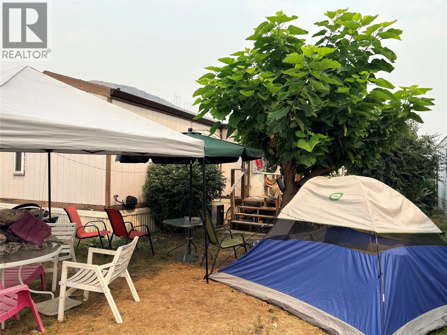
$632 MonthlyBring your ideas and unlock the potential in this spacious 2-bedroom, 2-bathroom manufactured home in Orchard Mobile Home Park. Offering approximately **1,023 sq. ft.**, this home features a front facing kitchen and dining area with plenty of cabinetry, a central living room with vaulted ceilings, a primary bedroom with a private 3-piece ensuite and walk-in closet, a second bedroom, main bathroom, laundry area and a bonus room for additional storage or flexible use. Outside, you will find a covered porch/entry, storage shed and parking for 2 cars. Built in 1990, this home is ready for someone with vision to refresh, renovate and truly make it their own. Whether you are a first-time buyer, downsizer or handy buyer looking for an affordable project, this is a fantastic opportunity to create a comfortable home that reflects your personal style. **A little TLC could go a long way. Bring your imagination and discover the possibilities!** (id:63476)
Property Details
| MLS® Number | 10395331 |
| Property Type | Single Family |
| Neigbourhood | Brocklehurst |
| Amenities Near By | Shopping |
| Features | Level Lot |
| Parking Space Total | 2 |
Building
| Bathroom Total | 2 |
| Bedrooms Total | 2 |
| Constructed Date | 1990 |
| Cooling Type | Central Air Conditioning |
| Exterior Finish | Wood |
| Heating Type | Forced Air, See Remarks |
| Roof Material | Asphalt Shingle |
| Roof Style | Unknown |
| Stories Total | 1 |
| Size Interior | 1,023 Sqft |
| Type | Manufactured Home |
| Utility Water | Municipal Water |
Land
| Acreage | No |
| Land Amenities | Shopping |
| Landscape Features | Level |
| Sewer | Municipal Sewage System |
| Size Total Text | Under 1 Acre |
Rooms
| Level | Type | Length | Width | Dimensions |
|---|---|---|---|---|
| Main Level | Laundry Room | 5'4'' x 5' | ||
| Main Level | Dining Room | 12'11'' x 7'6'' | ||
| Main Level | Other | 10'8'' x 8'10'' | ||
| Main Level | Bedroom | 9'8'' x 8'8'' | ||
| Main Level | 3pc Ensuite Bath | Measurements not available | ||
| Main Level | 4pc Bathroom | Measurements not available | ||
| Main Level | Primary Bedroom | 12'11'' x 10'9'' | ||
| Main Level | Kitchen | 12'11'' x 7'6'' | ||
| Main Level | Living Room | 14'6'' x 12'11'' |
Contact Us
Contact us for more information

The trademarks REALTOR®, REALTORS®, and the REALTOR® logo are controlled by The Canadian Real Estate Association (CREA) and identify real estate professionals who are members of CREA. The trademarks MLS®, Multiple Listing Service® and the associated logos are owned by The Canadian Real Estate Association (CREA) and identify the quality of services provided by real estate professionals who are members of CREA. The trademark DDF® is owned by The Canadian Real Estate Association (CREA) and identifies CREA's Data Distribution Facility (DDF®)
July 25 2026 07:02:14
Association of Interior REALTORS®
Exp Realty (Kamloops)