
1655 Aberdeen Drive Unit# 109 Kamloops, British Columbia V1S 0C6

$454,900Maintenance, Ground Maintenance, Property Management, Other, See Remarks
$316 Monthly
Maintenance, Ground Maintenance, Property Management, Other, See Remarks
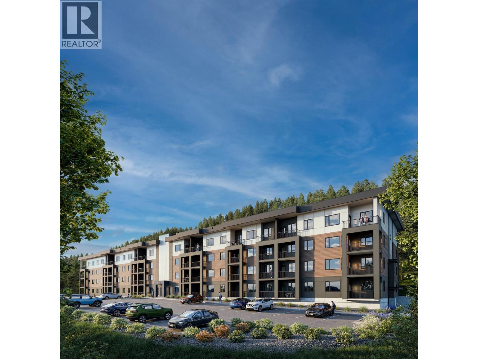
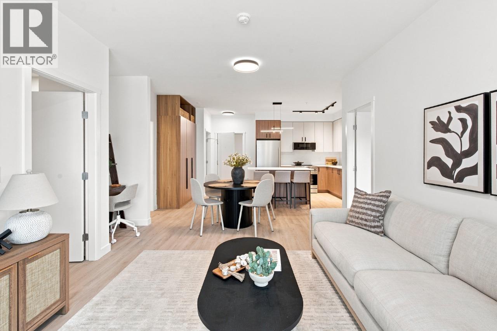
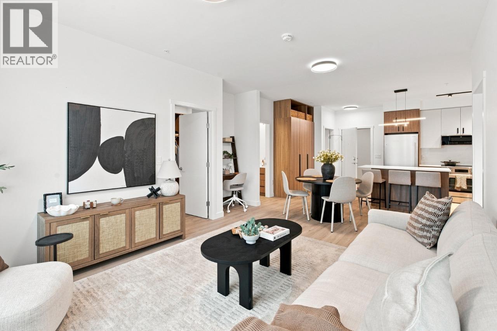
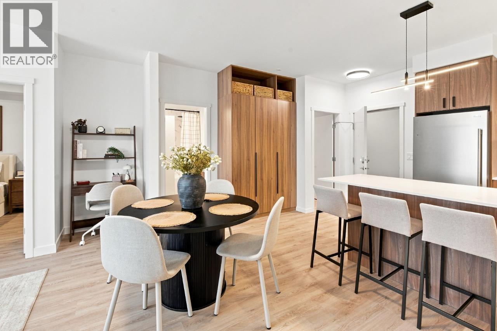
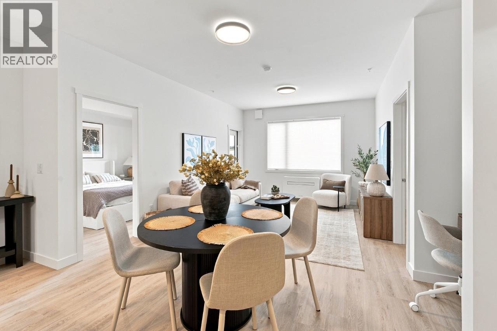
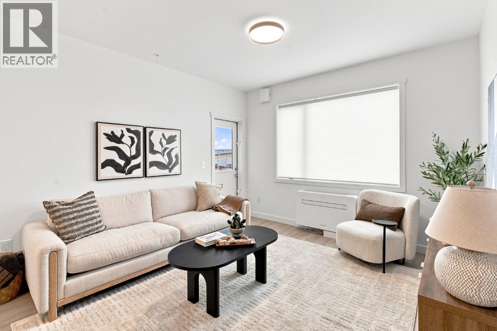
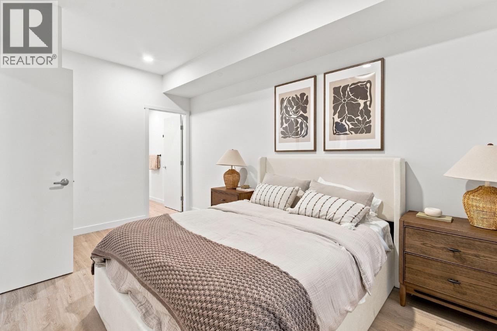
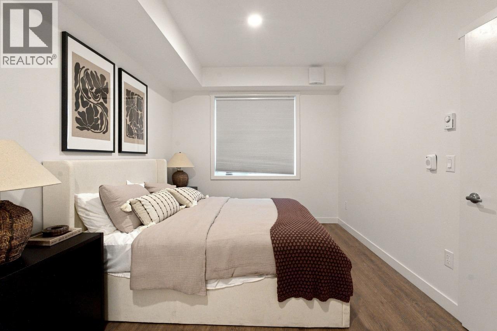
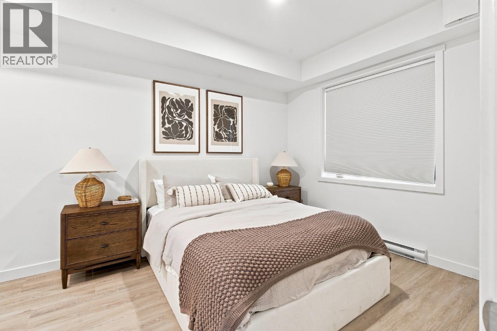
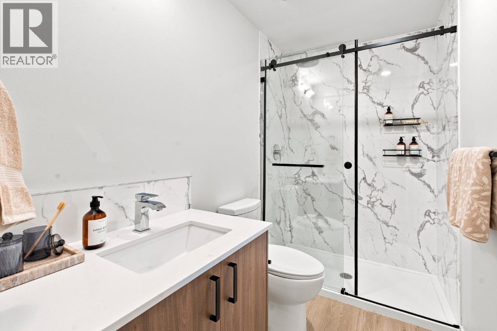
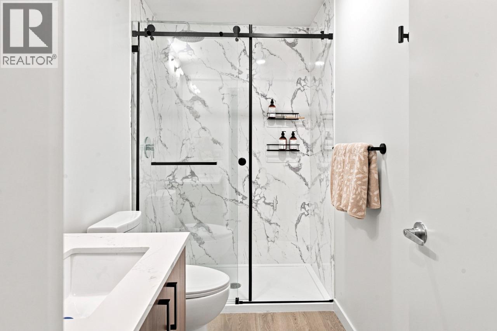
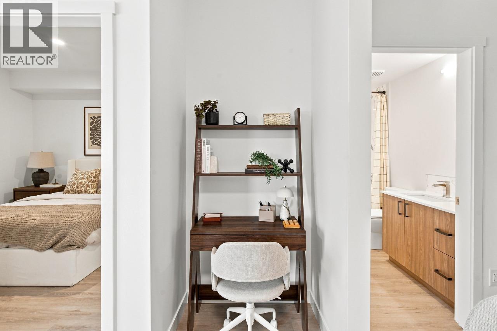
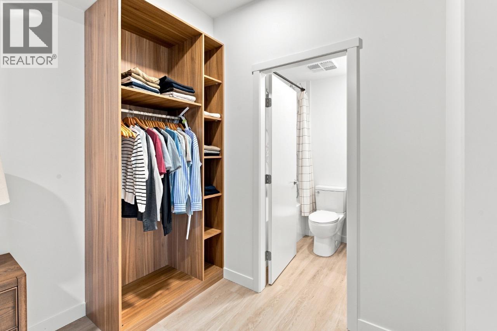
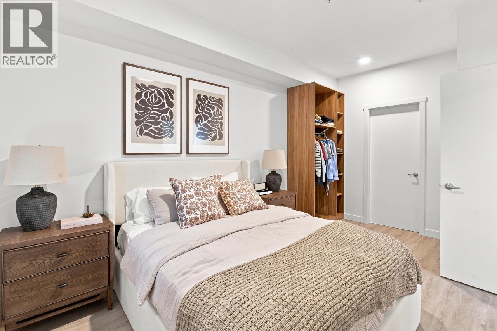
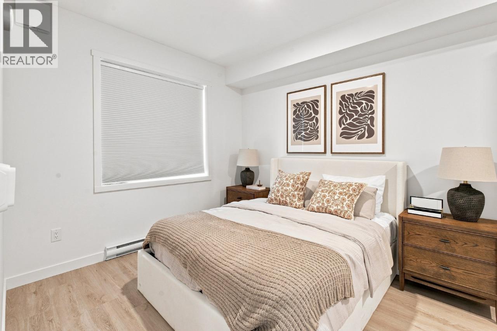
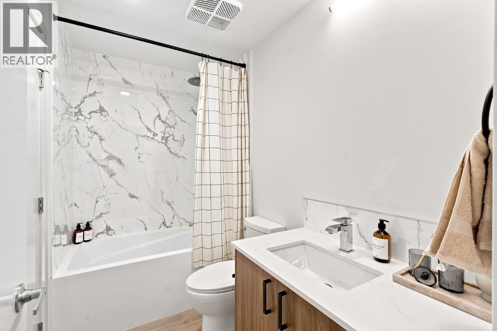
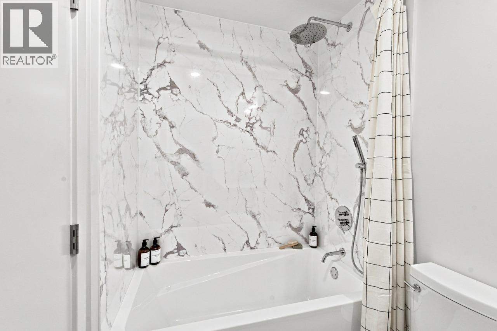
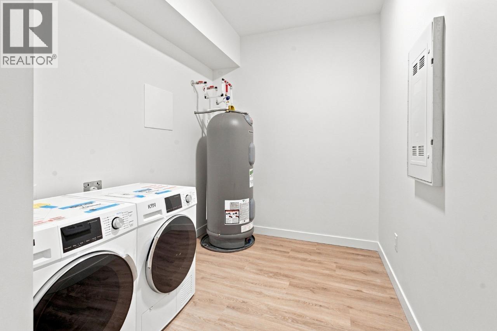
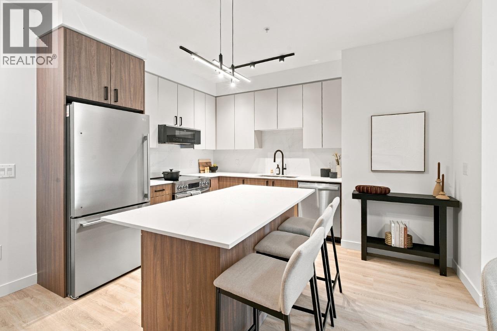
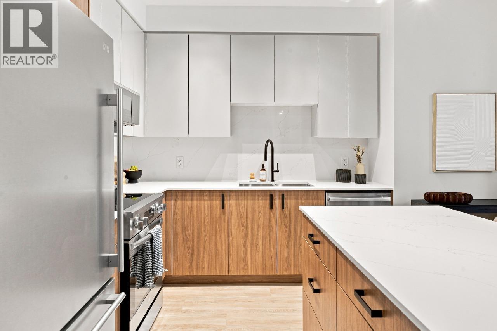
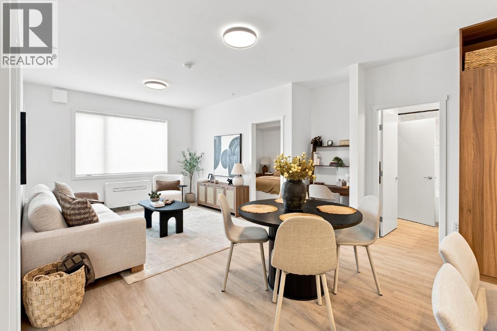
$316 MonthlyA 2 bedroom with extra storage in the laundry room. A spacious two-bedroom layout that gives you flexibility for guests, a home office, a growing household, or simply the comfort of having a little more room to live. This home comes with: Quartz countertops Stainless steel appliance package 9-foot ceilings Triple-pane windows & honeycomb blinds throughout Heat pump heating & cooling Energy Recovery Ventilation (ERV). Four-storey, 88-home building by Highstreet, built to BC Energy Step Code 4. All-electric with elevator, covered parkade, bike room, visitor parking and sprinklers. Includes fridge, stove, microwave hood fan, dishwasher, washer/dryer and ERV. Photos are representative. Welcome to Edgeview by Highstreet in Kamloops' Aberdeen community! This Syrah 2 bedroom, 2 bath home offers approx. 943 sq ft of interior living plus approx. 78 sq ft of private outdoor space. The spacious two-bedroom layout gives you flexibility for guests, a home office, a growing household, or simply the comfort of having a little more room to live. Finishes include quartz counters and backsplash, 9 ft ceilings, stainless steel appliances, in-suite laundry, honeycomb blinds and soft-close cabinetry. A heat pump provides year-round heating and cooling, and triple-pane windows and an individual ERV. Built to BC Energy Step Code 4 in a net-zero energy ready building. 1 parking stall included. Pet friendly, long-term rentals permitted. Minutes to trails, Aberdeen Mall, TRU and Royal Inland Hospital. Est. completion Nov 2026. (id:63476)
Property Details
| MLS® Number | 10401291 |
| Property Type | Single Family |
| Neigbourhood | Aberdeen |
| Community Name | Edgeview |
| Community Features | Pets Allowed With Restrictions, Rentals Allowed |
| Features | Central Island, Balcony, One Balcony |
| Parking Space Total | 1 |
Building
| Bathroom Total | 2 |
| Bedrooms Total | 2 |
| Appliances | Refrigerator, Dishwasher, Dryer, Cooktop - Electric, Oven - Electric, Microwave |
| Constructed Date | 2026 |
| Cooling Type | Window Air Conditioner |
| Exterior Finish | Other |
| Flooring Type | Carpeted, Vinyl |
| Heating Type | Baseboard Heaters, Heat Pump, Hot Water |
| Roof Material | Tar & Gravel |
| Roof Style | Unknown |
| Stories Total | 1 |
| Size Interior | 1,021 Sqft |
| Type | Apartment |
| Utility Water | Municipal Water |
Parking
| Stall |
Land
| Acreage | No |
| Sewer | Municipal Sewage System |
| Size Total Text | Under 1 Acre |
Rooms
| Level | Type | Length | Width | Dimensions |
|---|---|---|---|---|
| Main Level | Bedroom | 10'2'' x 9'10'' | ||
| Main Level | Primary Bedroom | 11'6'' x 9'11'' | ||
| Main Level | 3pc Ensuite Bath | 8'11'' x 4'11'' | ||
| Main Level | Dining Nook | 3'8'' x 2'10'' | ||
| Main Level | Dining Room | 11'10'' x 8'2'' | ||
| Main Level | 4pc Bathroom | 8'8'' x 4'10'' | ||
| Main Level | Kitchen | 11'0'' x 11'8'' | ||
| Main Level | Living Room | 11'10'' x 9'8'' |
Contact Us
Contact us for more information

The trademarks REALTOR®, REALTORS®, and the REALTOR® logo are controlled by The Canadian Real Estate Association (CREA) and identify real estate professionals who are members of CREA. The trademarks MLS®, Multiple Listing Service® and the associated logos are owned by The Canadian Real Estate Association (CREA) and identify the quality of services provided by real estate professionals who are members of CREA. The trademark DDF® is owned by The Canadian Real Estate Association (CREA) and identifies CREA's Data Distribution Facility (DDF®)
September 21 2026 08:48:13
Association of Interior REALTORS®
Bode Platform Inc