
1650 Midgard Ave Saanich, British Columbia V8P 2Y3

$999,000
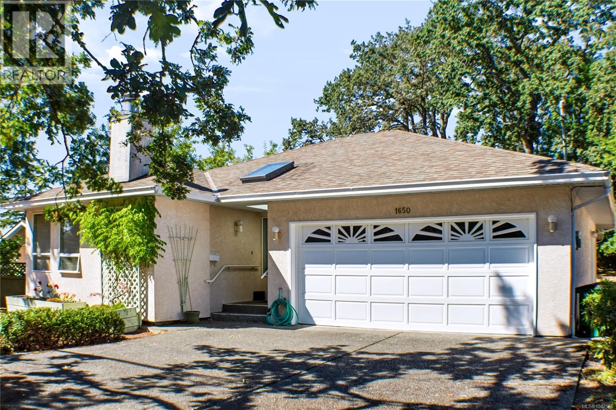
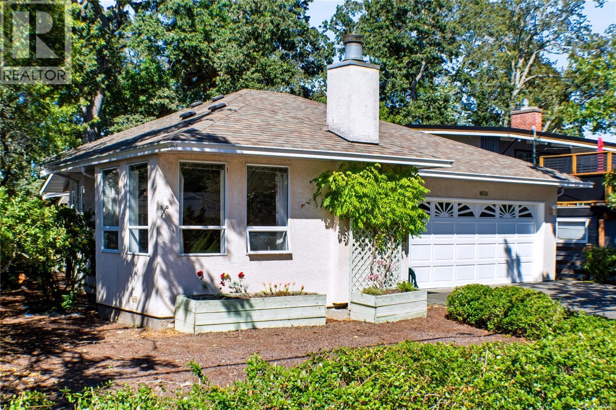
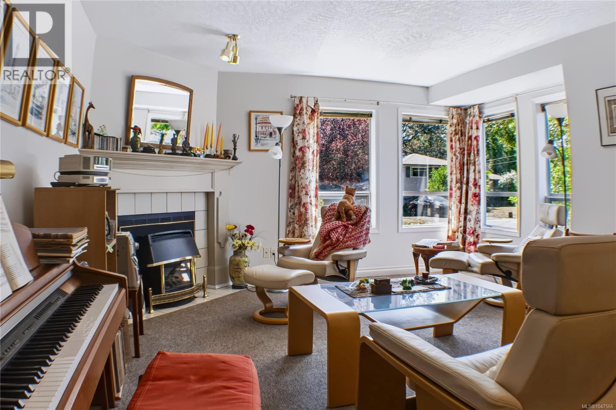
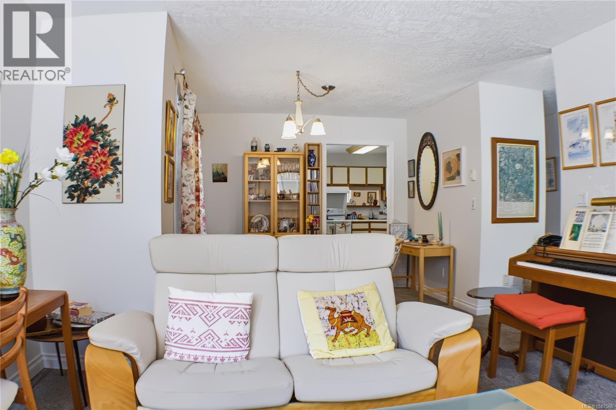
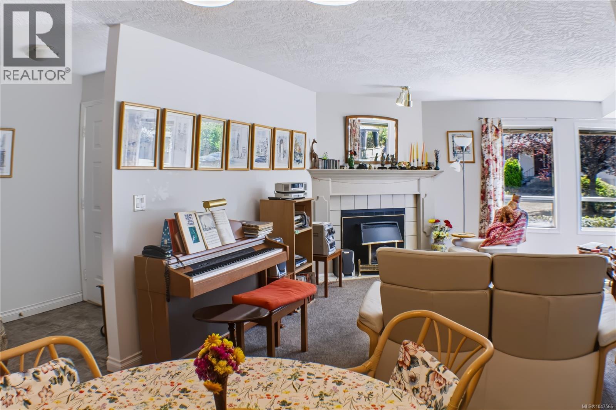
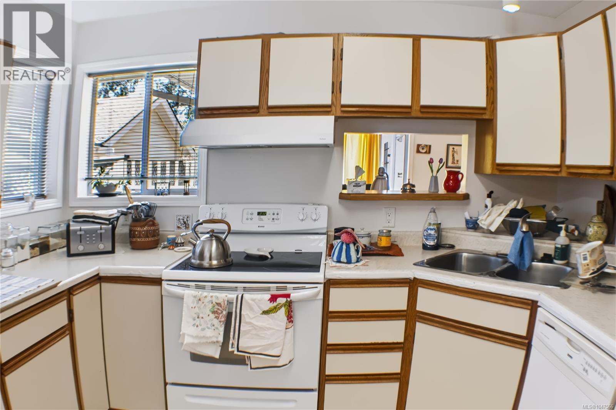
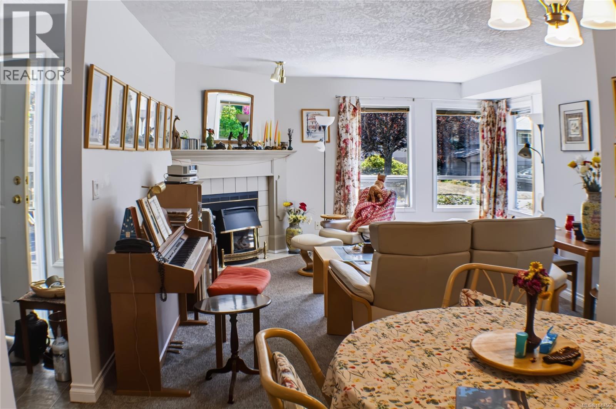
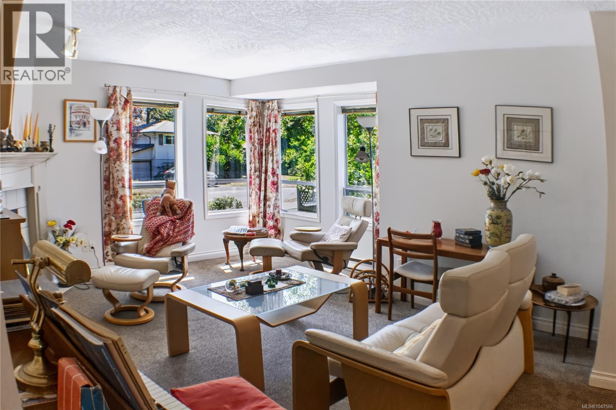
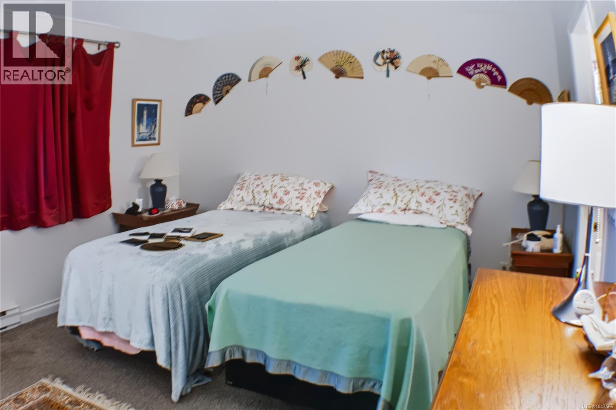
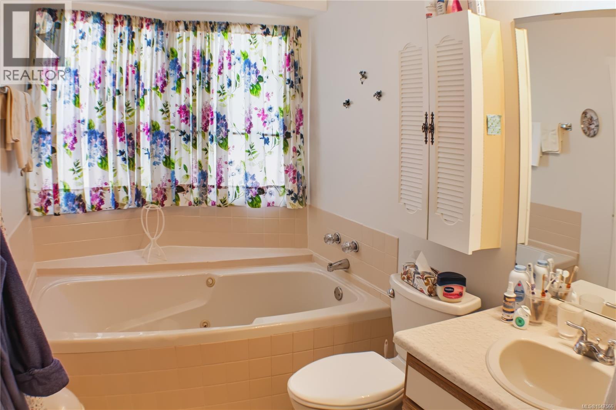
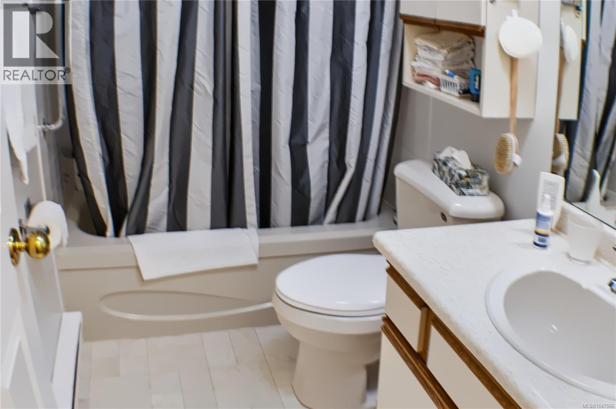
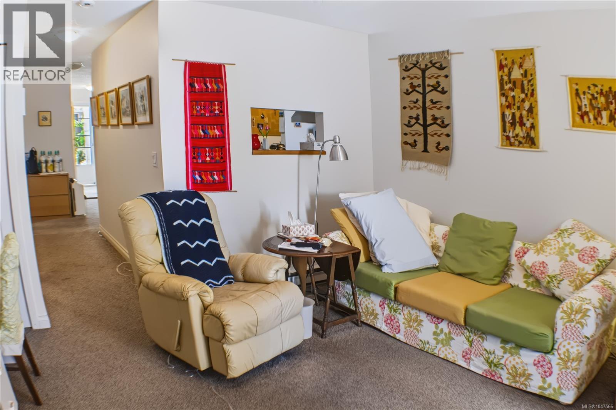
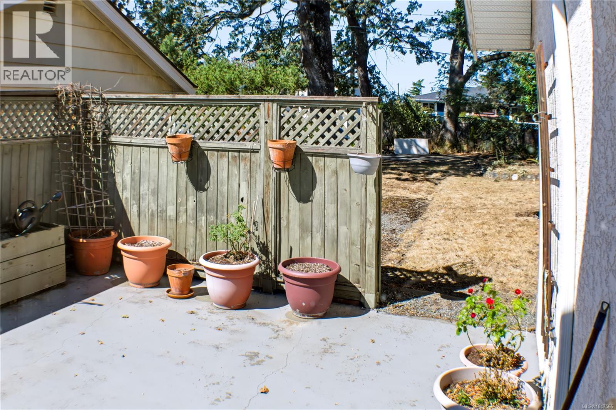
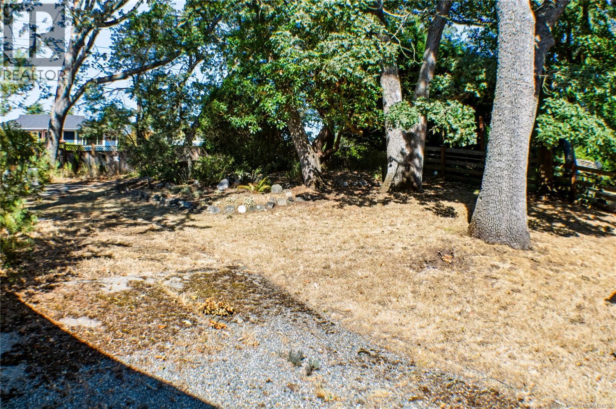
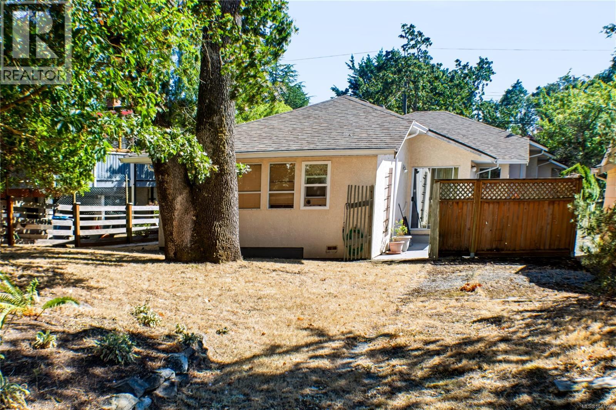
OPEN Sat. Oct 17, FROM 3:00-4:30. Welcome to this well-maintained, easy-care 1,450+ sq. ft. one-level rancher, ideally located just a short walk to UVic, banks, shopping, and everyday amenities. The inviting living and dining areas feature an open, in-line arrangement with a cozy corner fireplace, while the family room opens through glass sliders to a private, fully fenced rear patio, perfect for summer relaxation and entertaining. The generous primary bedroom offers a bright ensuite with a soaker tub and separate shower, complemented by a four-piece main bathroom. Additional features include an attached double garage, crawl space, rear street access, and a generous driveway with room for an RV or additional vehicles. Zoned for fourplex. (id:63476)
Property Details
| MLS® Number | 1047566 |
| Property Type | Single Family |
| Neigbourhood | Mt Tolmie |
| Features | Irregular Lot Size |
| Parking Space Total | 4 |
| Plan | Vip45743 |
| Structure | Patio(s) |
Building
| Bathroom Total | 2 |
| Bedrooms Total | 2 |
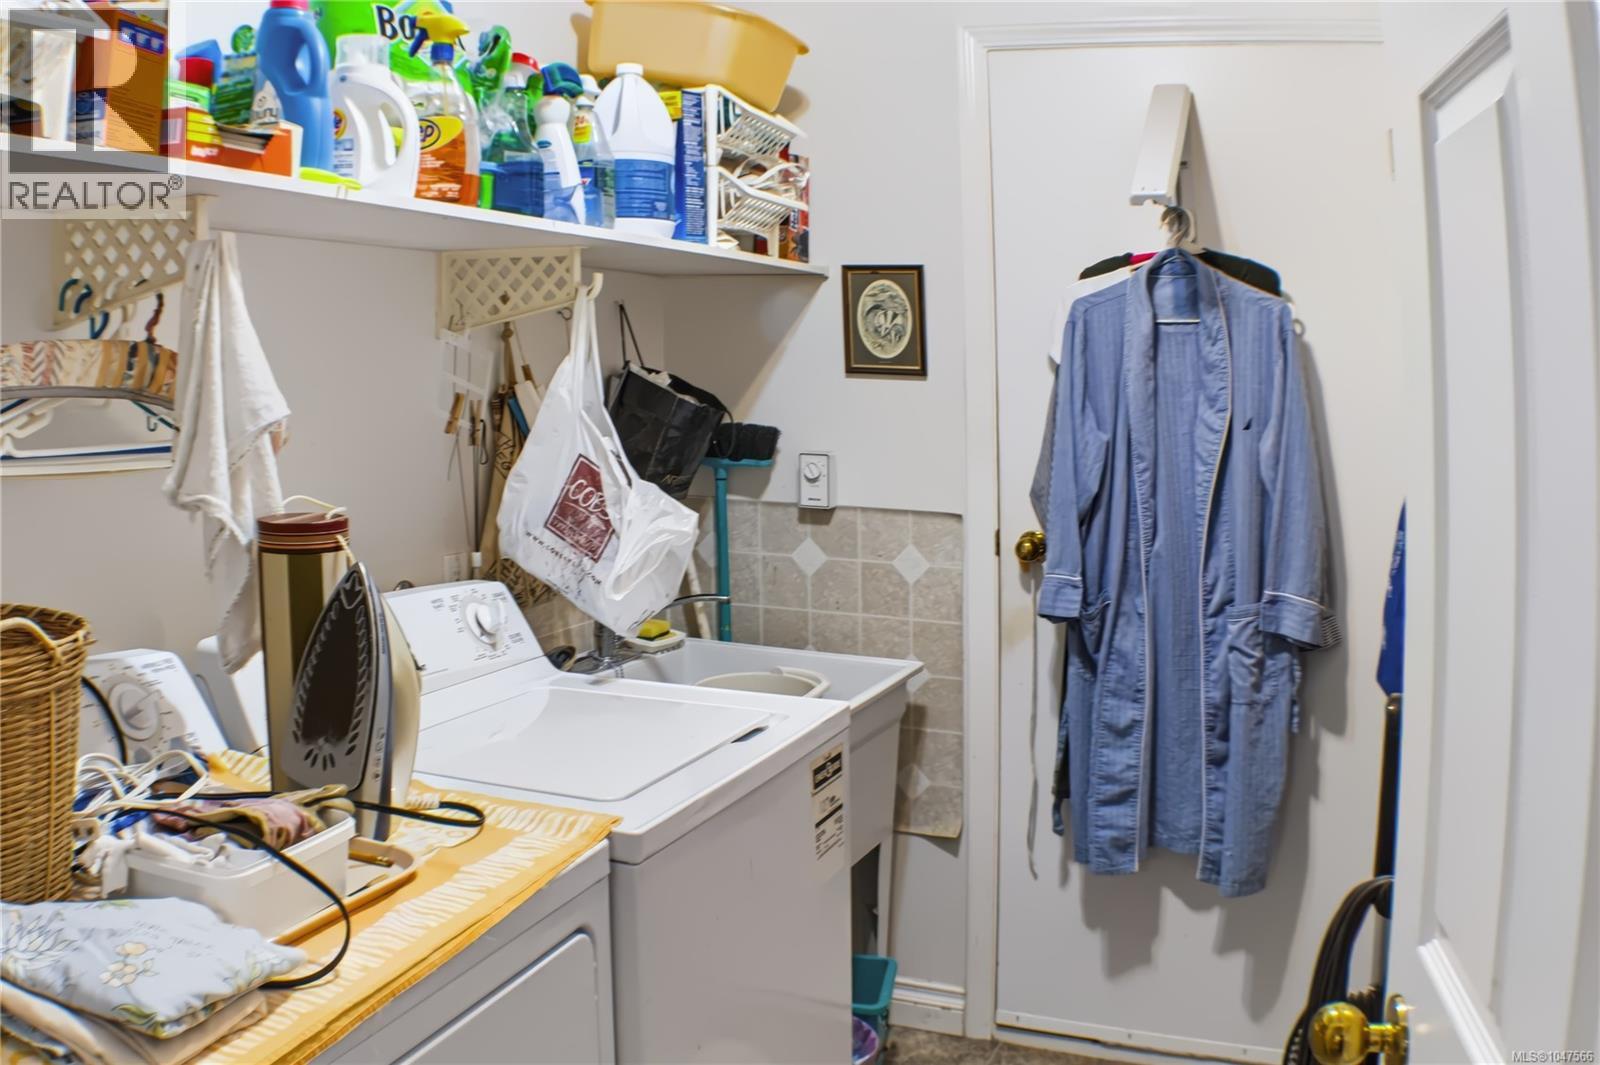
| Appliances | Dishwasher, Dryer, Refrigerator, Washer |
| Constructed Date | 1987 |
| Cooling Type | None |
| Fireplace Present | Yes |
| Fireplace Total | 1 |
| Heating Fuel | Electric, Propane |
| Heating Type | Baseboard Heaters |
| Size Interior | 1,454 Sqft |
| Type | House |
Parking
| Attached Garage | |
| Garage | |
| R V |
Land
| Acreage | No |
| Size Irregular | 6350 |
| Size Total | 6350 Sqft |
| Size Total Text | 6350 Sqft |
| Zoning Type | Residential |
Rooms
| Level | Type | Length | Width | Dimensions |
|---|---|---|---|---|
| Main Level | Storage | 9' x 7' | ||
| Main Level | Laundry Room | 8' x 6' | ||
| Main Level | Ensuite | 4-Piece | ||
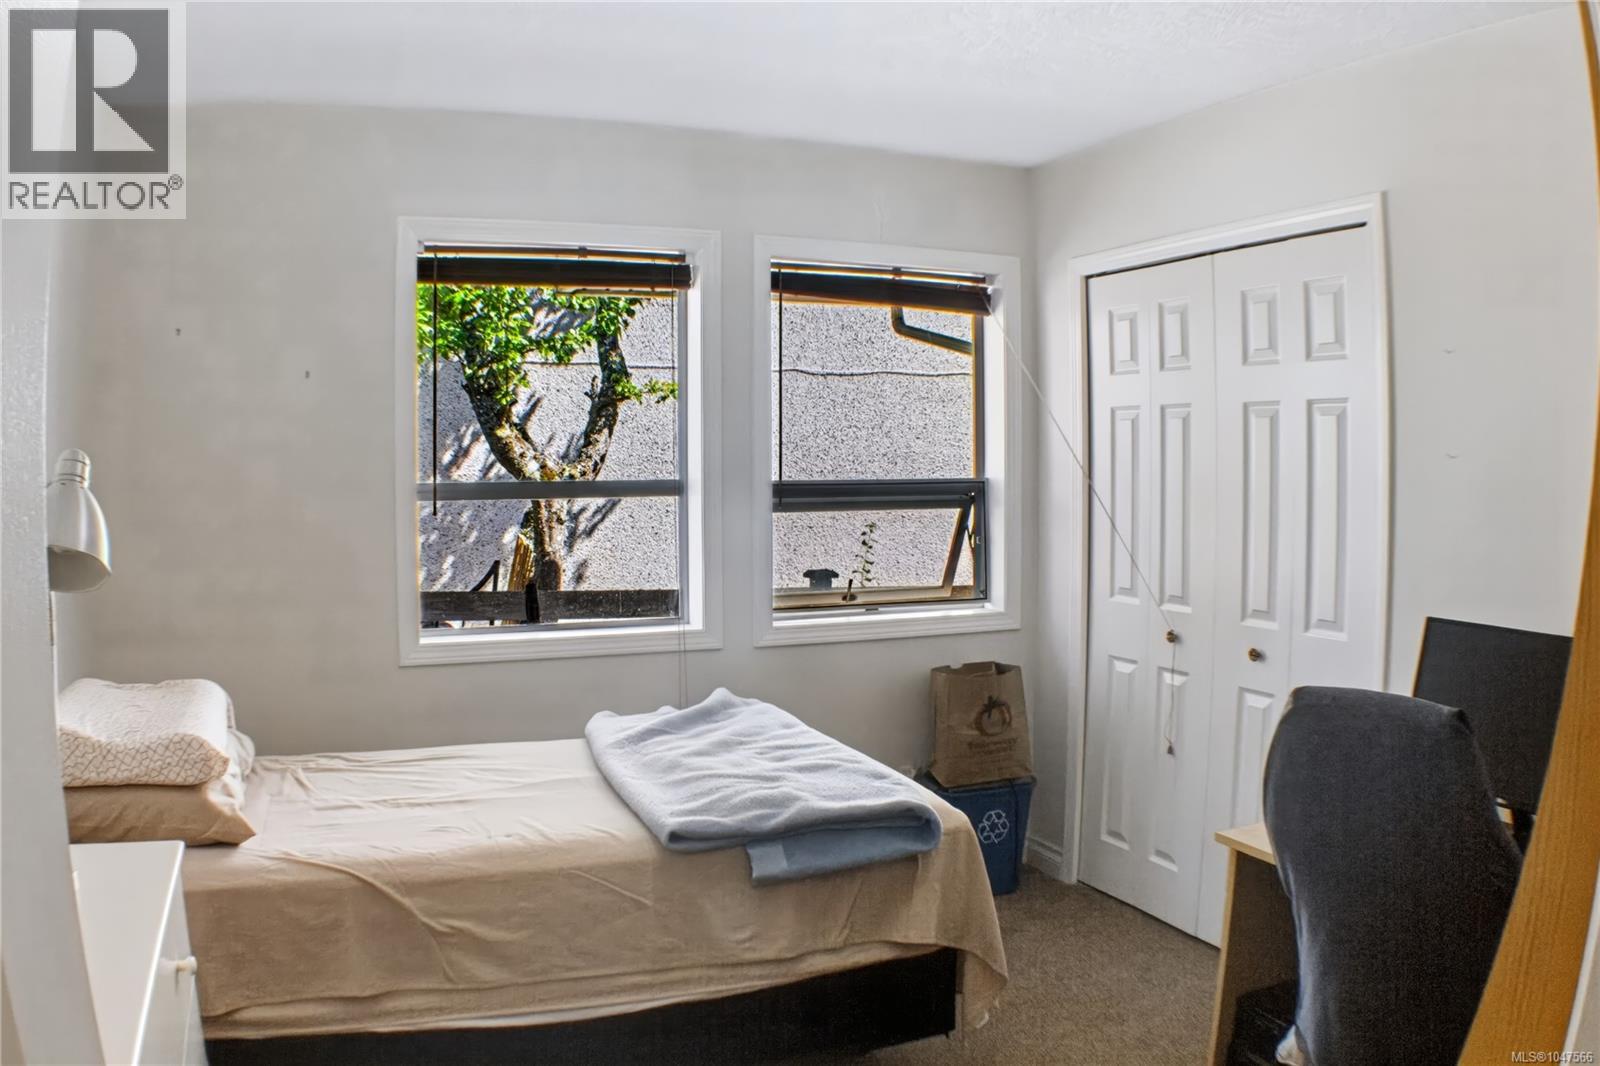
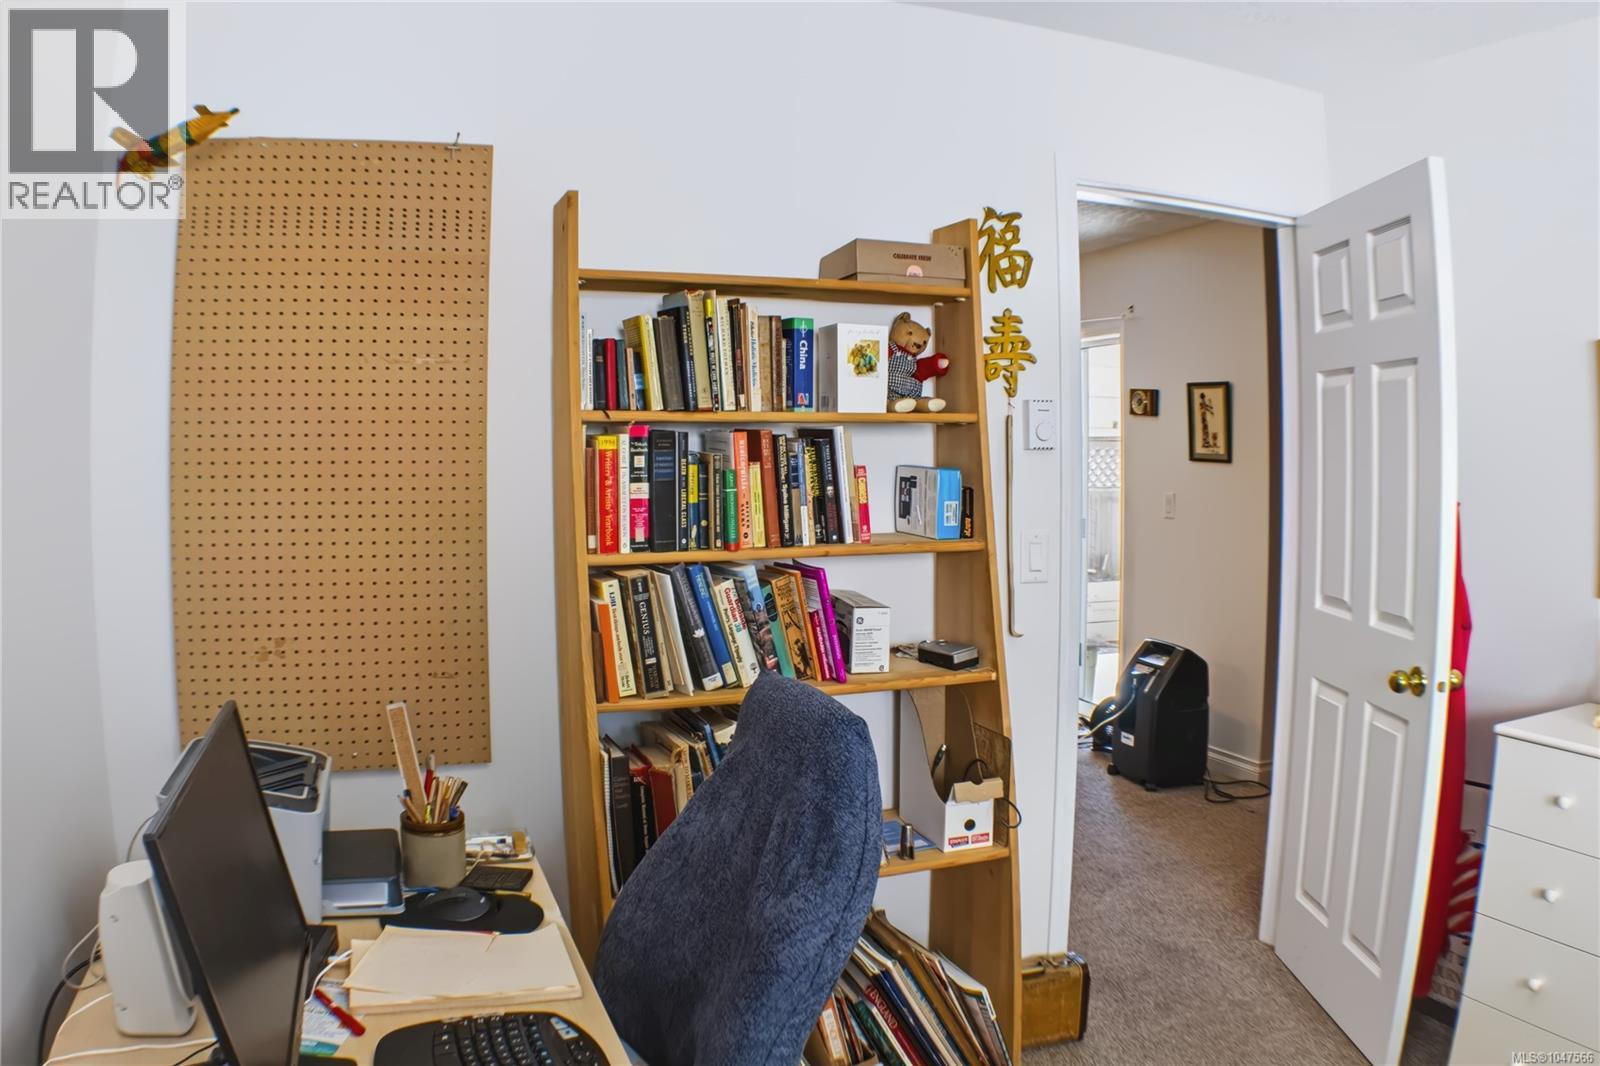
| Main Level | Bedroom | 11' x 10' | ||
| Main Level | Family Room | 13' x 12' | ||
| Main Level | Eating Area | 10' x 6' | ||
| Main Level | Bathroom | 4-Piece | ||
| Main Level | Primary Bedroom | 15' x 12' | ||
| Main Level | Kitchen | 11' x 9' | ||
| Main Level | Dining Room | 10' x 10' | ||
| Main Level | Living Room | 15' x 15' | ||
| Main Level | Patio | 20' x 15' | ||
| Main Level | Entrance | 7' x 5' |
Contact Us
Contact us for more information

The trademarks REALTOR®, REALTORS®, and the REALTOR® logo are controlled by The Canadian Real Estate Association (CREA) and identify real estate professionals who are members of CREA. The trademarks MLS®, Multiple Listing Service® and the associated logos are owned by The Canadian Real Estate Association (CREA) and identify the quality of services provided by real estate professionals who are members of CREA. The trademark DDF® is owned by The Canadian Real Estate Association (CREA) and identifies CREA's Data Distribution Facility (DDF®)
October 18 2026 12:03:52
Victoria Real Estate Board
One Percent Realty