
165 Nash Street Red Deer, Alberta T4P 1N3

$369,900
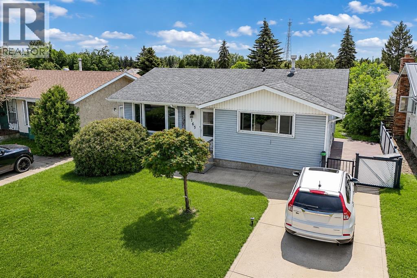
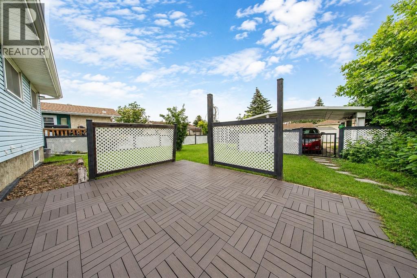
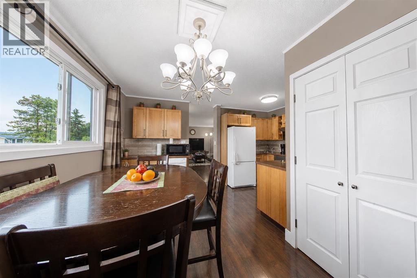
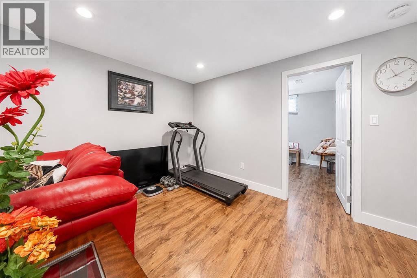
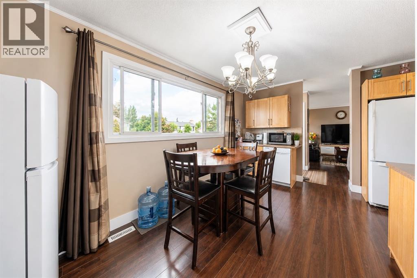
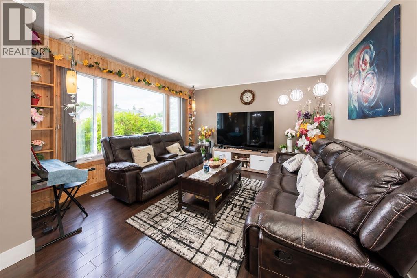
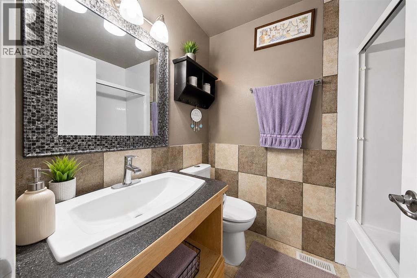
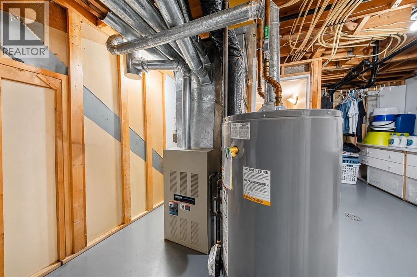
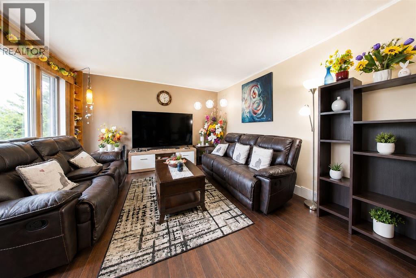
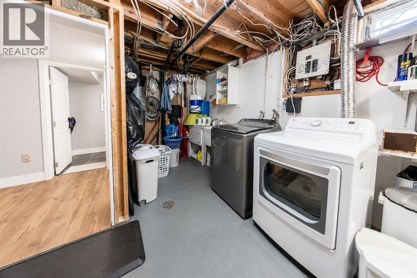
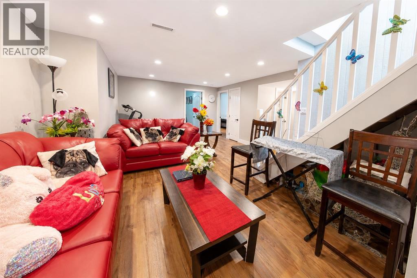
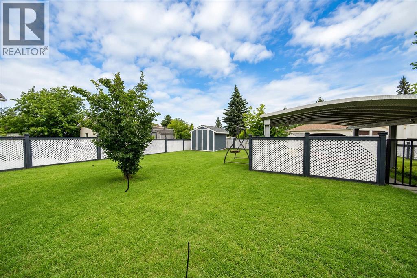
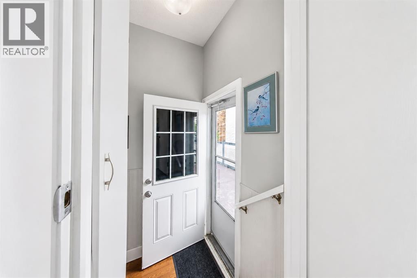
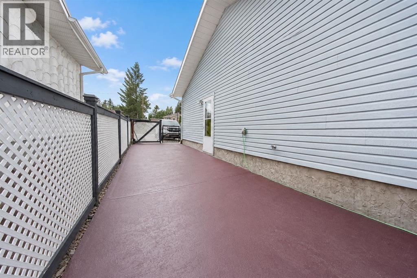
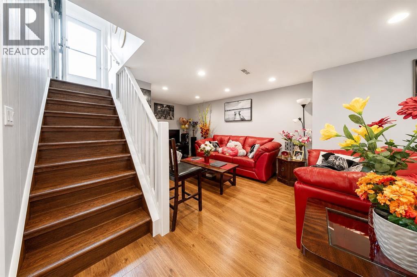
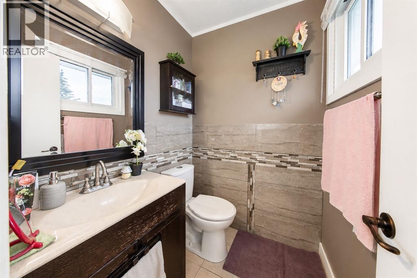
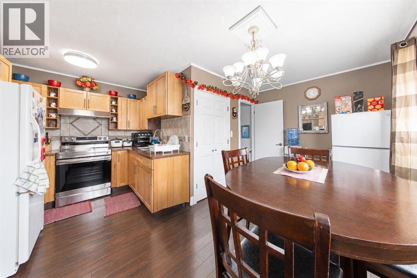
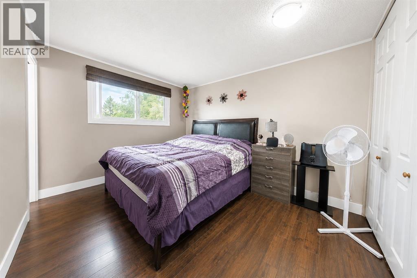
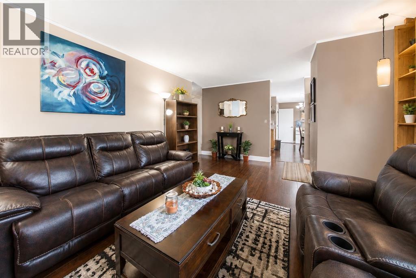
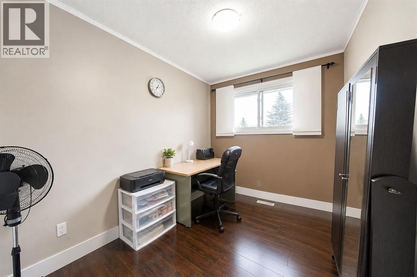
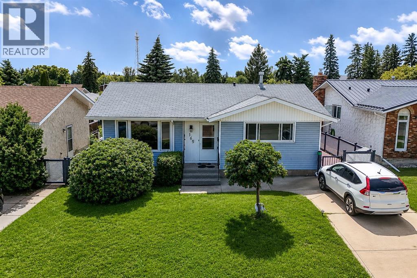
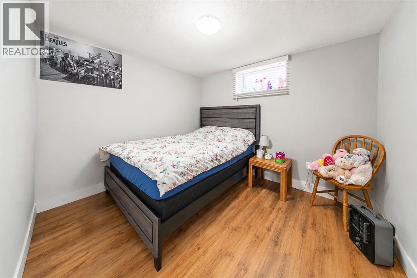
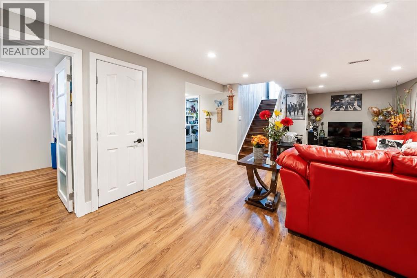
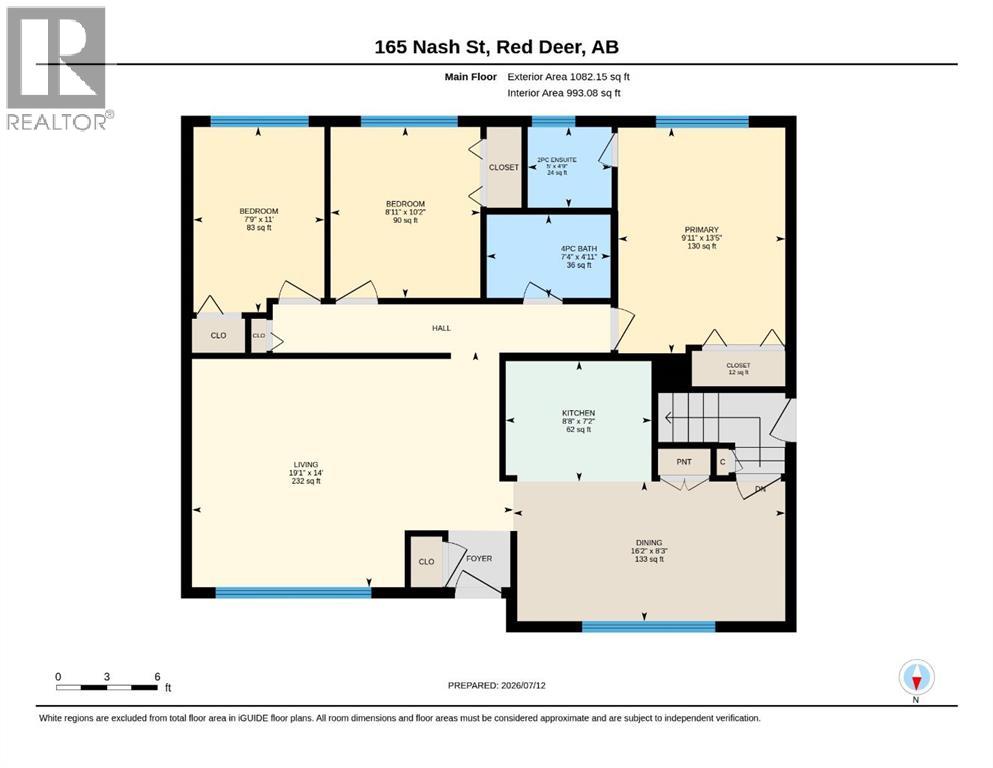
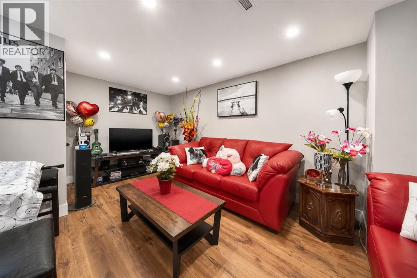
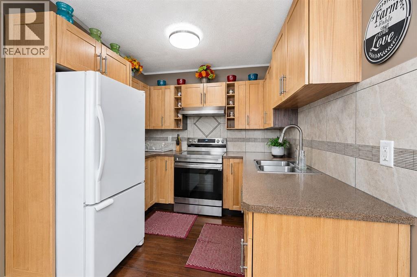
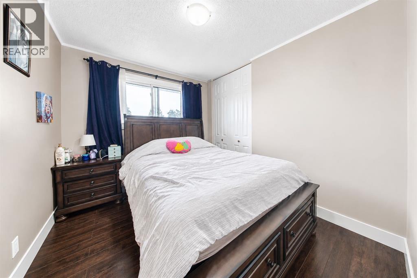
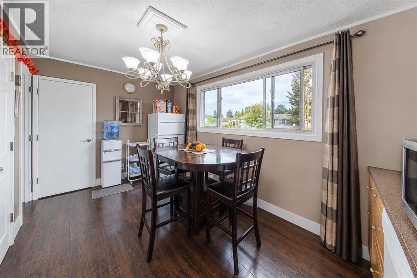
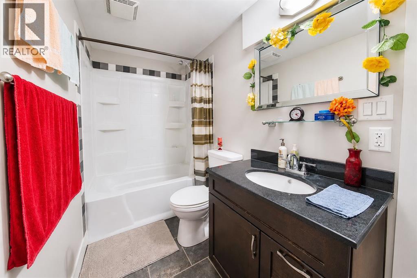
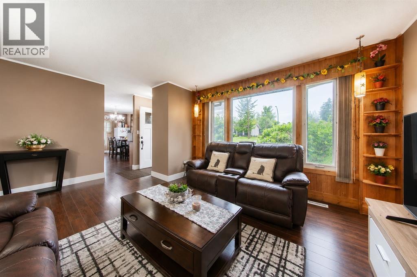
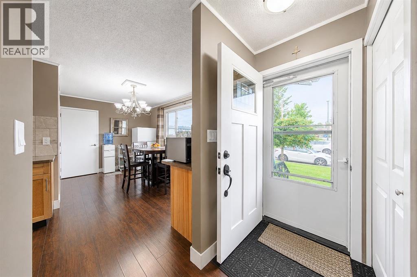
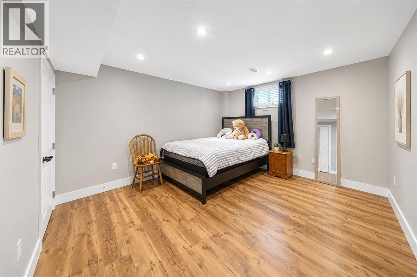
Welcome to this well-maintained 1,082 sq. ft. bungalow located in the desirable community of Normandeau. Pride of ownership is evident throughout this move-in-ready home featuring 5 bedrooms and 2.5 bathrooms, offering plenty of space for families, guests, or a home office.Recent updates include a newer roof, newer appliances, and a newer hot water tank, providing added value and peace of mind. The functional layout is complemented by a fully developed lower level, maximizing the home’s living space.Outside, you’ll find a front driveway, plus a covered rear carport with parking for two vehicles. The backyard features a spacious patio, perfect for entertaining family and friends or simply enjoying the outdoors.Conveniently located close to schools, parks, shopping, public transit, and other amenities, this well-cared-for home is ready for its next owners. A fantastic opportunity to own a quality bungalow in a great neighborhood! (id:63476)
Property Details
| MLS® Number | A2330347 |
| Property Type | Single Family |
| Community Name | Normandeau |
| Amenities Near By | Schools, Shopping |
| Features | See Remarks, Back Lane, No Animal Home |
| Parking Space Total | 2 |
| Plan | 7621890 |
| Structure | See Remarks |
Building
| Bathroom Total | 3 |
| Bedrooms Above Ground | 3 |
| Bedrooms Below Ground | 2 |
| Bedrooms Total | 5 |
| Appliances | Gas Stove(s), Dishwasher, Stove, Dryer |
| Architectural Style | Bungalow |
| Basement Development | Finished |
| Basement Features | Separate Entrance |
| Basement Type | Full (finished) |
| Constructed Date | 1976 |
| Construction Material | Wood Frame |
| Construction Style Attachment | Detached |
| Cooling Type | None |
| Exterior Finish | Vinyl Siding |
| Flooring Type | Laminate |
| Foundation Type | Poured Concrete |
| Half Bath Total | 1 |
| Heating Type | Forced Air, See Remarks |
| Stories Total | 1 |
| Size Interior | 1,082 Sqft |
| Total Finished Area | 1082 Sqft |
| Type | House |
Parking
| Carport | |
| Other | |
| Parking Pad |
Land
| Acreage | No |
| Fence Type | Fence |
| Land Amenities | Schools, Shopping |
| Size Depth | 120 M |
| Size Frontage | 50 M |
| Size Irregular | 5998.00 |
| Size Total | 5998 Sqft|4,051 - 7,250 Sqft |
| Size Total Text | 5998 Sqft|4,051 - 7,250 Sqft |
| Zoning Description | R-l |
Rooms
| Level | Type | Length | Width | Dimensions |
|---|---|---|---|---|
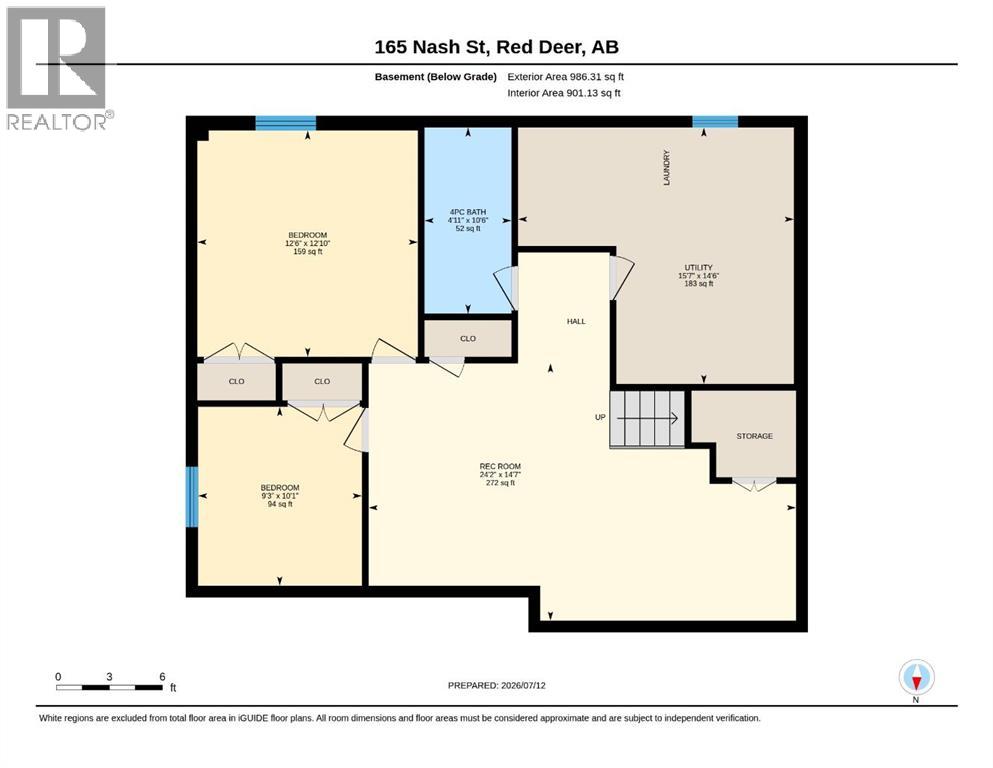
| Basement | 4pc Bathroom | 10.50 Ft x 4.92 Ft | ||
| Basement | Bedroom | 12.83 Ft x 12.50 Ft | ||
| Basement | Bedroom | 10.08 Ft x 3.00 Ft | ||
| Basement | Recreational, Games Room | 14.58 Ft x 24.17 Ft | ||
| Basement | Furnace | 14.50 Ft x 15.58 Ft | ||
| Main Level | 2pc Bathroom | 4.75 Ft x 5.00 Ft | ||
| Main Level | 4pc Bathroom | 4.92 Ft x 7.33 Ft | ||
| Main Level | Bedroom | 11.00 Ft x 7.75 Ft | ||
| Main Level | Bedroom | 10.17 Ft x 8.92 Ft | ||
| Main Level | Other | 2.08 Ft x 5.50 Ft | ||
| Main Level | Dining Room | 8.25 Ft x 16.17 Ft | ||
| Main Level | Kitchen | 7.00 Ft x 8.67 Ft | ||
| Main Level | Living Room | 14.00 Ft x 19.08 Ft | ||
| Main Level | Primary Bedroom | 13.42 Ft x 9.92 Ft |
Contact Us
Contact us for more information

The trademarks REALTOR®, REALTORS®, and the REALTOR® logo are controlled by The Canadian Real Estate Association (CREA) and identify real estate professionals who are members of CREA. The trademarks MLS®, Multiple Listing Service® and the associated logos are owned by The Canadian Real Estate Association (CREA) and identify the quality of services provided by real estate professionals who are members of CREA. The trademark DDF® is owned by The Canadian Real Estate Association (CREA) and identifies CREA's Data Distribution Facility (DDF®)
July 18 2026 12:36:02
Central Alberta REALTORS® Association
Century 21 Maximum