
165 Bonny Meadows Drive Aurora, Ontario L4G 6N1

$1,380,000
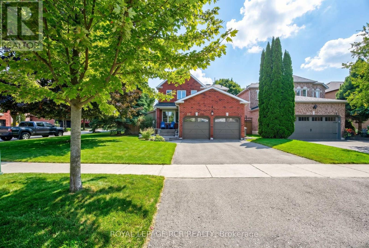
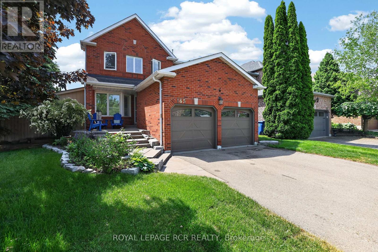
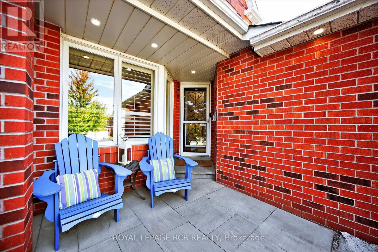
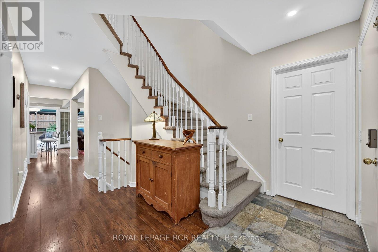
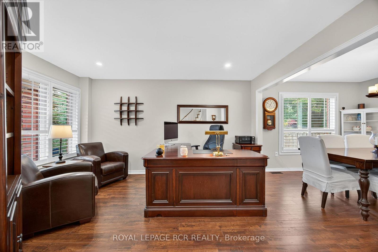
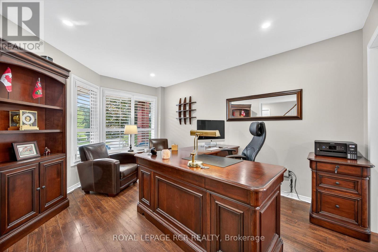
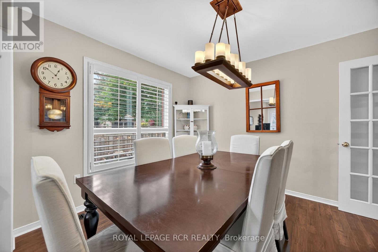
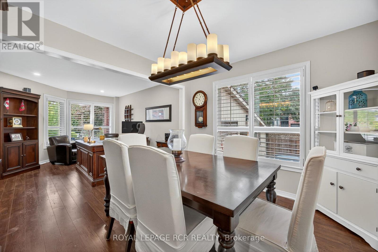
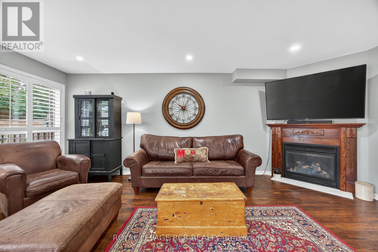
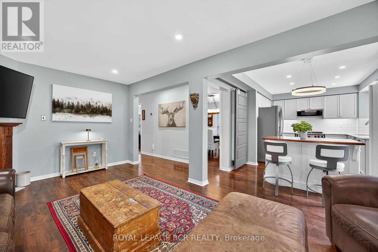
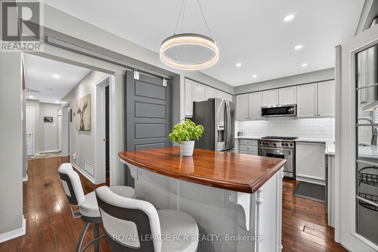
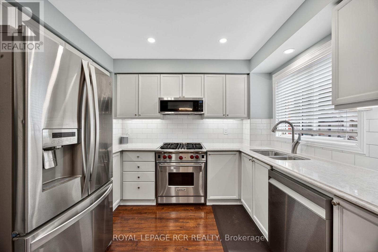
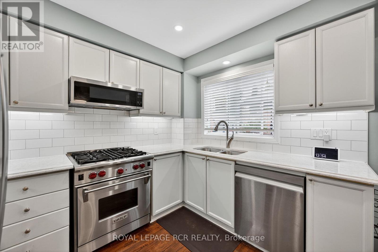
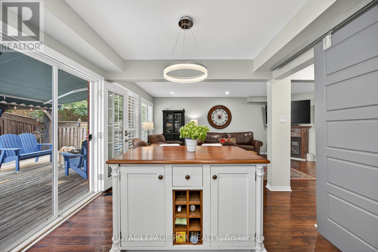
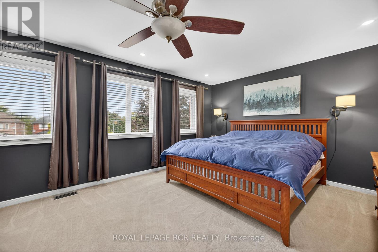
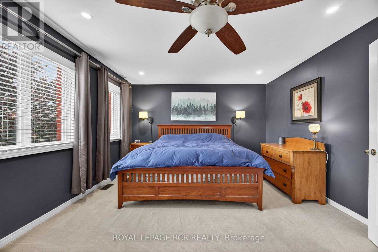
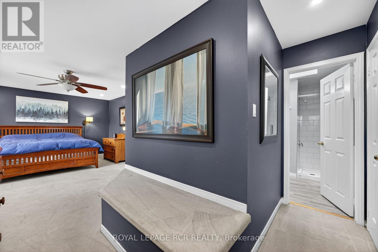
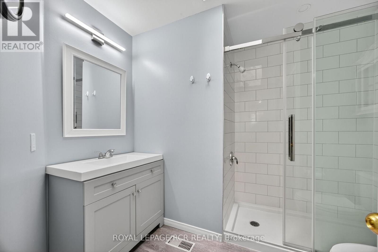
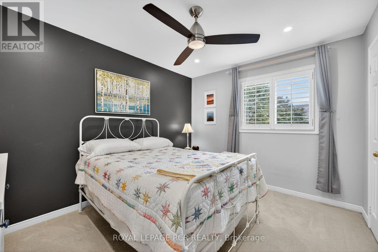
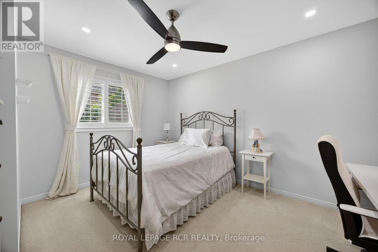
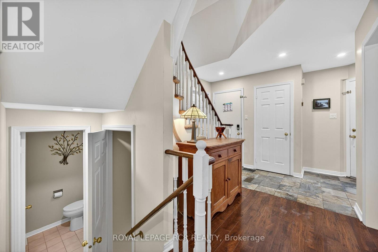
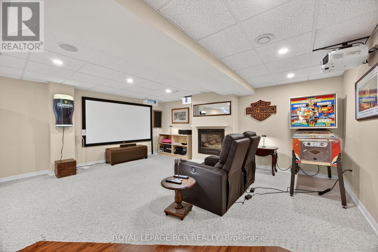
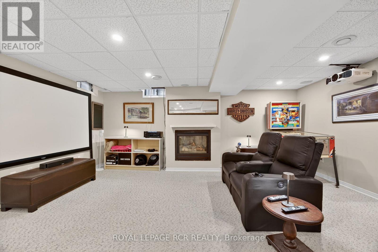
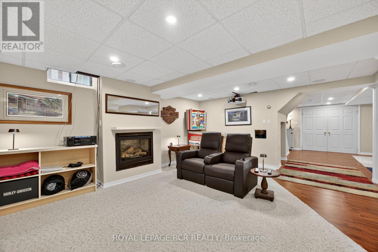
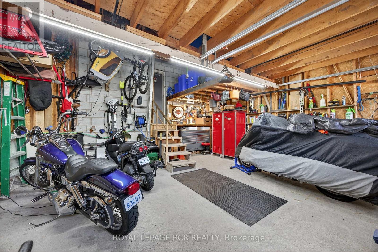
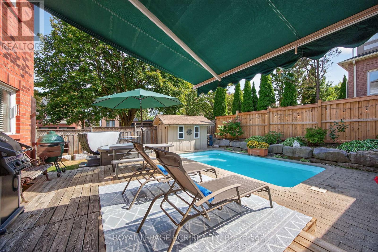
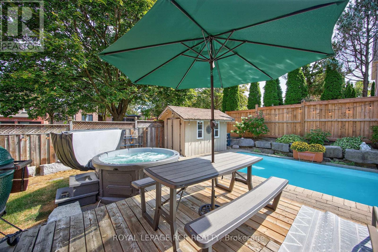
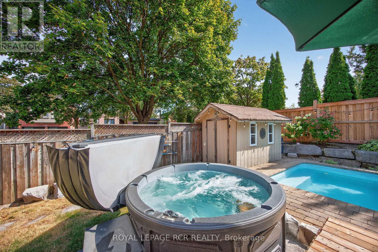
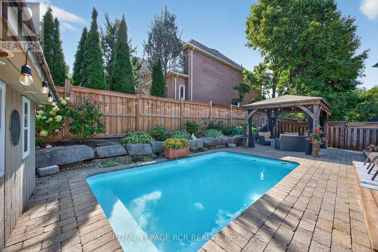
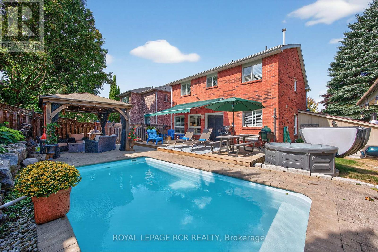
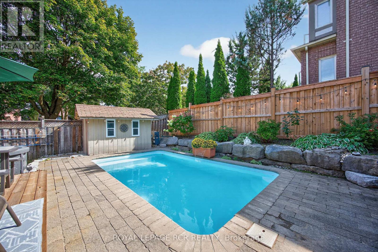
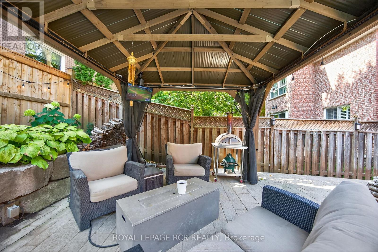
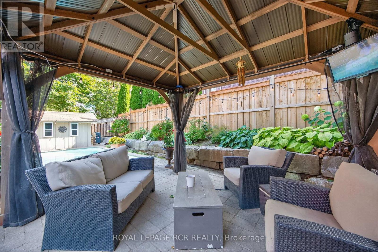
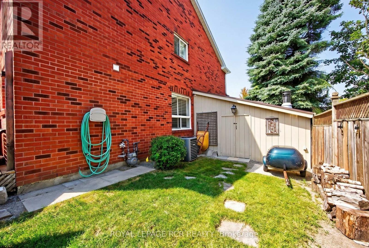
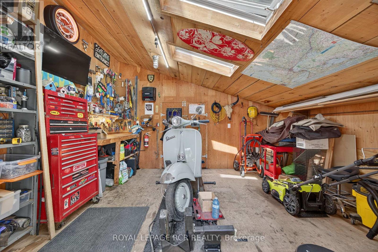

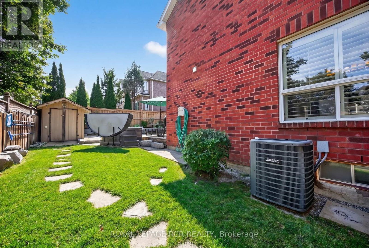
Welcome to this nicely appointed 4 bedroom home located in sought after Aurora Highlands. This beautiful home has been well maintained, has striking curb appeal with exterior soffit lighting & extensive landscaping. The home offers a functional spacious floor plan with the main floor featuring a generous sized living room, Formal dining room & a cozy family room with fireplace overlooked by a modern updated kitchen that steps out to a completely private backyard oasis with salt water pool & waterfall, oversized gazebo, large deck with retractable awning perfect for summer fun or evening relaxation. Rich dark laminate floors run thru-out the main level, smooth ceiling's, dimmable pot lights thru-out main & 2nd floor. The oversized primary bedroom offers double closets & a new 3 piece ensuite complimented by a skylight, while all 3 secondary bedrooms are generously sized. The fully finished basement is open concept offering a theatre/games room with dimmable pot lights, B/I speakers & a cozy fireplace. For the car/motorcycle enthusiast there is the 2 car garage with ample storage & a separate workshop with steel roof, hydro, rough in for woodstove & front and rear doors. This home truly has it all, close to public & catholic schools, parks, walking trails, shopping & easy access to hwy 400 & 404. (id:63476)
Property Details
| MLS® Number | N12890520 |
| Property Type | Single Family |
| Community Name | Aurora Highlands |
| Amenities Near By | Park |
| Features | Conservation/green Belt |
| Parking Space Total | 4 |
| Pool Features | Salt Water Pool |
| Pool Type | Inground Pool |
| Structure | Deck, Workshop, Shed |
Building
| Bathroom Total | 3 |
| Bedrooms Above Ground | 4 |
| Bedrooms Total | 4 |
| Amenities | Fireplace(s) |
| Appliances | Hot Tub, Garage Door Opener Remote(s), Water Heater, Dishwasher, Dryer, Freezer, Humidifier, Stove, Washer, Window Coverings, Refrigerator |
| Basement Development | Finished |
| Basement Type | N/a (finished) |
| Construction Style Attachment | Detached |
| Cooling Type | Central Air Conditioning |
| Exterior Finish | Brick |
| Fireplace Present | Yes |
| Fireplace Total | 2 |
| Flooring Type | Laminate, Carpeted |
| Foundation Type | Poured Concrete |
| Half Bath Total | 1 |
| Heating Fuel | Natural Gas |
| Heating Type | Forced Air |
| Stories Total | 2 |
| Size Interior | 2,000 - 2,500 Sqft |
| Type | House |
| Utility Water | Municipal Water |
Parking
| Attached Garage | |
| Garage |
Land
| Acreage | No |
| Land Amenities | Park |
| Landscape Features | Landscaped |
| Sewer | Sanitary Sewer |
| Size Depth | 113 Ft ,7 In |
| Size Frontage | 33 Ft ,9 In |
| Size Irregular | 33.8 X 113.6 Ft ; Irregular |
| Size Total Text | 33.8 X 113.6 Ft ; Irregular |
Rooms
| Level | Type | Length | Width | Dimensions |
|---|---|---|---|---|
| Second Level | Primary Bedroom | 5.42 m | 3.96 m | 5.42 m x 3.96 m |
| Second Level | Bedroom 2 | 3.9 m | 3.04 m | 3.9 m x 3.04 m |
| Second Level | Bedroom 3 | 3.35 m | 3.35 m | 3.35 m x 3.35 m |
| Second Level | Bedroom 4 | 3.04 m | 2.98 m | 3.04 m x 2.98 m |
| Basement | Games Room | 5.54 m | 5.36 m | 5.54 m x 5.36 m |
| Basement | Media | 7.37 m | 5.27 m | 7.37 m x 5.27 m |
| Main Level | Living Room | 4.45 m | 3.38 m | 4.45 m x 3.38 m |
| Main Level | Dining Room | 3.38 m | 2.77 m | 3.38 m x 2.77 m |
| Main Level | Kitchen | 3.23 m | 2.43 m | 3.23 m x 2.43 m |
| Main Level | Eating Area | 3.23 m | 2.31 m | 3.23 m x 2.31 m |
| Main Level | Family Room | 5.97 m | 3.53 m | 5.97 m x 3.53 m |
Utilities
| Cable | Installed |
| Electricity | Installed |
| Sewer | Installed |
Contact Us
Contact us for more information

The trademarks REALTOR®, REALTORS®, and the REALTOR® logo are controlled by The Canadian Real Estate Association (CREA) and identify real estate professionals who are members of CREA. The trademarks MLS®, Multiple Listing Service® and the associated logos are owned by The Canadian Real Estate Association (CREA) and identify the quality of services provided by real estate professionals who are members of CREA. The trademark DDF® is owned by The Canadian Real Estate Association (CREA) and identifies CREA's Data Distribution Facility (DDF®)
July 31 2026 03:29:28
Toronto Regional Real Estate Board
Royal LePage Rcr Realty