
1645 St Margarets Bay Road Timberlea, Nova Scotia B3T 1B4

$519,900
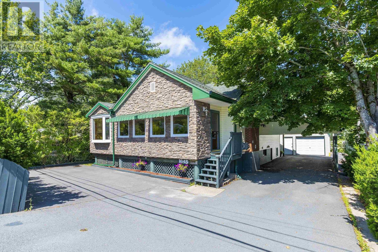
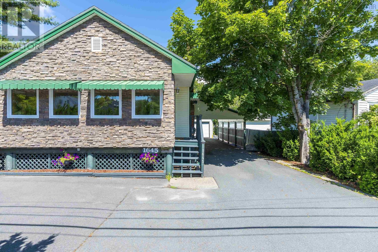
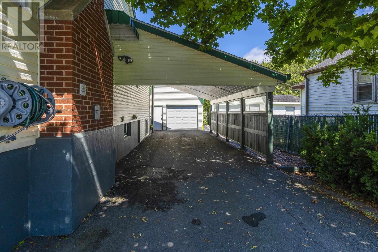
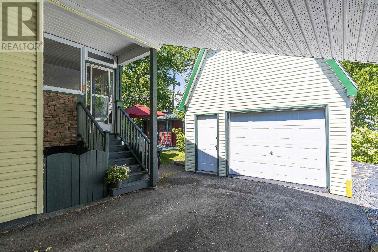
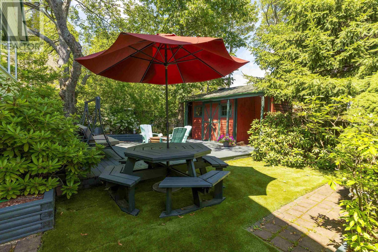
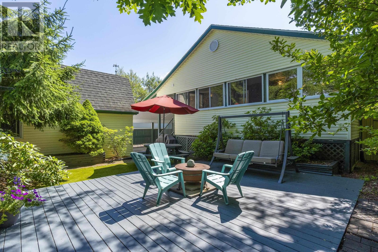
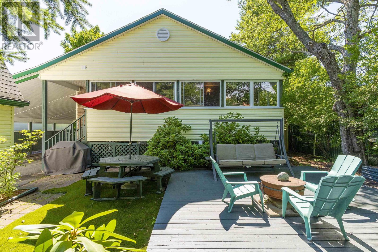
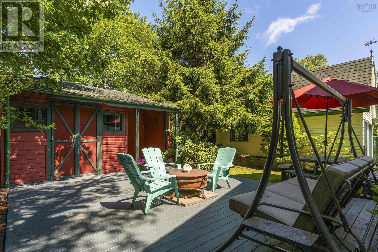
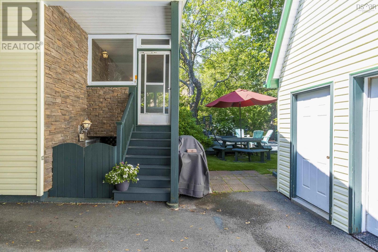
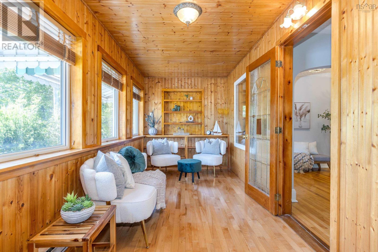
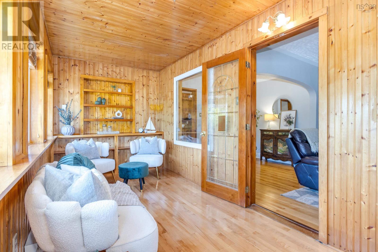
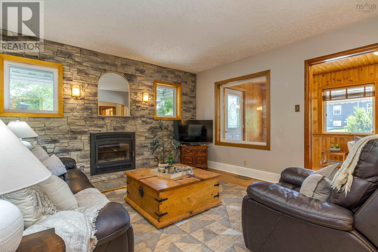
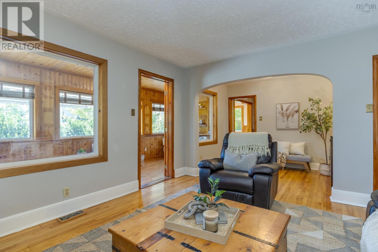
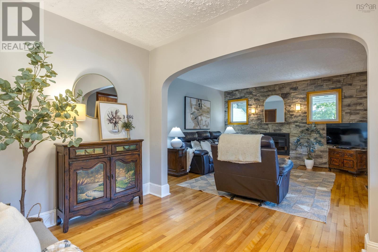
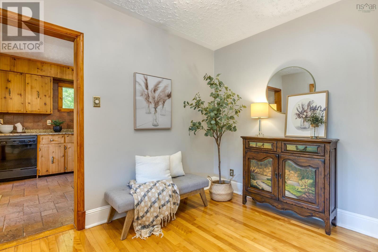
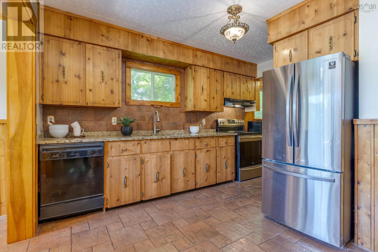
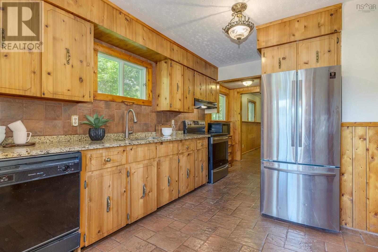
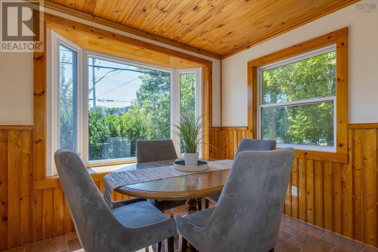
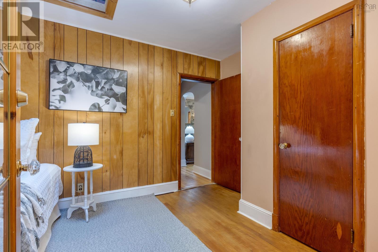
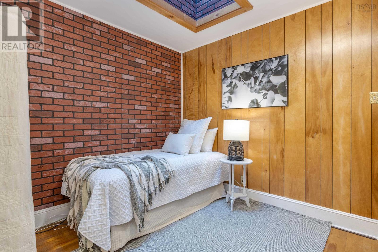
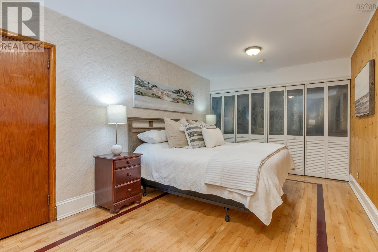
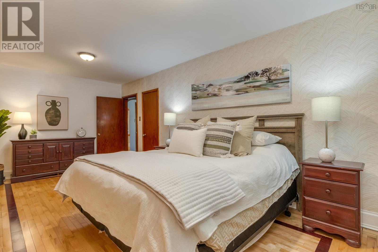
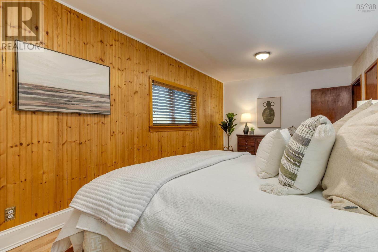
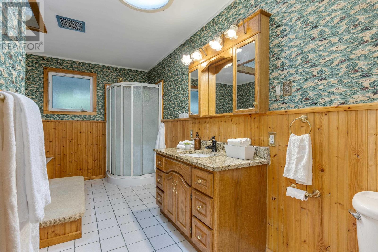
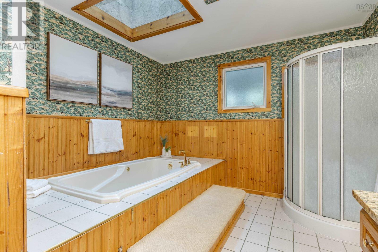
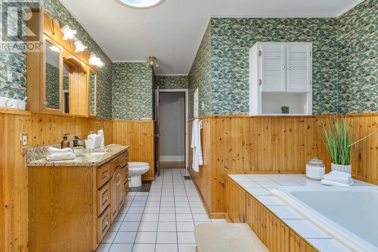
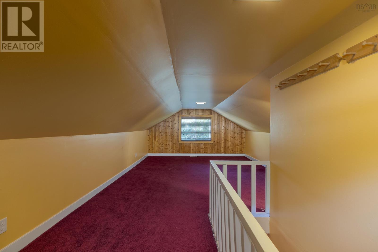
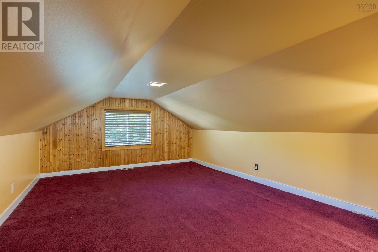
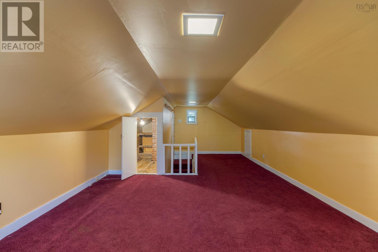
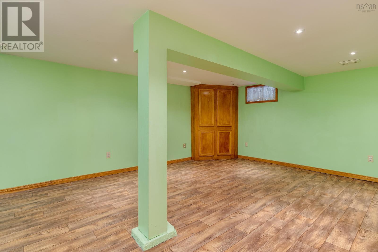
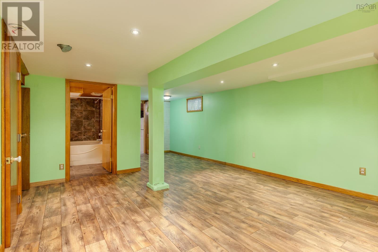
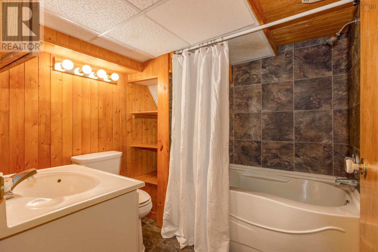
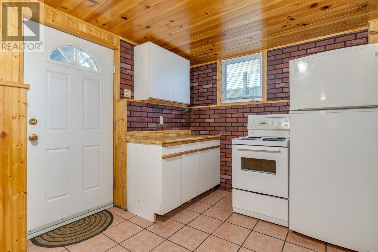
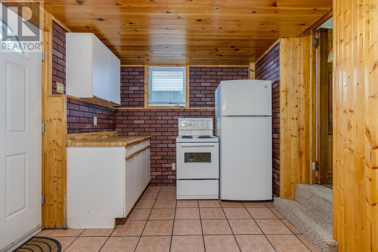
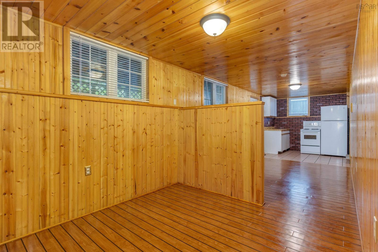
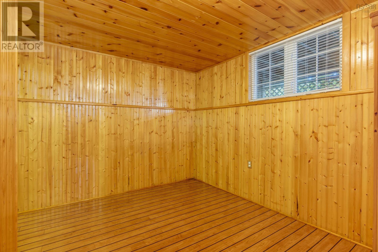
Welcome to 1645 St. Margarets Bay Road, a well cared for home offering comfort & versatility. Featuring 3 bedrooms, 2 full bathrooms, and a detached garage, this property is ideal for first time buyers or growing families. The bright main level offers inviting living spaces, including a sunroom and a screened porch, perfect for enjoying your morning coffee or relaxing on warm summer evenings. Downstairs, the self contained basement suite features its own separate entrance, kitchen, dining area, living room, bedroom, and full bathroom, providing an excellent opportunity for rental income, extended family, or guests. Conveniently located less than 10 minutes from Bayer's Lake, you'll enjoy quick access to shopping, restaurants, and everyday amenities while being just moments from the BLT Trail, beautiful swimming lakes, and endless outdoor recreation. This is a fantastic opportunity to own a home that offers both lifestyle and flexibility. (id:63476)
Property Details
| MLS® Number | 202619445 |
| Property Type | Single Family |
| Community Name | Timberlea |
| Amenities Near By | Park, Playground, Public Transit, Place Of Worship |
| Community Features | Recreational Facilities, School Bus |
| Features | Level, Sump Pump |
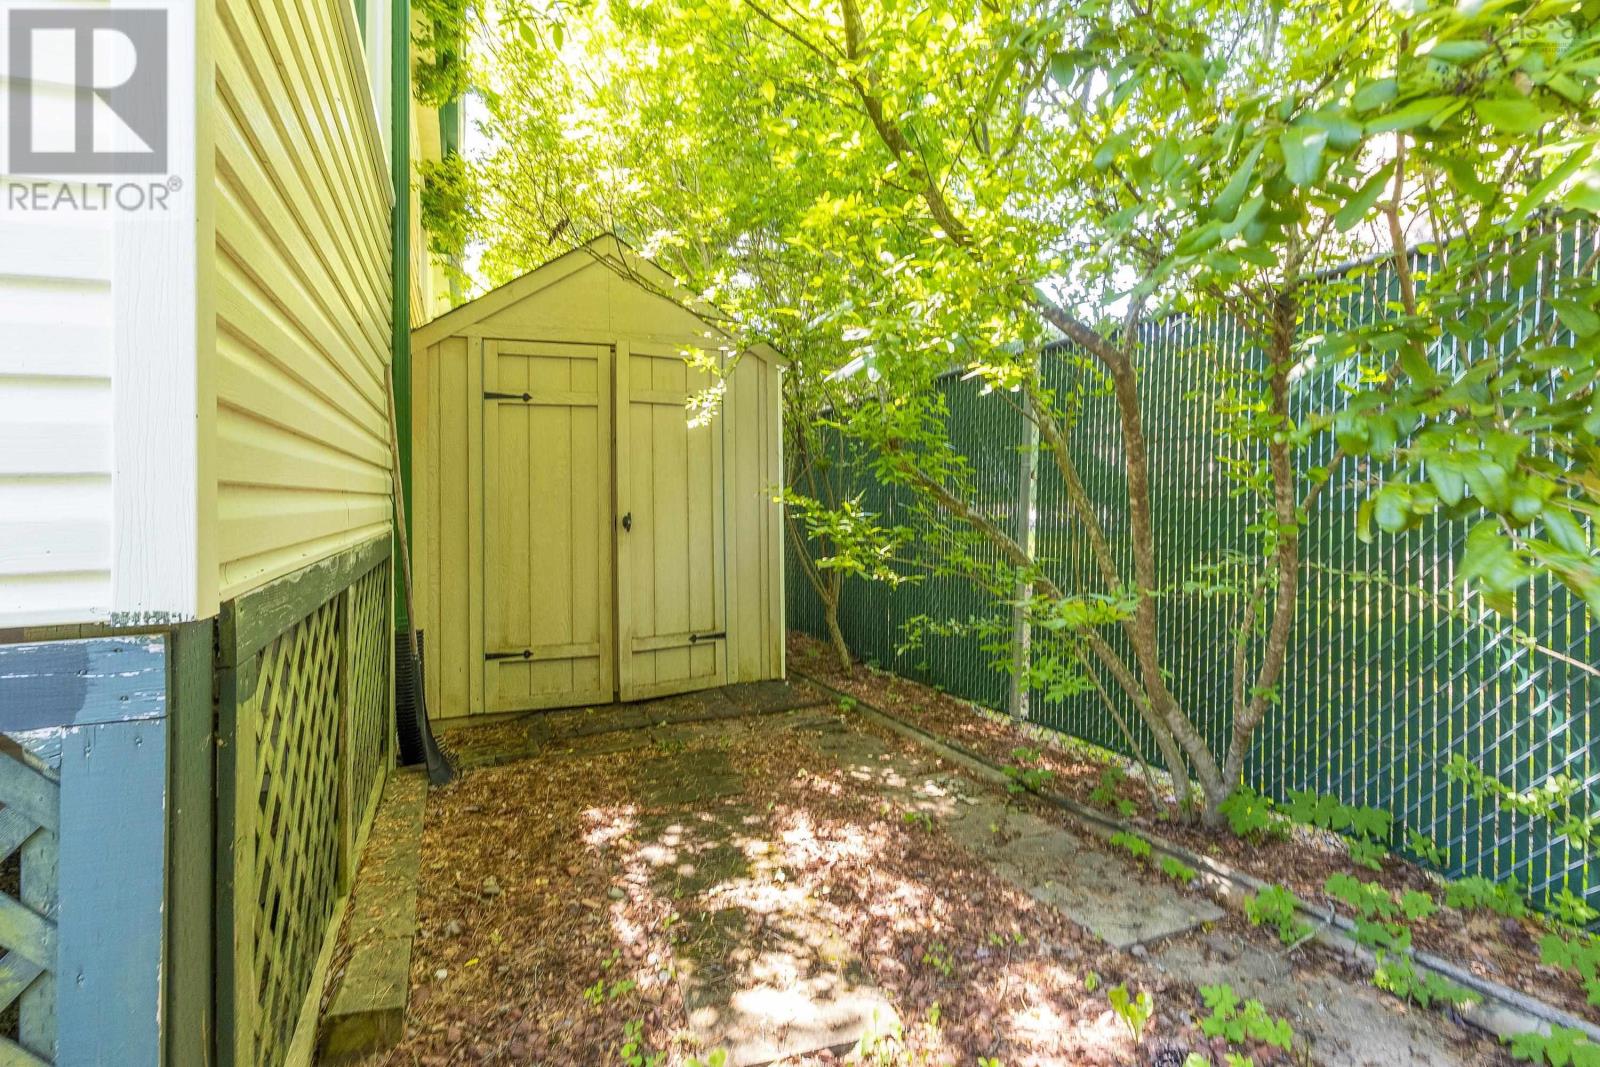
| Structure | Shed |
Building
| Bathroom Total | 2 |
| Bedrooms Above Ground | 2 |
| Bedrooms Below Ground | 1 |
| Bedrooms Total | 3 |
| Appliances | Stove, Dishwasher, Dryer, Washer, Refrigerator |
| Basement Type | Partial |
| Constructed Date | 1960 |
| Construction Style Attachment | Detached |
| Cooling Type | Central Air Conditioning, Heat Pump |
| Exterior Finish | Stone, Vinyl |
| Fireplace Present | Yes |
| Flooring Type | Carpeted, Ceramic Tile, Hardwood, Laminate, Vinyl Plank |
| Foundation Type | Poured Concrete |
| Heating Fuel | Electric, Wood |
| Heating Type | Baseboard Heaters, Heat Pump, In Floor Heating |
| Stories Total | 2 |
| Size Interior | 3,113 Sqft |
| Total Finished Area | 3113 Sqft |
| Type | House |
| Utility Water | Municipal Water |
Parking
| Garage | |
| Detached Garage | |
| Carport | |
| Paved Yard |
Land
| Acreage | No |
| Land Amenities | Park, Playground, Public Transit, Place Of Worship |
| Landscape Features | Landscaped |
| Sewer | Municipal Sewage System |
| Size Irregular | 0.1377 |
| Size Total | 0.1377 Ac |
| Size Total Text | 0.1377 Ac |
Rooms
| Level | Type | Length | Width | Dimensions |
|---|---|---|---|---|
| Second Level | Other | 12.1 x 25.3 | ||
| Second Level | Storage | 3.7 x 9.8 | ||
| Lower Level | Utility Room | 12.11 x 16 | ||
| Lower Level | Recreational, Games Room | 25 x 16.9 | ||
| Lower Level | 4pc Bathroom | 7.5 x 7.10 | ||
| Lower Level | Bedroom | 11.9 x 7.7 | ||
| Lower Level | Dining Room | 16.2 x 22.2 | ||
| Lower Level | Kitchen | 8.9 x 7.10 | ||
| Main Level | Sunroom | 7.3 x 18.9 | ||
| Main Level | Living Room | 12.11 x 12.10 | ||
| Main Level | Family Room | 10.2 x 7.7 | ||
| Main Level | Kitchen | 18.1 x 9.7 | ||
| Main Level | Dining Room | 8.9 x 9.7 | ||
| Main Level | Bedroom | 11.11 x 9.3 | ||
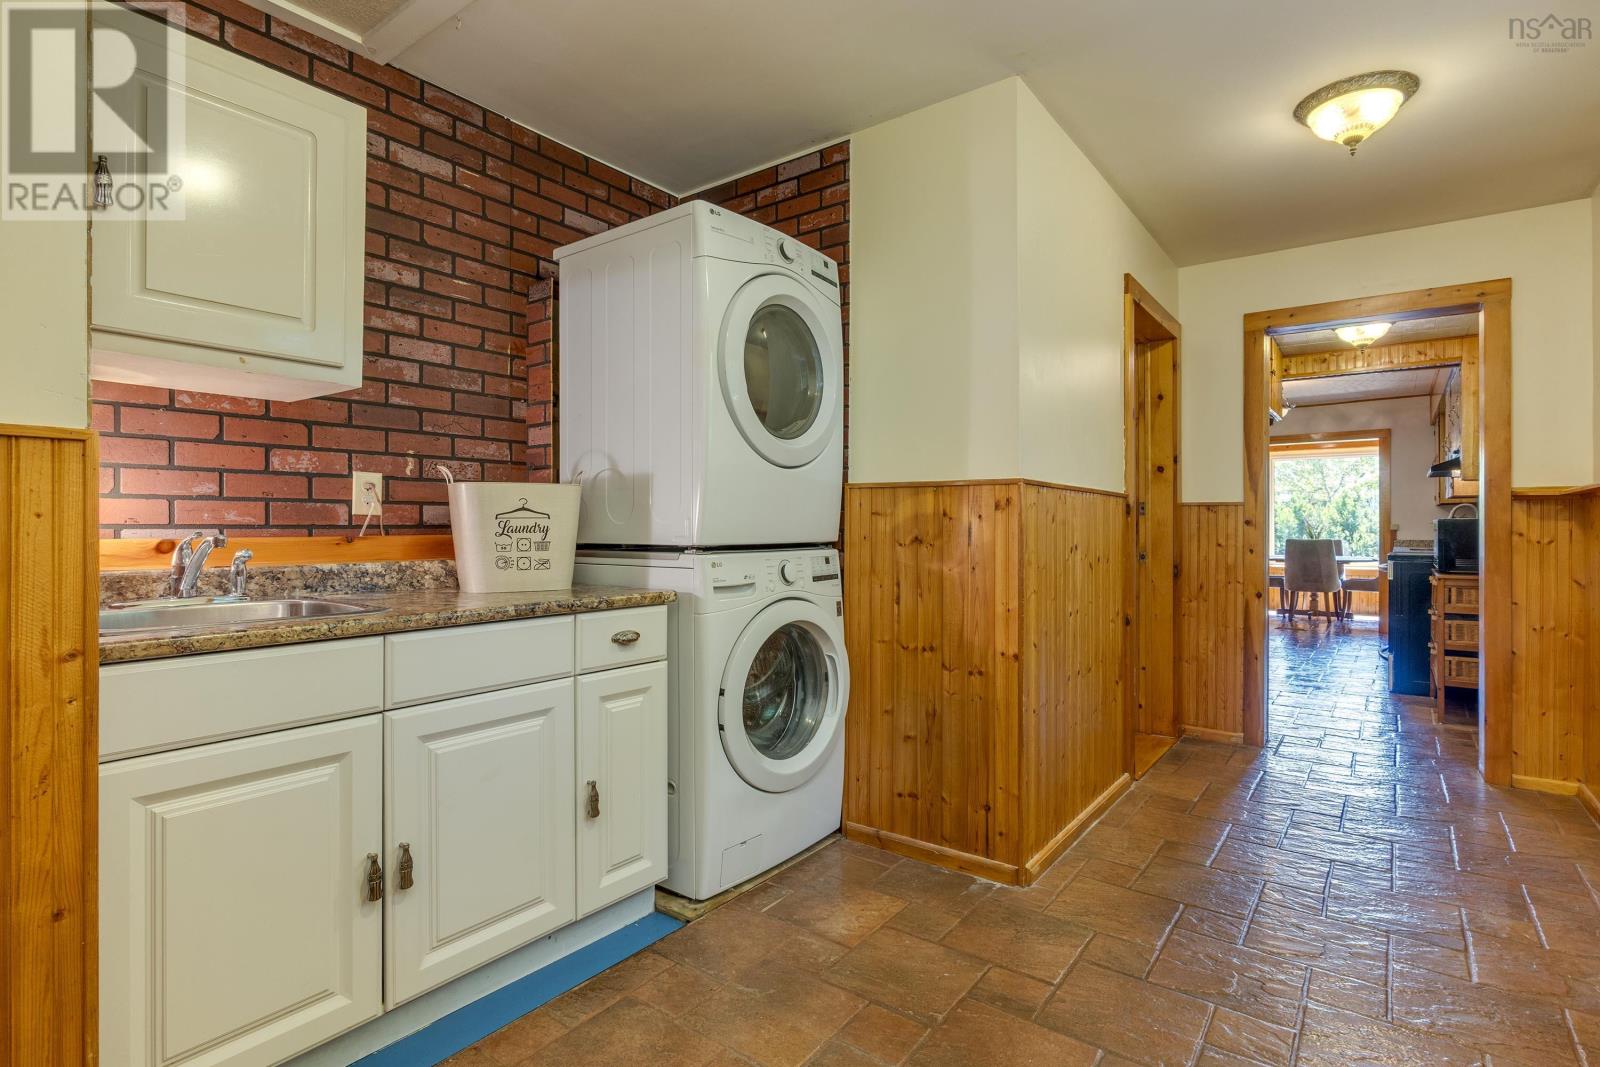
| Main Level | Laundry Room | 16.11 x 9.5 | ||
| Main Level | 4pc Bathroom | 18.5 x 10.6 | ||
| Main Level | Primary Bedroom | 18.9 x 10.1 | ||
| Main Level | Porch | 7.8 x 25.1 |
Contact Us
Contact us for more information

The trademarks REALTOR®, REALTORS®, and the REALTOR® logo are controlled by The Canadian Real Estate Association (CREA) and identify real estate professionals who are members of CREA. The trademarks MLS®, Multiple Listing Service® and the associated logos are owned by The Canadian Real Estate Association (CREA) and identify the quality of services provided by real estate professionals who are members of CREA. The trademark DDF® is owned by The Canadian Real Estate Association (CREA) and identifies CREA's Data Distribution Facility (DDF®)
August 04 2026 03:45:58
Nova Scotia Association of REALTORS®
Royal LePage Atlantic